
ᐅ Single-family house – approximately 150 square meters – without a basement – Any ideas? Thanks.
Created on: 2 Oct 2018 09:36
T
tumaa
First of all, thanks for your comments in my last thread. It was planned as a three-family house, but now we are starting over and just want to build a single-family house for ourselves.
A few details about the plot (there is still an old building on it, which will be demolished, see property 24):
- 1170 m² (0.29 acres)
- no slope, flat
- site coverage ratio & floor area ratio (I’m on the road and need to check these later)
- next to it is a carpentry workshop and the carpentry’s storage hall; a 5 m (16 ft) building setback must be observed.
Number of occupants:
- Parents with 3 children (10, 8, and 3 years old)
Our wishes:
- Guest toilet with shower and a large bathroom
- One kitchen (possibly open plan) with lots of natural light; my wife runs a cooking channel on YouTube
- Two stories (preferably) or as few roof slopes as possible
- Roof style = gable roof? (we definitely want it to be a usable attic, possibly for us or the children)
- No basement
- Brick cladding on the exterior
- Carport or garage; we’re still flexible on this…
- Possibly a guest room/office on the ground floor
- Possibly a granny flat / secondary unit? In case we’re alone at some point and the house becomes too big for us…
My architect is currently on vacation; he will take care of it when he returns… and when the design is ready, I will post it here.
Questions:
- Do you have any additional ideas on what I should consider or specify?
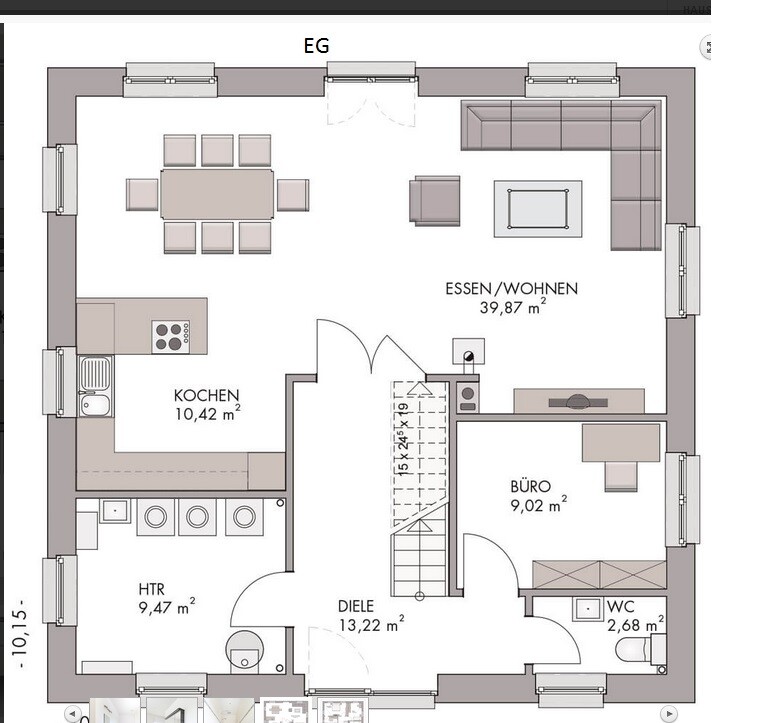
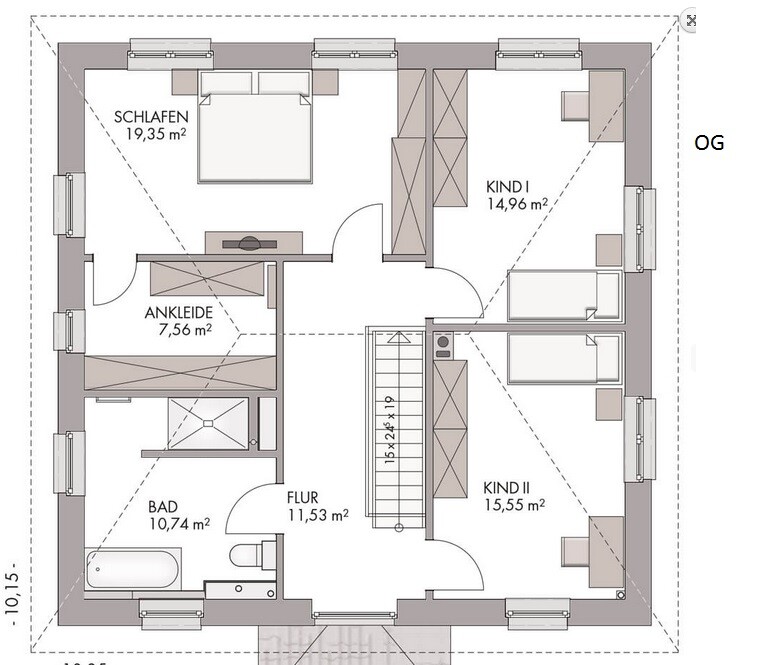
- We like this sample plan (see attachment). What do you think of it? (The attic is not included, the room layout fits well.)
I appreciate any useful comments .... (probably also a matter of taste)
PS: The plot scale is 1:500
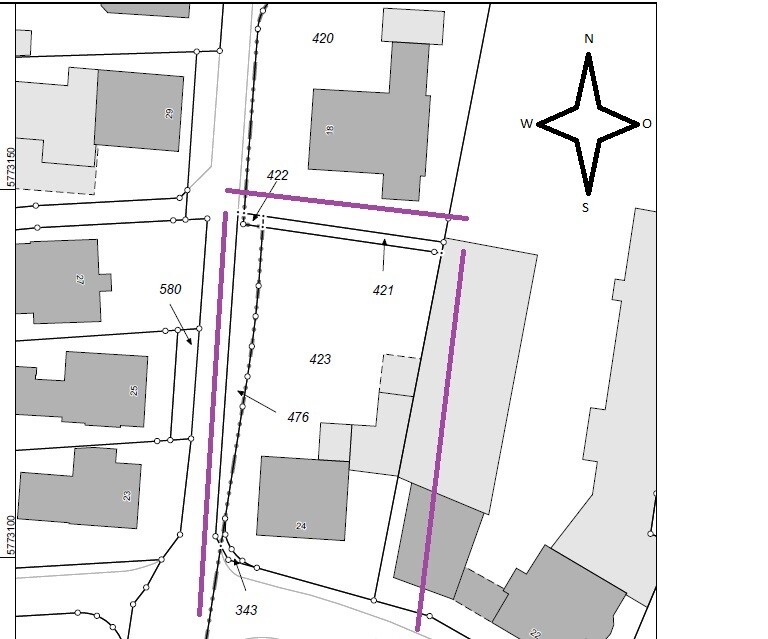
A few details about the plot (there is still an old building on it, which will be demolished, see property 24):
- 1170 m² (0.29 acres)
- no slope, flat
- site coverage ratio & floor area ratio (I’m on the road and need to check these later)
- next to it is a carpentry workshop and the carpentry’s storage hall; a 5 m (16 ft) building setback must be observed.
Number of occupants:
- Parents with 3 children (10, 8, and 3 years old)
Our wishes:
- Guest toilet with shower and a large bathroom
- One kitchen (possibly open plan) with lots of natural light; my wife runs a cooking channel on YouTube
- Two stories (preferably) or as few roof slopes as possible
- Roof style = gable roof? (we definitely want it to be a usable attic, possibly for us or the children)
- No basement
- Brick cladding on the exterior
- Carport or garage; we’re still flexible on this…
- Possibly a guest room/office on the ground floor
- Possibly a granny flat / secondary unit? In case we’re alone at some point and the house becomes too big for us…
My architect is currently on vacation; he will take care of it when he returns… and when the design is ready, I will post it here.
Questions:
- Do you have any additional ideas on what I should consider or specify?
- We like this sample plan (see attachment). What do you think of it? (The attic is not included, the room layout fits well.)
I appreciate any useful comments .... (probably also a matter of taste)
PS: The plot scale is 1:500
MayrCh schrieb:
Nope.
I haven’t seen a clear answer to that here yet.Oh, you mean the gross floor area... according to the building authority, that should not be a problem and has been confirmed to me in writing.

tumaa schrieb:
According to the building authority, this should not be a problem and has been confirmed to me in writing. The building authority confirms in writing that they would approve an almost purely residential building in a commercial zone without changing the land-use designation?
This could set a precedent that might force the building authority to pay for demolition later if someone challenges it. From my perspective, granting such a building permit would be an abuse of discretion. Zoning classifications are not trivial matters but legal acts—regardless of whether Dieter from the building authority once copied your math homework or not.
https://www.instagram.com/11antgmxde/
https://www.linkedin.com/company/bauen-jetzt/
11ant schrieb:
Does the building authority confirm in writing that it would approve an almost exclusively residential building in a commercial zone without changing the character of the area?
This could set a precedent where the building authority might have to pay for demolition if someone files a lawsuit. In my opinion, this building permit would be a misuse of power. Such zoning classifications are not a joke but a legal act—regardless of whether Dieter from the building department copied from you in math back then or not. To protect themselves, the neighboring property owner wants a land registry entry; for the building authority, his written confirmation is sufficient (if I want to build in the rear part of the property). He had the same arrangement with his neighbor, and everything is in order.
A sense of humor never hurts, but I’d prefer not to have it in my thread for now... I just can’t relate to that.
tumaa schrieb:
To protect himself, the neighboring property owner wants an entry in the land register, but the building authority accepts his written confirmation (if I want to build in the rear area of the property). He had the same arrangement with his neighbor as well; everything is fine.
A bit of humor doesn’t hurt, However, humor won’t help here: you cannot change the zoning designation through neighbor approval. Especially not with reasoning like “if the residential building is only located where the commercial building used to be, then I personally consider it an existing structure” (which does not legalize the change of use).
A commercial zone remains a commercial zone. This is a matter of spatial planning, not neighbor law.
If the building authority issues a permit, you might have grounds for a claim against the authority if, for example, the district administrator orders demolition. But this does not grant you legal protection for the supposedly authorized “illegal construction by the municipality’s grace.”
MayrCh and I are simply trying to point this out in a friendly manner, and nothing else.
https://www.instagram.com/11antgmxde/
https://www.linkedin.com/company/bauen-jetzt/