
ᐅ Single-family house – approximately 150 square meters – without a basement – Any ideas? Thanks.
Created on: 2 Oct 2018 09:36
T
tumaa
First of all, thanks for your comments in my last thread. It was planned as a three-family house, but now we are starting over and just want to build a single-family house for ourselves.
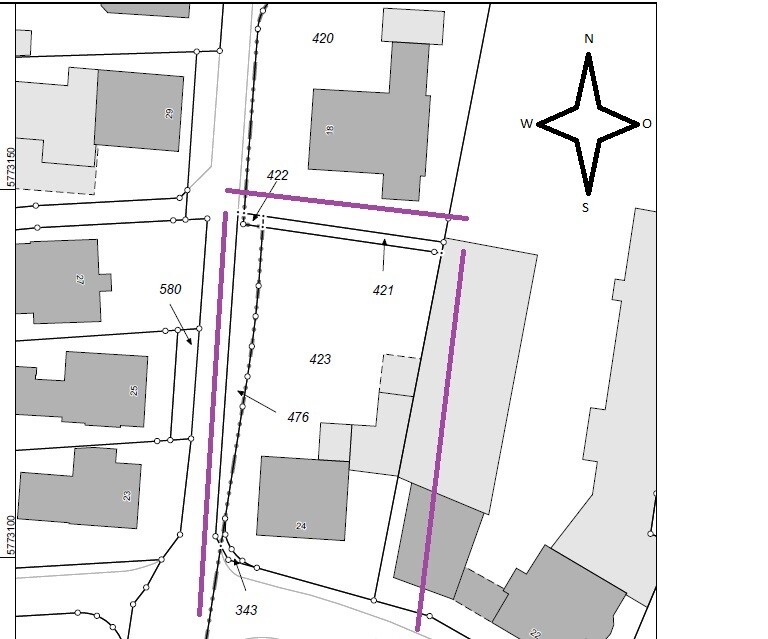
A few details about the plot (there is still an old building on it, which will be demolished, see property 24):
- 1170 m² (0.29 acres)
- no slope, flat
- site coverage ratio & floor area ratio (I’m on the road and need to check these later)
- next to it is a carpentry workshop and the carpentry’s storage hall; a 5 m (16 ft) building setback must be observed.
Number of occupants:
- Parents with 3 children (10, 8, and 3 years old)
Our wishes:
- Guest toilet with shower and a large bathroom
- One kitchen (possibly open plan) with lots of natural light; my wife runs a cooking channel on YouTube
- Two stories (preferably) or as few roof slopes as possible
- Roof style = gable roof? (we definitely want it to be a usable attic, possibly for us or the children)
- No basement
- Brick cladding on the exterior
- Carport or garage; we’re still flexible on this…
- Possibly a guest room/office on the ground floor
- Possibly a granny flat / secondary unit? In case we’re alone at some point and the house becomes too big for us…
My architect is currently on vacation; he will take care of it when he returns… and when the design is ready, I will post it here.
Questions:
- Do you have any additional ideas on what I should consider or specify?
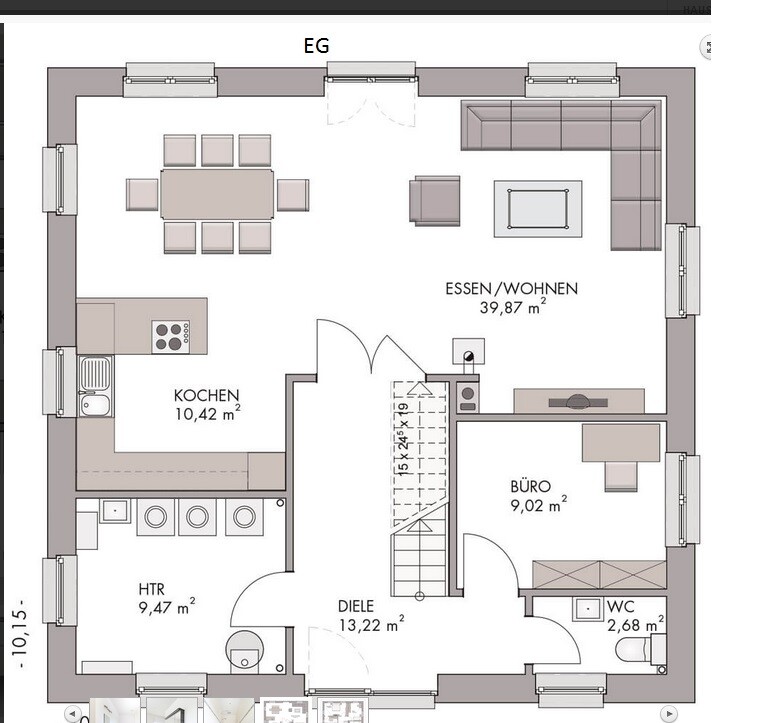
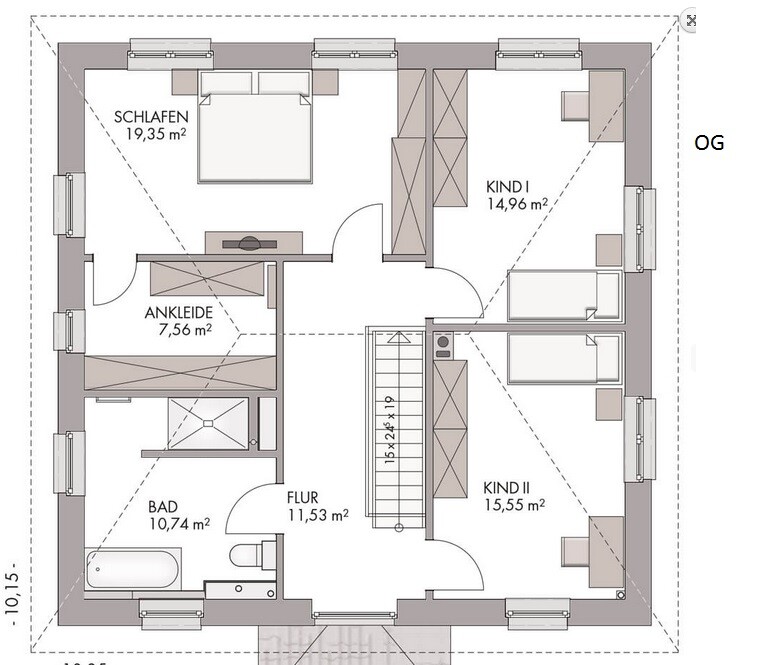
- We like this sample plan (see attachment). What do you think of it? (The attic is not included, the room layout fits well.)
I appreciate any useful comments .... (probably also a matter of taste)
PS: The plot scale is 1:500
A few details about the plot (there is still an old building on it, which will be demolished, see property 24):
- 1170 m² (0.29 acres)
- no slope, flat
- site coverage ratio & floor area ratio (I’m on the road and need to check these later)
- next to it is a carpentry workshop and the carpentry’s storage hall; a 5 m (16 ft) building setback must be observed.
Number of occupants:
- Parents with 3 children (10, 8, and 3 years old)
Our wishes:
- Guest toilet with shower and a large bathroom
- One kitchen (possibly open plan) with lots of natural light; my wife runs a cooking channel on YouTube
- Two stories (preferably) or as few roof slopes as possible
- Roof style = gable roof? (we definitely want it to be a usable attic, possibly for us or the children)
- No basement
- Brick cladding on the exterior
- Carport or garage; we’re still flexible on this…
- Possibly a guest room/office on the ground floor
- Possibly a granny flat / secondary unit? In case we’re alone at some point and the house becomes too big for us…
My architect is currently on vacation; he will take care of it when he returns… and when the design is ready, I will post it here.
Questions:
- Do you have any additional ideas on what I should consider or specify?
- We like this sample plan (see attachment). What do you think of it? (The attic is not included, the room layout fits well.)
I appreciate any useful comments .... (probably also a matter of taste)
PS: The plot scale is 1:500

tumaa schrieb:
The fact is, I’m allowed to build there... I have it in writing, just forget about the reasoning. Then just scan it, remove the names, and people can read it for themselves.
tumaa schrieb:
So you’re someone who wants to make fun of others at their expense... No, take a look at his profession: having planning law under his pillow.
tumaa schrieb:
You can tell them directly... I can connect you with our building authority. I think he’ll call on Monday himself to find out the real situation. What you’re saying is simply unbelievable to anyone who knows the subject: for example, that the zoning plan is not yet valid and therefore the land classification isn’t either, and in the meantime a mix of discretionary decisions and neighbor approvals would apply, until he somehow magically issues a new zoning plan for a residential area there (my crystal ball says that if it happens, it will be on February 31).
https://www.instagram.com/11antgmxde/
https://www.linkedin.com/company/bauen-jetzt/

11ant schrieb:
...in essence, that the development plan is not yet valid and therefore the zoning classification also isn’t, and that in the meantime a combination of discretion and neighbor approval is being applied as a temporary measure,... I also think that some things here are quite strange. But regarding the text above, I have to admit that it was almost the same in our case: land designated for future development without a valid development plan yet – construction in outlying areas was allowed at the authority’s discretion. However, it was not granted over the phone by calling the office, and the neighbor had nothing to do with it.
11ant schrieb:
Well then, just scan it, remove the names, and then people can read it themselves.
No, look at what he does professionally: keeps planning law under his pillow.
I think he will call on Monday himself to get to the real point. What you’re saying simply isn’t believable to anyone knowledgeable: namely, that the development plan is not yet valid and therefore the zoning classification isn’t either, and that meanwhile a combination of discretion and neighbor approval is applied until the gentleman happens to come up with a new development plan for a residential area at this location (my crystal ball says that would happen on February 31st, if ever).Maybe I haven’t explained it well; I’m not familiar with building law.
Practically speaking...
You want to buy a plot of land, ask about a building permit / planning permission, and get a positive response... would you then try everything to find a reason why you actually received that approval and insist on a rejection?!
Accept it… or if you don’t want to comment on the preliminary draft, you can discuss it via private message. I don’t want any spam in my thread.
kaho674 schrieb:
I also think that some things here seem strange. But regarding the above text, I have to admit that it was almost the same in our case: land designated for future development but without a zoning plan – construction in the outer area was allowed based on discretion. However, this was not approved by a phone call to the authority, and the neighbor had nothing to do with it.I personally went there and had a conversation with the head
- verbally confirmed
- also confirmed in writing (for the site of the old building)
- and there should be no objection to the new project either (to build further north)
If the neighbor theoretically does not agree, I am still allowed to build on the old site for sure!!!
tumaa schrieb:
If you don’t want to comment on the preliminary design, then you can discuss it via private message; I don’t want spam in my thread. Katja has already commented on the preliminary design: the ground floor is difficult to assess without dimensions; the upper floor seems to have been divided as fairly as possible (or whatever guideline was used), but unfortunately it’s neither a goal nor even close to a simple success.
tumaa schrieb:
I’m not familiar with building law. Then please don’t dismiss warnings here as “spam.” You are in a forum where advice is given free of charge — in the case of Escroda, even at expert level. Normally, one would respond more courteously.
tumaa schrieb:
Practically speaking… … a court bailiff could stand at your new door. They will call you out, tell you to stay away, then serve the notice of use prohibition and seal off the entrances. At least if the “GE” has ever gained legal validity. The building authority cannot simply act unlawfully. Where a mayor bends the law, a district administrator (or an administrative court) will correct it.
Alternatively, if the development plan is not legally valid, the previous plan or Section 34 applies. However, that only includes a requirement for fitting into the surroundings—no neighbor approval and no existing building outlines (which would be more typical for rural zones but wouldn’t cover change of use).
With any further nonsense, this is my last advice on the matter.
https://www.instagram.com/11antgmxde/
https://www.linkedin.com/company/bauen-jetzt/
11ant schrieb:
Katja has already written about the preliminary draft: it’s difficult to assess the ground floor since it’s not dimensioned; the upper floor seems to have been divided fairly (or according to whatever guideline was used), but unfortunately it’s neither impressive nor even adequate.
Then don’t call warnings here “spam.” You’re in a forum where advice is given for free – in the case of Escroda, even at an expert level. Normally, you’d respond with more appreciation.
... a bailiff could stand at your new door. They ring the bell, order you out, tell you to stay put, serve you with a cease-of-use order, and seal off access. At least if the “GE” has ever become legally binding. In such cases, the building authority cannot simply ignore this. When a mayor twists the law, a district administrator (or an administrative court) will restore it.
Alternatively, if the development plan is not legally binding, the previous plan or Section 34 applies. But that only contains an obligation to integrate – no neighbor approvals are required, nor are existing property boundaries considered (which would rather apply to rural areas, but then not a change of use).
After more half-hearted attempts, this is my last advice on the matter.I can only make sense of the first part. Thanks for that.
Regarding your warning: there’s a friendly kind of warning (see kaho and ypg) and then there’s an amused/unfriendly/negative type of warning... yours is the latter.
Content-wise, some of what you say might be correct, but when I analyze your comments (including in other threads), it looks like you’re just waiting for someone to say something potentially questionable... and then you say: ah, that’s what I was waiting for, my satisfaction begins...
I also wish you good luck... I don’t want to get more personal.
P.S. I wonder what will happen with the other 15 residential buildings... nothing has happened for 20 years.
P.S.2: A sincere question: who is the admin/moderator here? Usually, forums have certain standard rules.