
ᐅ Single-family house – approximately 150 square meters – without a basement – Any ideas? Thanks.
Created on: 2 Oct 2018 09:36
T
tumaa
First of all, thanks for your comments in my last thread. It was planned as a three-family house, but now we are starting over and just want to build a single-family house for ourselves.
A few details about the plot (there is still an old building on it, which will be demolished, see property 24):
- 1170 m² (0.29 acres)
- no slope, flat
- site coverage ratio & floor area ratio (I’m on the road and need to check these later)
- next to it is a carpentry workshop and the carpentry’s storage hall; a 5 m (16 ft) building setback must be observed.
Number of occupants:
- Parents with 3 children (10, 8, and 3 years old)
Our wishes:
- Guest toilet with shower and a large bathroom
- One kitchen (possibly open plan) with lots of natural light; my wife runs a cooking channel on YouTube
- Two stories (preferably) or as few roof slopes as possible
- Roof style = gable roof? (we definitely want it to be a usable attic, possibly for us or the children)
- No basement
- Brick cladding on the exterior
- Carport or garage; we’re still flexible on this…
- Possibly a guest room/office on the ground floor
- Possibly a granny flat / secondary unit? In case we’re alone at some point and the house becomes too big for us…
My architect is currently on vacation; he will take care of it when he returns… and when the design is ready, I will post it here.
Questions:
- Do you have any additional ideas on what I should consider or specify?
- We like this sample plan (see attachment). What do you think of it? (The attic is not included, the room layout fits well.)
I appreciate any useful comments .... (probably also a matter of taste)
PS: The plot scale is 1:500
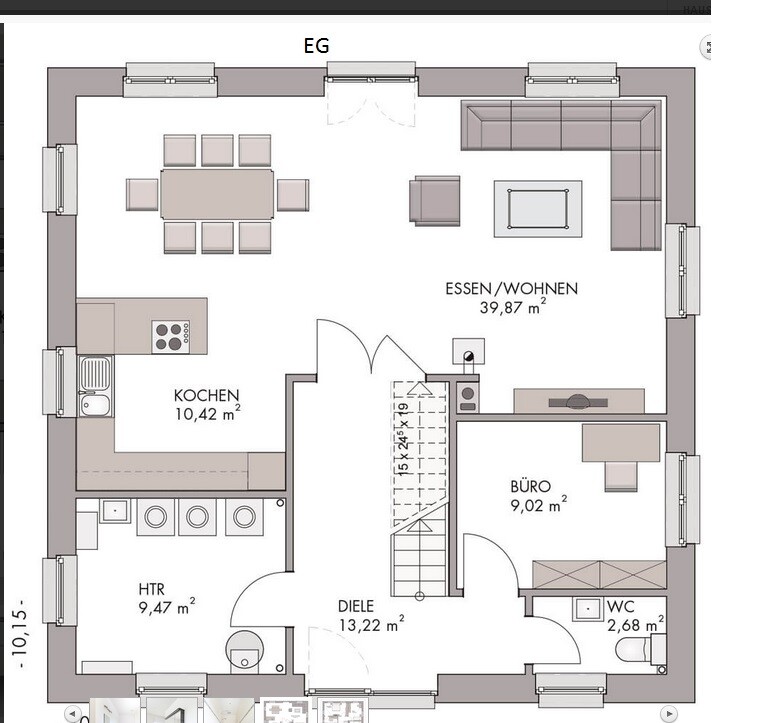
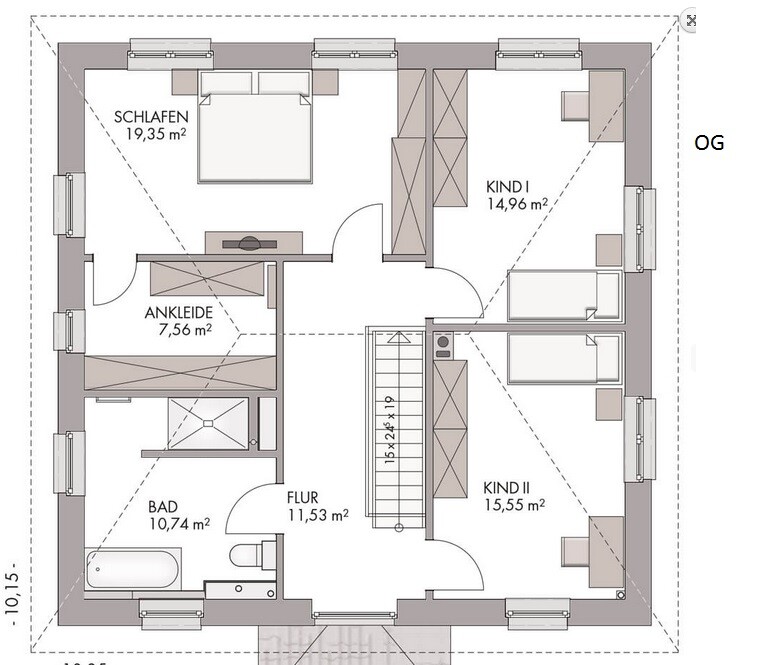
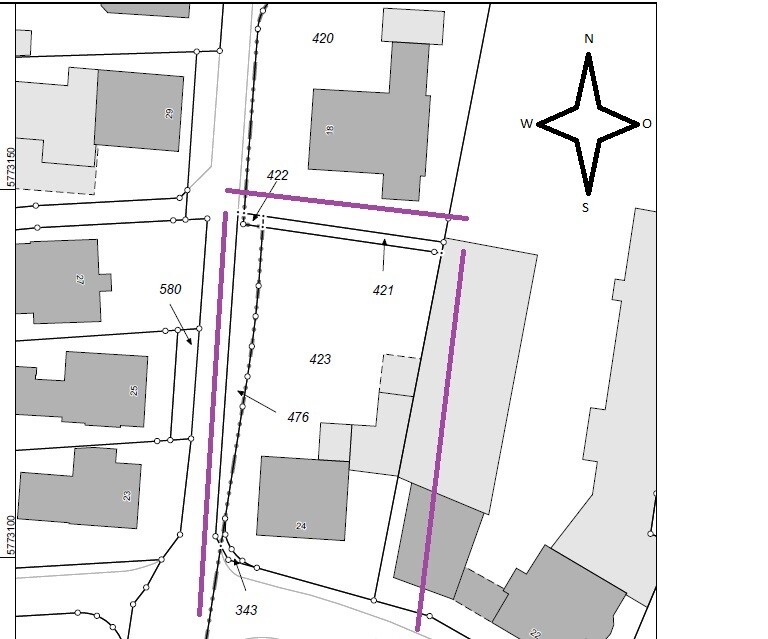
A few details about the plot (there is still an old building on it, which will be demolished, see property 24):
- 1170 m² (0.29 acres)
- no slope, flat
- site coverage ratio & floor area ratio (I’m on the road and need to check these later)
- next to it is a carpentry workshop and the carpentry’s storage hall; a 5 m (16 ft) building setback must be observed.
Number of occupants:
- Parents with 3 children (10, 8, and 3 years old)
Our wishes:
- Guest toilet with shower and a large bathroom
- One kitchen (possibly open plan) with lots of natural light; my wife runs a cooking channel on YouTube
- Two stories (preferably) or as few roof slopes as possible
- Roof style = gable roof? (we definitely want it to be a usable attic, possibly for us or the children)
- No basement
- Brick cladding on the exterior
- Carport or garage; we’re still flexible on this…
- Possibly a guest room/office on the ground floor
- Possibly a granny flat / secondary unit? In case we’re alone at some point and the house becomes too big for us…
My architect is currently on vacation; he will take care of it when he returns… and when the design is ready, I will post it here.
Questions:
- Do you have any additional ideas on what I should consider or specify?
- We like this sample plan (see attachment). What do you think of it? (The attic is not included, the room layout fits well.)
I appreciate any useful comments .... (probably also a matter of taste)
PS: The plot scale is 1:500
ypg schrieb:
ypg says she could probably reduce the width or length by a whole meter (3 feet)
The design is uneven... that's why I asked the planner.Hi...sorry, I don’t have an eye for these things. How can you tell that? Could it also be related to cutting out the design? (I copied it from a PDF file... don’t worry, it’s my design)
Without measurements, it's hard to say.
On one hand, there is a lot of unused space in the living room, and on the other, the area for the child's room with 17 m² (183 sq ft) and the bedroom could be arranged more efficiently. The bedroom is quite oddly shaped, almost like a narrow corridor. I would rather integrate a PC corner for Allemann into a hallway than draw a dance hall as a placeholder.
On one hand, there is a lot of unused space in the living room, and on the other, the area for the child's room with 17 m² (183 sq ft) and the bedroom could be arranged more efficiently. The bedroom is quite oddly shaped, almost like a narrow corridor. I would rather integrate a PC corner for Allemann into a hallway than draw a dance hall as a placeholder.

tumaa schrieb:
Update:
- new architect
Scale 1:100 ... should be around 180m² (1938 sq ft).Wow! You’ve just added 30m² (323 sq ft) — that’s a significant increase! And if you straighten out the kitchen, it’s probably closer to 40m² (430 sq ft). Still, I’d be interested in the exterior dimensions.Regarding the design:
Bigger often seems easier, but when you look closely, you see that space is actually wasted and only a little useful space is created. For six people, the first thing I need is a proper cloakroom. There should be at least a 3m (10 ft) wardrobe with a depth of 60cm (24 inches). I can’t spot anything like that.
I would give the downstairs shower a bit more room. If the parents really move downstairs, you still want to be able to dress and undress comfortably in the small bathroom. To test this, I’d even try placing a bed and a wardrobe in the guest room to see if they fit with the shape of the room.
The living room seems to me to be borderline “uncomfortably large.” Having exact dimensions would help assess this better.
The upper floor comes across as quite sloppy to me. I don’t even know what to criticize first.
kaho674 schrieb:
Wow! Just added 30m² (320 sq ft) on top – that’s quite a lot! And if you adjust the kitchen layout, it could probably be 40m² (430 sq ft). I’m still curious about the exterior dimensions.The longer you work on something, the more can be added… but theoretically, around 180m² (1,940 sq ft) of living space should be sufficient for 6 people, right?
Regarding the exterior dimensions: I’ve inquired… waiting for a response.
About the design:
- We just wanted a basic framework for now… still flexible.
Although we have the architect, I think with your help it can be optimized better and faster.
Thanks!
Best regards
Similar topics