
ᐅ Semi-detached house with unequal halves = different floor plans
Created on: 6 Nov 2018 21:56
M
MadameP
Preface: The larger half on the north side (right on the plan) is intended for personal use. The smaller "half" on the south side (left on the plan) is for sale. For the sales half, the only requirement was a practical use of space for 3, max. 4 people. Therefore, I will go into more detail regarding the personal half.
Since this is not obvious from the floor plan excerpts: the personal half is 8.75 m (29 feet) wide and 9 m (30 feet) deep, the sales half is 6.10 m (20 feet) wide and 9.65 m (32 feet) deep (external dimensions).
Development Plan / Restrictions
Plot size: 479 sqm (5155 sq ft), 23 m (75 ft) wide, 20.80 m (68 ft) deep
Slope: sloping southwest, approx. 3 m (10 ft) across the northeast-southwest diagonal
Site coverage ratio: 0.35
Floor area ratio: 0.7
Building envelope, building line and boundary: 3 m (10 ft) setback line, no specific building envelope
Adjacent buildings: neighbors’ garage on the south boundary
Parking spaces: 2 per dwelling unit
Number of floors: 2 full floors
Roof type: pitched roof 25-45 degrees, exposed rafters, half-hipped roof, vented ridge
Maximum heights / limits: max. ridge height 9.50 m (31 ft)
Additional requirements: none
Client Requirements
Style, roof type, building type: modern, clean lines, simple building form, gable roof
Basement, floors: no basement, 2 full floors plus attic
Number of occupants, ages: 3 (2 adults + baby, no more expected); the second semi-detached unit should accommodate a family with up to 2 children
Space requirements on ground and upper floors for own half:
Ground floor: guest WC, wardrobe, large open living/dining area, open kitchen, utility/technical room
First floor: large children’s room, master bedroom, family bathroom, laundry room
Attic: studio (office / guest room / hobby room), shower room
Office: both family use and home office
Guests per year: approx. 20 nights, 1–4 people
Open or closed architecture:
Conservative or modern design: modern
Open kitchen, cooking island: both
Number of seats at dining table: 8
Fireplace: undecided
Sound/music wall: no
Balcony, roof terrace: no
Garage, carport: no, parking spaces only
Kitchen garden, greenhouse: no
Other wishes / special features / daily routines and reasons why some things should be included or excluded: For the personal half, there was a requirement for a half-landing staircase that is not accessible from the living area. A design away from the “classic semi-detached house standard” was desired, including externally. No “entrance corridor”.
House Design
Designed by: architect
What do you particularly like? Why?
Personal half:
- Split level to the living area, creating high ceilings in the open living space and making use of the topography
- large wardrobe/coat area
- storage space utilized under the staircase
- utility room on the first floor
- large children’s room (intended to be swapped with the attic studio when the child is older)
Sales half:
- ?
What do you dislike? Why?
Personal half:
- Utility room only accessible from outside (wtf?!)
- Open living space rather small
- Kitchen is small, no island, dining area only for 6 people
- Guest WC wastes space
- Overall few and small windows
- Family bathroom layout: shower exit directly in front of the door, toilet right next to the sink
- No dressing room
- Attic bathroom: again, shower exit directly in front of the door
- Attic studio windows: tiny arrow slit window facing west (the side with the really great view) and two roof windows. (my next wtf moment)
Sales half:
- No second shower bathroom
- First floor bathroom tiny, no shower
- Boring floor plan
- Second room in attic without a window?! (again a wtf moment)
Price estimate according to planner: just within budget (prefer not to discuss figures publicly due to sales plans, thanks for understanding)
Preferred heating system: ideally geothermal, if still within budget
If you have to give up something, which details/extras
- can you do without: geothermal heating, attic bathroom (would at first only install plumbing, finish later)
- can you not do without: half-landing staircase
Why is the design as it currently is?
Our requirements regarding the space program were largely implemented.
Which requests did the architect fulfill?
Offset in height and depth between the two halves, staircase not opening off the living room, utility room on the first floor
What do you consider especially good or bad?
The arrangement, location and size of the windows raise major questions for me.
Furthermore, I don’t understand why the plot width isn’t fully used. We are fine with 3.50 m (11.5 ft) on the sides for parking. For the sales half, we’d leave 3 m (10 ft) to preserve garden space at the back. The very first study was even more “tube-shaped,” and we already pointed that out. Now the northern half still has 4.12 m (13.5 ft) and the southern 3.93 m (13 ft) width on the sides. Why?? Dead space next to the cars that we won’t use, instead of garden space facing west.
What is the most important/basic question about the floor plan in 130 characters?
What can we do better?
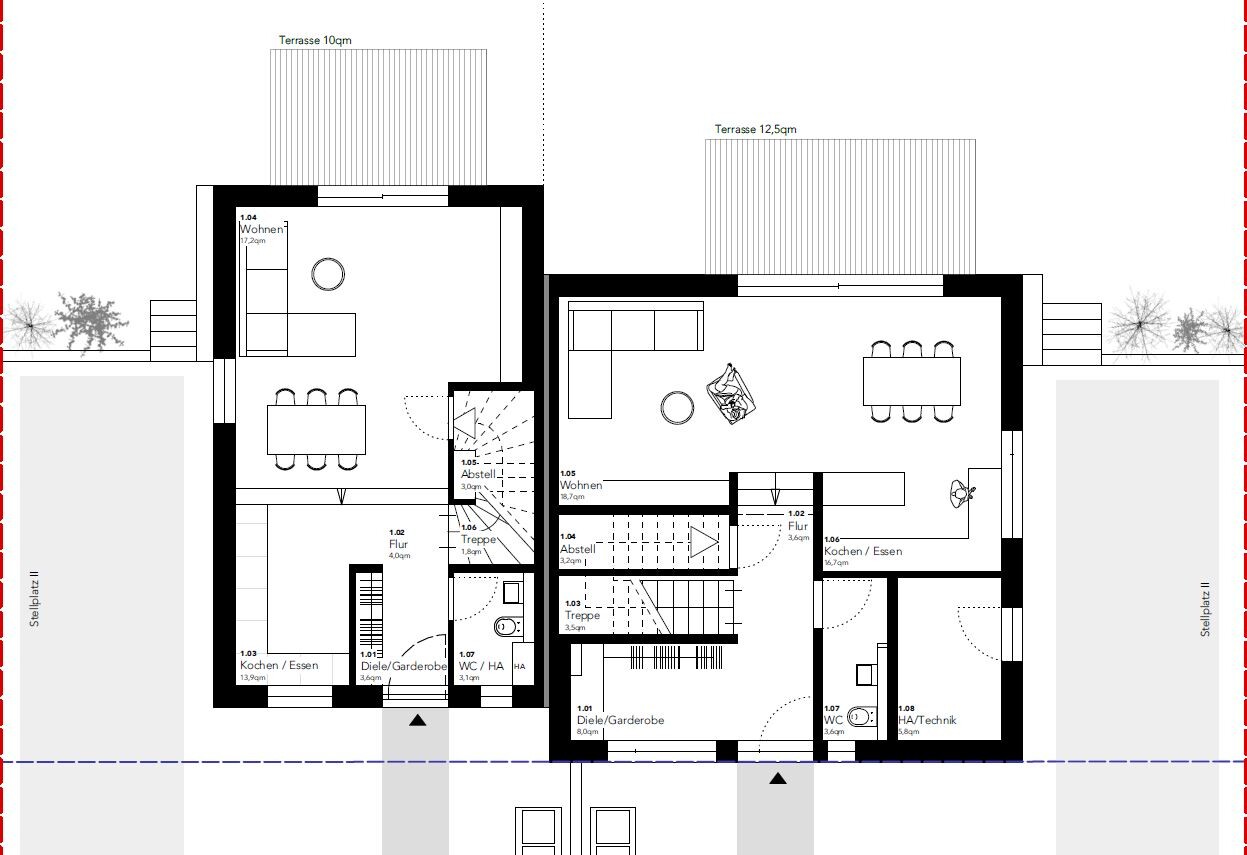
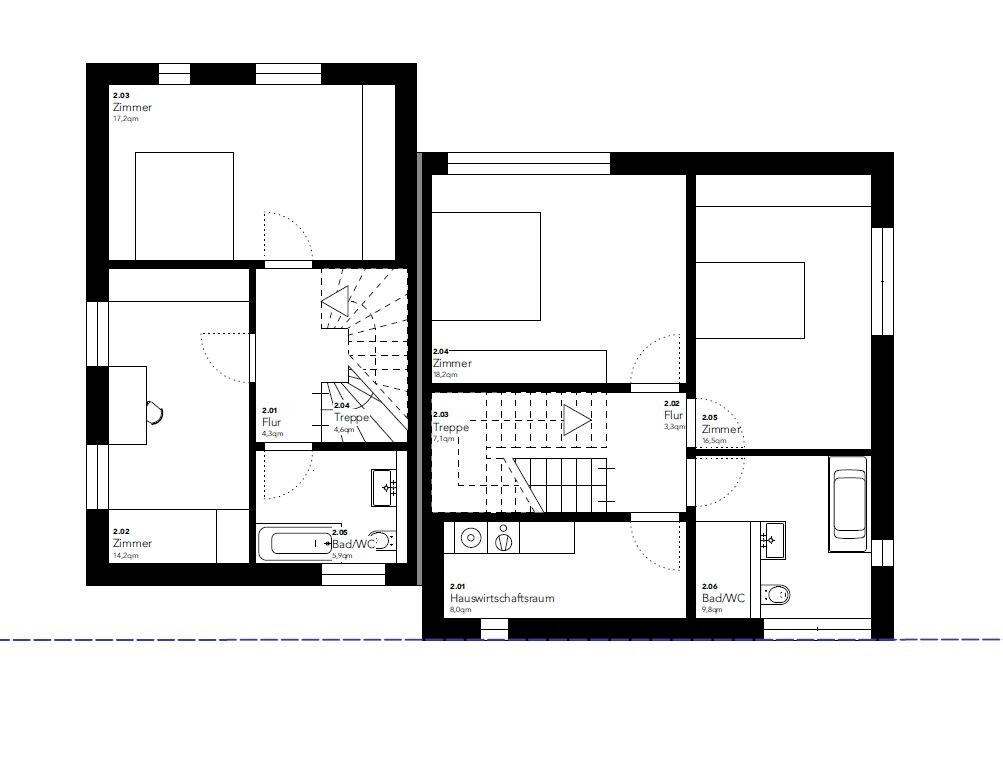


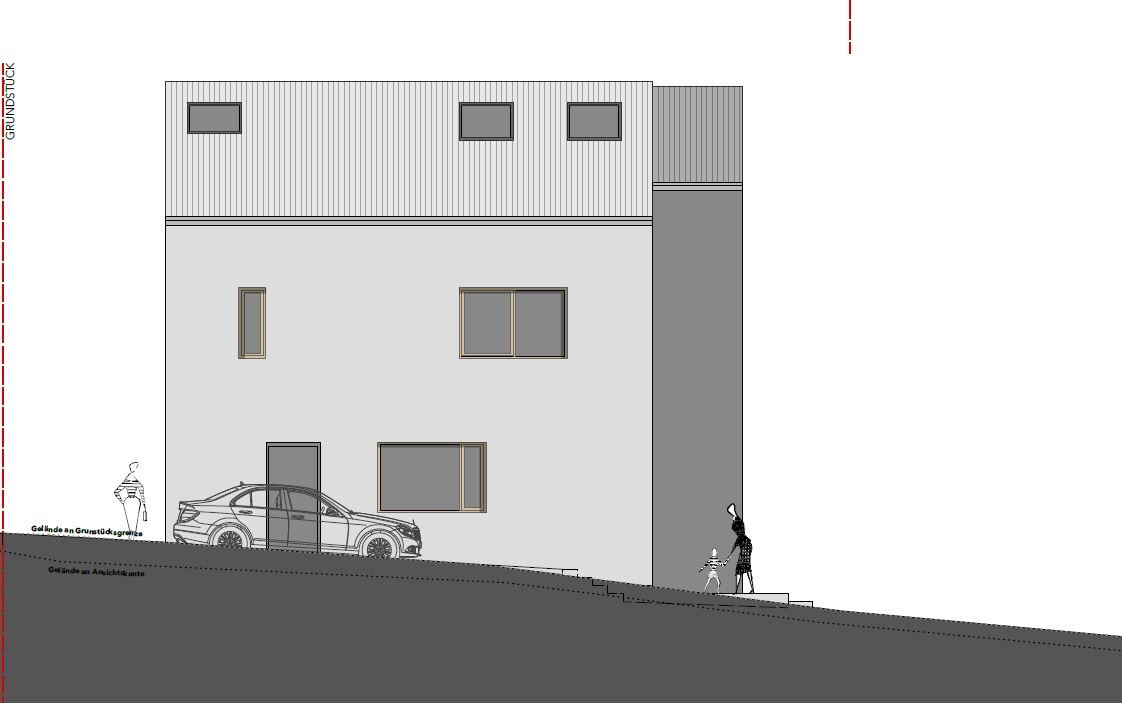
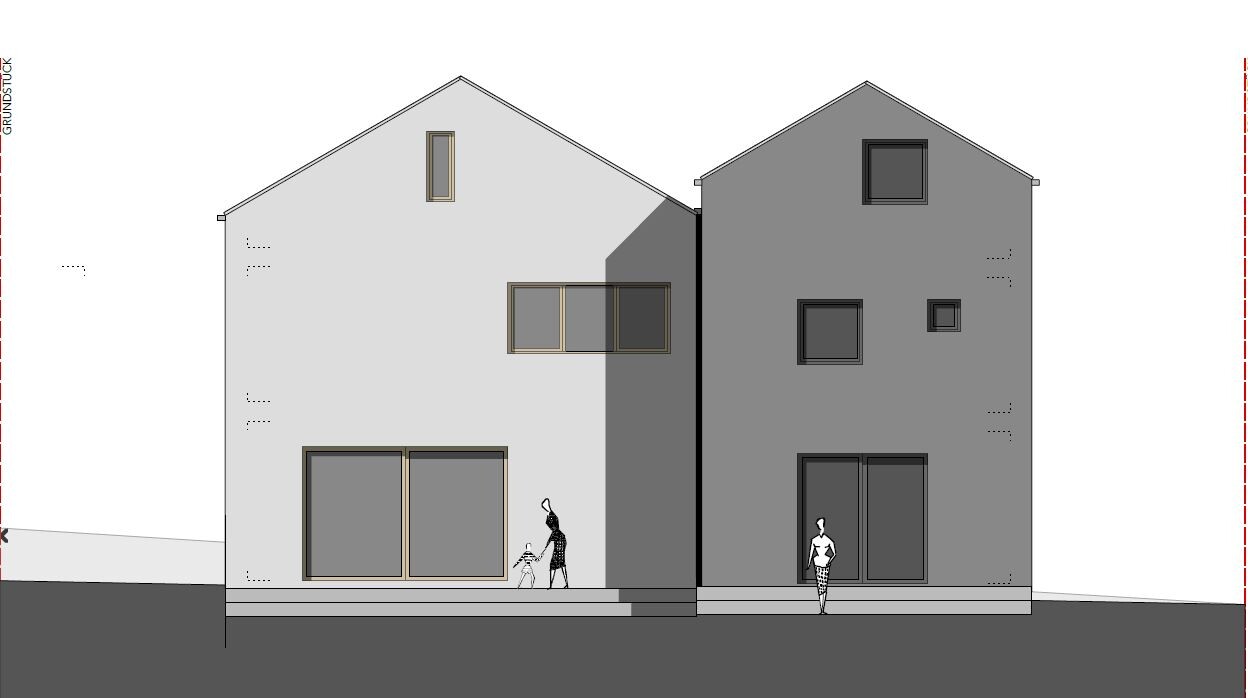
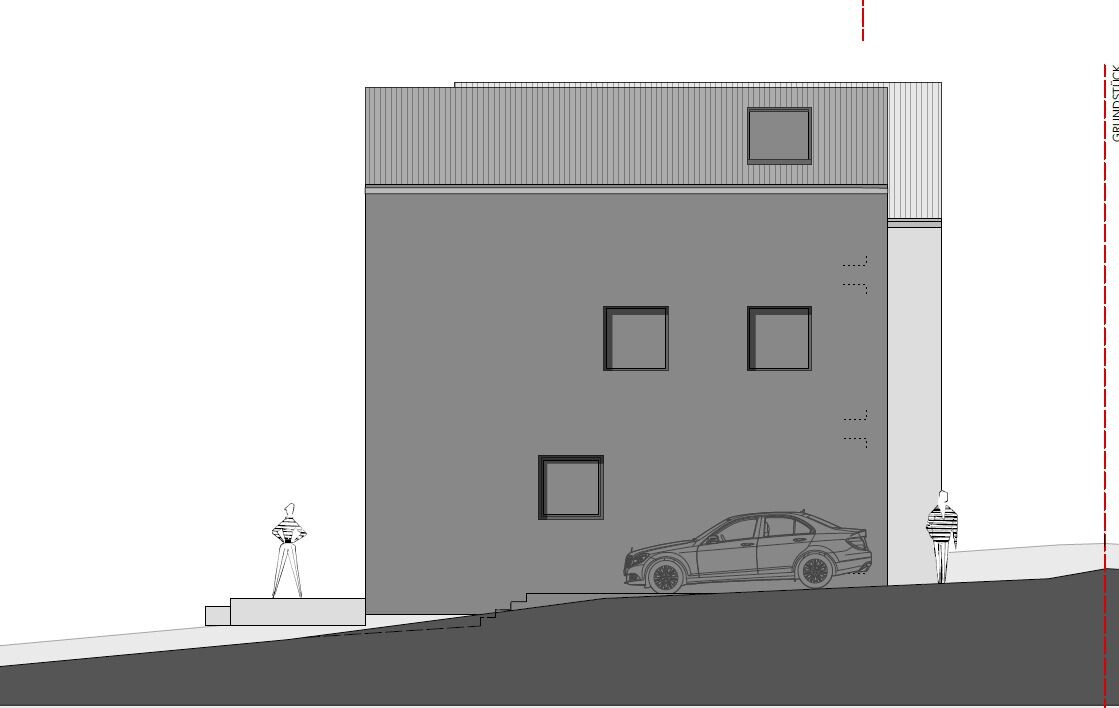
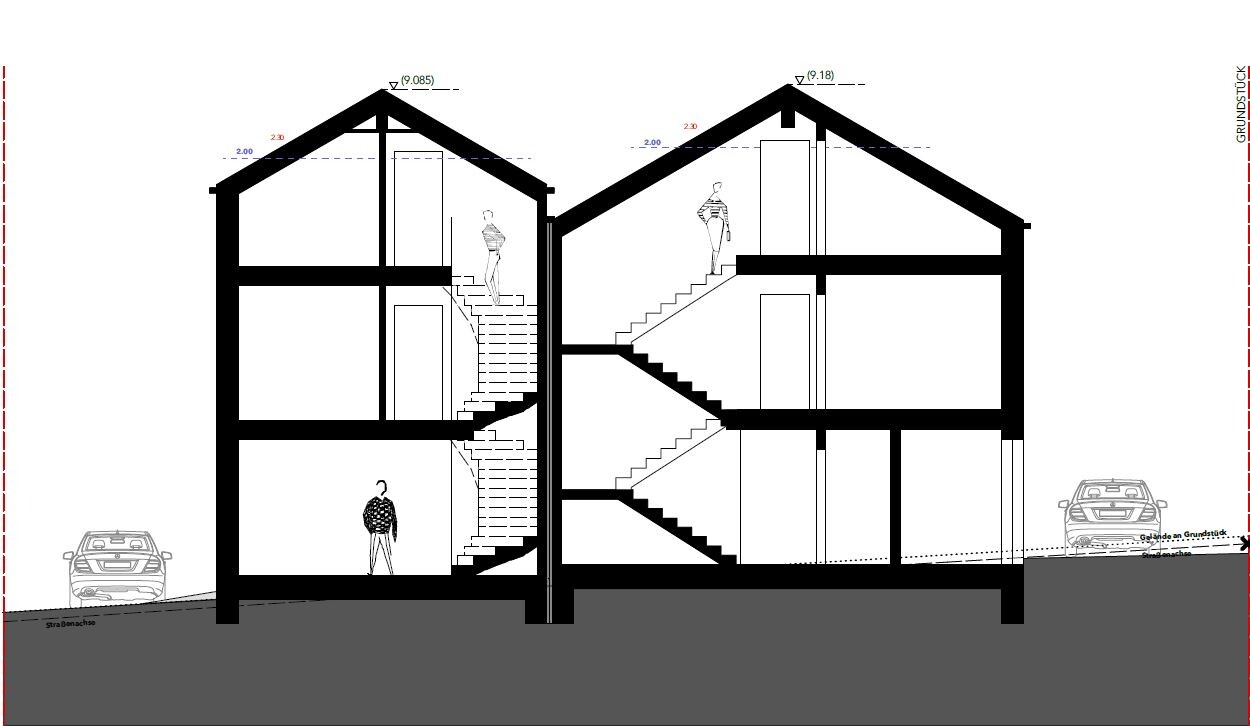
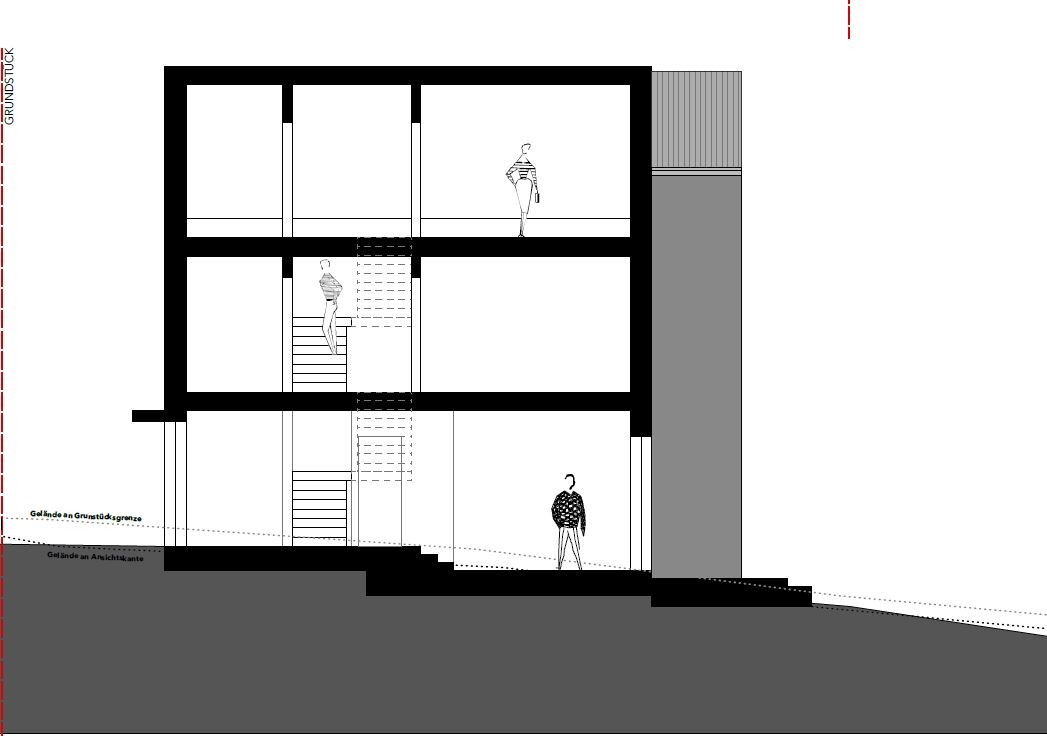
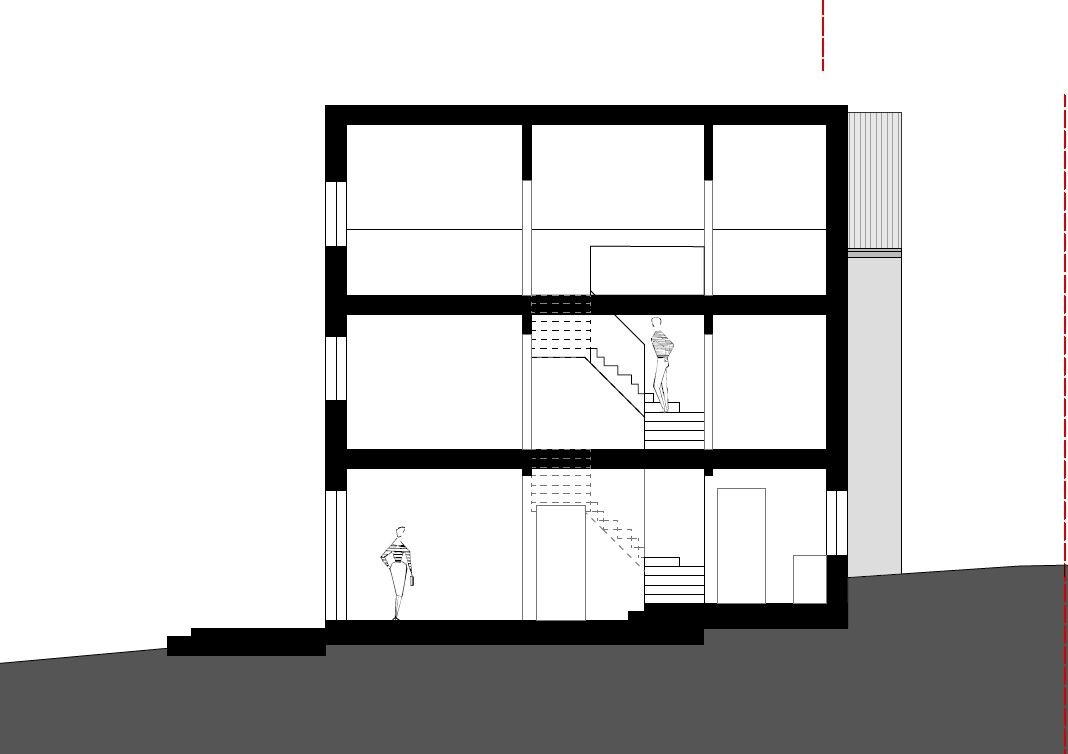
Since this is not obvious from the floor plan excerpts: the personal half is 8.75 m (29 feet) wide and 9 m (30 feet) deep, the sales half is 6.10 m (20 feet) wide and 9.65 m (32 feet) deep (external dimensions).
Development Plan / Restrictions
Plot size: 479 sqm (5155 sq ft), 23 m (75 ft) wide, 20.80 m (68 ft) deep
Slope: sloping southwest, approx. 3 m (10 ft) across the northeast-southwest diagonal
Site coverage ratio: 0.35
Floor area ratio: 0.7
Building envelope, building line and boundary: 3 m (10 ft) setback line, no specific building envelope
Adjacent buildings: neighbors’ garage on the south boundary
Parking spaces: 2 per dwelling unit
Number of floors: 2 full floors
Roof type: pitched roof 25-45 degrees, exposed rafters, half-hipped roof, vented ridge
Maximum heights / limits: max. ridge height 9.50 m (31 ft)
Additional requirements: none
Client Requirements
Style, roof type, building type: modern, clean lines, simple building form, gable roof
Basement, floors: no basement, 2 full floors plus attic
Number of occupants, ages: 3 (2 adults + baby, no more expected); the second semi-detached unit should accommodate a family with up to 2 children
Space requirements on ground and upper floors for own half:
Ground floor: guest WC, wardrobe, large open living/dining area, open kitchen, utility/technical room
First floor: large children’s room, master bedroom, family bathroom, laundry room
Attic: studio (office / guest room / hobby room), shower room
Office: both family use and home office
Guests per year: approx. 20 nights, 1–4 people
Open or closed architecture:
Conservative or modern design: modern
Open kitchen, cooking island: both
Number of seats at dining table: 8
Fireplace: undecided
Sound/music wall: no
Balcony, roof terrace: no
Garage, carport: no, parking spaces only
Kitchen garden, greenhouse: no
Other wishes / special features / daily routines and reasons why some things should be included or excluded: For the personal half, there was a requirement for a half-landing staircase that is not accessible from the living area. A design away from the “classic semi-detached house standard” was desired, including externally. No “entrance corridor”.
House Design
Designed by: architect
What do you particularly like? Why?
Personal half:
- Split level to the living area, creating high ceilings in the open living space and making use of the topography
- large wardrobe/coat area
- storage space utilized under the staircase
- utility room on the first floor
- large children’s room (intended to be swapped with the attic studio when the child is older)
Sales half:
- ?
What do you dislike? Why?
Personal half:
- Utility room only accessible from outside (wtf?!)
- Open living space rather small
- Kitchen is small, no island, dining area only for 6 people
- Guest WC wastes space
- Overall few and small windows
- Family bathroom layout: shower exit directly in front of the door, toilet right next to the sink
- No dressing room
- Attic bathroom: again, shower exit directly in front of the door
- Attic studio windows: tiny arrow slit window facing west (the side with the really great view) and two roof windows. (my next wtf moment)
Sales half:
- No second shower bathroom
- First floor bathroom tiny, no shower
- Boring floor plan
- Second room in attic without a window?! (again a wtf moment)
Price estimate according to planner: just within budget (prefer not to discuss figures publicly due to sales plans, thanks for understanding)
Preferred heating system: ideally geothermal, if still within budget
If you have to give up something, which details/extras
- can you do without: geothermal heating, attic bathroom (would at first only install plumbing, finish later)
- can you not do without: half-landing staircase
Why is the design as it currently is?
Our requirements regarding the space program were largely implemented.
Which requests did the architect fulfill?
Offset in height and depth between the two halves, staircase not opening off the living room, utility room on the first floor
What do you consider especially good or bad?
The arrangement, location and size of the windows raise major questions for me.
Furthermore, I don’t understand why the plot width isn’t fully used. We are fine with 3.50 m (11.5 ft) on the sides for parking. For the sales half, we’d leave 3 m (10 ft) to preserve garden space at the back. The very first study was even more “tube-shaped,” and we already pointed that out. Now the northern half still has 4.12 m (13.5 ft) and the southern 3.93 m (13 ft) width on the sides. Why?? Dead space next to the cars that we won’t use, instead of garden space facing west.
What is the most important/basic question about the floor plan in 130 characters?
What can we do better?

MadameP schrieb:
I thought links are not welcome here... That refers to external links. The forum operator probably wants exclusive control over those because external links generate revenue for them. After all, they need to make a living without charging membership fees.
So: cross-references to your own posts within the forum are fine, but cross-postings in other forums (in my opinion, unfortunately) are not.
MadameP schrieb:
As a first-time builder, I am not yet very familiar with the subject, But you do see that a shed roof is basically a gable roof without a bend, spanning the same "gable width," right?
MadameP schrieb:
Can you ever really rely on experts? Well, in every profession there are also so-called experts fresh out of drama school.
MadameP schrieb:
It's a pity that you dismiss the "evolution," as you call it, as a dead end right away, without the actual topic—the floor plans—being properly discussed here. Assuming you agree with my view that the concept fails on the level of roof shapes – building mass distribution – composition: then there would be no point at all in me saying, "if you (in the middle of nowhere) stick to this concept, then rotate the staircase or change the bathroom door swing." Here is Rhodes, here jump—hypothetical improvements are pointless…
MadameP schrieb:
but I was hoping for a bit more constructive criticism than just "I don’t like the roofs." …And in that sense, this is actually the most constructive criticism of all—there’s no use whispering to a dead horse any longer, better to use that energy on the next approach. A home designer’s most important tool is the wastebasket. Crumpling paper is basically the signature move for Robert Lembke’s guessing game team.
You may still be confused about the roof or think I just have different taste. But if you compare the two halves of the house roof surfaces, you can see for yourself: the wider one doesn’t feel really bigger—so there probably wasn’t any good intention behind it.
MadameP schrieb:
Problem 1: the offset can only be very small due to the maximum ridge height. I seem to remember that you sharply criticized the offset without any light inlet possibility in the fire protection distance (VPD) elsewhere?! Secondly yes, firstly no. I find a blind offset pointless, yes. But I don’t think its height here would be very small: with the same slope and the same eaves height, a large difference in width naturally results in a correspondingly large offset.
I’m too lazy to scroll back right now: would barrel roofs be allowed?
MadameP schrieb:
The parallel roofs loosen up the ensemble in our opinion. Maybe in a row of houses, but for a semi-detached house in my opinion, not yet.
https://www.instagram.com/11antgmxde/
https://www.linkedin.com/company/bauen-jetzt/
M
Mottenhausen8 Nov 2018 00:01I already mentioned on page 2 that I don’t like the design. The longer I think about it, however, the more I want to see the practical implementation. I keep thinking of historic Nordic port cities with their narrow warehouse buildings along old quay lines. Somehow, it has a certain charm.
I believe the project in its current form has the potential to fall into one of two extremes after completion: “WOW, that’s amazing” or “oh my goodness…” I’m torn about which outcome is more likely.
I believe the project in its current form has the potential to fall into one of two extremes after completion: “WOW, that’s amazing” or “oh my goodness…” I’m torn about which outcome is more likely.

ypg schrieb:
Why have a shower on the ground floor if there’s the backup shower in the attic? True, I had completely forgotten about that.
But regarding this:
Basement, floors: Basement desired, 2 full floors, attic as expansion reserve
Number of people, age: 3 (45/40/2)
Space requirements on ground floor, upper floor:
Ground floor: guest toilet, cloakroom, large open living/dining area, open kitchen
Upper floor: large children’s room, bedroom, family bathroom, possibly a small study room for home office
Attic expansion reserve: studio / guest room / hobby room, connections/drywall for shower bathroom
Office: family use or home office? Both
Guests per year: about 20 nights, 1-4 people
Open or closed architecture: mixed – living/dining/cooking open, stairs to basement and attic closed, no access to the upper floor from the living area
Conservative or modern construction: modern
Open kitchen, kitchen island: both
Number of dining seats: 8
Fireplace: if budget allows, yes
Further wishes/special features/daily routine, also reasons why something should or shouldn’t be included:
The attic will be finished by ourselves. If the basement is not feasible budget-wise, a utility room must be planned on the ground floor; however, due to the sloping plot, we prefer to invest in the basement. The family bathroom should ideally be a T-layout with a walk-in shower and toilet “back to back.” A walk-in closet in the bedroom would be nice but is not a must; if not, at least 3m (10 ft), preferably 3.5m (11.5 ft) of closet space is needed.
In my opinion, not much of this remains. Apparently, there was a complete budget miscalculation. The basement was removed. Thanks to the utility room on the ground floor, the staircase, and the not-so-small cloakroom, there’s no longer anything generous or open. Additionally, the house was scaled down—probably because even then the money won’t be enough.
Since the basement is no longer included, I would try to move the technical equipment into the attic to gain that space. If the budget is really that tight, one might also wonder why three bathrooms are being built for three people. Even though the ground floor toilet has no shower, it still involves all the connections, tiles, plumbing, fixtures, and costs money.
I would rather send my guests upstairs to use my bathroom’s toilet, separating it a bit more. That would free up even more space on the ground floor and save money.
The large rooms on the upper floor look nice. But what good is that if I don’t know where to place my wardrobes? I also can’t really identify a workspace. It will probably end up in the bedroom, which is fine as long as the wardrobe blocking the west sun is sufficient. But I would personally prefer a window there.
If the attic is actually going to be finished now, I would initially build only a small room for the child on the upper floor, which can later become my workspace. Instead, make the bathroom bigger, possibly add a walk-in closet, and in the meantime, the workspace would be in the attic until the daughter is old enough to want the room upstairs. Then we can swap.
I would completely rethink the whole window situation, but that can also be adjusted later on.
To be honest, I haven’t read through the wishes here. However, I assume that the architect and MadameP sat down together and discussed a lot, which led to this design. Naturally, the entire process is understandably left out in a forum.
There are also processes in place to transform the wishes of a thread starter into a different, ultimately good design that the thread starter can identify with and accept as their living space.
There are also processes in place to transform the wishes of a thread starter into a different, ultimately good design that the thread starter can identify with and accept as their living space.
ypg schrieb:
with which the original poster (OP) can identify and accept as their living space. The question is whether this still applies here. Unfortunately, I have the feeling that this project far exceeds the OP’s budget. The whole thing is being drastically scaled down, so that hardly anything of the original wishes remains.
In the end, you end up with a huge loan for a house that you wouldn’t have really chosen like that. The new neighbors are also a factor that hasn’t been resolved yet. Once sold, it can quickly become quite different than expected. I’d rather go with that—what was it called again?—the Flair 113. It costs one third, but at least then you have it all to yourself.

11ant schrieb:
But you do realize that a shed roof is basically a gable roof without a break, while spanning the exact same "gable width," right? Absolutely. Thanks for pointing that out.
11ant schrieb:
Assuming you agree with my view that the concept fails at the level of roof types – building mass distribution – composition: To what extent would a different roof design affect the floor plan for two full stories if the footprint remains roughly the same? That would only have consequences for the attic level, right, or am I missing something?
11ant schrieb:
An architect’s most important tool is the waste bin. Crumpling paper is almost a trademark gesture for Robert Lembke’s guessing team I have no fundamental problem with that. But only after I truly understand and can follow the reasoning. And then agree (or at least can). My feeling so far is that this hasn’t happened here yet. Or, as you would say, I’m still (or again) confused.
11ant schrieb:
I find a blind offset pointless, yes. But I disagree that its height here would be low: with the same pitch and eave height, a big width difference almost automatically means a correspondingly large offset. But if the blind offset is “pointless” – why shouldn’t that apply in our case?
Same pitch, same eave height doesn’t work with the maximum ridge height. We tried it! It would work better with shed roofs meeting at the party wall to form a large gable roof. But that would make the building mass even bigger and blockier than with the gable roof variant. It just doesn’t look good.
11ant schrieb:
I’m too lazy to look back: would barrel roofs be permitted? No.
Mottenhausen schrieb:
I think the project as it currently stands has the potential to end up at one extreme or the other after completion: “WOW, that’s awesome” or “oh dear, what a mess.” Haha. I definitely hope for the first one in the end. Well, nothing’s decided yet.
kaho674 schrieb:
But of this:
........
very little remains in my opinion. ...The basement was dropped. Thanks to the utility room on the ground floor, the staircase, and the not-so-small cloakroom, there’s no longer any sense of spaciousness and openness. The house has also been scaled down.-... Katja, you’re quoting from the old thread. One reason I opened a new one is precisely because the conditions have changed somewhat.
The decision against a basement was made after learning we’d need a waterproof concrete shell (point 1) and simply couldn’t recover the cost of the basement during resale (point 2), as the land was too expensive.
I’d rather skip the very – VERY – expensive storage room in the basement and instead have some budget left for flooring, plaster, kitchen, and technical equipment that I really like.
There won’t be three of us needing 170 sqm (1830 sq ft) of living space, especially since “three of us” is likely only for the next 20 years at most. So, the space is actually fine as is.
I also dislike that the open-plan area in the design doesn’t feel spacious or open. The cloakroom and WC waste space. We need to revisit that.
kaho674 schrieb:
The large rooms on the upper floor are nice. But what good are they if I don’t know where to put my wardrobes? I can’t really see a workspace either. It will probably end up in the bedroom. That’s okay as long as the wardrobe that blocks the western sun is sufficient. But I’d prefer a window there.
If the attic is now actually being finished, I would initially build only a small room for the child on the upper floor, which could later become my office. The bathroom should be bigger, maybe a walk-in closet, and the workspace would meanwhile be in the attic until the princess is old enough to want her room upstairs. Then we swap. The workspace is included in the “studio,” which will serve as a home office, guest room, and hobby room. We decided (this was also a development over recent months) against a separate office. So there is no lack of workspace on the upper floor.
I don’t want to make the child’s room smaller because a) she currently has a small room and everyone involved dislikes that, b) this house is also being built for her, not just for us, and most importantly c) the studio and child’s room are intended to be swapped in the future, and a tiny room wouldn’t suit either of those uses.
I also prefer a bedroom with a window facing west and am wondering if it might make sense to shrink the bedroom considerably and make it accessible via a small walk-in closet. We don’t need much space to sleep, and I find small and cozy more comfortable anyway.
ypg schrieb:
But I assume the architect and MadameP sat down together and talked extensively to arrive at this design. The whole process is understandably not shown in a forum.
There are processes where, based on the wishes of an original poster, another final design results that is good and with which the original poster can identify and accept as a living space. Exactly. The design isn’t quite what we want yet, but it’s heading in the direction we worked out with the architect. This whole house thing is a process. In the beginning, you say, “Ah, I want this, we’re going to do that, it has to be like this.” And the more you engage with it, the more you might be willing to let go of things you once thought were essential, because they might not be that great, meaningful, fantastic, or practical after all. (At this point I hear 11ant laughing about the roofs.)
Similar topics