
ᐅ 160 sqm single-family house without a basement – 2 full stories with a pitched roof
Created on: 14 Oct 2018 22:17
M
Morty
Hello everyone,
We plan to start building our single-family house next year and are currently working on an initial floor plan design.
I have sketched many versions with various stair designs and house orientations. At the moment, the attached floor plan is my favorite, featuring a landing staircase and east-west orientation. I would appreciate your thoughts and critiques on this layout. I am especially unsure whether the spacious entrance area with the small gallery and the open void works well in your opinion. The kitchen and bathroom are not fully finalized yet.
Thank you for your feedback!
Development plan / restrictions
Plot size: 842 sqm (9,065 sq ft)
Slope: No
Site occupancy index (Grundflächenzahl): 0.35
Floor area ratio (Geschossflächenzahl): 0.60
Building window, building line, and boundary
Edge development: No
Number of parking spaces: 2
Number of floors: 2
Roof style: all essential styles allowed
Architectural style: -
Orientation: not specified
Maximum height / limitations: 10 m (33 ft)
Additional requirements: Garage only allowed within building boundaries
Homeowners’ requirements
Style, roof type, building type: gable roof, two full stories
Basement, floors: no basement, two full stories, attic used for storage
Number of occupants, age: 2 adults, 2 small children
Space requirement on ground and upper floors: approx. 80 sqm (860 sq ft)
Office: family use
Guests per year: few
Open or closed architecture: open
Traditional or modern style: modern
Open kitchen, kitchen island
Number of dining seats: 8
Fireplace: no
Music/speaker wall: no
Balcony, roof terrace: no
Garage, carport: garage with one parking space plus workshop
Utility garden, greenhouse: no
Additional wishes/special features/daily routine, including reasons for choices or exclusions
House design
Planning by: Do-it-Yourself
What do you particularly like? Why? Spacious entrance area, separated living room, generous and bright hallway upstairs
What do you not like? Why? Access to terrace on the west side
Price estimate according to architect/planner:
Personal budget limit for house, including fittings: 450,000
Preferred heating system: groundwater heat pump
What is the key question about the floor plan summarized in 130 characters?
I would like to know the general opinion about the floor plan since it was not created by an architect but by me as a layperson. The result will serve as input for a general contractor and as a basis for discussion. Before that, I would like to hear your opinions.
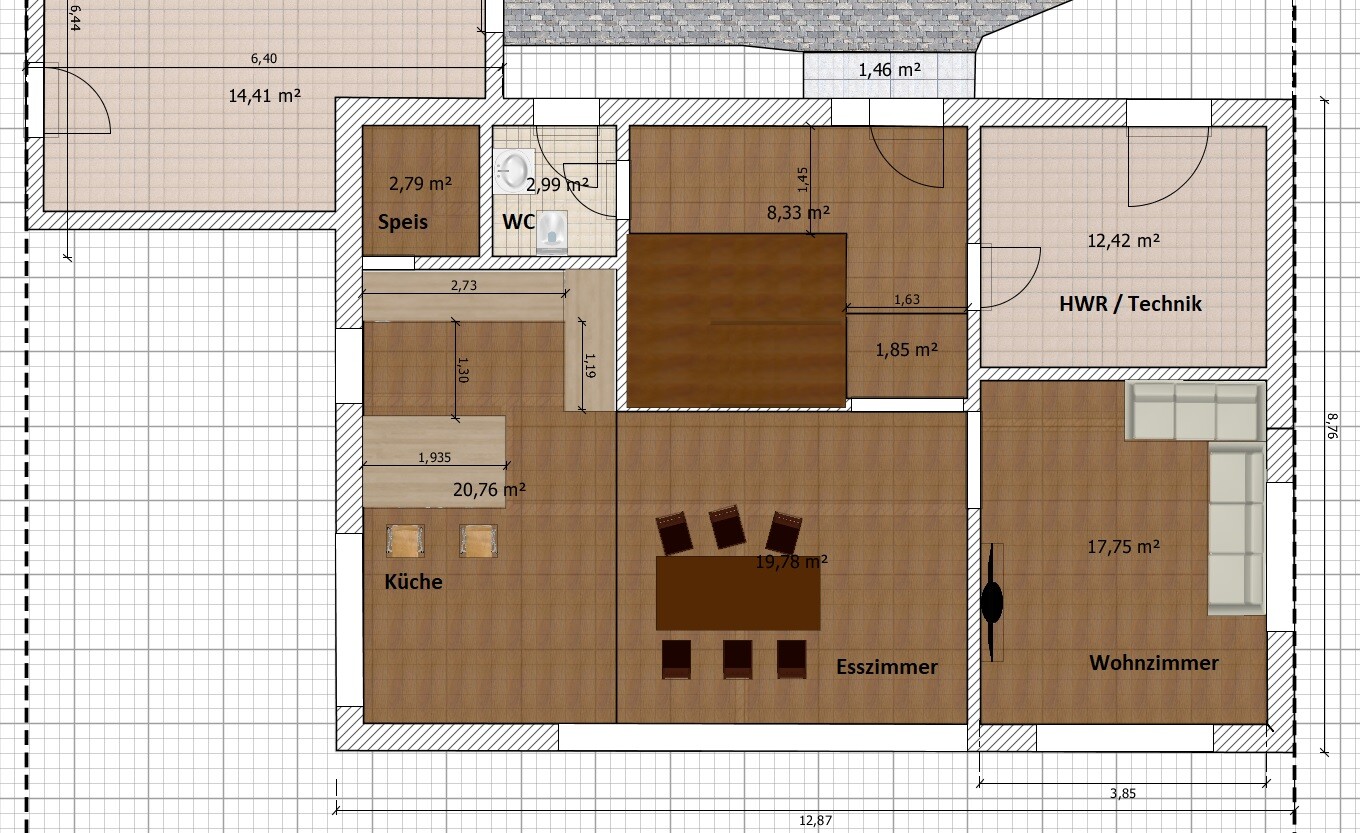
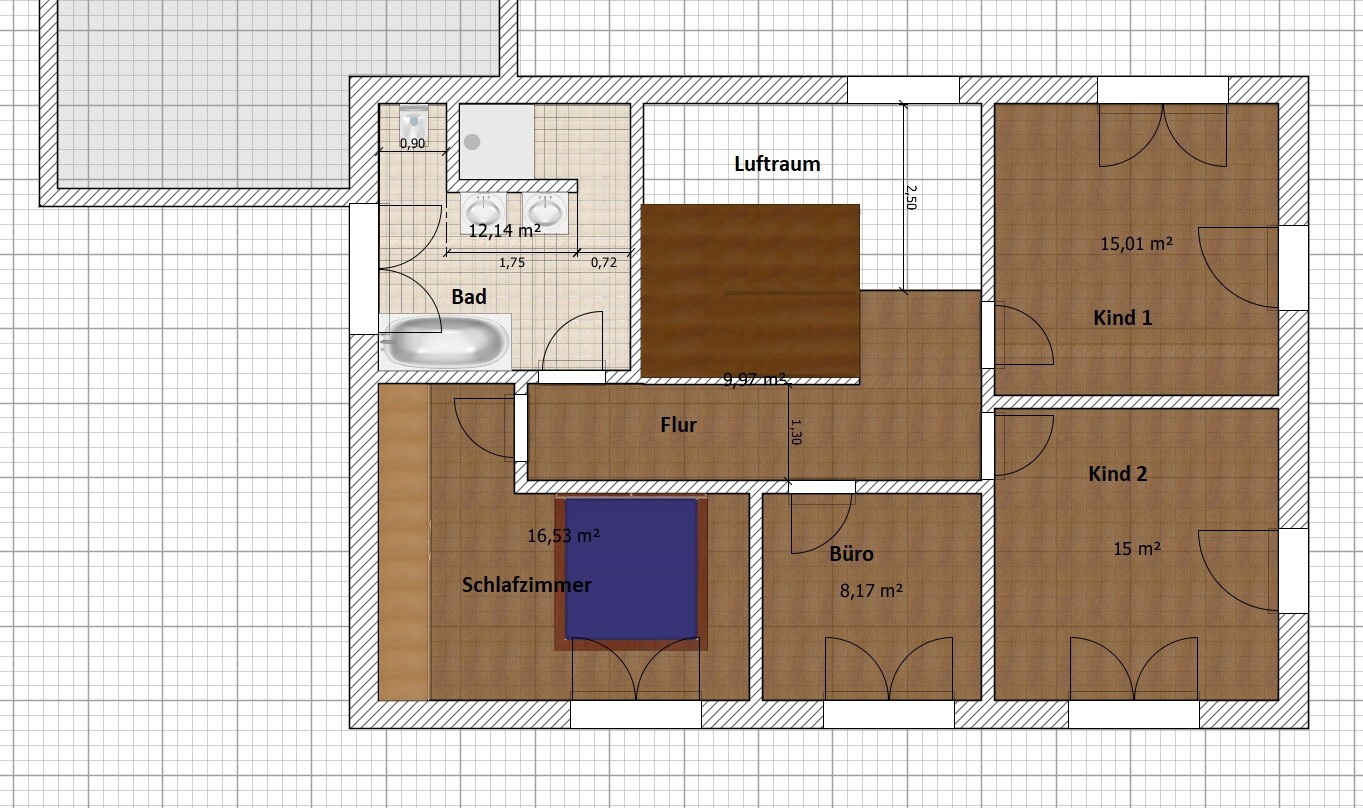
We plan to start building our single-family house next year and are currently working on an initial floor plan design.
I have sketched many versions with various stair designs and house orientations. At the moment, the attached floor plan is my favorite, featuring a landing staircase and east-west orientation. I would appreciate your thoughts and critiques on this layout. I am especially unsure whether the spacious entrance area with the small gallery and the open void works well in your opinion. The kitchen and bathroom are not fully finalized yet.
Thank you for your feedback!
Development plan / restrictions
Plot size: 842 sqm (9,065 sq ft)
Slope: No
Site occupancy index (Grundflächenzahl): 0.35
Floor area ratio (Geschossflächenzahl): 0.60
Building window, building line, and boundary
Edge development: No
Number of parking spaces: 2
Number of floors: 2
Roof style: all essential styles allowed
Architectural style: -
Orientation: not specified
Maximum height / limitations: 10 m (33 ft)
Additional requirements: Garage only allowed within building boundaries
Homeowners’ requirements
Style, roof type, building type: gable roof, two full stories
Basement, floors: no basement, two full stories, attic used for storage
Number of occupants, age: 2 adults, 2 small children
Space requirement on ground and upper floors: approx. 80 sqm (860 sq ft)
Office: family use
Guests per year: few
Open or closed architecture: open
Traditional or modern style: modern
Open kitchen, kitchen island
Number of dining seats: 8
Fireplace: no
Music/speaker wall: no
Balcony, roof terrace: no
Garage, carport: garage with one parking space plus workshop
Utility garden, greenhouse: no
Additional wishes/special features/daily routine, including reasons for choices or exclusions
House design
Planning by: Do-it-Yourself
What do you particularly like? Why? Spacious entrance area, separated living room, generous and bright hallway upstairs
What do you not like? Why? Access to terrace on the west side
Price estimate according to architect/planner:
Personal budget limit for house, including fittings: 450,000
Preferred heating system: groundwater heat pump
What is the key question about the floor plan summarized in 130 characters?
I would like to know the general opinion about the floor plan since it was not created by an architect but by me as a layperson. The result will serve as input for a general contractor and as a basis for discussion. Before that, I would like to hear your opinions.

Morty schrieb:
Meanwhile, there have been some changes regarding the plot (surveying, slight adjustments to the building permit/planning permission) and also to the floor plan. I assumed the old thread wouldn’t be helpful anymore...Actually, it is, because you can quickly review the dead ends that were tried before (and which you might have received comments on at the time). Most helpful forum members don’t share my memory issues and won’t remember the details after a six-week break.If such references are omitted, a likely consequence is that advice previously rejected with good reasons will be repeated unnecessarily. That’s not fair to people who “sacrifice” their coffee break to help, and it’s also inefficient for everyone involved.
https://www.instagram.com/11antgmxde/
https://www.linkedin.com/company/bauen-jetzt/
I don’t like the whole development process: not only the attempts shown in the old thread but also the architect’s proposal recreated from memory all resemble a single basic design that’s just been gently adjusted. In this respect, my impression is
a) that your ideas are going around in circles too much, and
b) that the architect was probably just a general contractor’s draftsman who stuck closely to the client’s proposal.
Therefore, I suggest the following approach: start with a blank page instead of just “improving” previous versions, and look for a creative (= independent) architect rather than someone who only repeats what’s already been said.
Next to the staircase, there is a long, useless corridor leading to the WC, without a proper cloakroom fitting in; without a basement, perhaps the pantry could be cleverly placed under the stairs? The utility room seems arbitrarily sized, i.e., without a concrete concept of what should be placed where; the separate living room feels more like a TV room to me; the bathroom (and probably also the bedroom) only works on the condition of a fully straight-walled upper floor; the open space won’t make the house regain the spaciousness that’s missing in many other areas.
My conclusion: although the drawings appear more mature than some amateur attempts here (especially those using similar “planning software”), I would expect their implementation to result in the typical awkward general contractor villa caricature.
https://www.instagram.com/11antgmxde/
https://www.linkedin.com/company/bauen-jetzt/
a) that your ideas are going around in circles too much, and
b) that the architect was probably just a general contractor’s draftsman who stuck closely to the client’s proposal.
Therefore, I suggest the following approach: start with a blank page instead of just “improving” previous versions, and look for a creative (= independent) architect rather than someone who only repeats what’s already been said.
Next to the staircase, there is a long, useless corridor leading to the WC, without a proper cloakroom fitting in; without a basement, perhaps the pantry could be cleverly placed under the stairs? The utility room seems arbitrarily sized, i.e., without a concrete concept of what should be placed where; the separate living room feels more like a TV room to me; the bathroom (and probably also the bedroom) only works on the condition of a fully straight-walled upper floor; the open space won’t make the house regain the spaciousness that’s missing in many other areas.
My conclusion: although the drawings appear more mature than some amateur attempts here (especially those using similar “planning software”), I would expect their implementation to result in the typical awkward general contractor villa caricature.
https://www.instagram.com/11antgmxde/
https://www.linkedin.com/company/bauen-jetzt/
Morty schrieb:
@ypg: The issue is partly the size of the staircase landing.A staircase landing requires its space. I don’t see any landing in this hallway. It simply doesn’t fit.
11ant schrieb:
I believe the open space will never return the generosity to the house that was overlooked in all other areas.Even though I find some of @11ant’s wording and expressions as awkward as the so-called amateur attempts by others, I have to agree with him about the open space.
ypg schrieb:
Even though I find @11ant’s words and sentences just as flawed in parts as the mentioned amateurish attempts of some others, What I meant to say is: here we see – especially when fiddled with certain design software – all sorts of clusters of rooms that themselves are clusters of incorrectly sized furniture symbols and clearance dimensions; often combined with voids / galleries etc. taken 1:1 from show homes of different sizes, naively underestimating that spatial perception cannot be arbitrarily downscaled.
What the original poster (OP) has put together in this regard does not have quite as severe a Tetris effect as other such works. But if it were actually built as shown, I would expect some disappointment tears to be shed because it would feel quite different from what was imagined.
Therefore, my advice: reengineering instead of tweaking, and let a professional take over.
https://www.instagram.com/11antgmxde/
https://www.linkedin.com/company/bauen-jetzt/
M
Mottenhausen18 Oct 2018 16:05The smallest house I know of with a visually effective open space is the "Streif Haus Musterhaus Köln" (~10m (33 feet) x 8.5m (28 feet)). Since the house exists as a show home, there are plenty of photos available that give a very pleasant impression. So, it can work well even on a small scale.
Similar topics