
S
SenorRaul712 Oct 2018 11:35Hello,
we will start building our solid single-family house next year and have basically decided on a construction company, which sent us a second offer with corresponding drawings (floor plans) after two consultation appointments. Nothing is signed yet, as the planning is still ongoing due to financing.
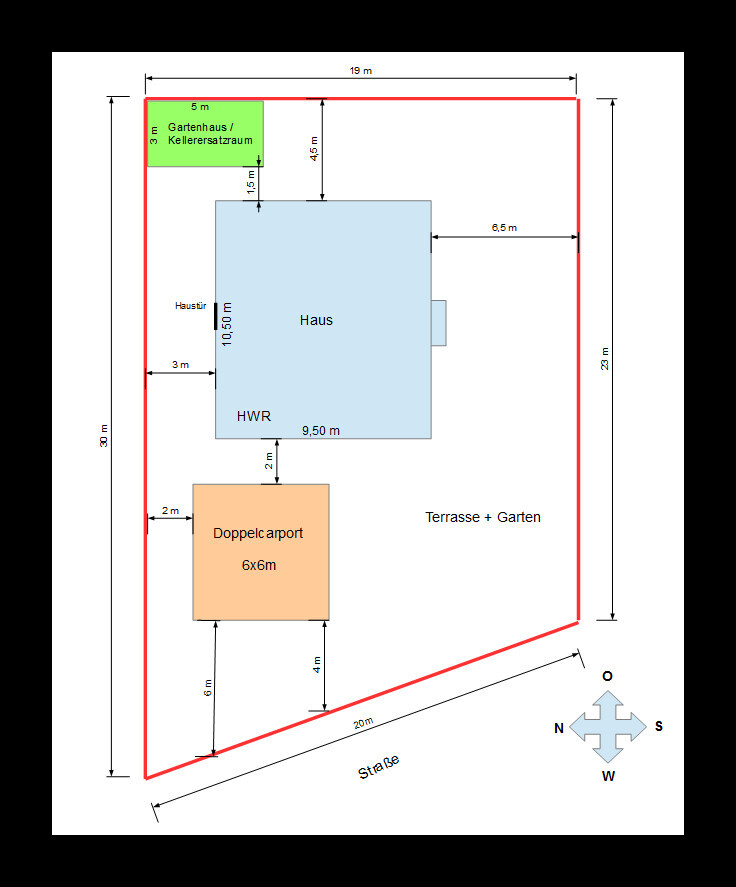
The attached drawing of the plot layout I quickly made myself. However, it should still be to scale.
We would appreciate receiving some opinions to identify things we may have overlooked so far—especially regarding the plot layout. Thank you!
Development Plan / Restrictions
Plot size: approximately 522 sqm (5,615 sq ft)
Slope: no
Site coverage ratio: 0.4
Floor area ratio: 0.5
Building envelope, building line and boundary: house must be set back 3 m (10 ft) from the boundaries
Edge development: max. 9 m (30 ft) along one boundary, max. 15 m (49 ft) total along all boundaries
Number of parking spaces: no specifications in the development plan
Number of floors: max. 1.5 floors
Roof type: gable roof, 45°
Architectural style
Orientation
Maximum heights / limits
Other requirements
Homeowners’ Requirements
Architectural style, roof type, building type: typical single-family house with a bay window, no special style
Basement, floors: no basement, 1.5 floors (knee wall height 87.5 cm (34 in) raw construction measure)
Number of occupants, age: 2 persons, 26 and 25 years old
Space requirements on ground floor and upper floor:
Ground floor → open kitchen-living-dining area, utility room, guest room (also used as office), guest WC with shower
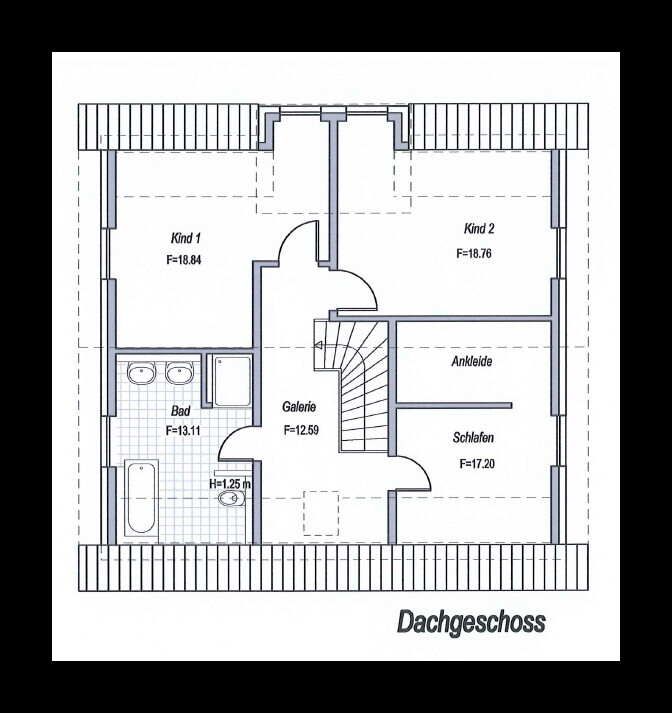
Upper floor → bedroom with walk-in closet, bathroom, 2 children's rooms
Office: see above; guest room to also be used as office
Number of overnight guests per year: up to 2-3 per year, hence the dual use as office
Open or closed architecture
Conservative or modern design
Open kitchen, kitchen island: yes
Number of dining seats: 4 for everyday use, more for gatherings
Fireplace: no
Music / stereo wall
Balcony, roof terrace: possibly a terrace on the southwest corner
Garage, carport: double carport
Utility garden, greenhouse
Additional wishes / special features / daily routine, also reasons why certain things should or should not be included:
- Utility room "in the front" for easier and cheaper water, gas, etc. connections
- Kitchen in the southeast (sunrise, breakfast area)
- Living area in the southwest (sun, evening sun, terrace, garden area)
- Double carport not on the boundary line but 2 m (6.5 ft) away as a “footpath” to the front door. We don’t want all guests, mail carriers, etc. to walk right past the carport and practically enter our garden.
House design
Who created the plan:
- planner from a construction company
What do you like most? Why? see above wishes
What do you dislike? Why? no storage room so far, definitely building without a basement
Price estimate according to architect/planner: approx. 240,000 EUR
Personal price limit for the house, including fixtures:
Preferred heating technology: gas, underfloor heating throughout ground and upper floor
Which details / expansions could you do without?
- could do without: possibly the walk-in closet? But only if an acceptable storage room results and the bedroom doesn’t become too small
- cannot do without: open living area
Why is the design as it is now? For example:
Standard design from the planner? New plan after second consultation?
Which wishes were implemented by the architect?
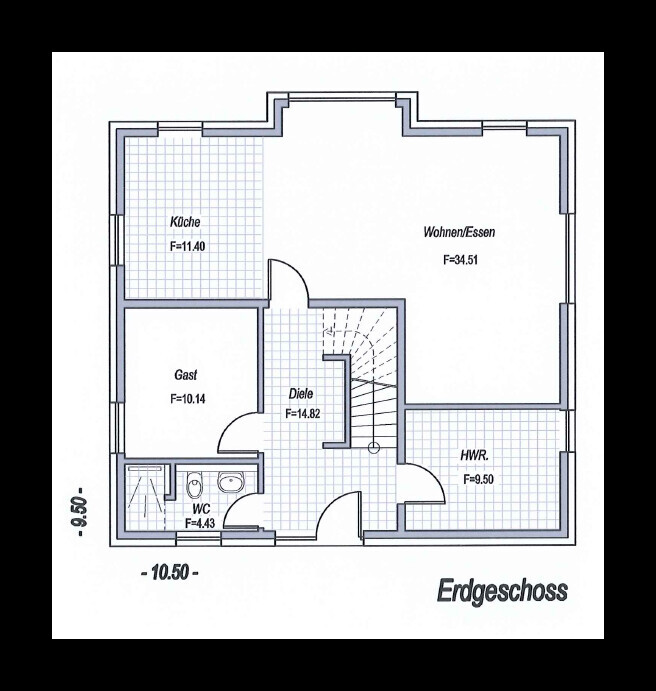
When asked where our coat closet would be, the suggestion was to raise a wall by the staircase (see ground floor plan EG).
we will start building our solid single-family house next year and have basically decided on a construction company, which sent us a second offer with corresponding drawings (floor plans) after two consultation appointments. Nothing is signed yet, as the planning is still ongoing due to financing.
The attached drawing of the plot layout I quickly made myself. However, it should still be to scale.
We would appreciate receiving some opinions to identify things we may have overlooked so far—especially regarding the plot layout. Thank you!
Development Plan / Restrictions
Plot size: approximately 522 sqm (5,615 sq ft)
Slope: no
Site coverage ratio: 0.4
Floor area ratio: 0.5
Building envelope, building line and boundary: house must be set back 3 m (10 ft) from the boundaries
Edge development: max. 9 m (30 ft) along one boundary, max. 15 m (49 ft) total along all boundaries
Number of parking spaces: no specifications in the development plan
Number of floors: max. 1.5 floors
Roof type: gable roof, 45°
Architectural style
Orientation
Maximum heights / limits
Other requirements
Homeowners’ Requirements
Architectural style, roof type, building type: typical single-family house with a bay window, no special style
Basement, floors: no basement, 1.5 floors (knee wall height 87.5 cm (34 in) raw construction measure)
Number of occupants, age: 2 persons, 26 and 25 years old
Space requirements on ground floor and upper floor:
Ground floor → open kitchen-living-dining area, utility room, guest room (also used as office), guest WC with shower
Upper floor → bedroom with walk-in closet, bathroom, 2 children's rooms
Office: see above; guest room to also be used as office
Number of overnight guests per year: up to 2-3 per year, hence the dual use as office
Open or closed architecture
Conservative or modern design
Open kitchen, kitchen island: yes
Number of dining seats: 4 for everyday use, more for gatherings
Fireplace: no
Music / stereo wall
Balcony, roof terrace: possibly a terrace on the southwest corner
Garage, carport: double carport
Utility garden, greenhouse
Additional wishes / special features / daily routine, also reasons why certain things should or should not be included:
- Utility room "in the front" for easier and cheaper water, gas, etc. connections
- Kitchen in the southeast (sunrise, breakfast area)
- Living area in the southwest (sun, evening sun, terrace, garden area)
- Double carport not on the boundary line but 2 m (6.5 ft) away as a “footpath” to the front door. We don’t want all guests, mail carriers, etc. to walk right past the carport and practically enter our garden.
House design
Who created the plan:
- planner from a construction company
What do you like most? Why? see above wishes
What do you dislike? Why? no storage room so far, definitely building without a basement
Price estimate according to architect/planner: approx. 240,000 EUR
Personal price limit for the house, including fixtures:
Preferred heating technology: gas, underfloor heating throughout ground and upper floor
Which details / expansions could you do without?
- could do without: possibly the walk-in closet? But only if an acceptable storage room results and the bedroom doesn’t become too small
- cannot do without: open living area
Why is the design as it is now? For example:
Standard design from the planner? New plan after second consultation?
Which wishes were implemented by the architect?
When asked where our coat closet would be, the suggestion was to raise a wall by the staircase (see ground floor plan EG).

Quick thoughts:
I would consider swapping the utility room and the guest room – the guest room would get southwest sunlight, while the utility room would face north. Also, it’s convenient to quickly put things from the kitchen into the utility room, like bottles.
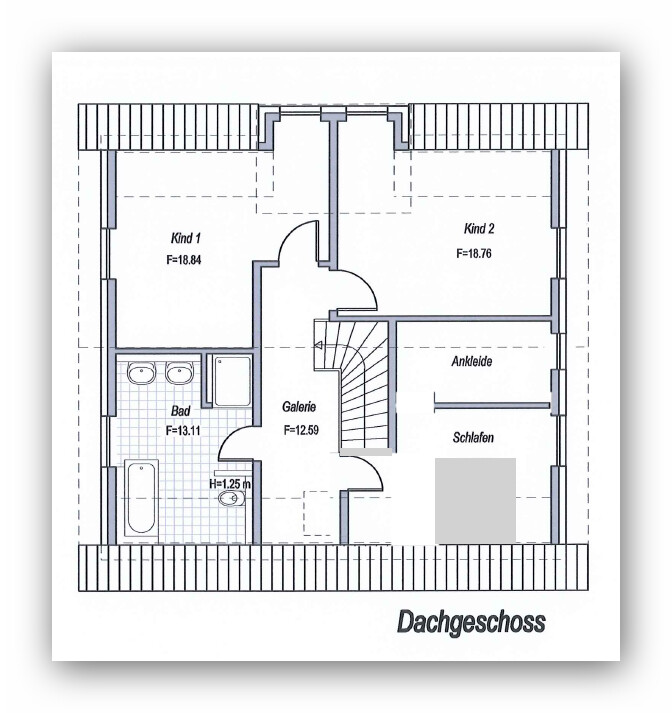
Upstairs, I find the bedroom almost impossible to furnish unless someone jumps straight into bed in the evening. So, I’d suggest moving the wall (and reversing the door swing):
Also, add a window to the walk-in closet, even though it’s small.
Otherwise, apart from the annoying carport placed sideways in front of the facade, I think it’s quite good.
I would consider swapping the utility room and the guest room – the guest room would get southwest sunlight, while the utility room would face north. Also, it’s convenient to quickly put things from the kitchen into the utility room, like bottles.
Upstairs, I find the bedroom almost impossible to furnish unless someone jumps straight into bed in the evening. So, I’d suggest moving the wall (and reversing the door swing):
Also, add a window to the walk-in closet, even though it’s small.
Otherwise, apart from the annoying carport placed sideways in front of the facade, I think it’s quite good.
S
SenorRaul712 Oct 2018 17:28kaho674 schrieb:
Quick thoughts:
I would consider swapping the utility room and guest room – the guest room would then get southwest sunlight, while the utility room would be on the north side. Also, from the kitchen you could quickly place things in the utility room, like bottles.
Upstairs, I find the bedroom almost impossible to furnish unless someone jumps into bed from the side. So I suggest moving the wall (and changing the door swing):
Also, add a window to the dressing room, even if it’s small.
Otherwise, apart from the annoying carport placed sideways in front of the façade, I think it looks pretty good.Thank you very much already!
We hadn’t really considered the window in the dressing room before, good idea!
The utility room should stay at the front because the house is located quite far from the street, and otherwise the connections would have to be routed around corners and even longer distances. Unfortunately, that would quickly increase costs for us. The guest room can manage without sun anyway, as it will mainly be used as a "PC/office room."
I don’t quite understand your point about the bedroom. Is the gray area in your drawing the bed? It looks like the bed could have fitted there before as well, with enough space to get around it to the back sleeping area, right?
Regarding the carport, we hardly see alternatives unless we give up having two cars PARKED side by side...
One thing I haven’t mentioned yet: on the left side (north side), there is a multi-family building adjacent, with four balconies from rented apartments basically overlooking our property. That’s also part of the reason for the garden placement. The carport also serves as some visual screening from the balconies...
I would skip the walk-in closet.
It doesn’t offer much space for wardrobes anyway, except for one cupboard; having two opposite each other would make things too cramped. Instead, I would suggest installing shelves and clothes rails under the sloped ceiling. Sliding doors in front of these would then provide twice the amount of space. You can store seasonal clothing in depth behind rolling containers or lower shelves.
Otherwise, I would also criticize the location of the carport, as you are blocking the west-facing sun in the summer evenings.
It doesn’t offer much space for wardrobes anyway, except for one cupboard; having two opposite each other would make things too cramped. Instead, I would suggest installing shelves and clothes rails under the sloped ceiling. Sliding doors in front of these would then provide twice the amount of space. You can store seasonal clothing in depth behind rolling containers or lower shelves.
Otherwise, I would also criticize the location of the carport, as you are blocking the west-facing sun in the summer evenings.
ypg schrieb:
I would skip the walk-in closet.
It doesn't really offer much space for wardrobes anyway, except for one closet; it gets far too cramped with two facing each other. Instead, I would suggest installing shelves and clothes rails under the sloped ceiling. I’m not sure, that’s an 87cm (34 inches) knee wall. You’d have to really bend down, and every day? It’s only 2m (6.5 ft) high at the front.
And where would you put the suit and the evening dress? Or do you want to extend the clothes rails all the way up to the window? Like this???
Then someone would walk straight into them from the door and risk hurting themselves.
Please make a sketch showing what you mean.
Similar topics