
ᐅ Looking for the perfect floor plan for our single-family home – thanks for your ideas!
Created on: 11 Sep 2018 09:10
G
Golfi90
Hello everyone!
We are looking for a suitable floor plan for our hopefully soon-to-be new home.
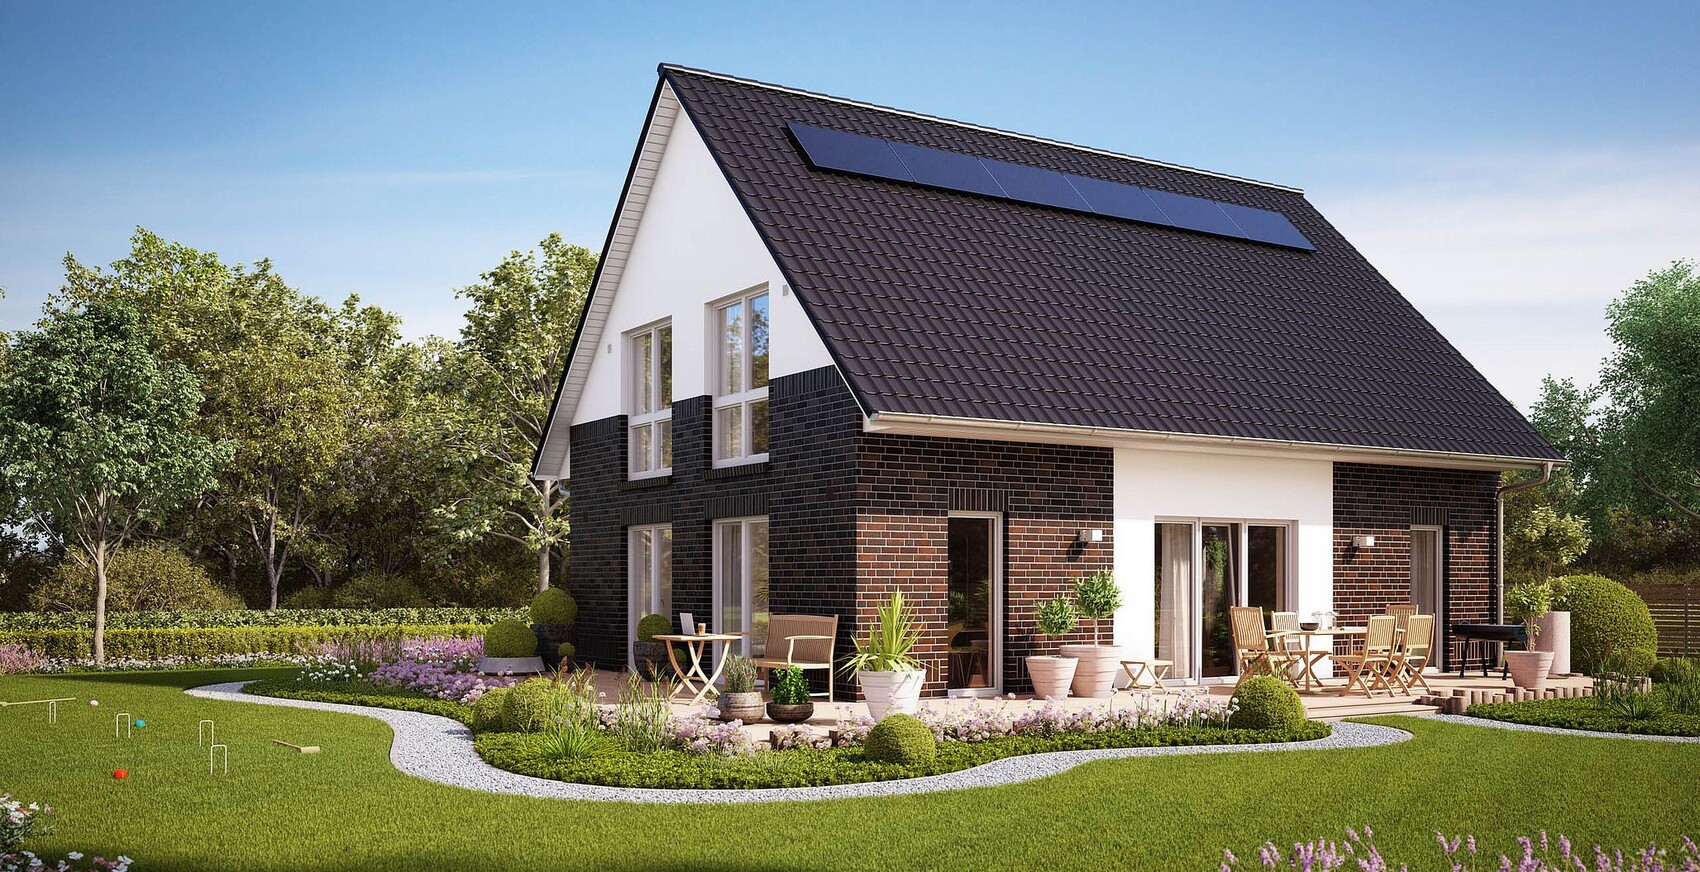
We visited several show home parks, and the Maxime 300 by Viebrockhaus really caught our attention.
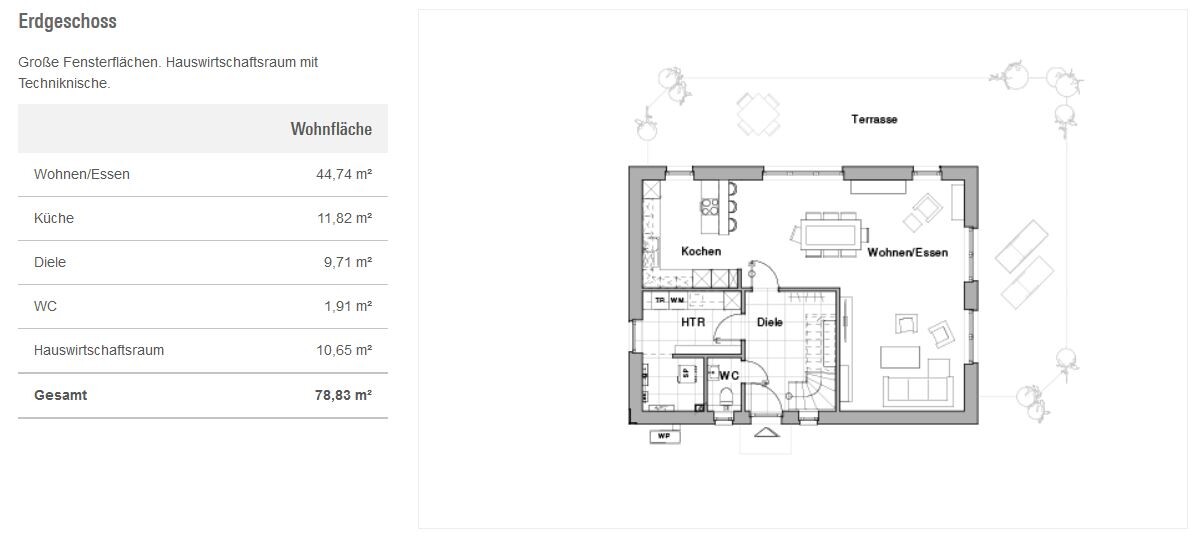
I have attached the relevant floor plans for you.
We really like the layout a lot! We were immediately enthusiastic.
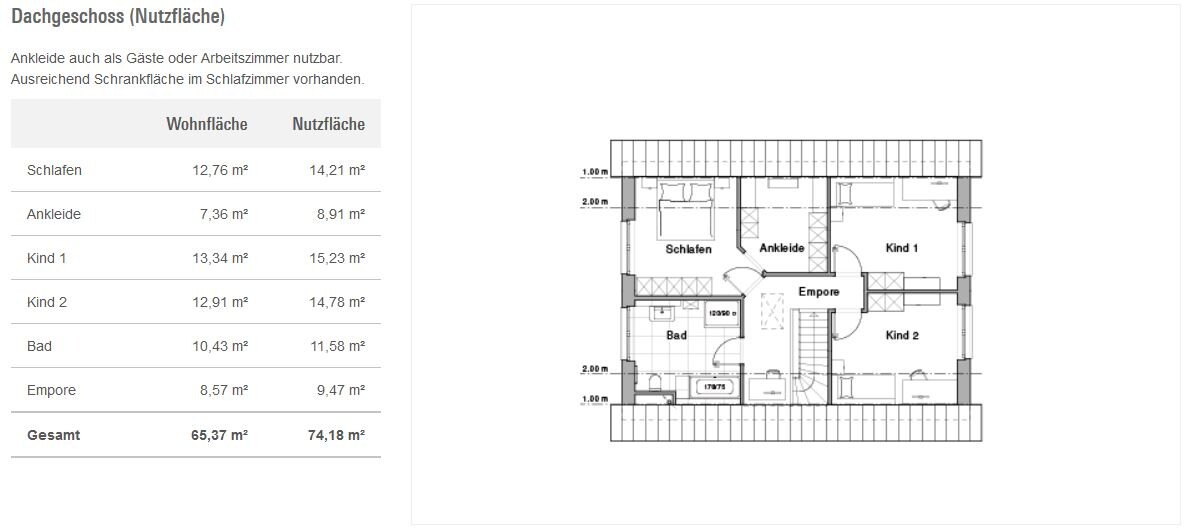
The only change we would want is to mirror the entire upper floor. In other words, we would like the main bathroom and master bedroom to be located above the kitchen and dining area.
This change is because of the beautiful view we would have then. We would be overlooking an open field and the scenic Wiehen Hills.
What do you think overall about the floor plan, and is it even possible to mirror the upper floor considering plumbing and other technical installations?
Do you have any specific suggestions for improvements?
I would really appreciate some opinions and ideas.
Best regards!
We are looking for a suitable floor plan for our hopefully soon-to-be new home.
We visited several show home parks, and the Maxime 300 by Viebrockhaus really caught our attention.
I have attached the relevant floor plans for you.
We really like the layout a lot! We were immediately enthusiastic.
The only change we would want is to mirror the entire upper floor. In other words, we would like the main bathroom and master bedroom to be located above the kitchen and dining area.
This change is because of the beautiful view we would have then. We would be overlooking an open field and the scenic Wiehen Hills.
What do you think overall about the floor plan, and is it even possible to mirror the upper floor considering plumbing and other technical installations?
Do you have any specific suggestions for improvements?
I would really appreciate some opinions and ideas.
Best regards!

Thank you very much for the great responses.
We do not need a dedicated home office. We both spend 9 hours a day at work, which is enough. There is a small computer corner in the upstairs hallway where a laptop or PC can be set up. This was how it was arranged in the show home and also planned on the first post’s floor plan in the gallery space. That works perfectly for us. Everything else is handled with a laptop or tablet anyway.
That’s exactly how it is for us! Our day unfortunately starts in the bathroom. Just like in some winter months, the day ends there in the cozy bathtub, for example. You can look outside and enjoy the beautiful view.
Also, when you spend Sunday morning in bed, you can have a nice view at the same time.
The “kids” would look out onto the lawn and have a view of the shared courtyard of the former farmhouse. Our children’s bedrooms were also oriented exactly that way, and I always found it interesting to see who was coming and going and what kind of cars were driving along the street about 100m (330 feet) away.
We do not need a dedicated home office. We both spend 9 hours a day at work, which is enough. There is a small computer corner in the upstairs hallway where a laptop or PC can be set up. This was how it was arranged in the show home and also planned on the first post’s floor plan in the gallery space. That works perfectly for us. Everything else is handled with a laptop or tablet anyway.
That’s exactly how it is for us! Our day unfortunately starts in the bathroom. Just like in some winter months, the day ends there in the cozy bathtub, for example. You can look outside and enjoy the beautiful view.
Also, when you spend Sunday morning in bed, you can have a nice view at the same time.
The “kids” would look out onto the lawn and have a view of the shared courtyard of the former farmhouse. Our children’s bedrooms were also oriented exactly that way, and I always found it interesting to see who was coming and going and what kind of cars were driving along the street about 100m (330 feet) away.
I think the importance of having a view is a bit overrated here.
Who really looks outside while taking a bath? You usually close your eyes then, and even in bed, people rarely lie there looking outside for more than a few seconds. I wouldn’t make that a focus. After a while, it just becomes boring.
Who really looks outside while taking a bath? You usually close your eyes then, and even in bed, people rarely lie there looking outside for more than a few seconds. I wouldn’t make that a focus. After a while, it just becomes boring.

ypg schrieb:
I think having a view here is somewhat overrated. I don’t think so: in winter, especially during the short period between finishing work and sunset, you really appreciate every bit of a view.
https://www.instagram.com/11antgmxde/
https://www.linkedin.com/company/bauen-jetzt/
11ant schrieb:
I don’t think so: in winter, especially when the specific time span between finishing work and sunset gets drastically shorter, you cling to every bit of a view.Oh well, the roller shutters go down and that’s that.
11ant schrieb:
I don’t think so: in winter, especially during the specific period between finishing work and sunset, which shortens drastically, you rely on every bit of view. What time do you finish work that you still have a view then?
Golfi90 schrieb:
The "children" would look out onto the lawn and have a view of the shared courtyard of the former farmhouse. Our children's rooms were also facing that direction back then, and I always found it interesting to see who was coming and going and what kind of cars were driving on the street 100m (330 feet) away.Do you think children today would feel the same way?
I can’t imagine it.
Similar topics