
ᐅ Modernist Concrete Villa with Cavity Wall Insulation – Experiences
Created on: 11 Sep 2018 07:32
R
rick2018
Hello everyone,
I just wanted to briefly introduce myself and say thank you.
For about a year and a half, I have been a silent reader here to gather inspiration and especially to gain more knowledge about construction technology.
Now a bit about me:
After more than a year of searching for a plot of land, I was able to purchase one from a developer who couldn’t move forward quickly with his plans.
So we found our dream plot (good location, 2500 m² (0.62 acres), slight slope, underground private spring that we have to preserve and are allowed to use).
There was an old house on the property, which we have since demolished.
There is no zoning plan, so §34 applies. During an initial informal inquiry at the building authority, almost everything we planned was rejected.
So we submitted an official preliminary building inquiry, involved the right people, and had lengthy discussions. In the end, we received a positive decision.
Therefore, there is nothing standing in the way of the building permit. The building permit should be granted within the next few weeks as there are no changes from the preliminary inquiry.
My wife (37) and I (36) want to build a Bauhaus-style villa in southern Baden-Württemberg.
It will be constructed from concrete (with core insulation) or in combination with insulated precast elements.
A lot of glass (full-glass system), textile shading, KNX, fast network both wired and wireless, strong mechanical ventilation with additional cooling coils, stainless steel pool, large cistern, and more.
The electrical planning must be 100% spot on since it’s almost impossible to make changes afterward.
Since I am friends with an architect from a larger firm, it was clear which route we would take. Such a house can basically only be realized with an architect.
I also personally know the electrician and KNX system integrator, as well as the owners and work approach of the heating, plumbing, and ventilation companies involved.
Some trades have already been contracted, and part of the equipment has already been ordered.
I’m really looking forward to getting started and to the final result. The goal is to move in by the end of 2019.
Once again, many thanks for the information I have received from you so far.
If you have any questions, just let me know.
Attached is the design, though not the final version. There have been a few minor changes.
Greetings from Swabia
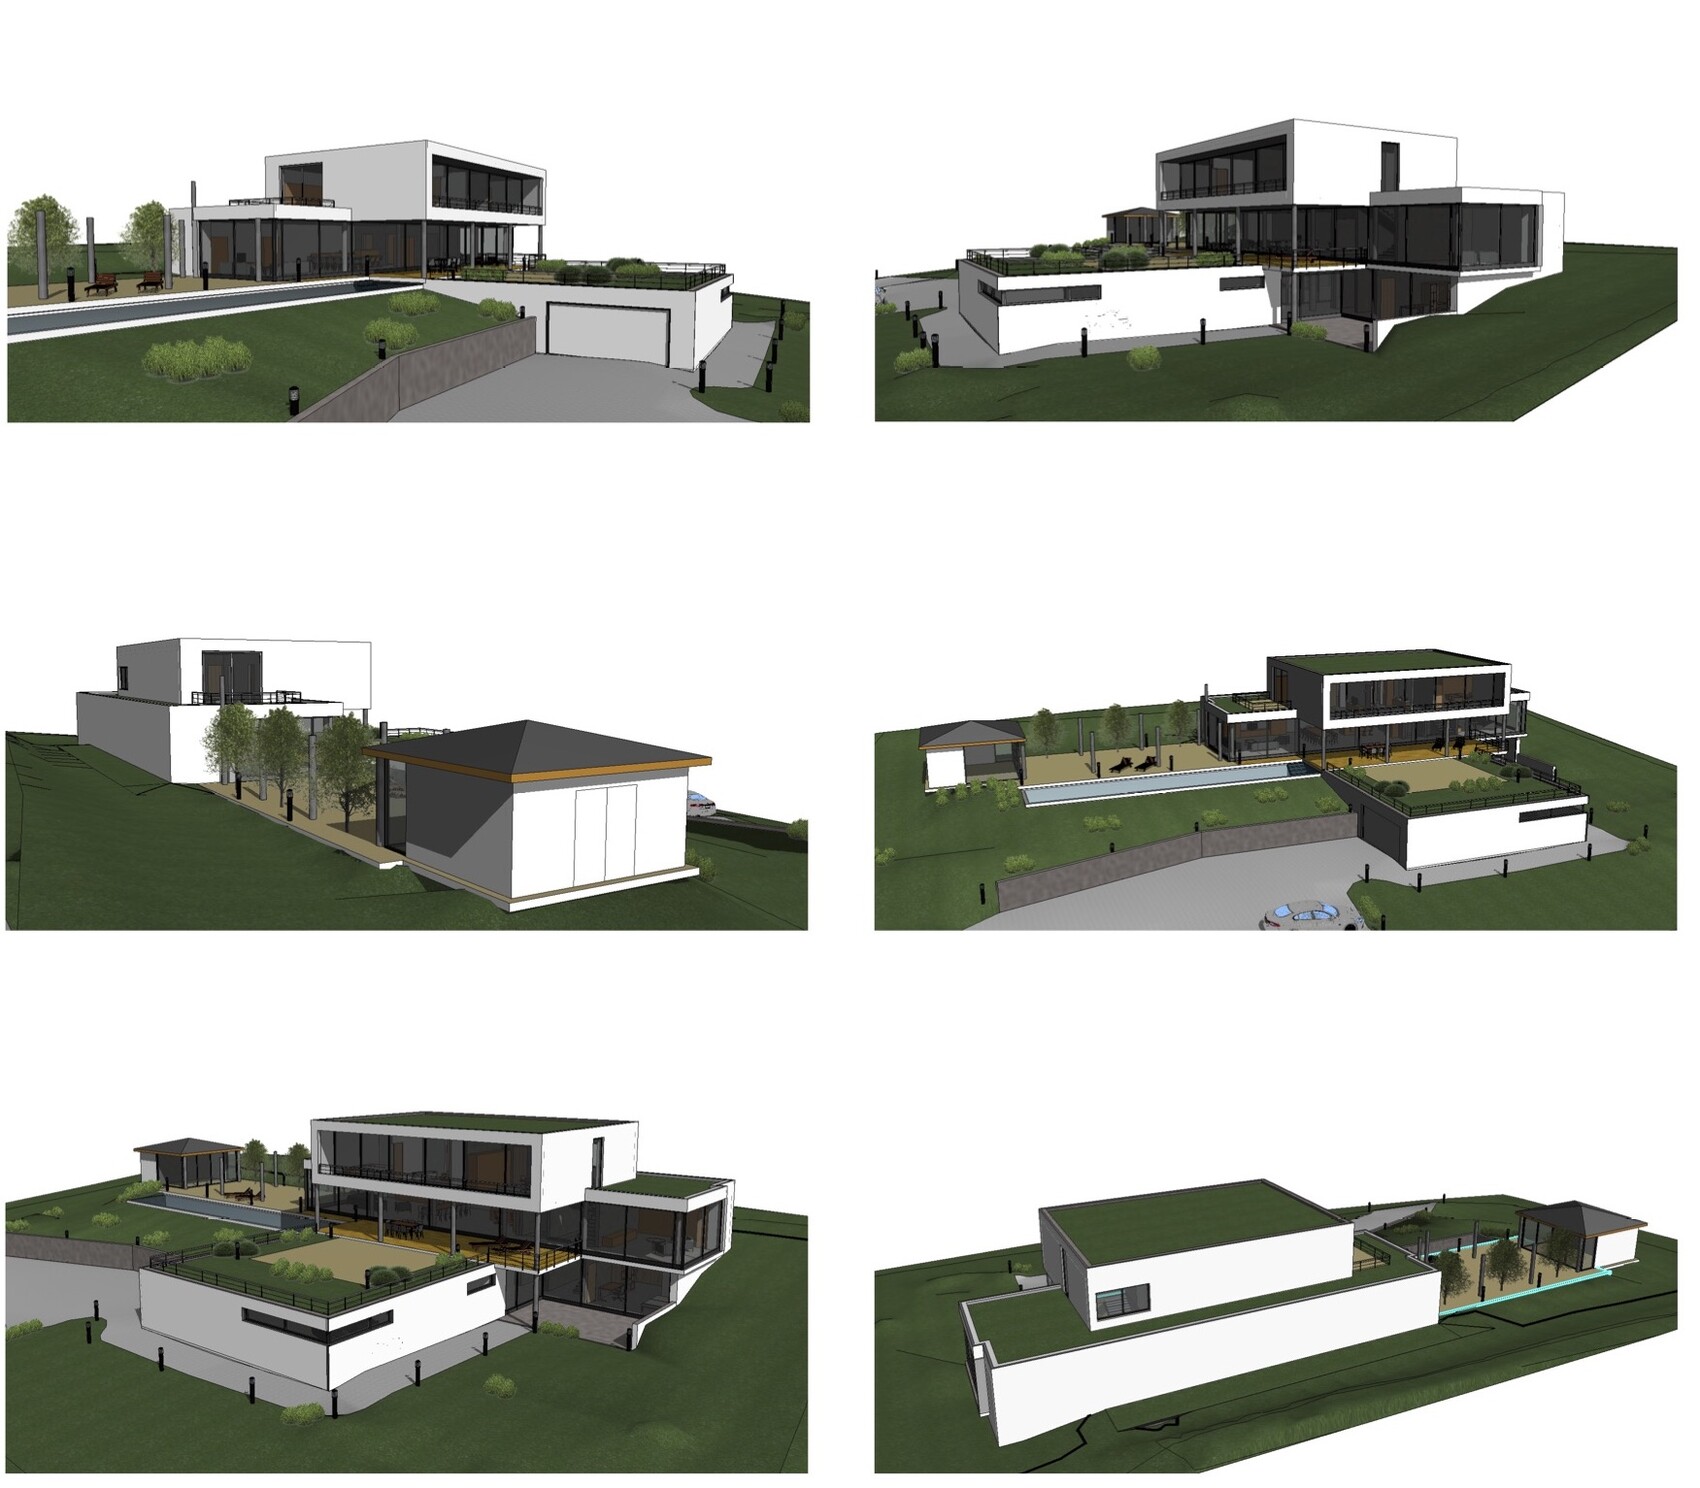
I just wanted to briefly introduce myself and say thank you.
For about a year and a half, I have been a silent reader here to gather inspiration and especially to gain more knowledge about construction technology.
Now a bit about me:
After more than a year of searching for a plot of land, I was able to purchase one from a developer who couldn’t move forward quickly with his plans.
So we found our dream plot (good location, 2500 m² (0.62 acres), slight slope, underground private spring that we have to preserve and are allowed to use).
There was an old house on the property, which we have since demolished.
There is no zoning plan, so §34 applies. During an initial informal inquiry at the building authority, almost everything we planned was rejected.
So we submitted an official preliminary building inquiry, involved the right people, and had lengthy discussions. In the end, we received a positive decision.
Therefore, there is nothing standing in the way of the building permit. The building permit should be granted within the next few weeks as there are no changes from the preliminary inquiry.
My wife (37) and I (36) want to build a Bauhaus-style villa in southern Baden-Württemberg.
It will be constructed from concrete (with core insulation) or in combination with insulated precast elements.
A lot of glass (full-glass system), textile shading, KNX, fast network both wired and wireless, strong mechanical ventilation with additional cooling coils, stainless steel pool, large cistern, and more.
The electrical planning must be 100% spot on since it’s almost impossible to make changes afterward.
Since I am friends with an architect from a larger firm, it was clear which route we would take. Such a house can basically only be realized with an architect.
I also personally know the electrician and KNX system integrator, as well as the owners and work approach of the heating, plumbing, and ventilation companies involved.
Some trades have already been contracted, and part of the equipment has already been ordered.
I’m really looking forward to getting started and to the final result. The goal is to move in by the end of 2019.
Once again, many thanks for the information I have received from you so far.
If you have any questions, just let me know.
Attached is the design, though not the final version. There have been a few minor changes.
Greetings from Swabia

rick2018 schrieb:
Your estimate is unfortunately not enough Finders keepers. No need for the sour face.
How many square meters (square feet) are there just inside the house? What else is in the basement? How many and which rooms have you planned? Are there children involved? Tell us more...
Steffen80 schrieb:
Hello
Really great project! If we ever build again, I would also choose to build only with concrete! Truly impressive! There are several properties of this size on our street. I know the costs of one of them (also designed by our architect), and I can tell you: forget about 2 million. I would estimate at least 3.5 million... but easily 4 or 5 million. It depends on the interior finishes. People who build like this often install a kitchen costing $100,000 to $200,000. That’s no problem. Yes, that’s true. There’s quite a lot of concrete underground, if I’m guessing correctly...
S
Steffen8011 Sep 2018 10:04@TE: Definitely skip the nonsense about cooled mechanical ventilation and equip the house (especially due to a lot of glass) with a proper air conditioning system. It will probably cost several tens of thousands, but it’s a very good investment. We are almost the only ones here with an air-conditioned house (and significantly less glass), and this year everyone really envied our air conditioning. As my wife said, “The air conditioning was the best investment in the house!”
Air conditioning is also very difficult to retrofit later. You need cooling lines and always drainage at the indoor unit. All of this has to be included directly in the planning.
Air conditioning is also very difficult to retrofit later. You need cooling lines and always drainage at the indoor unit. All of this has to be included directly in the planning.
This summer, we managed fine without air conditioning. The indoor temperature was usually around 21/22°C (70/72°F), occasionally reaching 23°C (73°F), and once briefly even 24°C (75°F).
However, we relied on manual ventilation at night – is that also effective for you? We live in a region in Bavaria with very low solar radiation, almost like a refrigerator.
The ventilation system automatically shuts off as soon as the outside air temperature exceeds the set target temperature. During weekdays, when hardly anyone is home, this works really well. On weekends, we open the ventilation or windows around midday because the air inside simply becomes stuffy.
Your house includes an active cooling option. In an energy-efficient house built according to energy saving regulations, it’s not easy to get rid of the heat once it’s inside.
However, we relied on manual ventilation at night – is that also effective for you? We live in a region in Bavaria with very low solar radiation, almost like a refrigerator.
The ventilation system automatically shuts off as soon as the outside air temperature exceeds the set target temperature. During weekdays, when hardly anyone is home, this works really well. On weekends, we open the ventilation or windows around midday because the air inside simply becomes stuffy.
Your house includes an active cooling option. In an energy-efficient house built according to energy saving regulations, it’s not easy to get rid of the heat once it’s inside.

@kaho674 Cheaper would have been nice, but we knew what we were getting into.
Gross volume about 2700m3 (95,300 ft3)
Total living and usable area 647m2 (6,965 ft2) (excluding proportional balconies and terraces)
Net living area 453m2 (4,876 ft2) (excluding proportional balconies and terraces)
Garage 185m2 (1,992 ft2)
Basement:
Garage
Wardrobe/closet
Fitness room + toilet
HVAC + pool equipment room
Electrical and network room
Storage room
Guest room with bathroom
Ground floor:
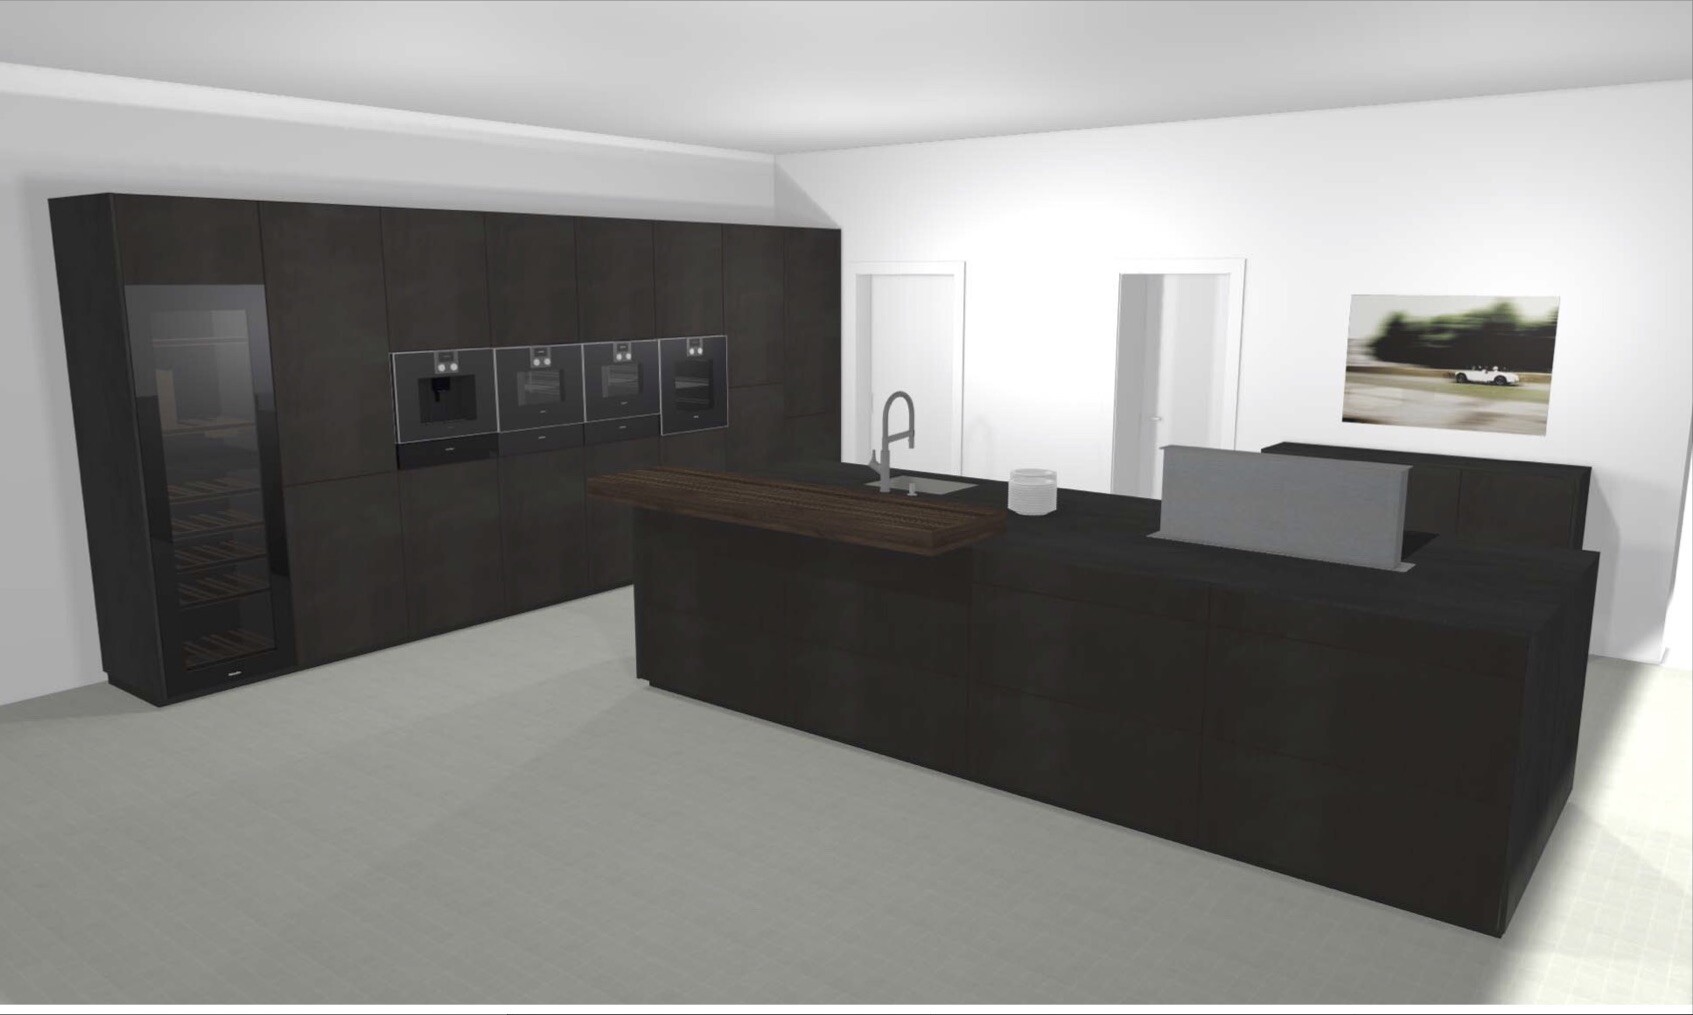
Open living, dining, and kitchen area (from left to right), kitchen see attachment.
Utility room
Toilet
Library/reading room (this is the cube on the right)
On this level, there is also the pavilion in the garden as well as the adjoining equipment shed for pool and garden tools
Upper floor:
Bedrooms
Bathroom
Office
Dressing room
Laundry, ironing, and drying room
No children are present and none possible.
There is no space left for children’s rooms, lol.
I am positively surprised by the strong response, even though not everyone likes this house style. Many thanks.
The feedback is also great, even though we have already clarified and calculated many things.
Gross volume about 2700m3 (95,300 ft3)
Total living and usable area 647m2 (6,965 ft2) (excluding proportional balconies and terraces)
Net living area 453m2 (4,876 ft2) (excluding proportional balconies and terraces)
Garage 185m2 (1,992 ft2)
Basement:
Garage
Wardrobe/closet
Fitness room + toilet
HVAC + pool equipment room
Electrical and network room
Storage room
Guest room with bathroom
Ground floor:
Open living, dining, and kitchen area (from left to right), kitchen see attachment.
Utility room
Toilet
Library/reading room (this is the cube on the right)
On this level, there is also the pavilion in the garden as well as the adjoining equipment shed for pool and garden tools
Upper floor:
Bedrooms
Bathroom
Office
Dressing room
Laundry, ironing, and drying room
No children are present and none possible.
There is no space left for children’s rooms, lol.
I am positively surprised by the strong response, even though not everyone likes this house style. Many thanks.
The feedback is also great, even though we have already clarified and calculated many things.
rick2018 schrieb:
There’s no space left for any kids’ rooms lolYes, I was already wondering where they could have possibly fit them in with so little space.No sauna?
Similar topics