
ᐅ 160 m² single-family house with timber frame construction on a north-facing slope, including a basement
Created on: 26 Aug 2018 17:03
L
Lbx
Hello,
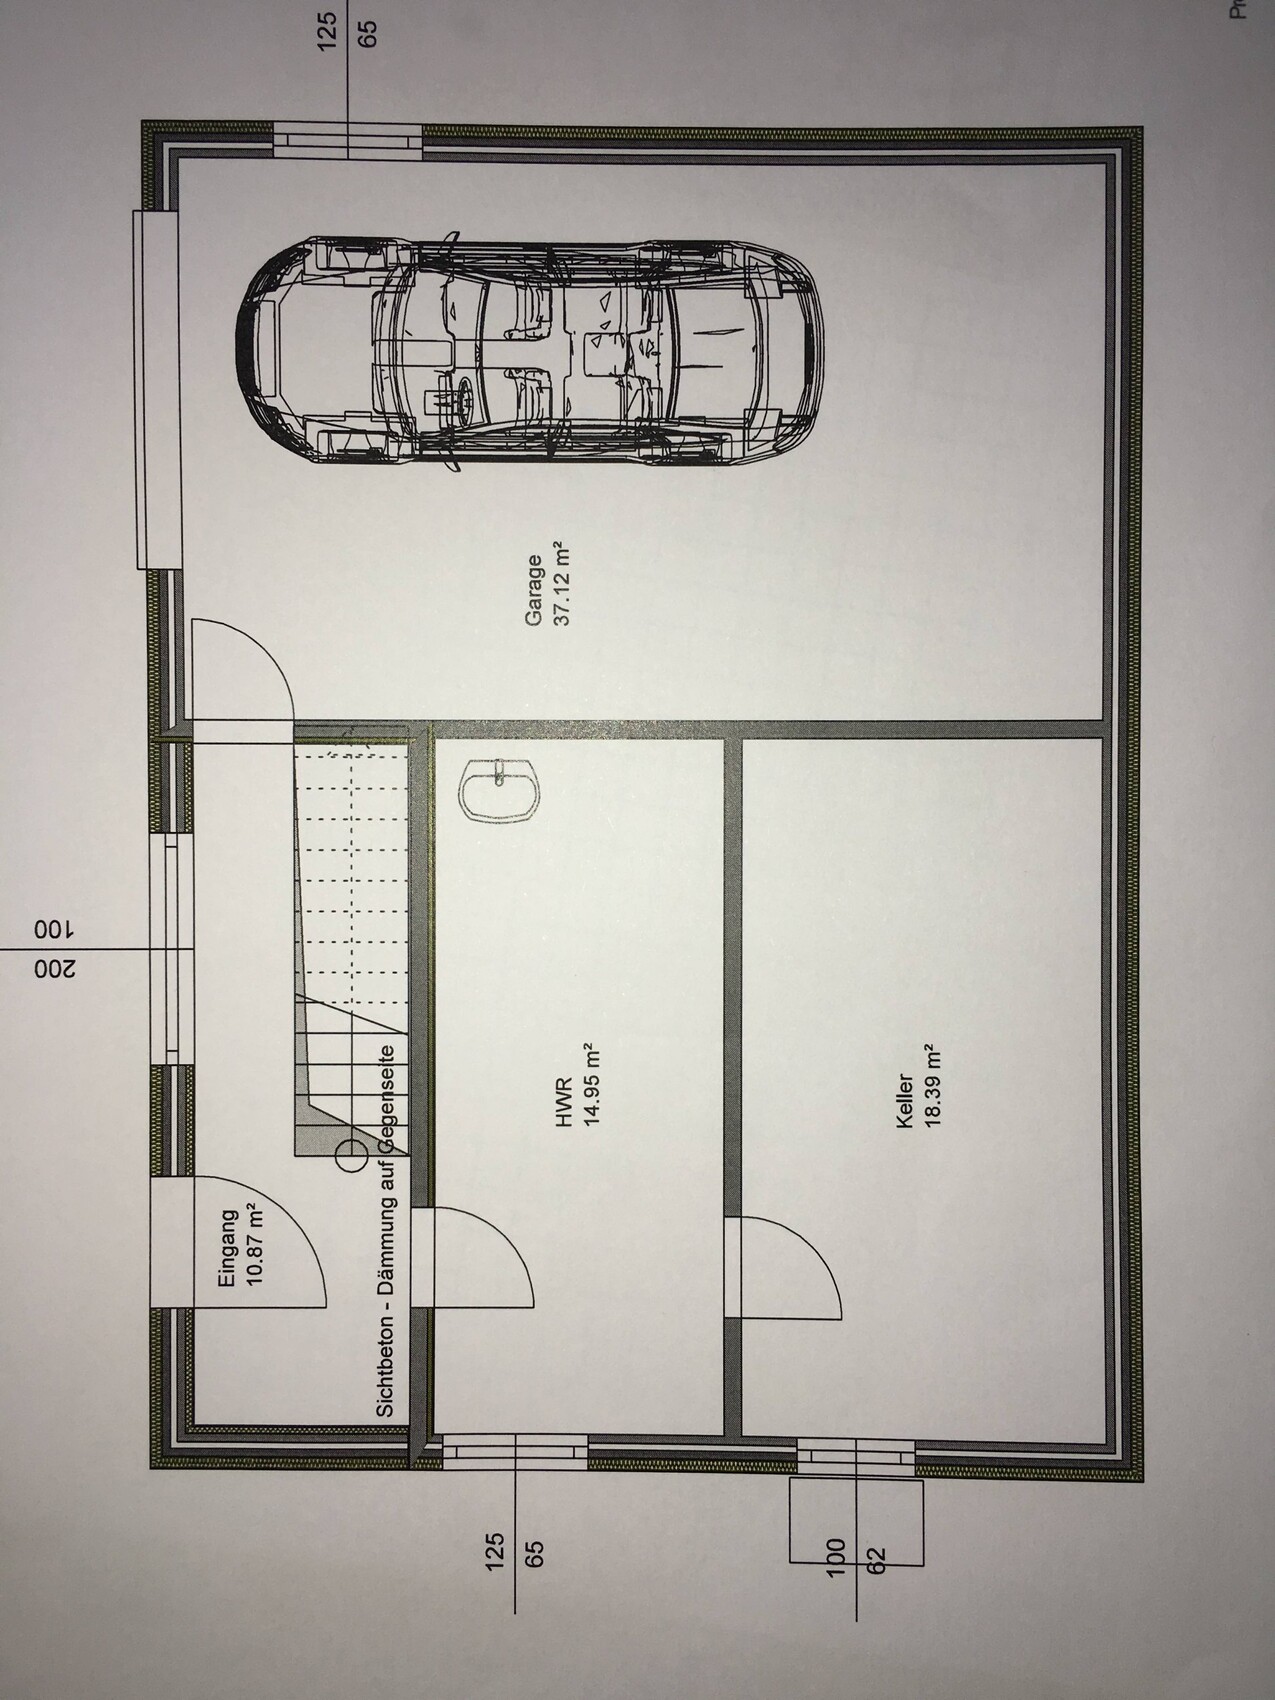
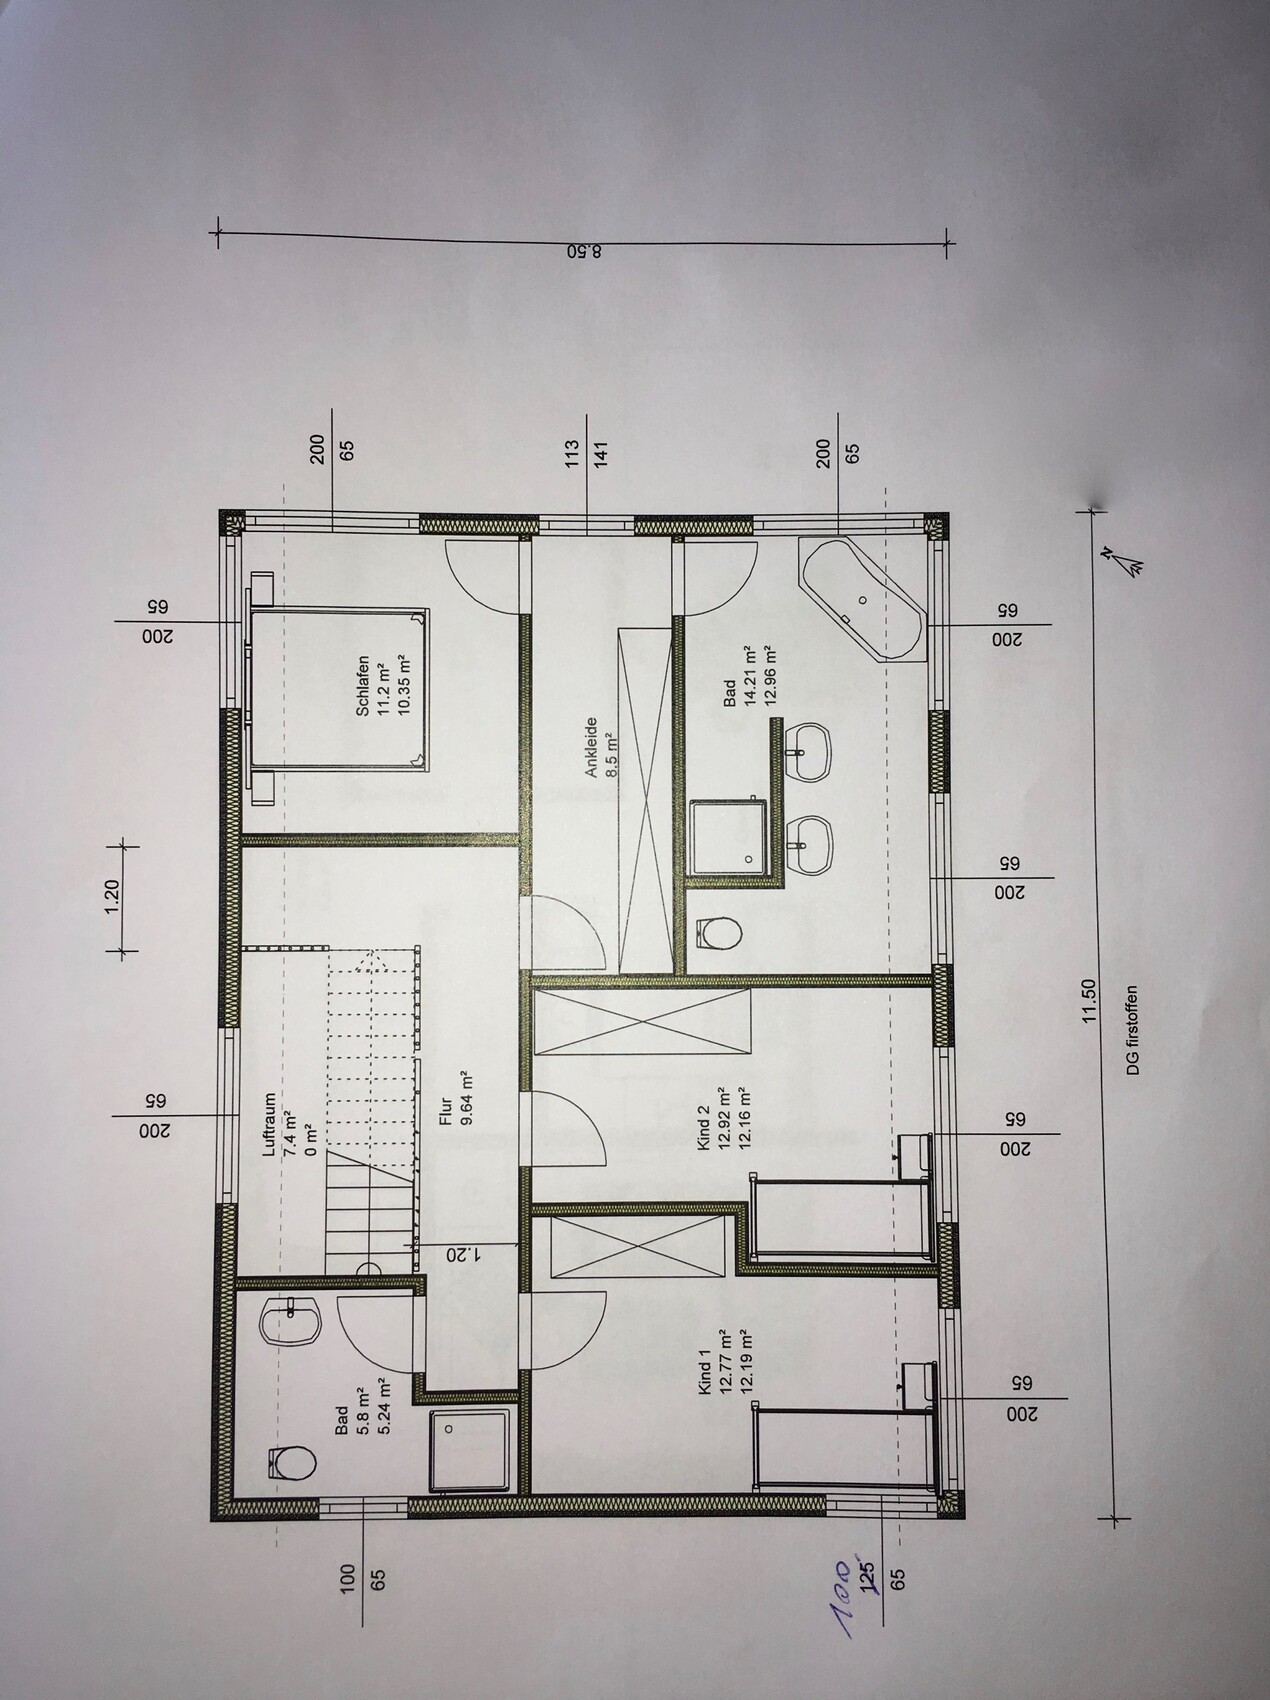
below you will find our (almost) final floor plan. Only a few adjustments and changes to the windows are still being made. We would appreciate your feedback.
Development Plan / Restrictions
Construction according to Paragraph 34 of the Building Code. Neighboring buildings are 1.5 to 2 stories with pitched roofs.
Plot Size
3000m2 (approximately 0.74 acres), building area around 600m2 (0.15 acres) along the street
Slope
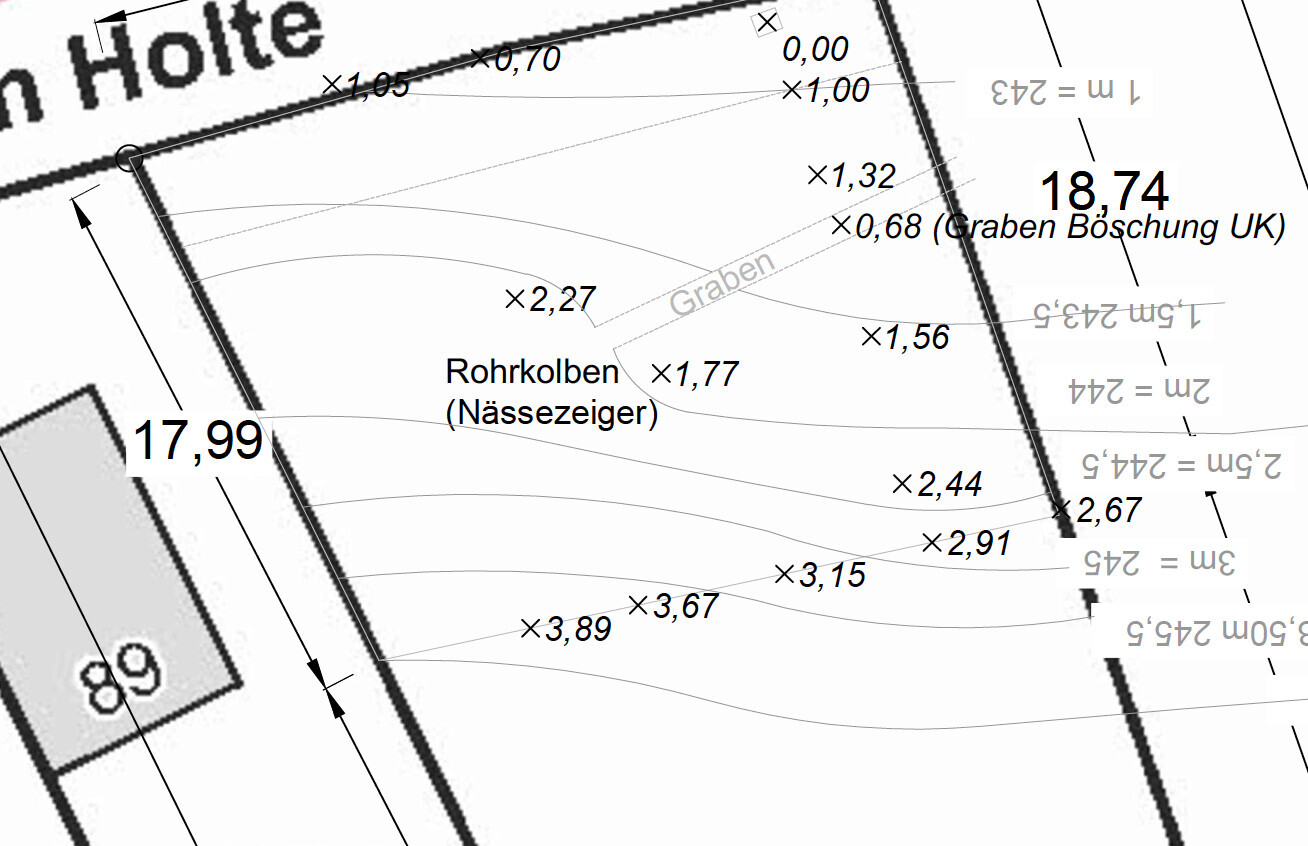
Approximately 2m (6.6 feet) diagonal incline where the house will be located, rising from southwest to northeast
Orientation
South (uphill side)
Client Requirements: Style, Roof Type, Building Type
Single-family house, pitched roof (most cost-effective), rather open design
Basement, Floors
Full basement + 2 floors
Number of Occupants, Age
2 adults + 2 children (planned)
Room Requirements on Ground Floor and Upper Floor
Open kitchen + dining area + living room, pantry, study, guest WC, parents’ area (bedroom, walk-in closet, bathroom), children’s area (2 bedrooms + bathroom), garage, utility room, storage room
Office: Family use or home office?
Family use + emergency children’s bedroom
Overnight Guests per Year
1-2
Open or Closed Architecture
Rather open
Conservative or Modern Building Style
Rather modern
Open Kitchen, Kitchen Island
Open kitchen, island not necessary
Number of Dining Seats
6
Fireplace
No
Music / Stereo Wall
5.1 surround, approx. 3 meters (10 feet) for TV, etc.
Balcony, Roof Terrace
No
Garage, Carport
In the basement
House Design
Who Created the Plan:
Floor plan from a construction company, modified according to our wishes by the planner of a prefab house company (structural engineer)
What Do You Like Especially? Why?
- Separate parents’ area
- Open design with living room accessible from two sides
- Staircase on the north side, where the street is
- Garage inside the house
- Large windows facing south
- Living room + kitchen + dining areas facing south
- Open ridge ceiling on the upper floor
What Do You Dislike? Why?
- Low, small windows on the upper floor due to the 1.8m (5.9 feet) knee wall height – we will probably raise this to 2.10m (6.9 feet)
- Boring exterior appearance
- Small study room, but currently the best compromise for us
- Kitchen windows not floor-to-ceiling, will be changed
- Possibly too few windows
Cost Estimate from Architect / Planner:
Approximately 400,000 Euro turnkey, including photovoltaic system and natural fiber insulation (ecological) fixed-price offer including basement, electric garage door, etc.
Laminate flooring
External roller blinds in living/kitchen/dining areas
No controlled mechanical ventilation.
No waterproof concrete basement (no “white tank” system).
Personal Price Limit for the House, Including Equipment:
House including all ancillary costs 470,000 Euro
Preferred Heating Technology:
Air-to-water heat pump + photovoltaic system
If You Had to Cut Back, Which Details / Extensions Could You Forgo:
Basement, but due to the slope it does not make much economic sense. Otherwise, we have already cut back as much as we can imagine.
Why Does the Design Look Like It Does Now?
We liked the design from the start, especially the south orientation of all main rooms suits the plot very well.
What Is the Most Important / Basic Question About the Floor Plan in 130 Characters or Less?
1. From what knee wall height do windows including rolling shutters below the knee wall really make sense? At 1.8m (5.9 feet) knee wall, windows would be at hip height, which is not a solution for us. For example, in the children’s room, a desk should fit underneath.
2. According to the soil report, we have about 1m (3.3 feet) of soil class 4 and below that soil class 5-6. What costs could be expected for earthworks on a sloped site?
3. Do you think a mechanical ventilation system is essential in a timber frame house? According to two reputable prefab house providers, it is mostly unnecessary and mainly important only for allergy sufferers.
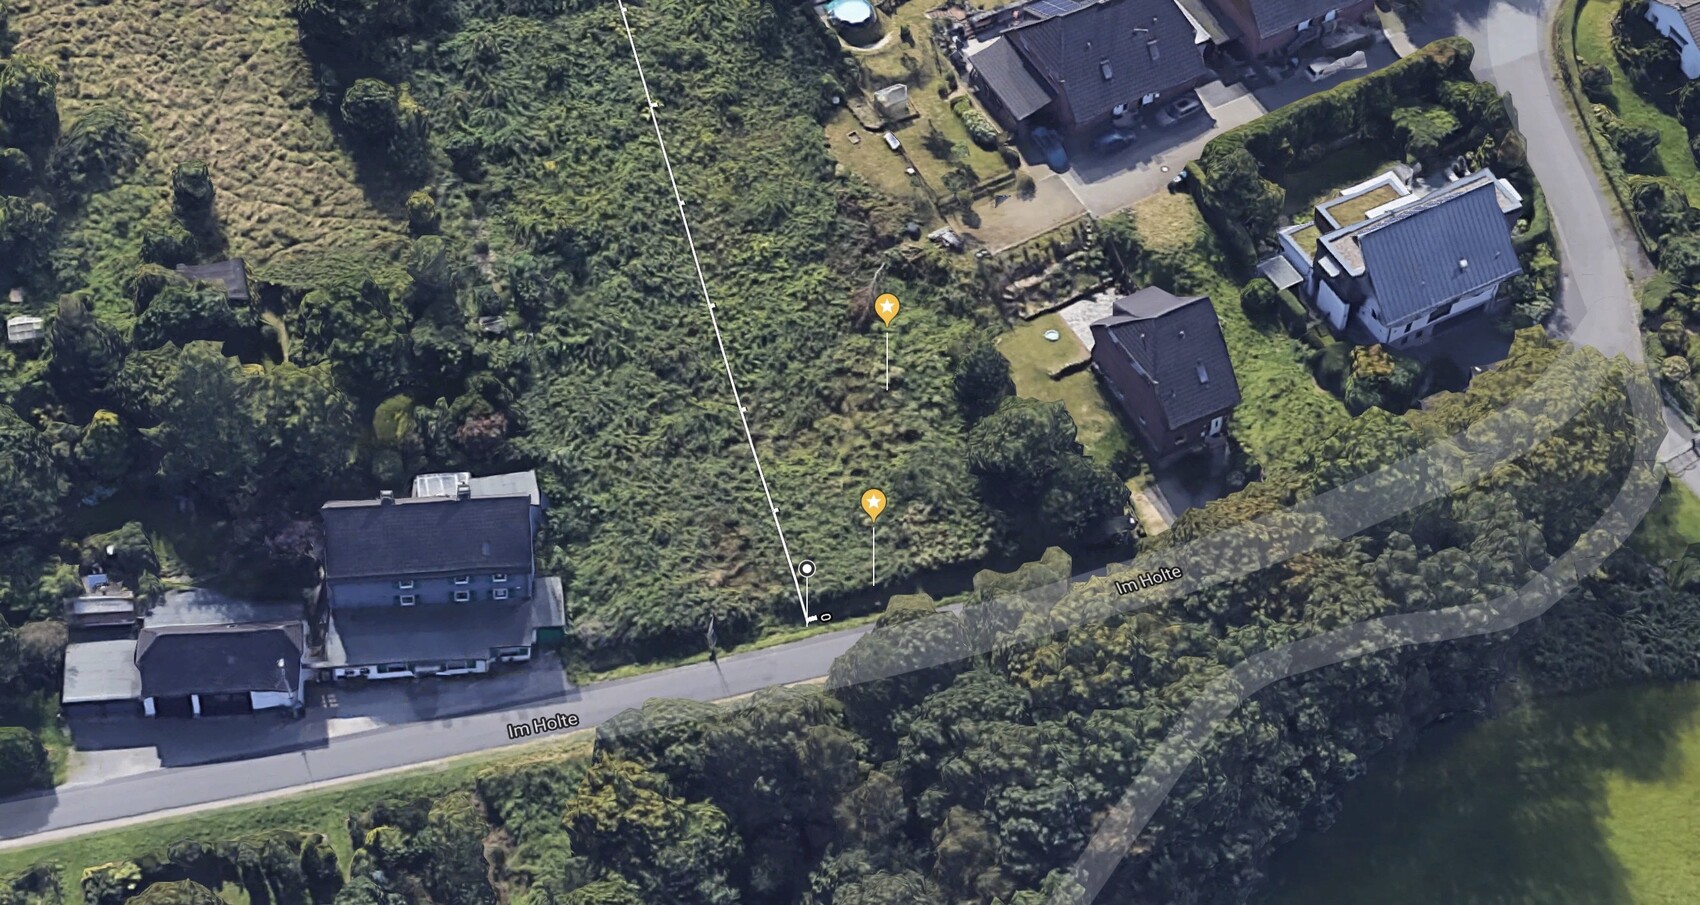
A small note on the attached files: in the Google Maps image, south is at the top and the plot is where the two yellow markers are. In the views, I sketched around a bit unfortunately.
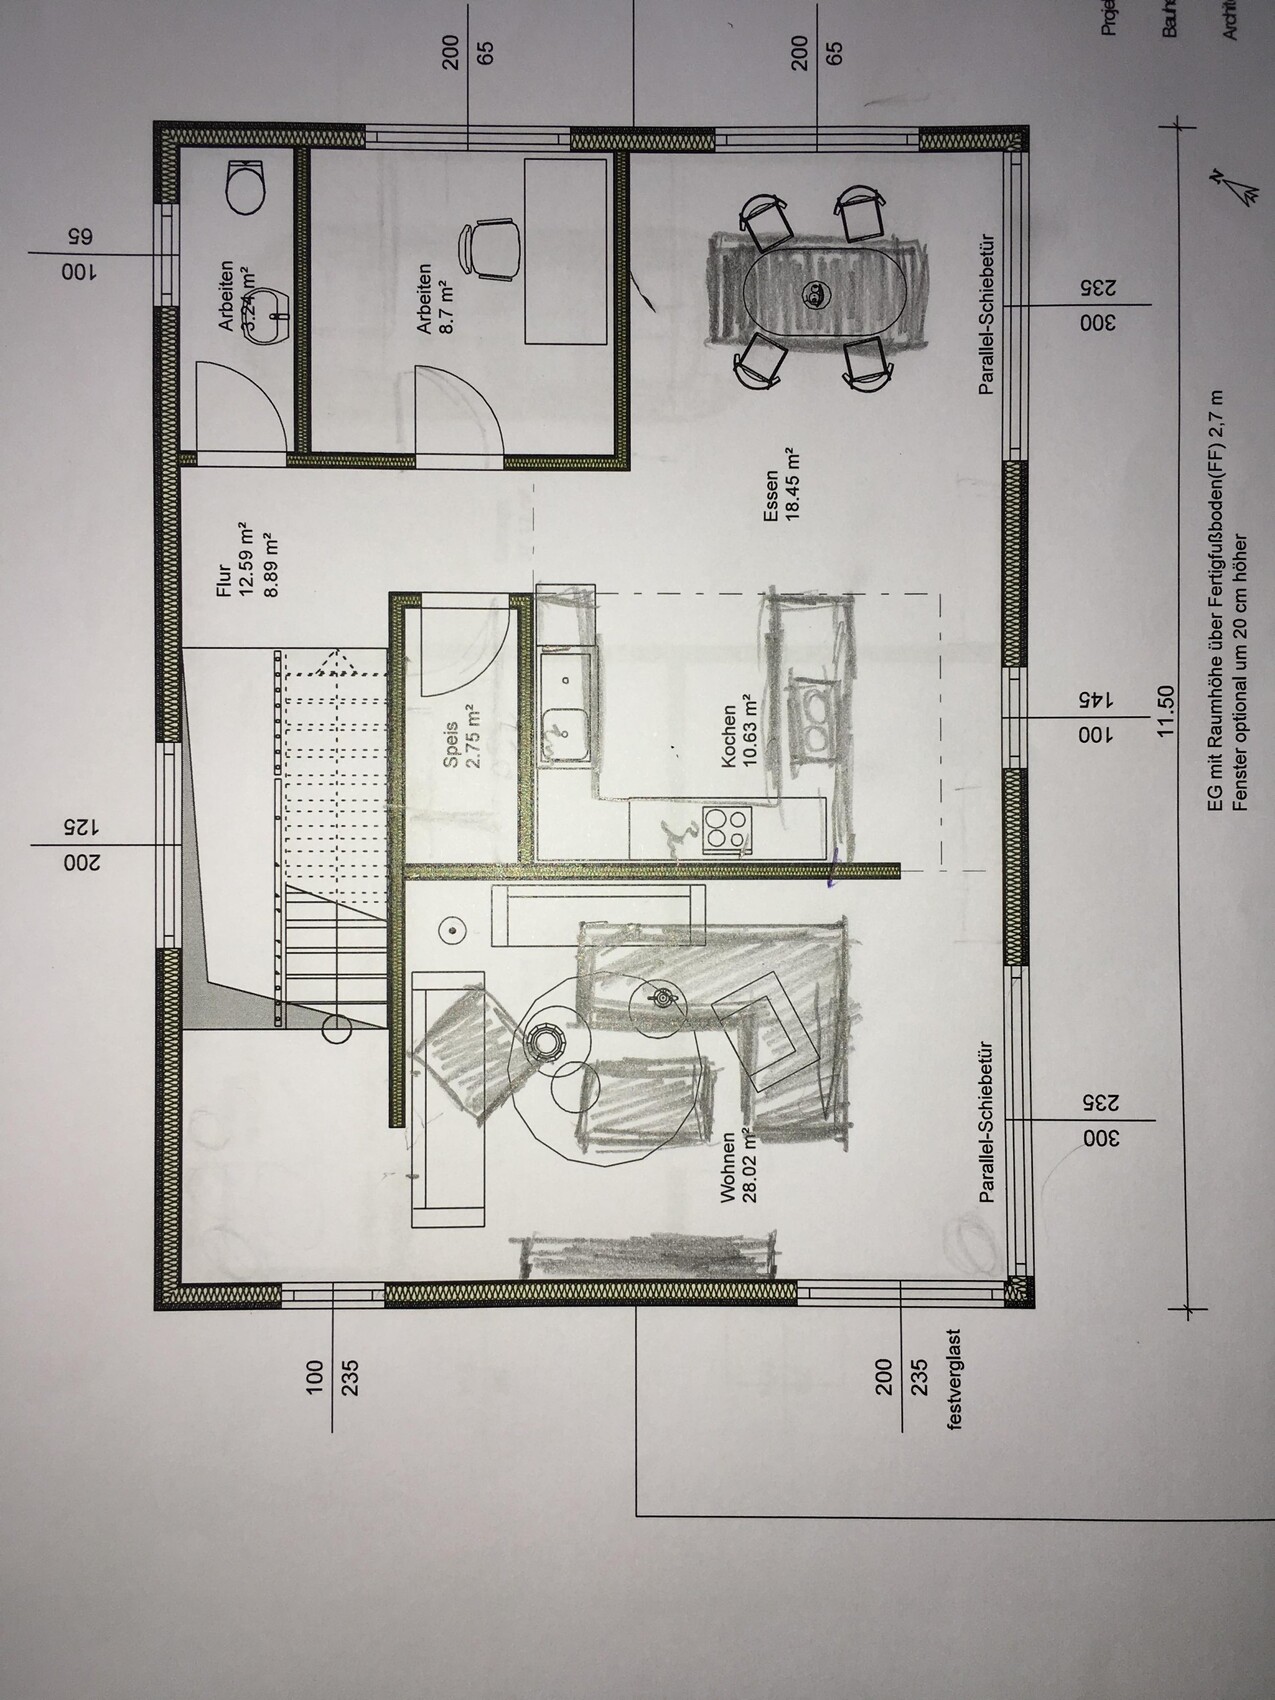
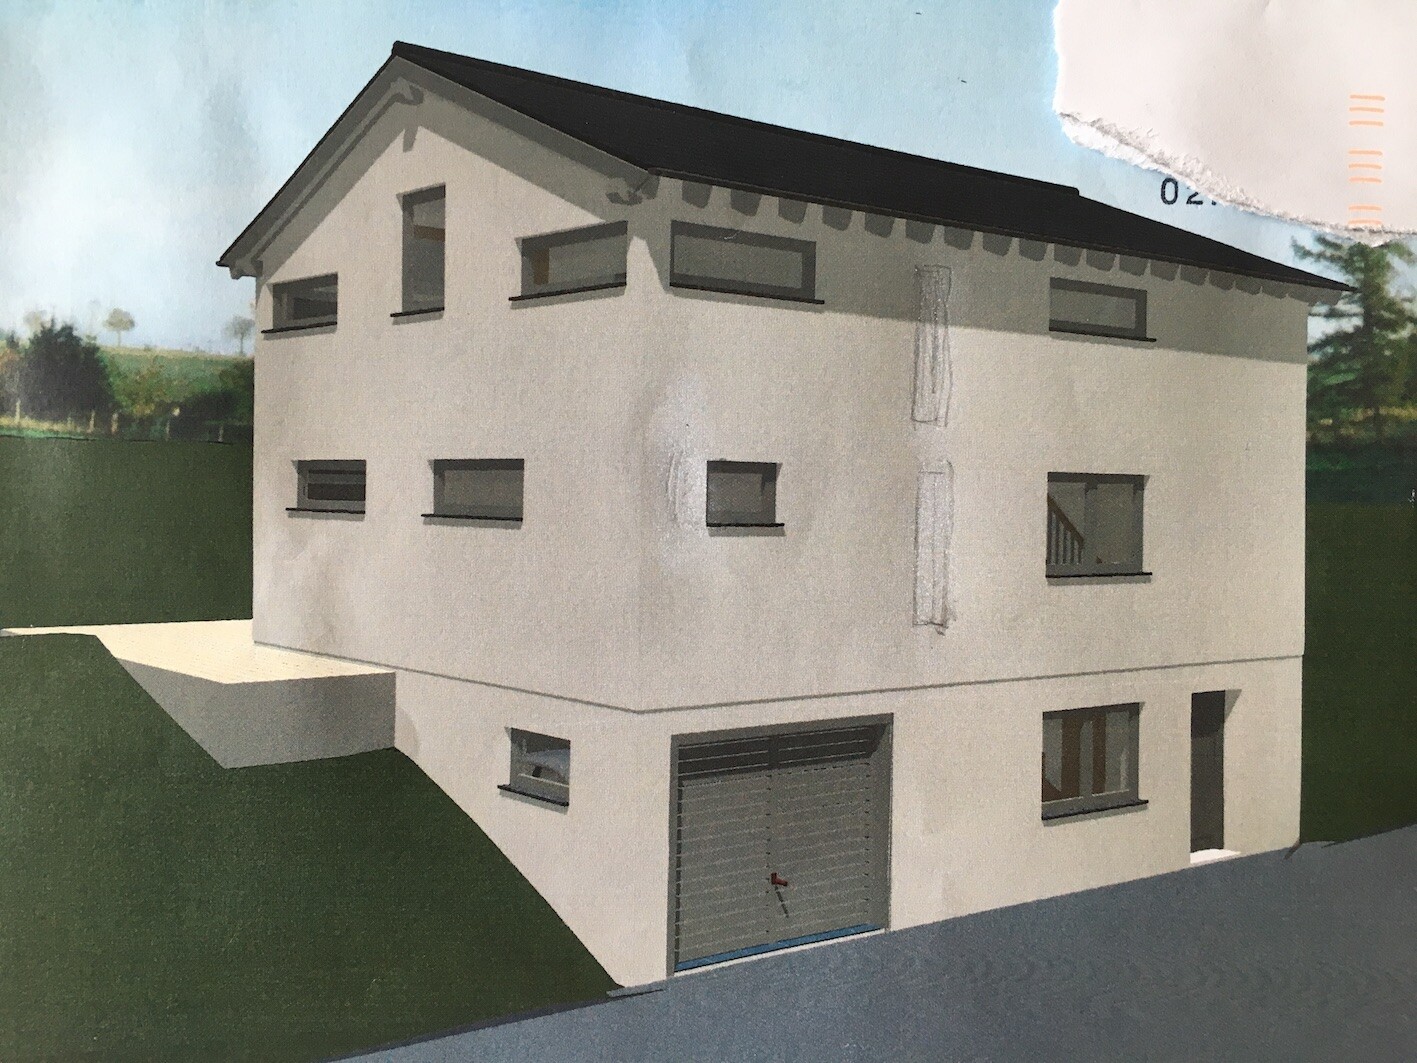
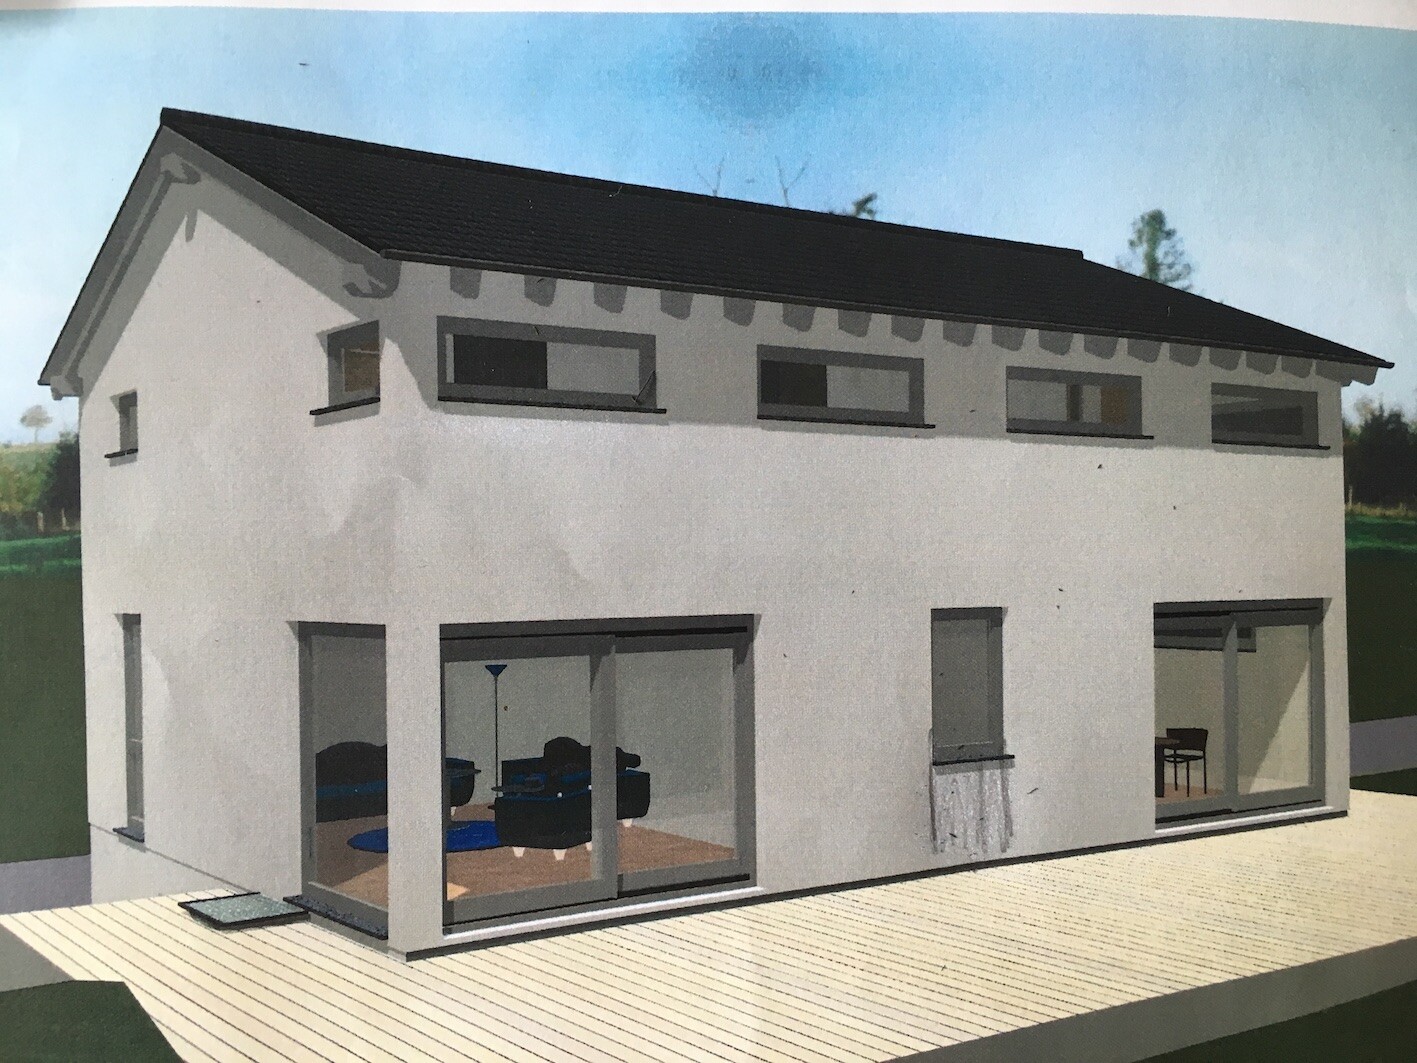
below you will find our (almost) final floor plan. Only a few adjustments and changes to the windows are still being made. We would appreciate your feedback.
Development Plan / Restrictions
Construction according to Paragraph 34 of the Building Code. Neighboring buildings are 1.5 to 2 stories with pitched roofs.
Plot Size
3000m2 (approximately 0.74 acres), building area around 600m2 (0.15 acres) along the street
Slope
Approximately 2m (6.6 feet) diagonal incline where the house will be located, rising from southwest to northeast
Orientation
South (uphill side)
Client Requirements: Style, Roof Type, Building Type
Single-family house, pitched roof (most cost-effective), rather open design
Basement, Floors
Full basement + 2 floors
Number of Occupants, Age
2 adults + 2 children (planned)
Room Requirements on Ground Floor and Upper Floor
Open kitchen + dining area + living room, pantry, study, guest WC, parents’ area (bedroom, walk-in closet, bathroom), children’s area (2 bedrooms + bathroom), garage, utility room, storage room
Office: Family use or home office?
Family use + emergency children’s bedroom
Overnight Guests per Year
1-2
Open or Closed Architecture
Rather open
Conservative or Modern Building Style
Rather modern
Open Kitchen, Kitchen Island
Open kitchen, island not necessary
Number of Dining Seats
6
Fireplace
No
Music / Stereo Wall
5.1 surround, approx. 3 meters (10 feet) for TV, etc.
Balcony, Roof Terrace
No
Garage, Carport
In the basement
House Design
Who Created the Plan:
Floor plan from a construction company, modified according to our wishes by the planner of a prefab house company (structural engineer)
What Do You Like Especially? Why?
- Separate parents’ area
- Open design with living room accessible from two sides
- Staircase on the north side, where the street is
- Garage inside the house
- Large windows facing south
- Living room + kitchen + dining areas facing south
- Open ridge ceiling on the upper floor
What Do You Dislike? Why?
- Low, small windows on the upper floor due to the 1.8m (5.9 feet) knee wall height – we will probably raise this to 2.10m (6.9 feet)
- Boring exterior appearance
- Small study room, but currently the best compromise for us
- Kitchen windows not floor-to-ceiling, will be changed
- Possibly too few windows
Cost Estimate from Architect / Planner:
Approximately 400,000 Euro turnkey, including photovoltaic system and natural fiber insulation (ecological) fixed-price offer including basement, electric garage door, etc.
Laminate flooring
External roller blinds in living/kitchen/dining areas
No controlled mechanical ventilation.
No waterproof concrete basement (no “white tank” system).
Personal Price Limit for the House, Including Equipment:
House including all ancillary costs 470,000 Euro
Preferred Heating Technology:
Air-to-water heat pump + photovoltaic system
If You Had to Cut Back, Which Details / Extensions Could You Forgo:
Basement, but due to the slope it does not make much economic sense. Otherwise, we have already cut back as much as we can imagine.
Why Does the Design Look Like It Does Now?
We liked the design from the start, especially the south orientation of all main rooms suits the plot very well.
What Is the Most Important / Basic Question About the Floor Plan in 130 Characters or Less?
1. From what knee wall height do windows including rolling shutters below the knee wall really make sense? At 1.8m (5.9 feet) knee wall, windows would be at hip height, which is not a solution for us. For example, in the children’s room, a desk should fit underneath.
2. According to the soil report, we have about 1m (3.3 feet) of soil class 4 and below that soil class 5-6. What costs could be expected for earthworks on a sloped site?
3. Do you think a mechanical ventilation system is essential in a timber frame house? According to two reputable prefab house providers, it is mostly unnecessary and mainly important only for allergy sufferers.
A small note on the attached files: in the Google Maps image, south is at the top and the plot is where the two yellow markers are. In the views, I sketched around a bit unfortunately.
The maximum air exchange rate for houses under the Energy Saving Ordinance without mechanical ventilation is 3.
Does your provider build only according to the Energy Saving Ordinance? For KFW funding, the value is 1.5. The house manufacturers offer only one wall type. From acquaintances, all values in recent years ranged between 0.6 and 0.9, except for one at 1.3 and ours at 0.32 (passive house). Even if they skip sealing measures, how close do they get to 3?
By the way, soil class 5/6 may require a jackhammer. You have to dispose of all excavation material and bring in new soil for the garden area. With that excavation material, you could be quite wealthy. Does the excavation, including transport and disposal, come with the contract?
Try to avoid every shovel of excavation if possible. Maybe consider a split-level design.
Does your provider build only according to the Energy Saving Ordinance? For KFW funding, the value is 1.5. The house manufacturers offer only one wall type. From acquaintances, all values in recent years ranged between 0.6 and 0.9, except for one at 1.3 and ours at 0.32 (passive house). Even if they skip sealing measures, how close do they get to 3?
By the way, soil class 5/6 may require a jackhammer. You have to dispose of all excavation material and bring in new soil for the garden area. With that excavation material, you could be quite wealthy. Does the excavation, including transport and disposal, come with the contract?
Try to avoid every shovel of excavation if possible. Maybe consider a split-level design.

Lbx schrieb:
The basement is included. We are considering downsizing the whole thing. It seems my quote was taken out of context; it should have been:
Is the basement part of the house builder’s offer here? [...]
Blank line
How does that fit with an admittedly tight budget—wouldn’t it be more effective to choose a different route to reach the goal?
The question was not how the basement and the budget fit together, but rather why the builder isn’t more appropriately selected from a price range that matches the budget level.
haydee schrieb:
House builders only offer one wall type. What do you mean by that? There are often two or more wall constructions (besides plaster or brick veneer, also with different insulation materials for eco-conscious clients, etc.).
https://www.instagram.com/11antgmxde/
https://www.linkedin.com/company/bauen-jetzt/
The airtightness for KFW 55 and KFW 40 is the same, or for all houses with a ventilation system, except for passive houses.
The wall construction from painter’s fleece to fine plaster was identical among the companies with timber frame construction that we reviewed, regardless of whether it was KFW 55 or KFW 40. This makes sense, as it greatly simplifies production.
Insulation changes airtightness only minimally. That is why our first measurement was taken before the installation of screed, interior plaster, insulation, etc.
Every timber frame builder certified for KFW 55 can also handle the Energy Saving Ordinance. However, I am concerned that missing sealing at the joints (wall to wall, wall to ceiling, and wall to floor) can be enough to increase the airtightness value from below 1.5 to nearly 3.
I know from the person who conducted the first blower door test that many prefab house companies have similar test results, regardless of whether it’s Energy Saving Ordinance, KFW 55, or KFW 40, because the walls are identical.
This is also why many can achieve KFW 40 or KFW 40 Plus standards but not a certified passive house (or only at an exorbitant extra cost).
Therefore, the original poster should consider looking at masonry general contractors. I think they are simply more flexible because each house is built stone by stone on the construction site rather than wall by wall in a factory.
Masonry general contractors might also take better care of the basement.
The wall construction from painter’s fleece to fine plaster was identical among the companies with timber frame construction that we reviewed, regardless of whether it was KFW 55 or KFW 40. This makes sense, as it greatly simplifies production.
Insulation changes airtightness only minimally. That is why our first measurement was taken before the installation of screed, interior plaster, insulation, etc.
Every timber frame builder certified for KFW 55 can also handle the Energy Saving Ordinance. However, I am concerned that missing sealing at the joints (wall to wall, wall to ceiling, and wall to floor) can be enough to increase the airtightness value from below 1.5 to nearly 3.
I know from the person who conducted the first blower door test that many prefab house companies have similar test results, regardless of whether it’s Energy Saving Ordinance, KFW 55, or KFW 40, because the walls are identical.
This is also why many can achieve KFW 40 or KFW 40 Plus standards but not a certified passive house (or only at an exorbitant extra cost).
Therefore, the original poster should consider looking at masonry general contractors. I think they are simply more flexible because each house is built stone by stone on the construction site rather than wall by wall in a factory.
Masonry general contractors might also take better care of the basement.
Lbx schrieb:
They are happy to install everything we want; they just believe it’s unnecessary. Our salesperson says that despite being “airtight,” there are still 3 air changes per hour and moisture is not a problem with timber frame construction.(Nitpicking): I think they meant (or said?) an air change rate of three times the room volume per hour with closed windows and doors.
If that’s the case, I would quickly look for another builder, because the place would be drafty as anything.
In a blower door test for new buildings, an air change rate of 3/h at a PRESSURE DIFFERENCE OF 50 mbar (millibar) must not be exceeded. But normally, no one has a fan installed in their front door, at least I don’t. And whoever doesn’t have a black hole or a permanently open compressed air bottle in their utility room won’t have a 50 mbar pressure difference either. For natural air exchange through infiltration/leaks, the ventilation concept under the energy saving regulations (building codes) assumes a value (wind protection coefficient) of 0.07 times the n50-value from the blower door test—which corresponds quite well to reality.
If there are no interior rooms (except hallways), controlled residential ventilation is only necessary when natural air exchange is insufficient to remove moisture. For a 200m² (2,150 sq ft) floor area, about 60 m³/h (35 cfm) of ventilation is needed. With an n50-value of, for example, 2.0/h multiplied by 0.07 = 0.14/h, for a 500m³ (17,660 cu ft) volume, that equals 70 m³/h (41 cfm)—sufficient, but far from three times per hour! Often, controlled residential ventilation is not required to meet minimum ventilation rates.
Timber frame construction is neither more nor less drafty than solid construction. If it is drafty, it’s usually due to poor workmanship around cable and pipe penetrations or where the interior vapor barrier connects to other components or transitions.
Controlled residential ventilation primarily serves to recover heat and thereby comply with the 2016 energy saving regulations in about 90% of cases; it is mainly for comfort, not for preventing mold growth. If something gets wet or moldy, it’s not because the ventilation system is missing, but because of some mistake or poor workmanship.
Thank you for the information about the mechanical ventilation with heat recovery (MVHR); it wasn’t completely clear to me before. I believe our seller referred to the energy saving regulations. The wall construction we would get corresponds to KfW55 standards. I can believe the provider when they say that prefab houses built this way usually do not develop mold even without a ventilation system. However, I am not in favor of the idea of having no fresh air supply at all.
On the other hand, I don’t like the idea of being supplied with air through pipes for decades. I find it hard to believe that these ducts can be thoroughly cleaned.
An architect we spoke with recommended window trickle vents as air inlets combined with decentralized exhaust ventilation in the bathrooms and kitchen. I personally find this solution most appealing.
@ haydee Excavation/earthworks are charged separately.
Regarding general contractors: How can I find good ones?
On the other hand, I don’t like the idea of being supplied with air through pipes for decades. I find it hard to believe that these ducts can be thoroughly cleaned.
An architect we spoke with recommended window trickle vents as air inlets combined with decentralized exhaust ventilation in the bathrooms and kitchen. I personally find this solution most appealing.
@ haydee Excavation/earthworks are charged separately.
Regarding general contractors: How can I find good ones?
Lbx schrieb:
Regarding general contractors: How do I find good ones? Ask around among friends or acquaintances who are building or have built before. Drive through new housing developments, check out the construction site signs, and talk to the homeowners involved. Speak with building companies and trust your gut feeling (a good place for this is home and building fairs). Read construction blogs and similar sources online, but be careful: sometimes it’s not the contractor who is good, but just their legal department, and some may even pay people to write fake reviews or blogs.
Similar topics