
ᐅ Floor Plan Design for a Semi-Detached House 17x10 m – Optimal Use of Space?
Created on: 7 Aug 2018 12:10
M
MadameP
Hello everyone,
I’ve been following the forum for a while and have been pondering over a practical floor plan for our semi-detached house project, but I just can’t make progress. The maximum allowed footprint for each half of the semi-detached house is 8.50m (28 feet) wide by 10m (33 feet) deep, so we don’t have to build a “narrow” house. If possible, we want a staircase with straight steps, either straight or a half-turn landing staircase (I simply can’t stand the steps that narrow towards the middle and don’t want to walk on that for the next 20 years...). The “standard” semi-detached floor plan with guest bathroom, cloakroom, spiral staircase one behind the other and then living area etc. doesn’t appeal to us at all. We’re not necessarily looking for fancy features that take up unnecessary space but want the “perfect” layout with a bit of flair. As a layperson, I’ve been stuck on this for weeks—whenever I think I solved the ground floor, the upper floor doesn’t fit and vice versa. So I’m hoping for your input.
We already own the plot, and the plan is to rent out one half of the semi-detached house and live in the other. That means we will build one showpiece and one with decent standard; the exterior should be uniform.
I’ll just start:
Development plan / restrictions
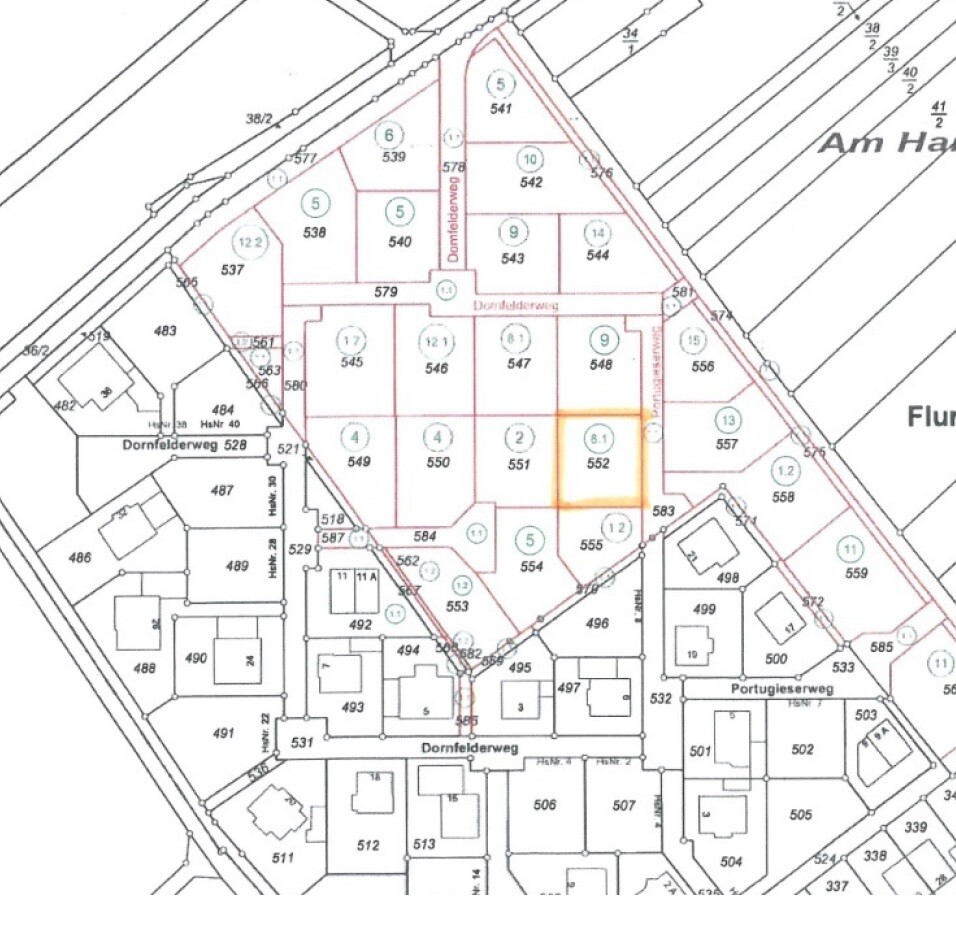
Plot size: 479 sqm (5158 sq ft), 23m (75 ft) wide, 20.80m (68 ft) deep
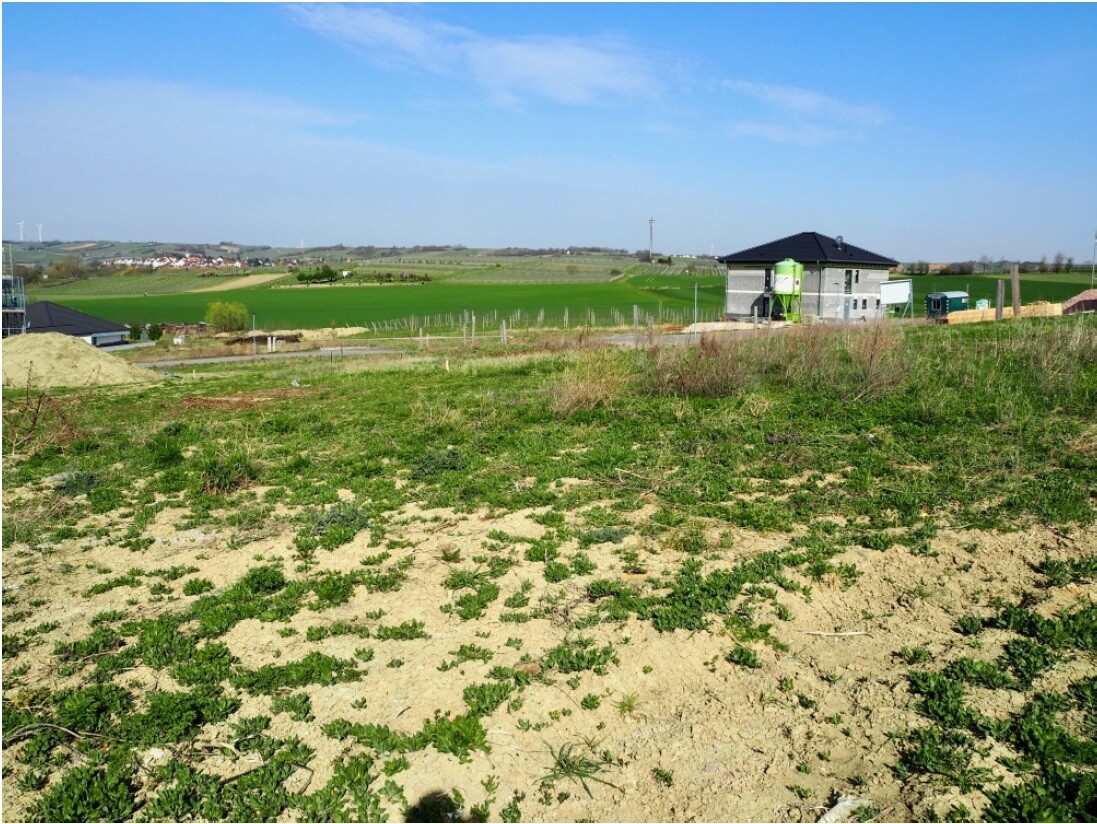
Slope: slight incline towards southwest, about 1.50m (5 ft) max over the plot depth and width
Floor area ratio (FAR): 0.35
Floor space index (FSI): 0.7
Building line / boundary: 3m (10 ft) setback line (not including garages etc.), no defined building envelope
Edge development: no (garage allowed)
Parking spaces: 2 per unit, total 4
Number of floors: 2 full stories
Roof type: pitch 25–45 degrees, gable, half-hipped, vaulted
Style:
Orientation:
Maximum height / limits: max. building height 9.50m (31 ft)
Additional requirements: none
Homeowners’ requirements
Style, roof, building type: modern, clean lines, simple building shape, gable roof
Basement, floors: basement preferred, 2 full stories, attic as expansion reserve
Number of occupants, ages: 3 (45/40/2); the second half of the semi-detached house should be suitable for a family with 2 children
Space needs, ground and upper floors:
Ground floor: guest toilet, cloakroom, large open living/dining area, open kitchen
Upper floor: large children’s room, master bedroom, family bathroom, possibly small study for home office
Attic (expansion reserve): studio / guest room / hobby room, connections/drywall for shower bathroom
Office use: family use and home office
Overnight guests per year: about 20 nights, 1-4 persons
Open or closed architecture: mixed—living/dining/kitchen open, stairs to basement and attic closed, no direct access to upper floor from living area
Traditional or modern construction: modern
Open kitchen, kitchen island: both
Number of dining seats: 8
Fireplace: yes, if within budget
Music/speaker wall: no
Balcony, roof terrace: no
Garage, carport: no, 2 parking spaces
Utility garden, greenhouse: no
Other wishes / special features / daily routine, including reasons why certain things should or shouldn’t be:
The attic should be finished by ourselves. If the basement doesn’t fit the budget, a utility room must be planned on the ground floor; however, due to the slope, we prefer to invest in the basement. The family bathroom should ideally have a T-layout with a level-access shower and toilets “back to back.” Walk-in closet in the master bedroom is desirable but not a must; if not possible, at least 3m (10 ft), preferably 3.50m (11.5 ft) for wardrobes.
House design
Designer: architect from a construction company
What do you like most? Why?
- the opposite entrances
- the straight staircase
- the kitchen/dining layout
- glass wall with door to separate hallway and kitchen in the design of the semi-detached house on the upper plan side
What do you dislike? Why?
- planned without basement; if including basement, the stairs are located between kitchen and dining area (going all the way through the house); with basement, utility room could be omitted
- staircase too much “in the middle” — I would prefer it shifted slightly to the right side of the plan to gain more living space
- 4 to 4.5m (13–15 feet) window front with sliding door to the garden desired instead of regular doors to better open living space to the garden
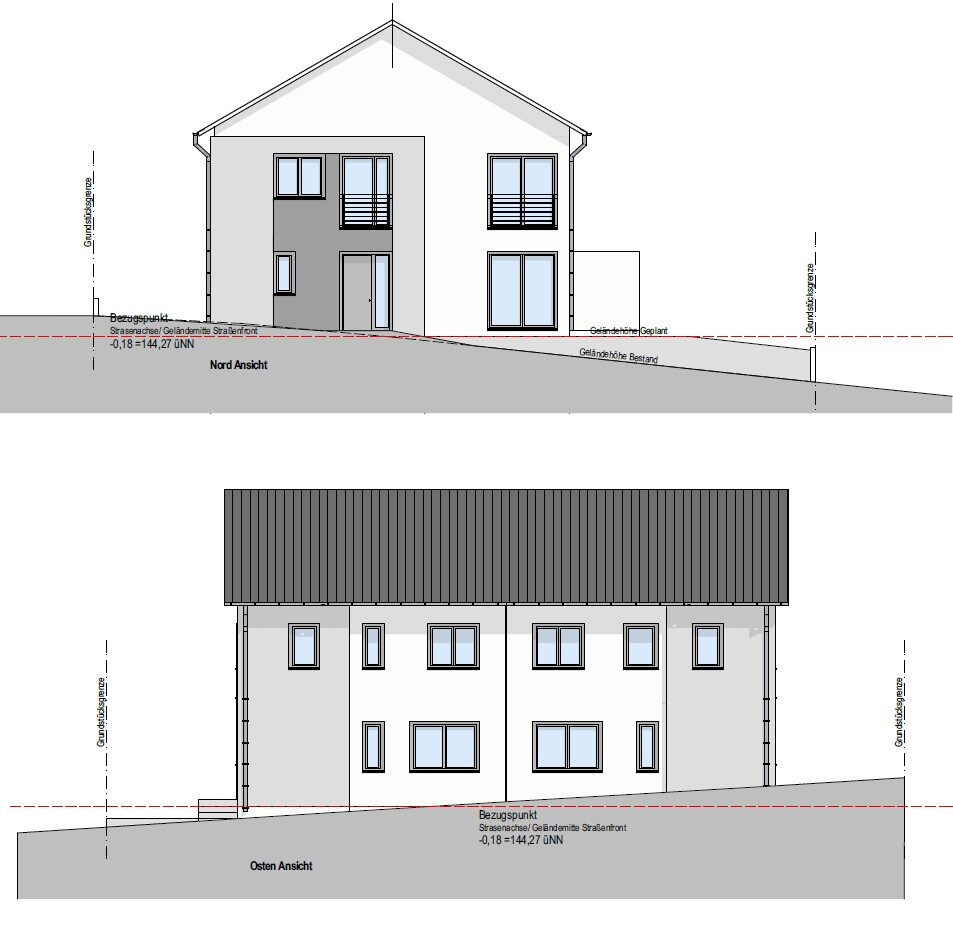
- semi-detached units are not offset in height relative to each other (this was a request to avoid an overly massive-looking building and to reduce the need for extensive land grading in the southern half—the natural slope should easily allow a staggered design)
- maximum width of 8.50m (28 feet) per semi-detached unit is not fully utilized (only 7.75m (25 feet))
- upper floor bathroom too small / poor layout
Estimated price according to architect/planner: to come (currently company holiday)
Personal price limit for the house, including fixtures: 700k
Preferred heating system: preferably geothermal, if budget allows
If you had to give up something, which details/expansions could you forgo?
- can give up: straight staircase, geothermal, attic expansion reserve (in that case, the upper floor layout would need to change significantly as guest room and one staircase would no longer be needed), T-bathroom
- cannot give up: basement
Why was the design created as it is now? For example:
Standard design from planner? We still need to discuss that; we received the plans shortly before the construction company’s holiday started.
Which requests from you were implemented by the architect? Straight staircase, maximum privacy from neighbors, not a standard cookie-cutter floor plan.
What do you think makes it particularly good or bad? As a layperson, I don’t feel qualified to call it “good” or “bad.” I can only say what I like or dislike, which I have mostly summarized above. We basically like the draft and think it could work with the proper modifications.
What is the most important fundamental question about the floor plan in 130 characters?
Would changing the staircase but keeping the entrance arrangement significantly gain living space, and would basement and attic alter the layout?
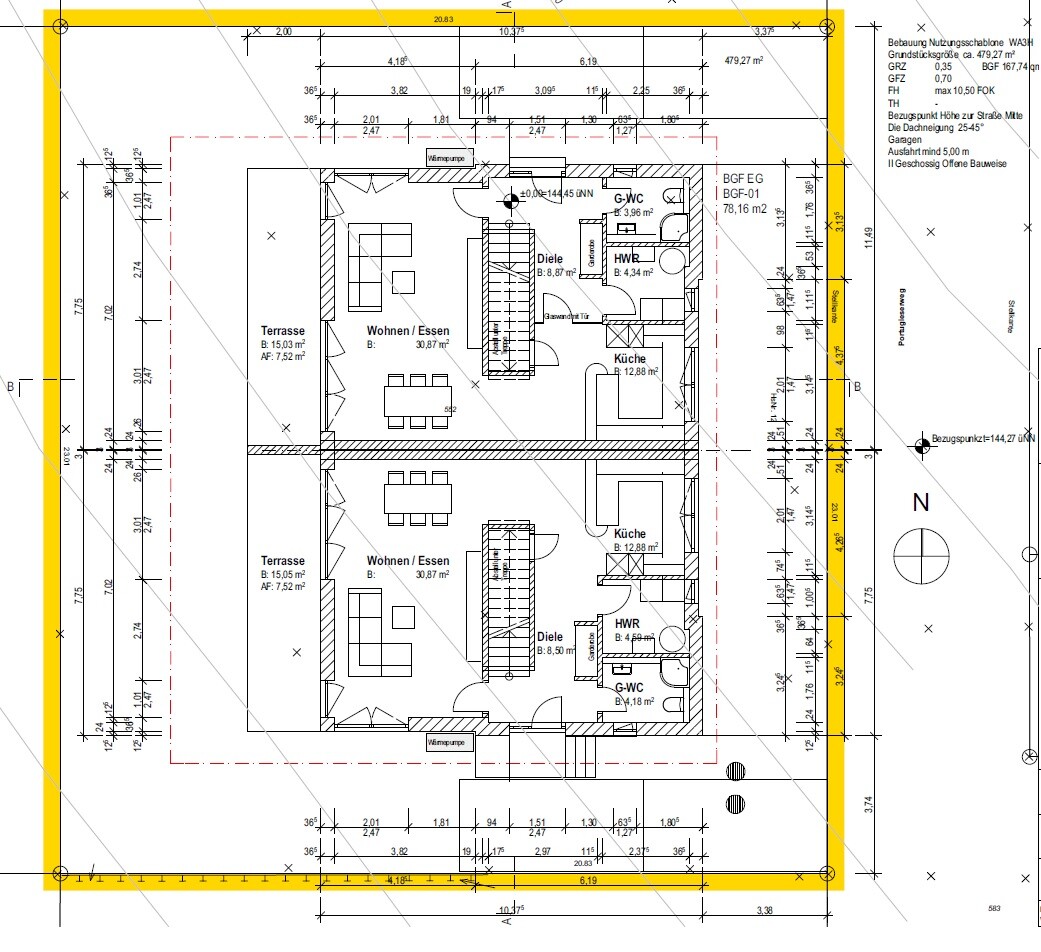
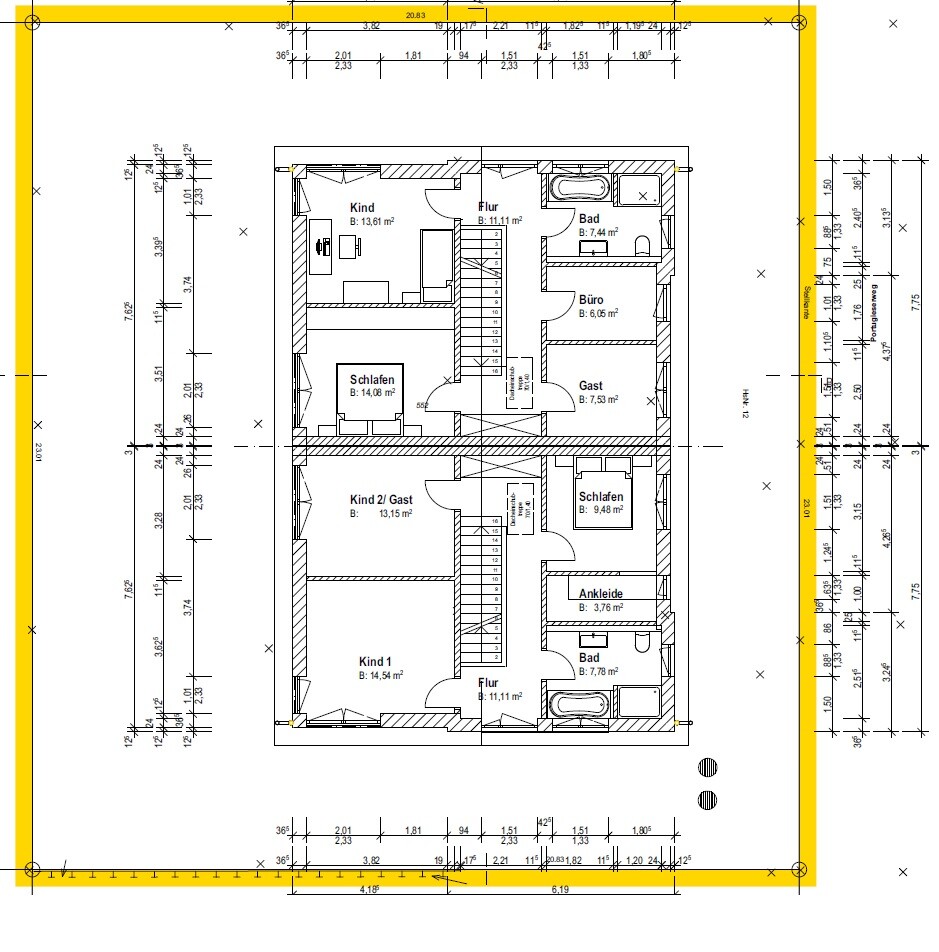
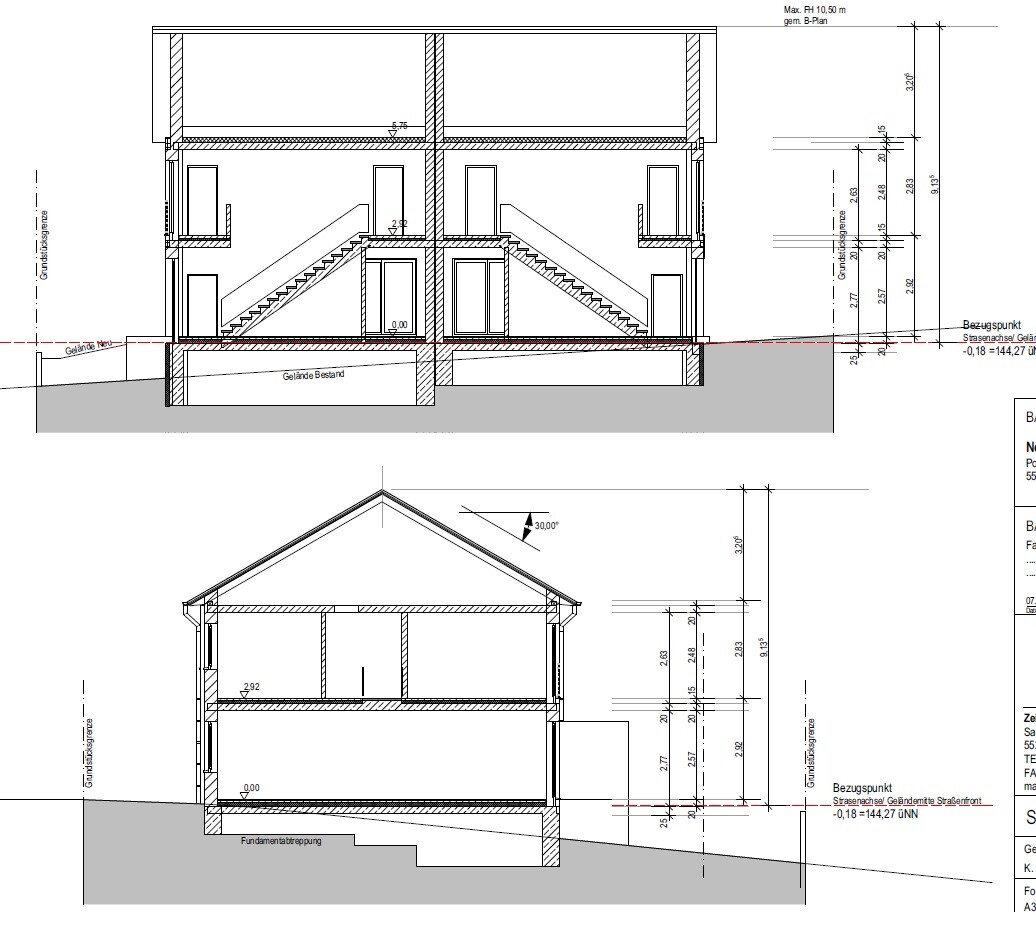
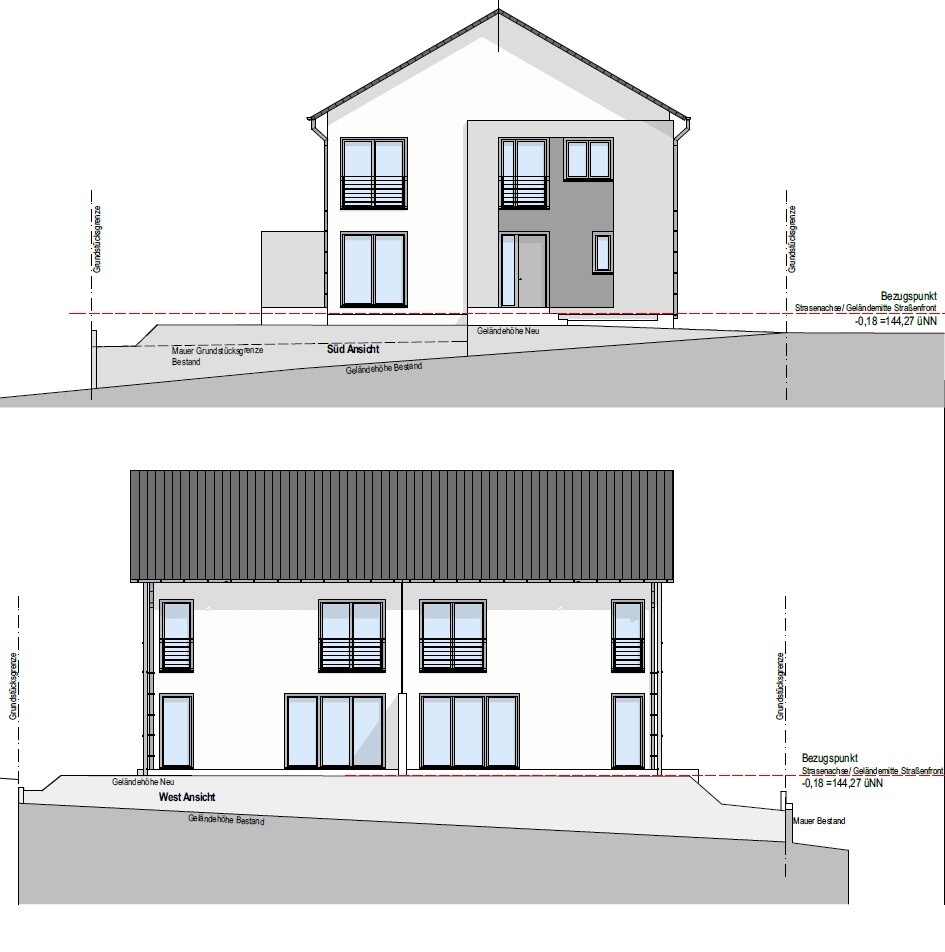

I’ve been following the forum for a while and have been pondering over a practical floor plan for our semi-detached house project, but I just can’t make progress. The maximum allowed footprint for each half of the semi-detached house is 8.50m (28 feet) wide by 10m (33 feet) deep, so we don’t have to build a “narrow” house. If possible, we want a staircase with straight steps, either straight or a half-turn landing staircase (I simply can’t stand the steps that narrow towards the middle and don’t want to walk on that for the next 20 years...). The “standard” semi-detached floor plan with guest bathroom, cloakroom, spiral staircase one behind the other and then living area etc. doesn’t appeal to us at all. We’re not necessarily looking for fancy features that take up unnecessary space but want the “perfect” layout with a bit of flair. As a layperson, I’ve been stuck on this for weeks—whenever I think I solved the ground floor, the upper floor doesn’t fit and vice versa. So I’m hoping for your input.
We already own the plot, and the plan is to rent out one half of the semi-detached house and live in the other. That means we will build one showpiece and one with decent standard; the exterior should be uniform.
I’ll just start:
Development plan / restrictions
Plot size: 479 sqm (5158 sq ft), 23m (75 ft) wide, 20.80m (68 ft) deep
Slope: slight incline towards southwest, about 1.50m (5 ft) max over the plot depth and width
Floor area ratio (FAR): 0.35
Floor space index (FSI): 0.7
Building line / boundary: 3m (10 ft) setback line (not including garages etc.), no defined building envelope
Edge development: no (garage allowed)
Parking spaces: 2 per unit, total 4
Number of floors: 2 full stories
Roof type: pitch 25–45 degrees, gable, half-hipped, vaulted
Style:
Orientation:
Maximum height / limits: max. building height 9.50m (31 ft)
Additional requirements: none
Homeowners’ requirements
Style, roof, building type: modern, clean lines, simple building shape, gable roof
Basement, floors: basement preferred, 2 full stories, attic as expansion reserve
Number of occupants, ages: 3 (45/40/2); the second half of the semi-detached house should be suitable for a family with 2 children
Space needs, ground and upper floors:
Ground floor: guest toilet, cloakroom, large open living/dining area, open kitchen
Upper floor: large children’s room, master bedroom, family bathroom, possibly small study for home office
Attic (expansion reserve): studio / guest room / hobby room, connections/drywall for shower bathroom
Office use: family use and home office
Overnight guests per year: about 20 nights, 1-4 persons
Open or closed architecture: mixed—living/dining/kitchen open, stairs to basement and attic closed, no direct access to upper floor from living area
Traditional or modern construction: modern
Open kitchen, kitchen island: both
Number of dining seats: 8
Fireplace: yes, if within budget
Music/speaker wall: no
Balcony, roof terrace: no
Garage, carport: no, 2 parking spaces
Utility garden, greenhouse: no
Other wishes / special features / daily routine, including reasons why certain things should or shouldn’t be:
The attic should be finished by ourselves. If the basement doesn’t fit the budget, a utility room must be planned on the ground floor; however, due to the slope, we prefer to invest in the basement. The family bathroom should ideally have a T-layout with a level-access shower and toilets “back to back.” Walk-in closet in the master bedroom is desirable but not a must; if not possible, at least 3m (10 ft), preferably 3.50m (11.5 ft) for wardrobes.
House design
Designer: architect from a construction company
What do you like most? Why?
- the opposite entrances
- the straight staircase
- the kitchen/dining layout
- glass wall with door to separate hallway and kitchen in the design of the semi-detached house on the upper plan side
What do you dislike? Why?
- planned without basement; if including basement, the stairs are located between kitchen and dining area (going all the way through the house); with basement, utility room could be omitted
- staircase too much “in the middle” — I would prefer it shifted slightly to the right side of the plan to gain more living space
- 4 to 4.5m (13–15 feet) window front with sliding door to the garden desired instead of regular doors to better open living space to the garden
- semi-detached units are not offset in height relative to each other (this was a request to avoid an overly massive-looking building and to reduce the need for extensive land grading in the southern half—the natural slope should easily allow a staggered design)
- maximum width of 8.50m (28 feet) per semi-detached unit is not fully utilized (only 7.75m (25 feet))
- upper floor bathroom too small / poor layout
Estimated price according to architect/planner: to come (currently company holiday)
Personal price limit for the house, including fixtures: 700k
Preferred heating system: preferably geothermal, if budget allows
If you had to give up something, which details/expansions could you forgo?
- can give up: straight staircase, geothermal, attic expansion reserve (in that case, the upper floor layout would need to change significantly as guest room and one staircase would no longer be needed), T-bathroom
- cannot give up: basement
Why was the design created as it is now? For example:
Standard design from planner? We still need to discuss that; we received the plans shortly before the construction company’s holiday started.
Which requests from you were implemented by the architect? Straight staircase, maximum privacy from neighbors, not a standard cookie-cutter floor plan.
What do you think makes it particularly good or bad? As a layperson, I don’t feel qualified to call it “good” or “bad.” I can only say what I like or dislike, which I have mostly summarized above. We basically like the draft and think it could work with the proper modifications.
What is the most important fundamental question about the floor plan in 130 characters?
Would changing the staircase but keeping the entrance arrangement significantly gain living space, and would basement and attic alter the layout?

Müllerin schrieb:
480sqm (5167 sq ft) leaves hardly any space for the garden anyway – we have a semi-detached house on 460sqm (4951 sq ft), 12x7, True, but I’d rather not discuss that. We carefully considered it for a long time and decided it’s fine for us for the following reasons: both of us work full-time with a daily 2-hour commute plus a toddler – there simply isn’t time for extensive weekend gardening, which we prefer to spend with our child. A nice terrace with a small garden is enough for us; we won’t have more people and it’s definitely more than the rooftop terrace we currently have. 90sqm (968 sq ft) of garden might be unthinkable to some as just a small patch, but it works for us. With land prices below 100€/sqm somewhere in Hinterfuxhausen that might be okay, but here prices are rather 600–700€/sqm, so plots are small and expensive. Therefore, 500sqm (5382 sq ft) lots with a detached or semi-detached house are simply no longer an option for many people.
Müllerin schrieb:
What do you want to store in the basement that wouldn’t fit in the attic? Wouldn’t that be an alternative—to store things upstairs instead of saving up for a basement, and rather spend that money on other nice extras?
And if you want to use the basement as a guest room/hobby room etc., as you wrote above – why just a pull-down ladder? The basement is planned for building services/heating, laundry room, workshop, pantry, and storage.
There was no mention anywhere of a pull-down ladder...

MadameP schrieb:
.. the price here is unfortunately rather around 600-700 €/sqm (approximately $56-$65 per sq ft)... kaho674 schrieb:
Yeah. You can say that again.
By the way, I just raised my eyebrows because I found exactly "our" ground floor plan online at Favorit Massivhaus when I was googling for floor plans with gable-side entrances. Is it allowed to share a link or post the image here if it is copyrighted?
Putting the floor plan aside (which I personally find rather disastrous), I find the entire project highly questionable.
You say financing a single-family house on the plot is unaffordable due to the volume being too large.
You want to solve this problem by significantly increasing the volume even more and then counting on fictitious income?
Have you ever presented this to a bank? I think it will be difficult to find one willing to finance it.
Renting out one half of a semi-detached house in such a scenario (where you are heavily financially dependent on it) is a huge concentration risk. If you lose the rent for half a year and the tenant leaves the house in need of renovation, the entire property is jeopardized.
Aside from that, the current plan already exceeds the allowable floor area ratio. Is a semi-detached house even allowed on this plot?
I would take a couple of steps back and seriously reconsider whether you really want to commit so heavily and take such a high risk just to own property.
There are still many compromises involved (commuting remains necessary, so despite the high land price, the location still doesn't seem ideal for you).
Maybe you need to rethink the whole thing, for example by changing the region entirely, including your job, or just renting instead.
You say financing a single-family house on the plot is unaffordable due to the volume being too large.
You want to solve this problem by significantly increasing the volume even more and then counting on fictitious income?
Have you ever presented this to a bank? I think it will be difficult to find one willing to finance it.
Renting out one half of a semi-detached house in such a scenario (where you are heavily financially dependent on it) is a huge concentration risk. If you lose the rent for half a year and the tenant leaves the house in need of renovation, the entire property is jeopardized.
Aside from that, the current plan already exceeds the allowable floor area ratio. Is a semi-detached house even allowed on this plot?
I would take a couple of steps back and seriously reconsider whether you really want to commit so heavily and take such a high risk just to own property.
There are still many compromises involved (commuting remains necessary, so despite the high land price, the location still doesn't seem ideal for you).
Maybe you need to rethink the whole thing, for example by changing the region entirely, including your job, or just renting instead.
apokolok schrieb:
Setting aside the floor plan (which I actually find quite disastrous), I consider the entire project highly questionable.
You say financing a single-family house on the plot is unaffordable due to the volume being too large.
You want to solve this problem by significantly increasing the volume even more and then counting on hypothetical income?
Have you ever presented this to a bank? I think it will be difficult to find one willing to finance this.
Renting out a semi-detached house in such a situation (financially heavily dependent on it) is a serious concentration risk. If the rent doesn’t come in for half a year and the tenant leaves the house in need of renovation, the entire property is lost. Regarding the planning arrangement, I did not ask for advice, but thanks anyway. I only answered Katja’s question about the reason for the plans. The plans have been coordinated with the bank and tax advisor, but beyond that, I don’t think I owe any public justification. That strongly depends on the region and demand, doesn’t it?
apokolok schrieb:
Besides, the current plan already exceeds the allowable floor area ratio. Is a semi-detached house even permitted on the plot? I am a) not stupid and b) have read the development plan. A semi-detached house is allowed.
apokolok schrieb:
I would take a couple of steps back and seriously consider whether you really want to commit so much and take such a high risk just to own property.
There are still lots of compromises (commuting remains, so despite the high land price, the location still doesn’t seem ideal for you). Our life plans are not up for debate here, only the floor plan. We live where we want to live. Period.
apokolok schrieb:
Maybe you need to rethink this a bit, for example by moving to a different region entirely, including a new job, or just renting instead. What planet are you living on? I find your suggestions completely intrusive and off-topic.
Similar topics