
ᐅ Floor plan design for a single-family house of approximately 125 square meters, with two full stories
Created on: 27 Jul 2018 22:33
S
Stefan890
We plan to build a single-family house with about 125sqm (1,345 sqft). We would like to include a small home office on the upper floor.
We prefer not to have the staircase directly next to the front door to avoid having to walk through the “dirty zone” all the time. However, an L-shaped staircase next to the front door might save space. This would allow for a larger utility room (the front door would be moved slightly).
The kitchen cabinet layout is not finalized yet. A place for a fireplace is also still missing (the challenge is integrating the chimney on the upper floor).
Development Plan / Restrictions
Plot size 1000sqm (10,760 sqft)
Slope approx. 1 – 1.5m (3 – 5 ft) decline from north to south over 50m (164 ft).
Site and floor area ratio unknown, as §34 applies
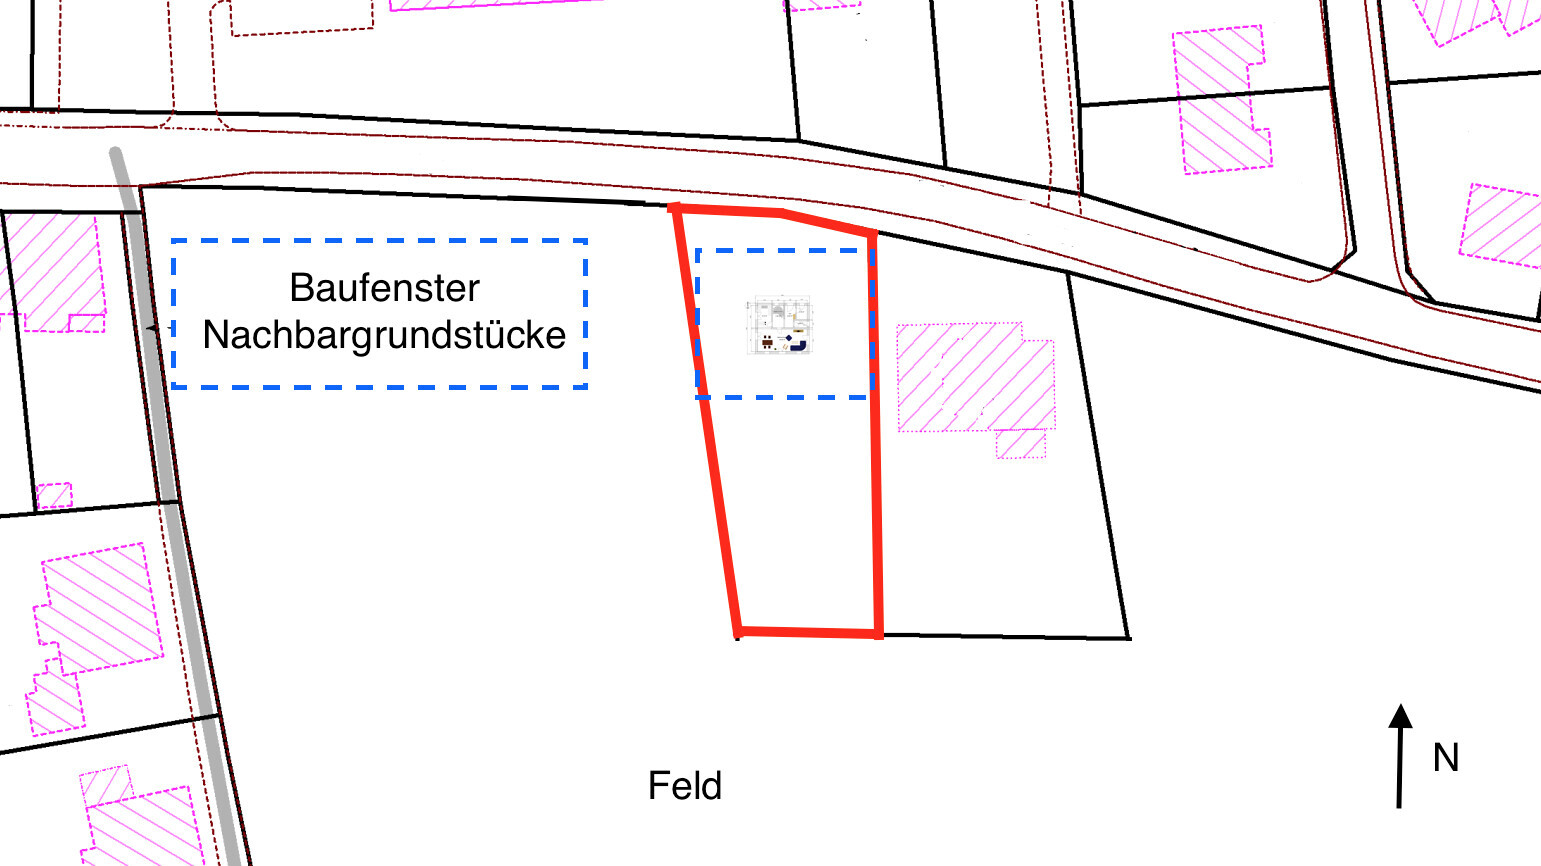
Building envelope, boundary lines Building envelope 5m (16 ft) from the street on the north side, approx. 20 x 20m (66 x 66 ft), on the west side 15m (49 ft) distance to the neighbor’s building envelope, meaning the minimum distance to the west neighbor is 15m (49 ft), see site plan.
Edge development -
Number of parking spaces -
Number of floors 1–2
Roof type / Style / Orientation no restrictions
Maximum heights / limits -
Owners’ Requirements
Style, Roof type, Building type Urban villa, hipped roof or tent roof
Basement, floors no basement, 2 floors
Number and age of occupants 3 (33, 33, 3 years old)
Room requirements on the ground floor: Living/dining room, kitchen, utility room, WC
Upper floor: Bathroom, bedroom, child’s room, office, guest/hobby room
Office: family use or home office? Home office
Number of overnight guests per year 3–4
Open or closed architecture / conservative or modern design classic
Open kitchen, kitchen island semi-open, possibly with a kitchen island
Number of dining seats 4–6
Fireplace yes
Music/stereo wall -
Balcony, rooftop terrace -
Garage, carport Carport
Kitchen garden, greenhouse -
House Design
Designed by: > Do-it-Yourself
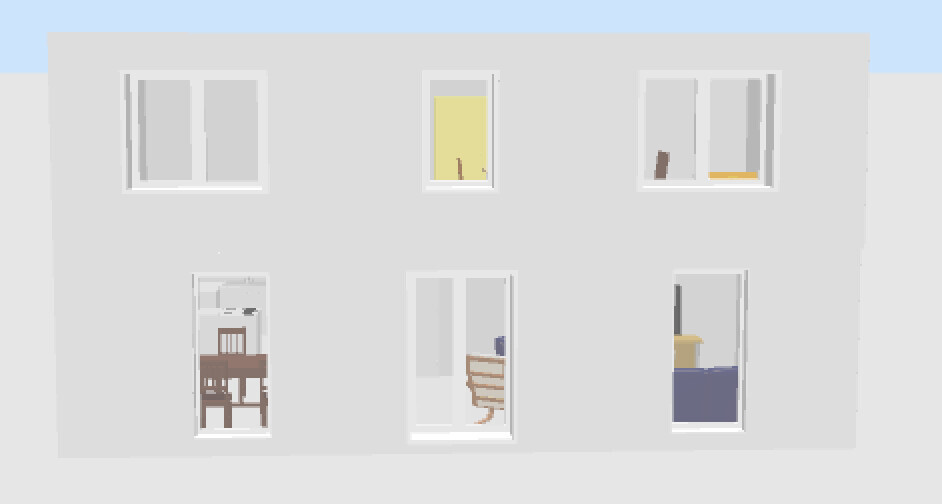
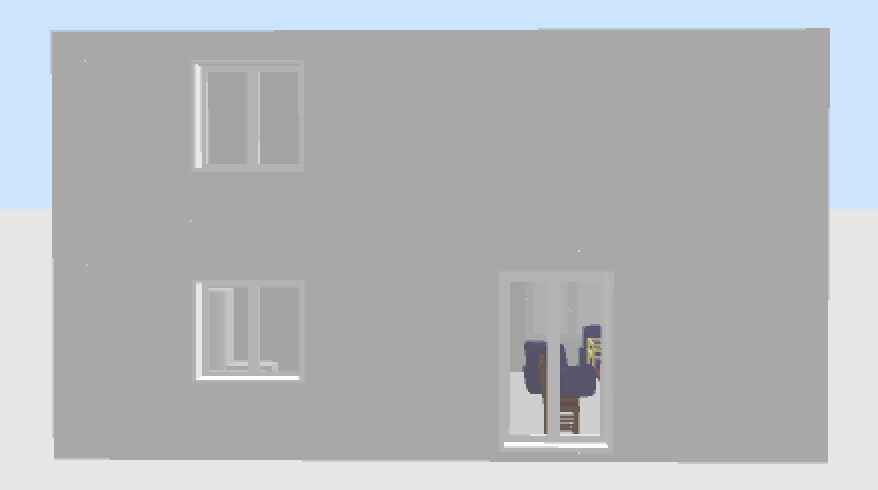
What do you particularly like? Why? What do you dislike? Why? The north and west elevations look a bit odd; maybe an additional window should be added there.
Personal budget for the house, including fittings: approx. 250,000€
Preferred heating system: Gas or air-to-water heat pump
If you had to give up anything, which details/extra features
- could you live without:
- could you not do without:
Why is the design like it is now? For example:
We used various floor plans from prefabricated house providers/contractors found online as templates.
What is the most important/basic question about the floor plan, summarized in 130 characters?
The following questions:
1. Is the floor plan feasible and practical to use?
2. Would an L-shaped staircase be preferable to save space?
3. Do load-bearing walls on the upper and ground floors have to be aligned?
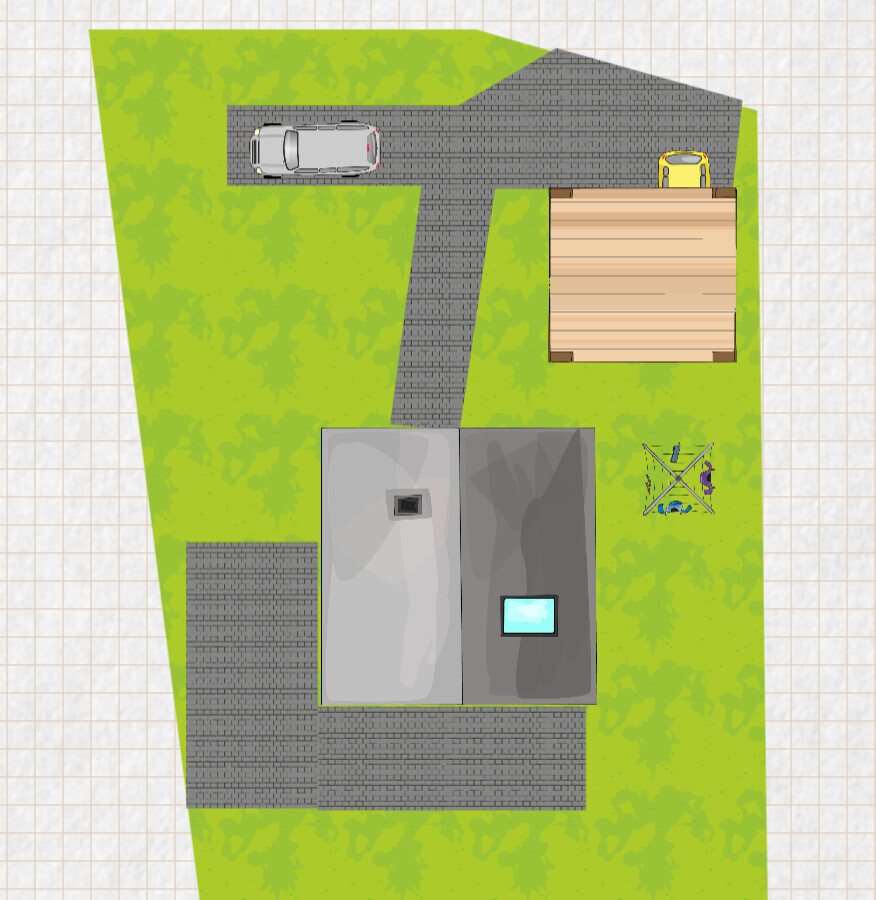
4. Where is the best place to position the carport on the plot, northeast or northwest?
5. How can the chimney for the upstairs fireplace be integrated without taking up too much space?
Floor plan:
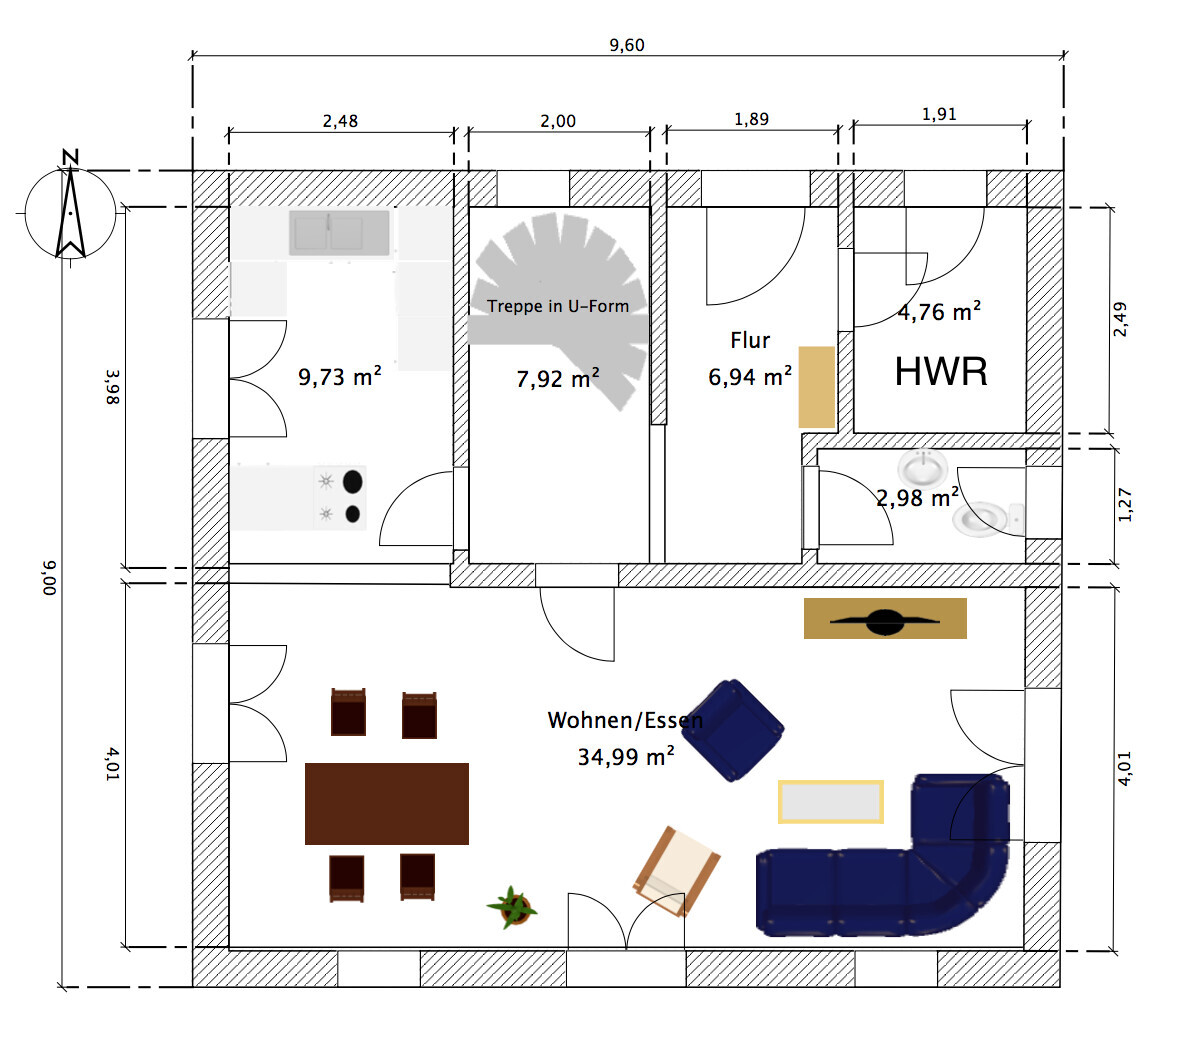
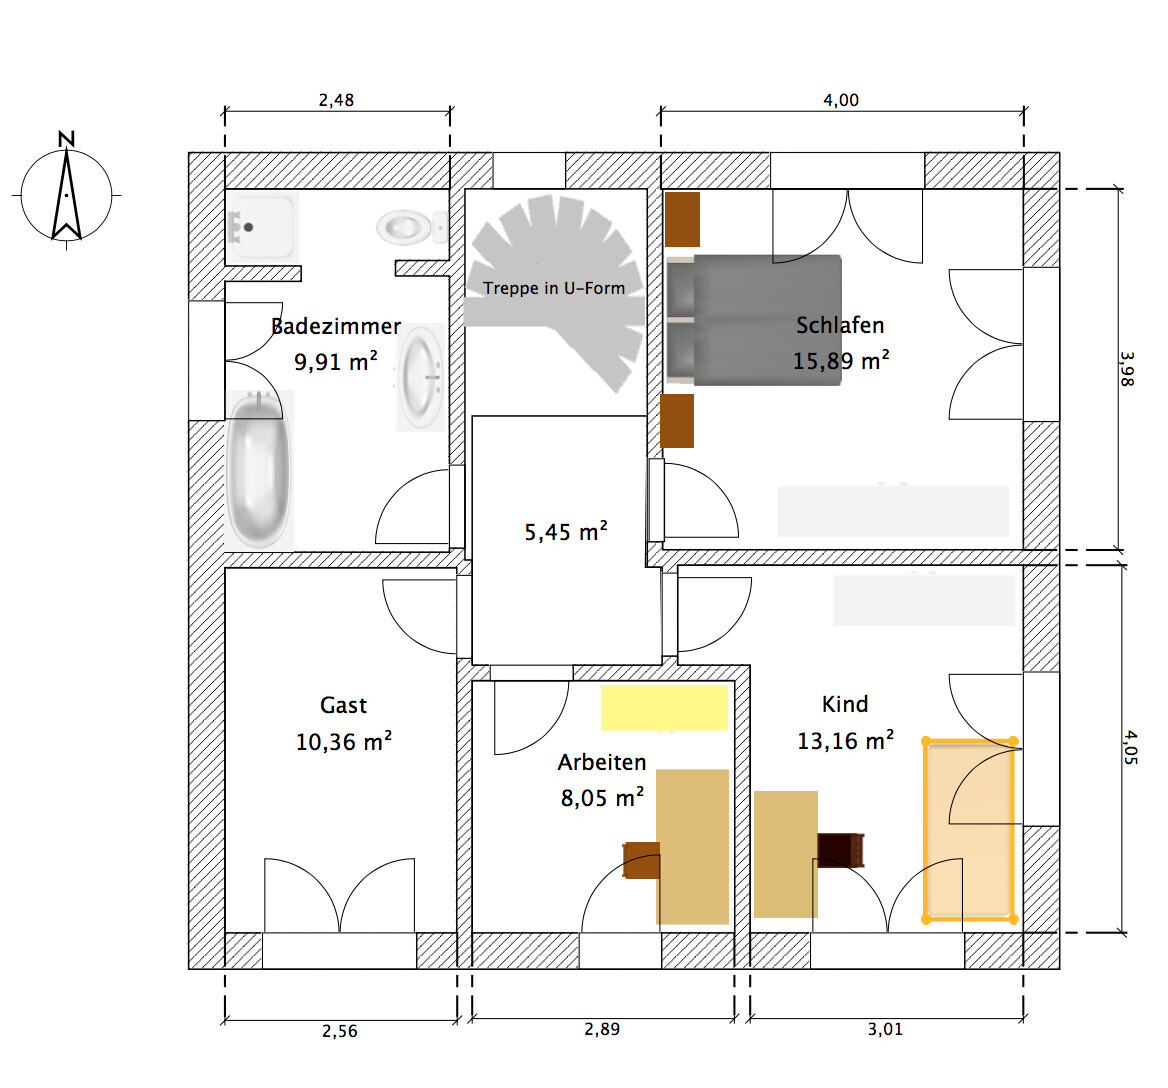
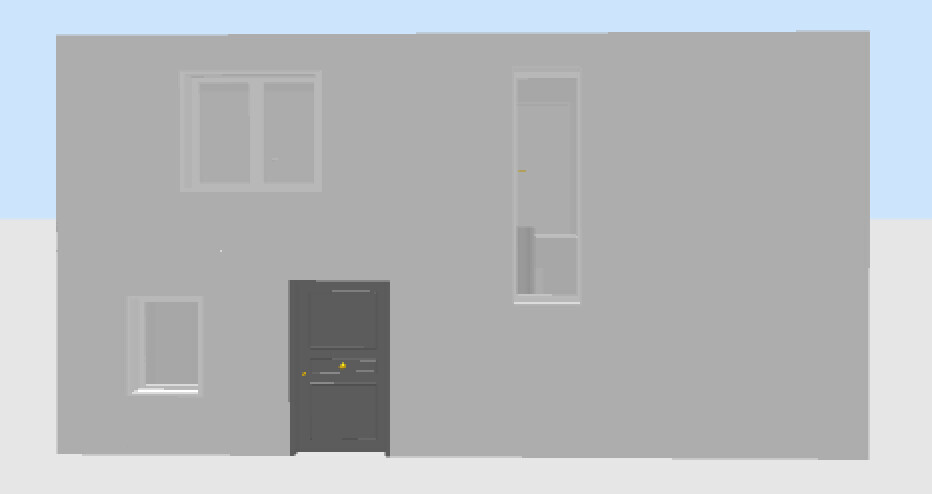
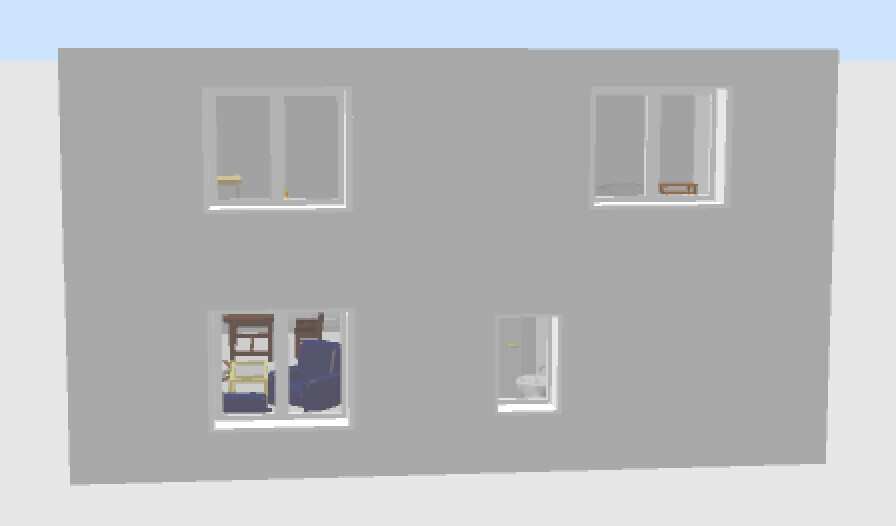
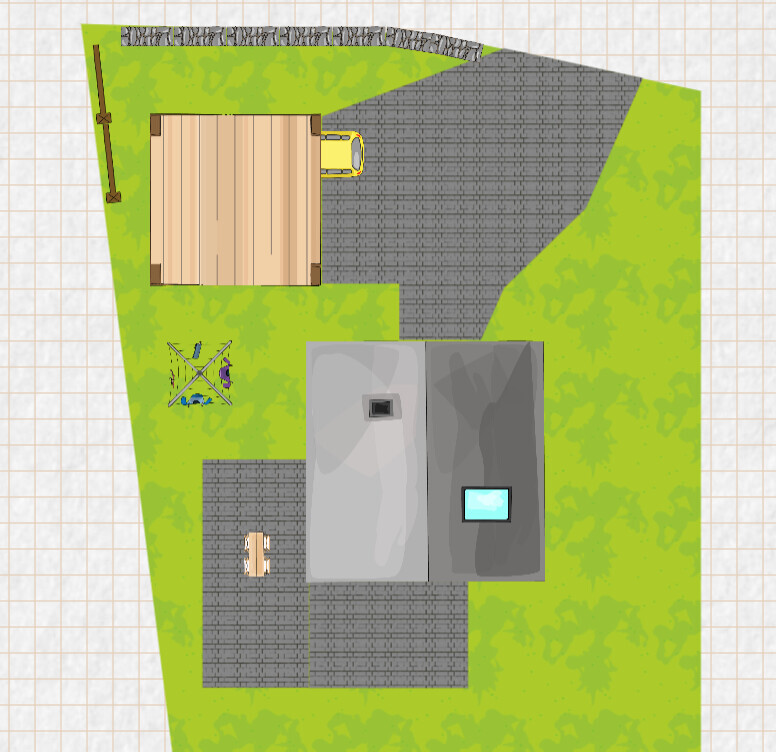
Location:
Carport arrangement:
We prefer not to have the staircase directly next to the front door to avoid having to walk through the “dirty zone” all the time. However, an L-shaped staircase next to the front door might save space. This would allow for a larger utility room (the front door would be moved slightly).
The kitchen cabinet layout is not finalized yet. A place for a fireplace is also still missing (the challenge is integrating the chimney on the upper floor).
Development Plan / Restrictions
Plot size 1000sqm (10,760 sqft)
Slope approx. 1 – 1.5m (3 – 5 ft) decline from north to south over 50m (164 ft).
Site and floor area ratio unknown, as §34 applies
Building envelope, boundary lines Building envelope 5m (16 ft) from the street on the north side, approx. 20 x 20m (66 x 66 ft), on the west side 15m (49 ft) distance to the neighbor’s building envelope, meaning the minimum distance to the west neighbor is 15m (49 ft), see site plan.
Edge development -
Number of parking spaces -
Number of floors 1–2
Roof type / Style / Orientation no restrictions
Maximum heights / limits -
Owners’ Requirements
Style, Roof type, Building type Urban villa, hipped roof or tent roof
Basement, floors no basement, 2 floors
Number and age of occupants 3 (33, 33, 3 years old)
Room requirements on the ground floor: Living/dining room, kitchen, utility room, WC
Upper floor: Bathroom, bedroom, child’s room, office, guest/hobby room
Office: family use or home office? Home office
Number of overnight guests per year 3–4
Open or closed architecture / conservative or modern design classic
Open kitchen, kitchen island semi-open, possibly with a kitchen island
Number of dining seats 4–6
Fireplace yes
Music/stereo wall -
Balcony, rooftop terrace -
Garage, carport Carport
Kitchen garden, greenhouse -
House Design
Designed by: > Do-it-Yourself
What do you particularly like? Why? What do you dislike? Why? The north and west elevations look a bit odd; maybe an additional window should be added there.
Personal budget for the house, including fittings: approx. 250,000€
Preferred heating system: Gas or air-to-water heat pump
If you had to give up anything, which details/extra features
- could you live without:
- could you not do without:
Why is the design like it is now? For example:
We used various floor plans from prefabricated house providers/contractors found online as templates.
What is the most important/basic question about the floor plan, summarized in 130 characters?
The following questions:
1. Is the floor plan feasible and practical to use?
2. Would an L-shaped staircase be preferable to save space?
3. Do load-bearing walls on the upper and ground floors have to be aligned?
4. Where is the best place to position the carport on the plot, northeast or northwest?
5. How can the chimney for the upstairs fireplace be integrated without taking up too much space?
Floor plan:
Location:
Carport arrangement:

ypg schrieb:
Well... you can simply plan a different window than a "floor-to-ceiling one behind the sofa" Glare also occurs with windows that have a standard sill height, and glare protection in the style of a shoji screen doesn’t necessarily have to be built floor-to-ceiling and standing on the floor. A combination of a normal sill height window and a floor-standing shoji screen would also be possible, as long as there is no radiator installed in the window recess.
https://www.instagram.com/11antgmxde/
https://www.linkedin.com/company/bauen-jetzt/
S
Stefan8901 Aug 2018 16:59j.bautsch schrieb:
I also planned the kitchen downstairs so it could have direct access to the terrace, which is extremely practical.
If the kitchen is located in the northwest, it can get quite dark.
I think if you don’t want the kitchen to be visible, it will probably need to be fully enclosed, but then with your floor area you won’t have an island.
...
Possibly there could be a solution if you choose a different staircase or place it in the entrance area, but from what I understand, you don’t want that (which, by the way, I wouldn’t want either) We are planning a west-south-facing terrace (around the corner), so a kitchen in the west could also have access to the terrace.Yes, ideally we would like a staircase outside of the “dirty zone.” However, we will have to accept some compromises. If an L-shaped staircase in the “dirty zone” saves significant space, we are open to that option.
S
Stefan8901 Aug 2018 17:09kaho674 schrieb:
Maybe with a bay window?
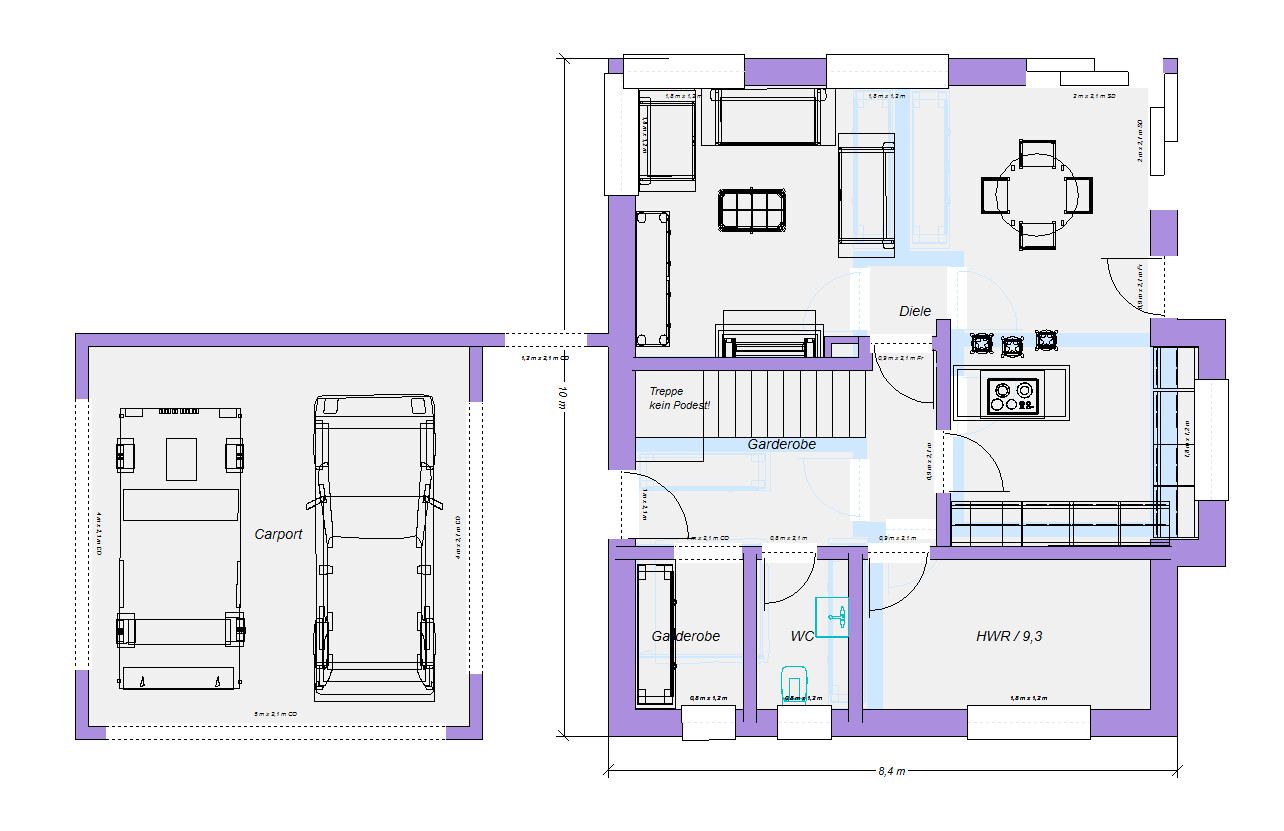
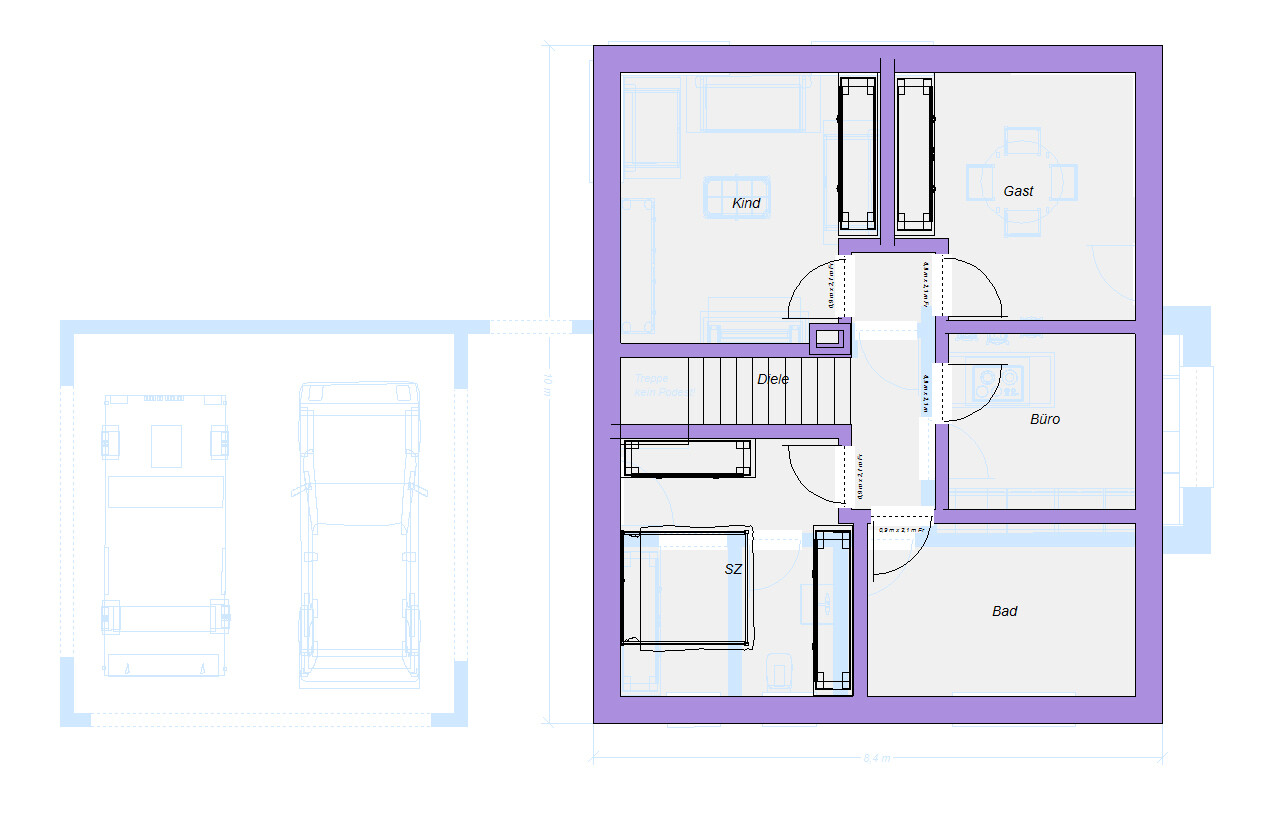
If you skip the kitchen island, a double sliding door between the kitchen and living room would be possible.Hello Katja, I could like the idea of a bay window. Do you happen to have any exterior views of your design? I assume the south is at the top for you?
How would you arrange the carport and driveway on the property? In principle, a location more towards the west (also for privacy) or the east would be possible. At the moment, we are leaning towards an eastern placement, possibly slightly in front of the house. What do you think?

Stefan890 schrieb:
Do you sometimes have exterior views of your design? You shouldn’t expect too much from the views. It’s a simple and very old program that can’t render everything.
The style should be along these lines:
Although I find the window in the bay a bit small in the photo. But the corner windows and doors are intended to be similar.
Stefan890 schrieb:
How would you arrange the carport and driveway on the property? ypg schrieb:
To the east! Yes, I’m also in favor of placing it to the east. But the lot is quite tight.
20m (65.6 ft) – 6m (19.7 ft) carport – 9m (29.5 ft) house width = 5m (16.4 ft) left to the fence. Not sure if a terrace is worth it there or if it’s better to have one only on the south side?
Similar topics