
ᐅ Floor plan design for a single-family house of approximately 125 square meters, with two full stories
Created on: 27 Jul 2018 22:33
S
Stefan890
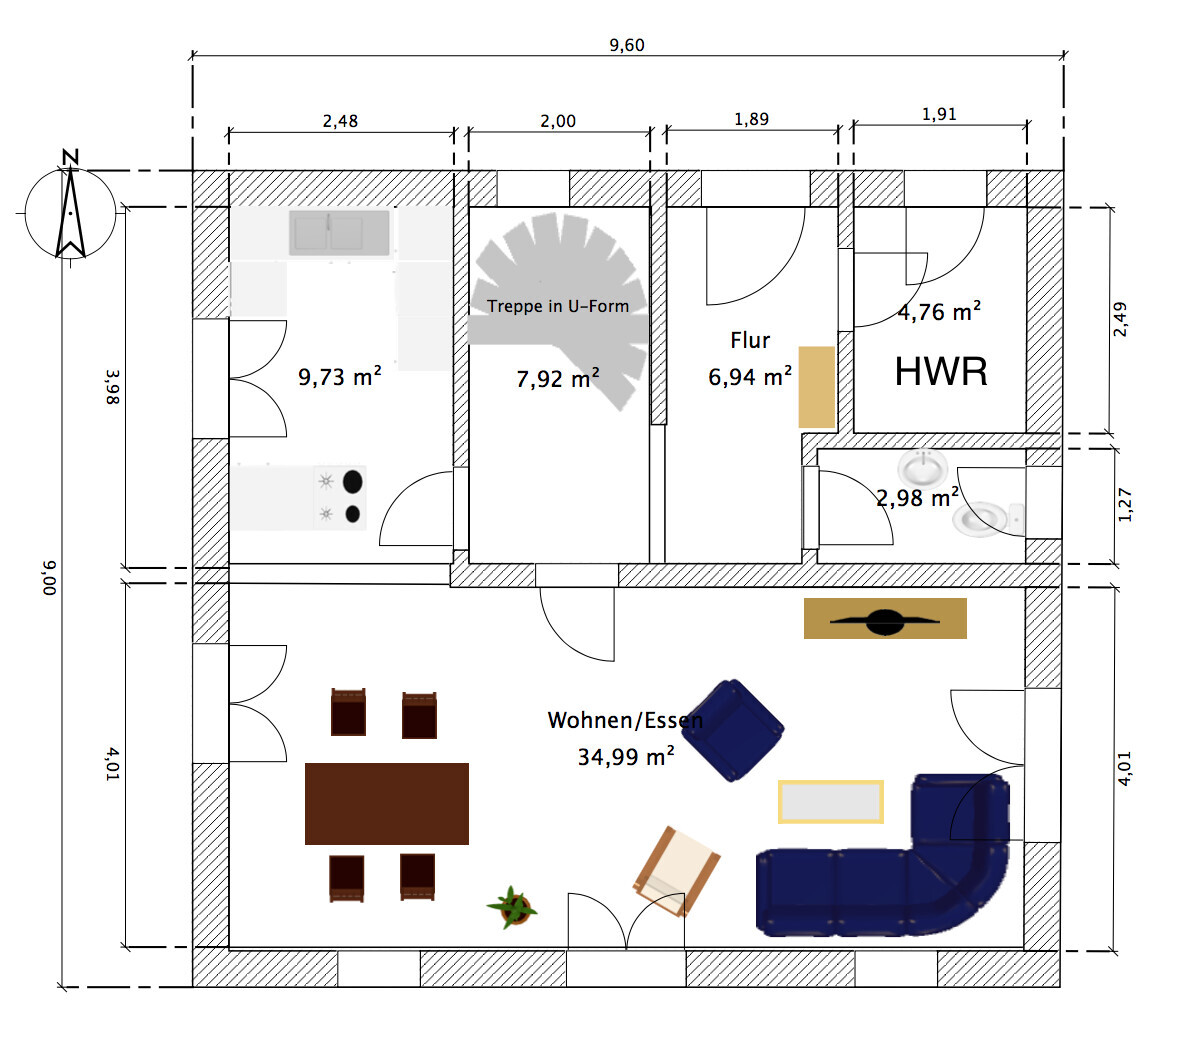
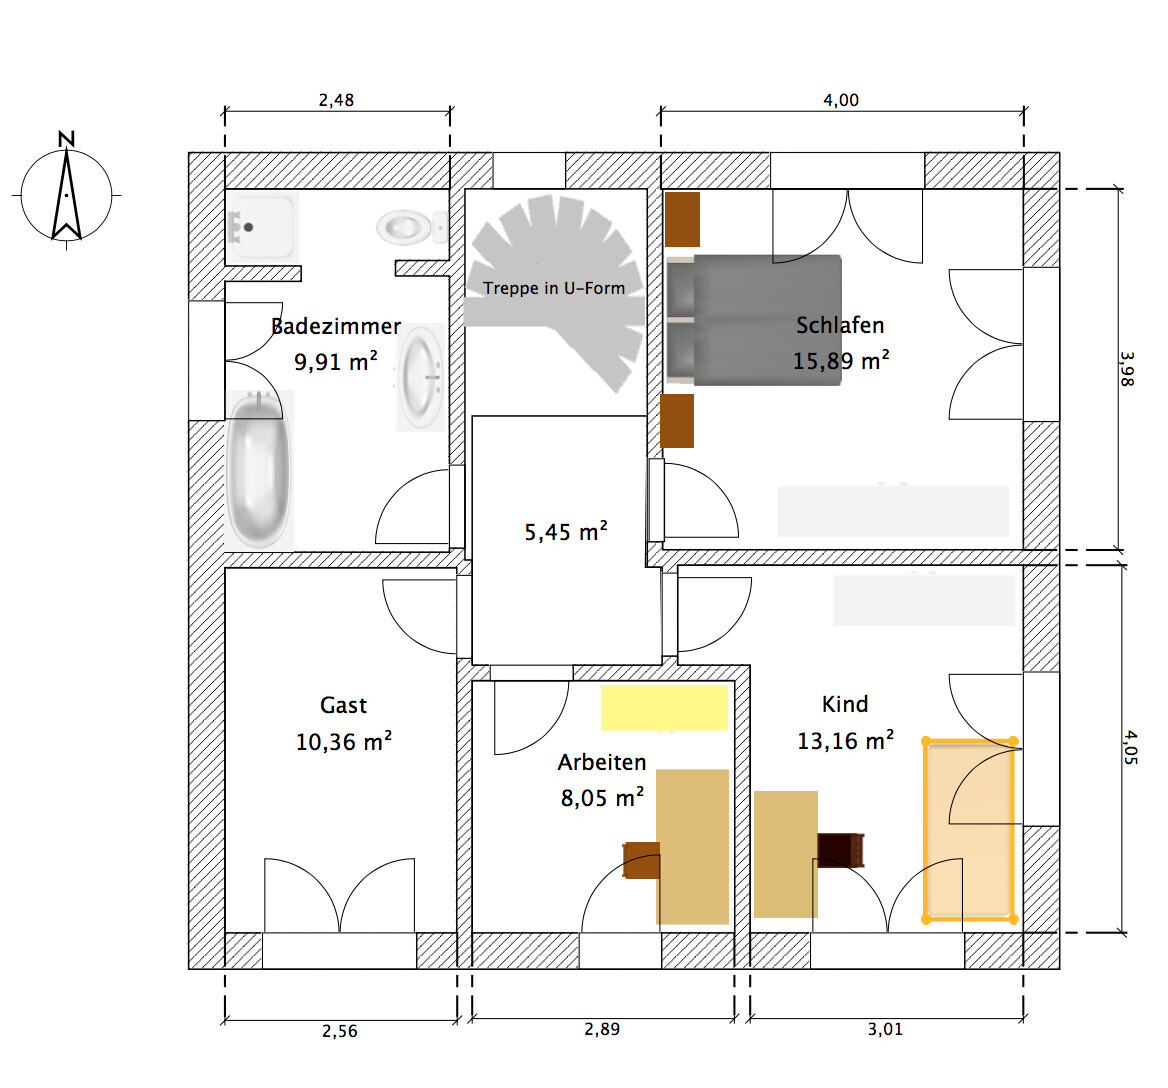
We plan to build a single-family house with about 125sqm (1,345 sqft). We would like to include a small home office on the upper floor.
We prefer not to have the staircase directly next to the front door to avoid having to walk through the “dirty zone” all the time. However, an L-shaped staircase next to the front door might save space. This would allow for a larger utility room (the front door would be moved slightly).
The kitchen cabinet layout is not finalized yet. A place for a fireplace is also still missing (the challenge is integrating the chimney on the upper floor).
Development Plan / Restrictions
Plot size 1000sqm (10,760 sqft)
Slope approx. 1 – 1.5m (3 – 5 ft) decline from north to south over 50m (164 ft).
Site and floor area ratio unknown, as §34 applies
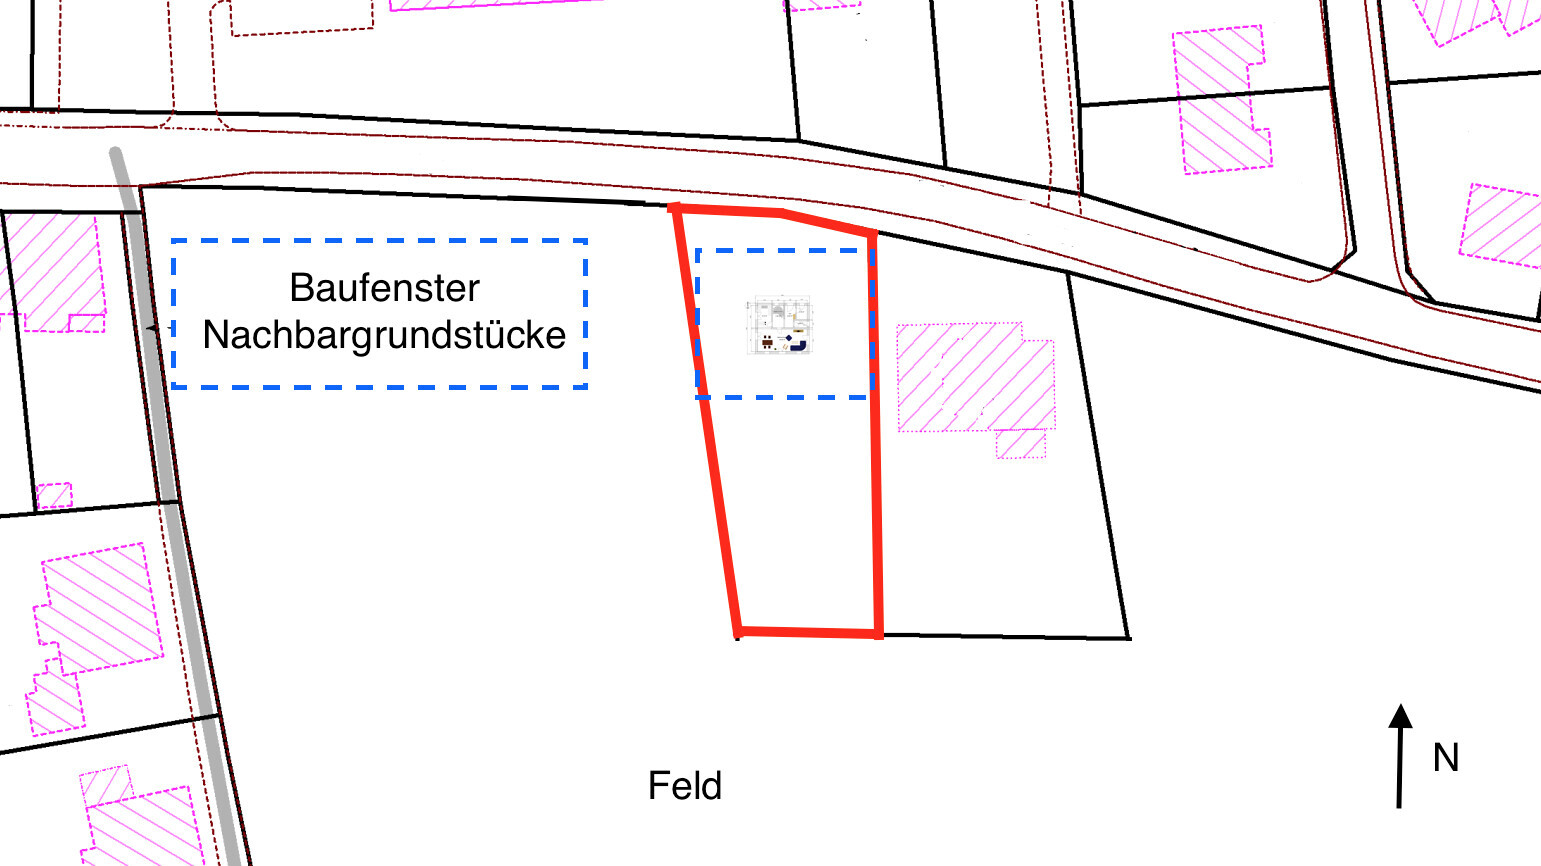
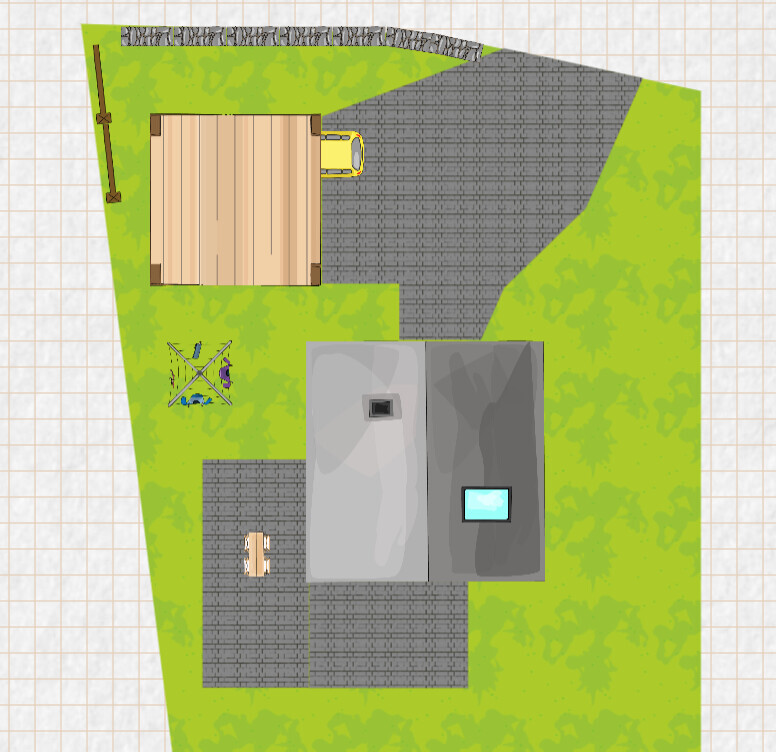
Building envelope, boundary lines Building envelope 5m (16 ft) from the street on the north side, approx. 20 x 20m (66 x 66 ft), on the west side 15m (49 ft) distance to the neighbor’s building envelope, meaning the minimum distance to the west neighbor is 15m (49 ft), see site plan.
Edge development -
Number of parking spaces -
Number of floors 1–2
Roof type / Style / Orientation no restrictions
Maximum heights / limits -
Owners’ Requirements
Style, Roof type, Building type Urban villa, hipped roof or tent roof
Basement, floors no basement, 2 floors
Number and age of occupants 3 (33, 33, 3 years old)
Room requirements on the ground floor: Living/dining room, kitchen, utility room, WC
Upper floor: Bathroom, bedroom, child’s room, office, guest/hobby room
Office: family use or home office? Home office
Number of overnight guests per year 3–4
Open or closed architecture / conservative or modern design classic
Open kitchen, kitchen island semi-open, possibly with a kitchen island
Number of dining seats 4–6
Fireplace yes
Music/stereo wall -
Balcony, rooftop terrace -
Garage, carport Carport
Kitchen garden, greenhouse -
House Design
Designed by: > Do-it-Yourself
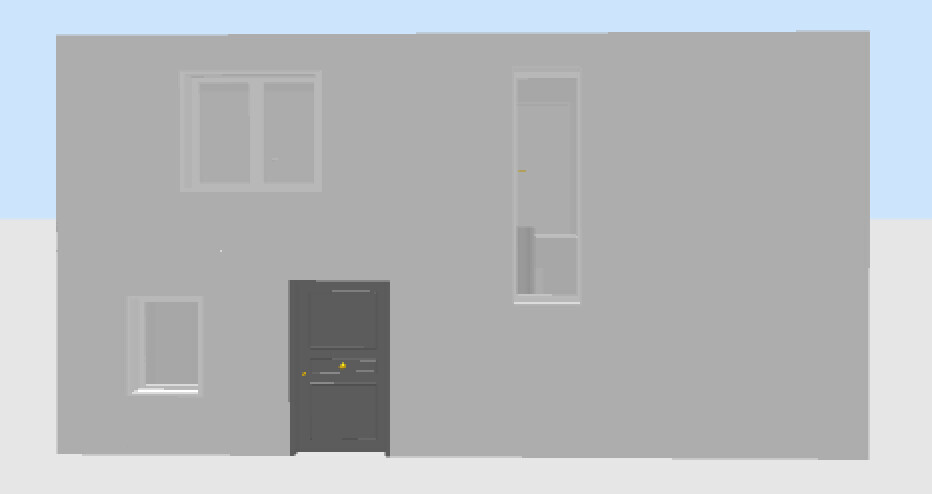
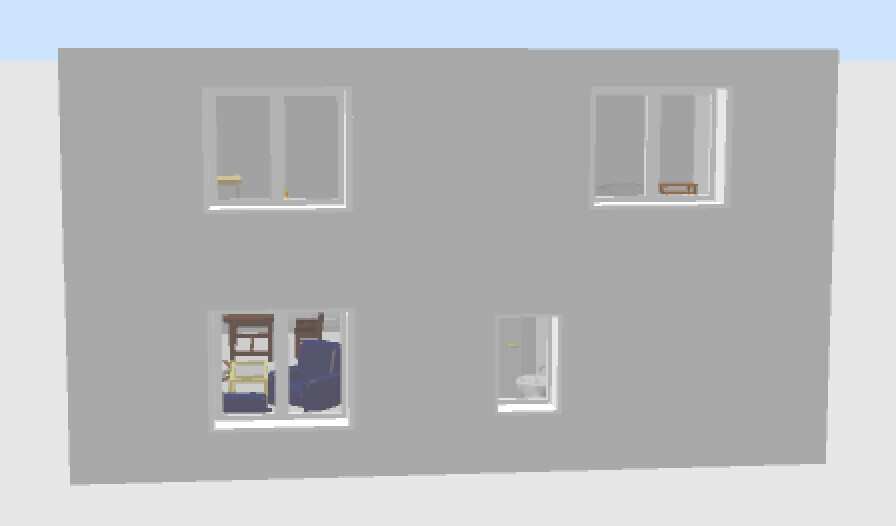
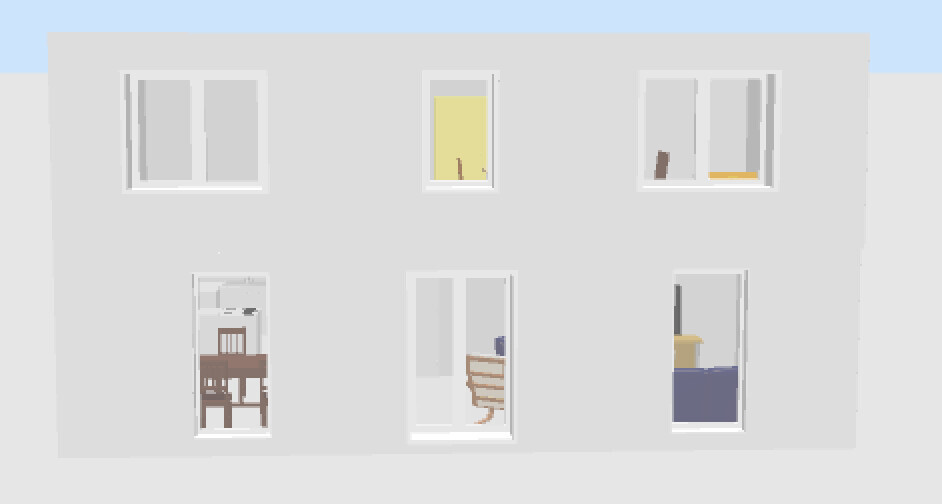
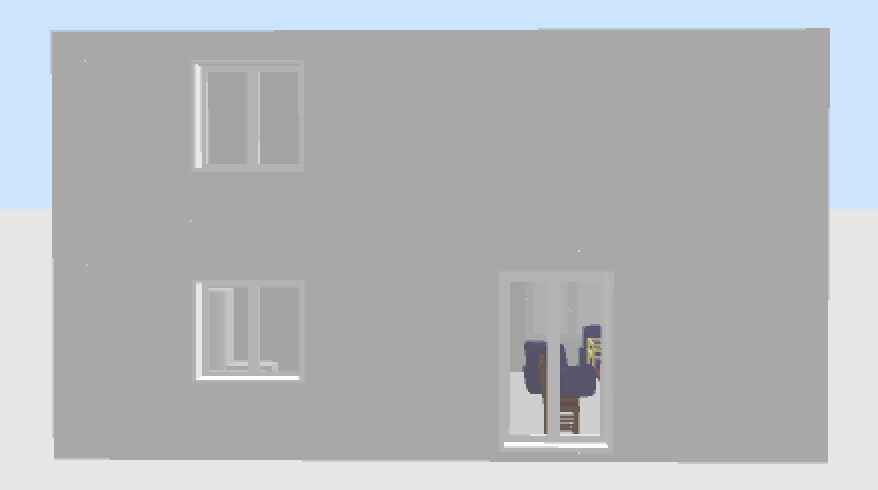
What do you particularly like? Why? What do you dislike? Why? The north and west elevations look a bit odd; maybe an additional window should be added there.
Personal budget for the house, including fittings: approx. 250,000€
Preferred heating system: Gas or air-to-water heat pump
If you had to give up anything, which details/extra features
- could you live without:
- could you not do without:
Why is the design like it is now? For example:
We used various floor plans from prefabricated house providers/contractors found online as templates.
What is the most important/basic question about the floor plan, summarized in 130 characters?
The following questions:
1. Is the floor plan feasible and practical to use?
2. Would an L-shaped staircase be preferable to save space?
3. Do load-bearing walls on the upper and ground floors have to be aligned?
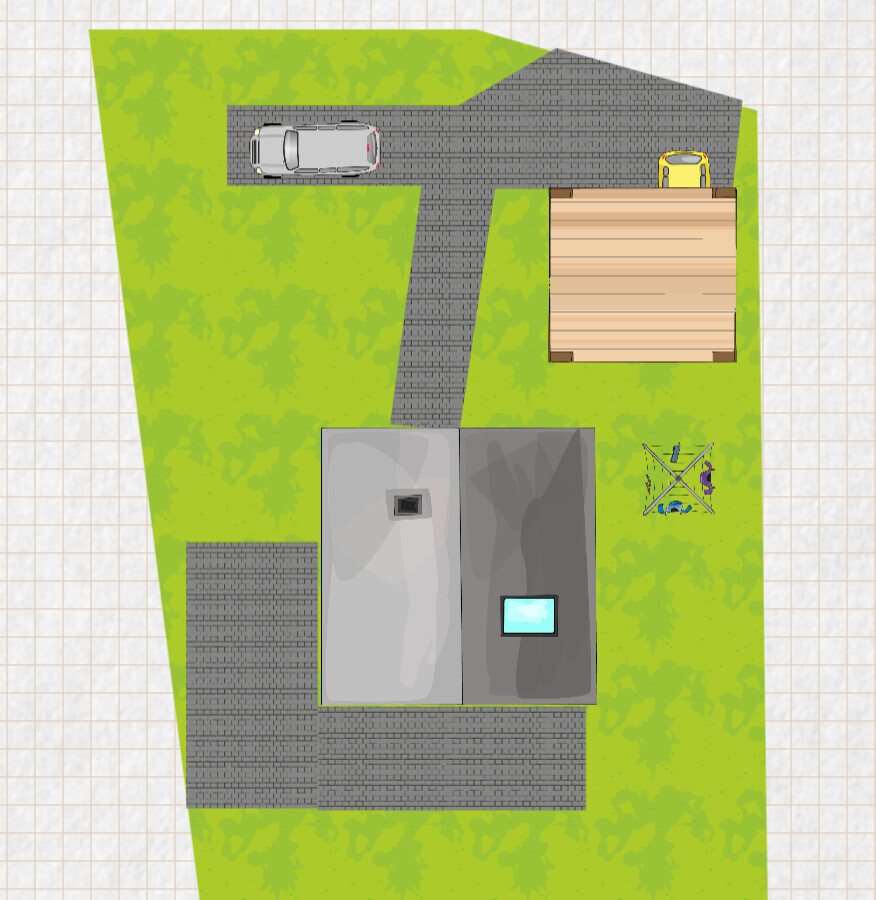
4. Where is the best place to position the carport on the plot, northeast or northwest?
5. How can the chimney for the upstairs fireplace be integrated without taking up too much space?
Floor plan:
Location:
Carport arrangement:
We prefer not to have the staircase directly next to the front door to avoid having to walk through the “dirty zone” all the time. However, an L-shaped staircase next to the front door might save space. This would allow for a larger utility room (the front door would be moved slightly).
The kitchen cabinet layout is not finalized yet. A place for a fireplace is also still missing (the challenge is integrating the chimney on the upper floor).
Development Plan / Restrictions
Plot size 1000sqm (10,760 sqft)
Slope approx. 1 – 1.5m (3 – 5 ft) decline from north to south over 50m (164 ft).
Site and floor area ratio unknown, as §34 applies
Building envelope, boundary lines Building envelope 5m (16 ft) from the street on the north side, approx. 20 x 20m (66 x 66 ft), on the west side 15m (49 ft) distance to the neighbor’s building envelope, meaning the minimum distance to the west neighbor is 15m (49 ft), see site plan.
Edge development -
Number of parking spaces -
Number of floors 1–2
Roof type / Style / Orientation no restrictions
Maximum heights / limits -
Owners’ Requirements
Style, Roof type, Building type Urban villa, hipped roof or tent roof
Basement, floors no basement, 2 floors
Number and age of occupants 3 (33, 33, 3 years old)
Room requirements on the ground floor: Living/dining room, kitchen, utility room, WC
Upper floor: Bathroom, bedroom, child’s room, office, guest/hobby room
Office: family use or home office? Home office
Number of overnight guests per year 3–4
Open or closed architecture / conservative or modern design classic
Open kitchen, kitchen island semi-open, possibly with a kitchen island
Number of dining seats 4–6
Fireplace yes
Music/stereo wall -
Balcony, rooftop terrace -
Garage, carport Carport
Kitchen garden, greenhouse -
House Design
Designed by: > Do-it-Yourself
What do you particularly like? Why? What do you dislike? Why? The north and west elevations look a bit odd; maybe an additional window should be added there.
Personal budget for the house, including fittings: approx. 250,000€
Preferred heating system: Gas or air-to-water heat pump
If you had to give up anything, which details/extra features
- could you live without:
- could you not do without:
Why is the design like it is now? For example:
We used various floor plans from prefabricated house providers/contractors found online as templates.
What is the most important/basic question about the floor plan, summarized in 130 characters?
The following questions:
1. Is the floor plan feasible and practical to use?
2. Would an L-shaped staircase be preferable to save space?
3. Do load-bearing walls on the upper and ground floors have to be aligned?
4. Where is the best place to position the carport on the plot, northeast or northwest?
5. How can the chimney for the upstairs fireplace be integrated without taking up too much space?
Floor plan:
Location:
Carport arrangement:
J
j.bautsch3 Aug 2018 07:06Stefan890 schrieb:
What do you think about the idea of adding another room on the ground floor? Where exactly would you fit a washing machine in the utility room, let alone hang your laundry to dry? Or do you plan to dry everything in the dryer (there are items that shouldn’t be put in a dryer)?
Looking at the living room there, I estimate the ceiling height is only about 3 meters (10 feet). That seems quite low to me; I wouldn’t go below 3.5 meters (11.5 feet).

Stefan890 schrieb:
Have you considered specific cabinets for the kitchen on the north side? They shouldn’t be too deep. Those are 30cm (12 inches) shelves. I would prefer 60cm (24 inches) ones, but you have to cut costs somewhere.
Stefan890 schrieb:
Can you tell me the internal dimensions of the cabinets on the upper floor? Internal dimensions are asking too much. But I can provide the external dimensions. In the bedroom: 3.30m x 0.60m (10 ft 10 in x 2 ft), guest room: 2.80m x 0.60m (9 ft 2 in x 2 ft), kitchen: 3m x 0.60m (9 ft 10 in x 2 ft).
S
Stefan8903 Aug 2018 09:44ypg schrieb:
In addition to the office and guest room on the upper floor?
How many (dream) rooms do you still want?
All of this is tight and complicated to access. It may look fine to you in the sketch, but a 125cm (49 inches) room height is not really suitable for a collection of rooms.No, the office on the upper floor would then be removed.11ant schrieb:
So, for you a "town villa" includes a hip roof (or more precisely, a pyramid roof if there is no ridge)?
If you look closely, it turns out to be leftover space reclassified as a room, with a utility room next to it stepped down from the house technology room. It’s not really a gain.Yes, a town villa classically has a hip roof with a ridge, or in the case of a square shape a pyramid roof (which is just a special type of hip roof).Stefan890 schrieb:
What I don’t like so much is the relatively large hallway on the upper floor compared to the other design. A straight staircase just doesn’t leave many options. Hahaaaa. I would actually make it even bigger:
Option without a kitchen counter as a cube-shaped base, 920 x 920cm (360 x 360 inches) plus bay windows at the front and back.
Again inspired by Living Haus. Living Haus simply has nice floor plans.
S
Stefan8903 Aug 2018 09:47j.bautsch schrieb:
Where exactly do you plan to fit a washing machine in the utility room, let alone hang your laundry to dry? Or do you dry everything in a dryer (there are some items that can’t go in the dryer)?
Looking at the living room there, I estimate its height to be only about 3 meters (10 feet), which seems quite low to me. I wouldn’t go below 3.5 meters (11.5 feet).You are right, the space required for the room has to be saved somewhere else.S
Stefan8903 Aug 2018 10:11kaho674 schrieb:
Hahaaaa. I would even enlarge it:
Option without the kitchen counter as a cube shape 920 x 920 + bay window at the front and back.
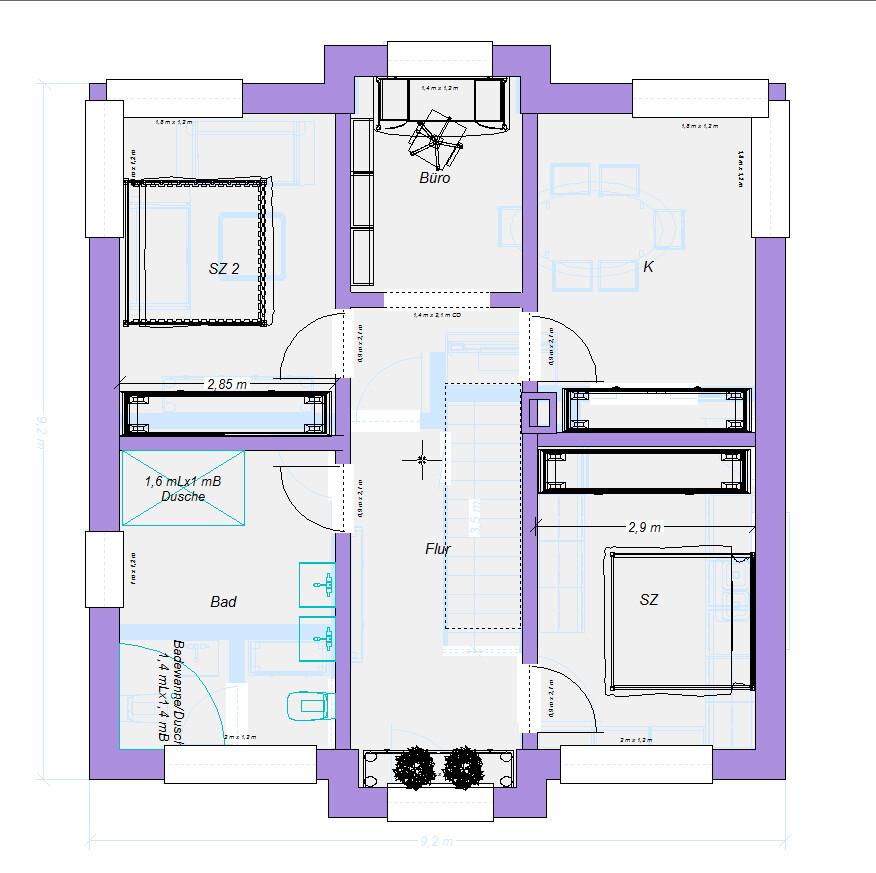

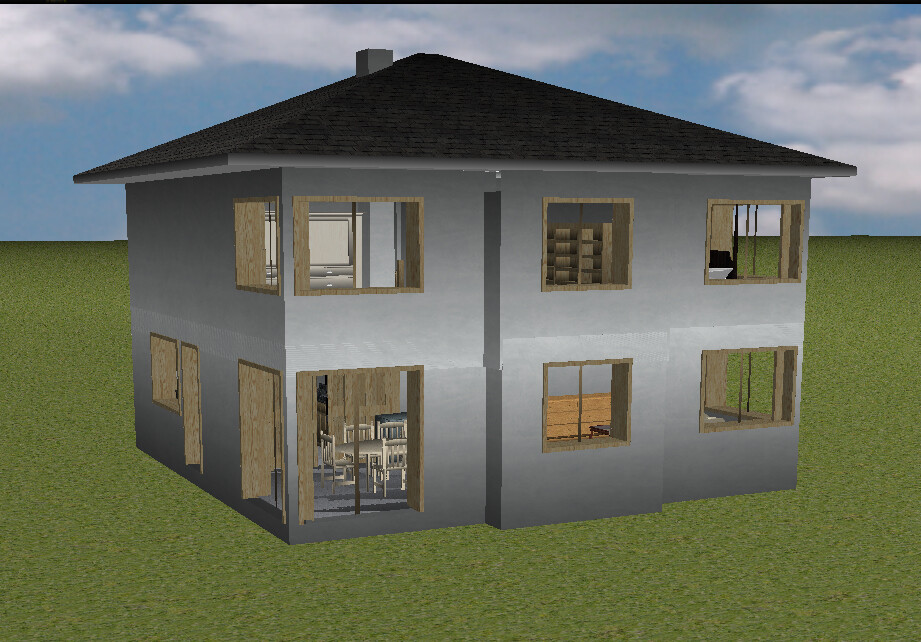
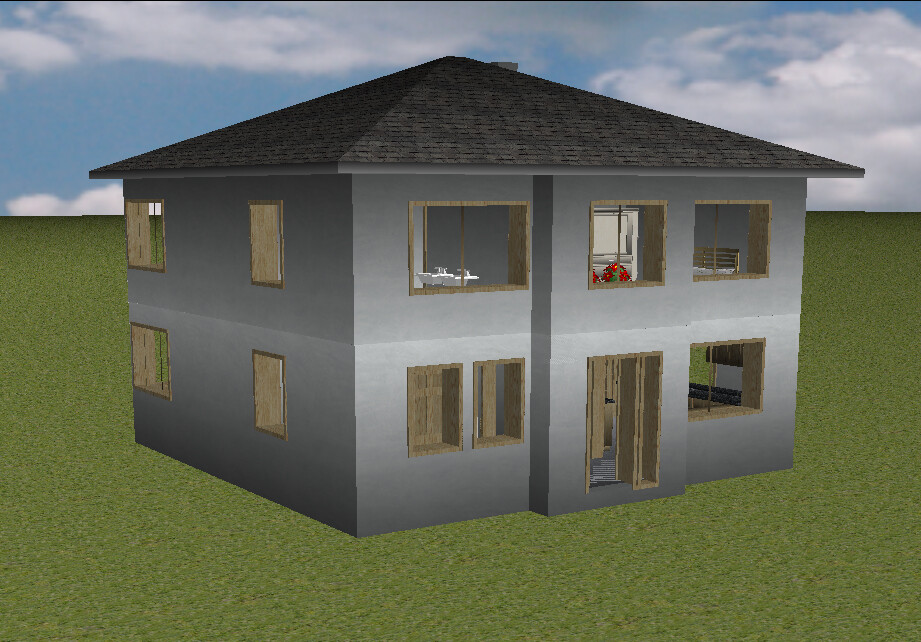
Again inspired by Living Haus:
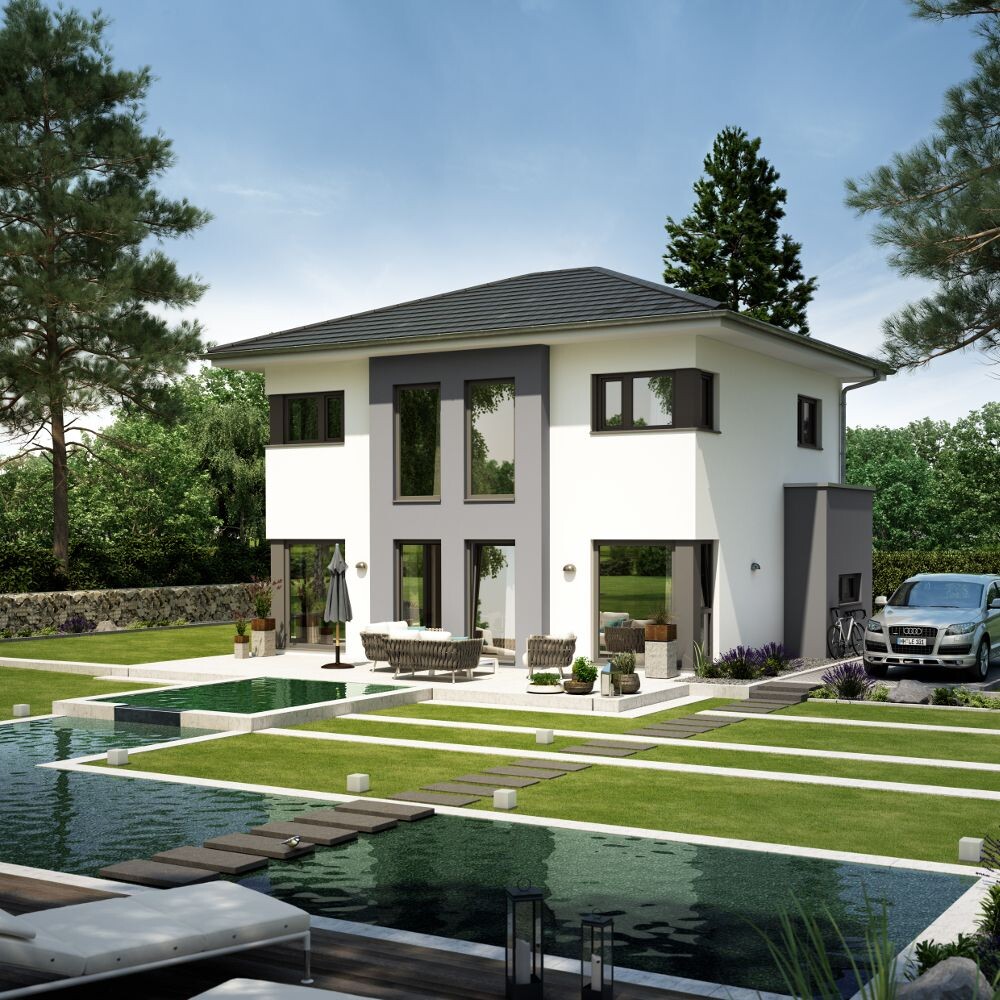
The bay windows have really caught your attention. We like them too. They make the house stand out compared to traditional urban villas. I’m just afraid that two bay windows might exceed our budget.We find this exterior view (Weberhaus) quite stylish:
Similar topics