
ᐅ Single-family house on a sloped site, approximately 220 m², 2.5 stories, pitched roof – any design ideas?
Created on: 15 Jul 2018 18:46
M
Markus_21
Hello everyone,
we would greatly appreciate your constructive feedback on our building project.
Development Plan / Restrictions
Plot size: 508 m² (approx. 17 meters wide)
Slope: yes (south-facing slope), 8-9 meters (26-30 feet) drop down to the street
Plot ratio: 0.4, floor area ratio: 0.8
Building envelope, building line, and boundaries: -
Number of floors: 2.5
Roof type: gable roof
Client Requirements
Style, roof shape, building type: solid construction (masonry), gable roof
Basement, floors: basement, ground floor, upper floor
Number of occupants, ages: 2 (36), (29)
Office: family use or home office?: home office
Open kitchen, kitchen island: open kitchen with island
Fireplace: yes
Balcony, roof terrace: balcony on the ground floor
Garage, carport: carport
Utility garden, greenhouse: no
House Design
Designed by:
- general contractor & own ideas
What don’t you like? Why?: staircase placement, the shape of the house (feels a bit dull)
Cost estimate by architect/planner: not available yet
Personal budget for the house, including fittings: 450,000
Preferred heating system: air source heat pump
If you have to give up something, which details/extensions
Why is the design the way it is now?
Designed according to our wishes
What is the most important/fundamental question about the floor plan:
We are interested in open and honest feedback (of any kind) regarding the floor plans. What could possibly be done more beautifully or elegantly? Is the window arrangement appropriate?
Thank you very much for your support.
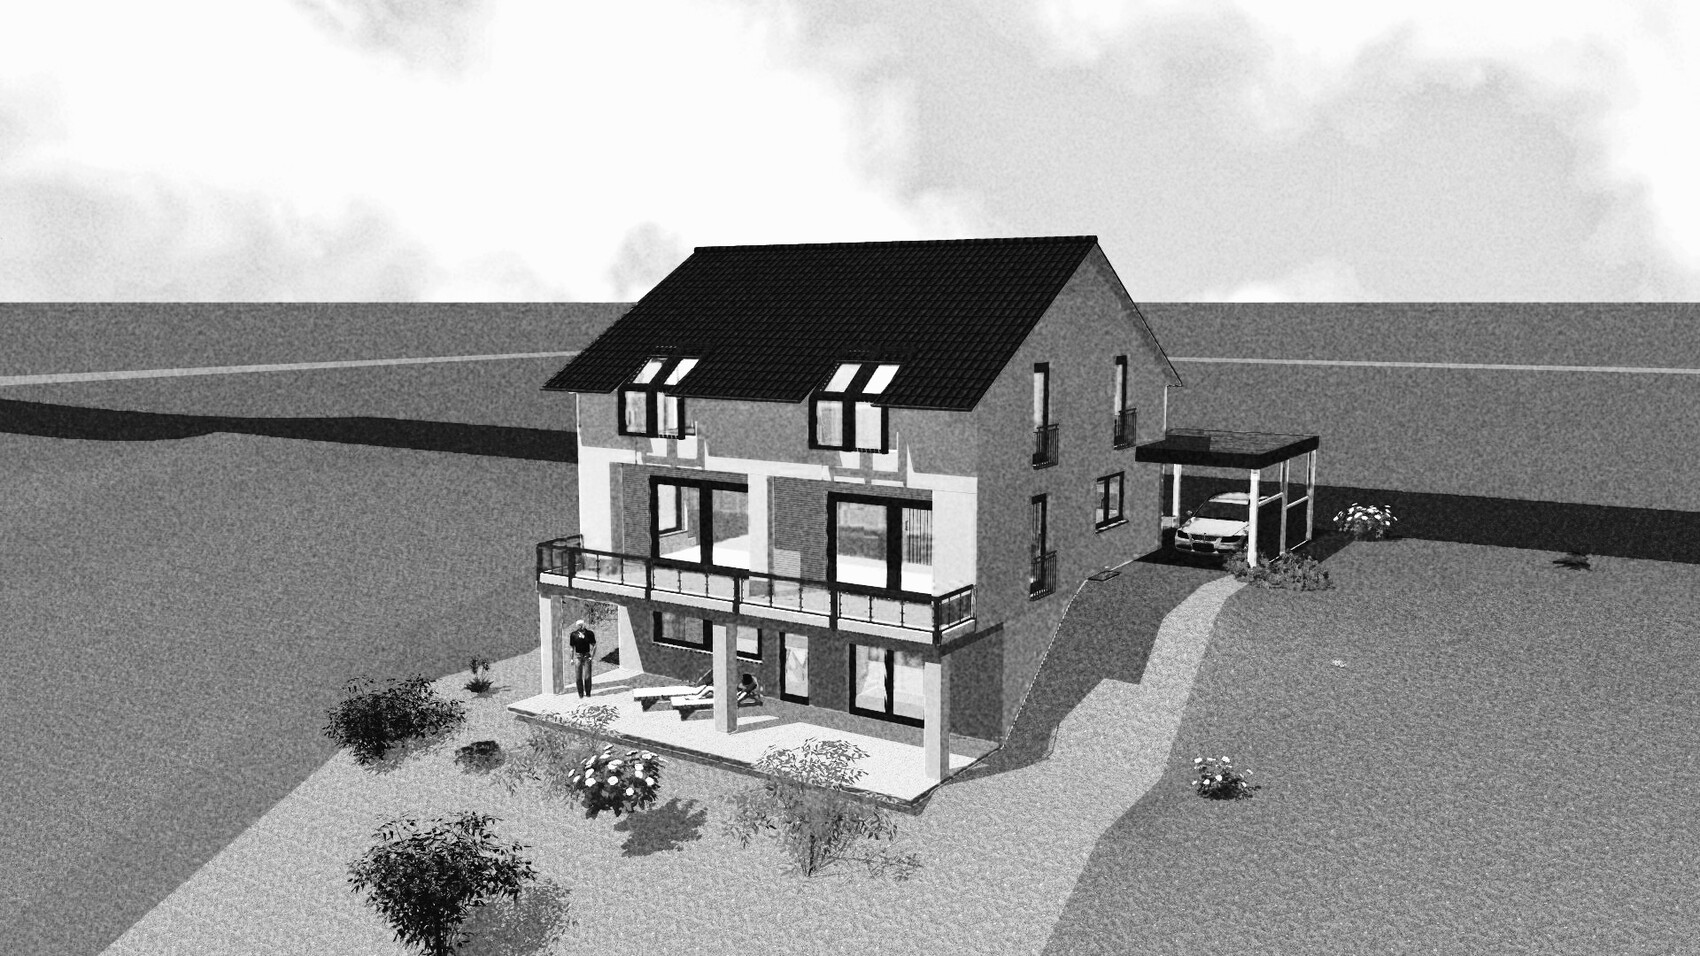
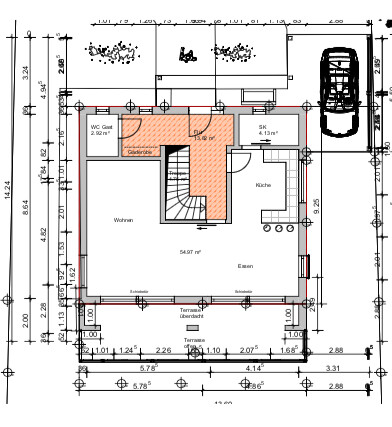
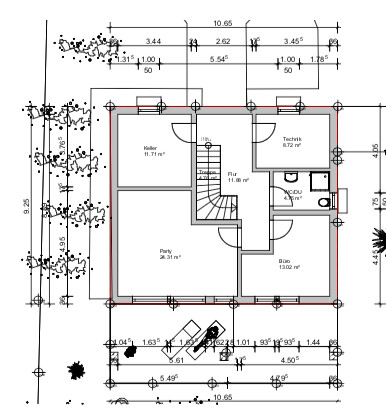

we would greatly appreciate your constructive feedback on our building project.
Development Plan / Restrictions
Plot size: 508 m² (approx. 17 meters wide)
Slope: yes (south-facing slope), 8-9 meters (26-30 feet) drop down to the street
Plot ratio: 0.4, floor area ratio: 0.8
Building envelope, building line, and boundaries: -
Number of floors: 2.5
Roof type: gable roof
Client Requirements
Style, roof shape, building type: solid construction (masonry), gable roof
Basement, floors: basement, ground floor, upper floor
Number of occupants, ages: 2 (36), (29)
Office: family use or home office?: home office
Open kitchen, kitchen island: open kitchen with island
Fireplace: yes
Balcony, roof terrace: balcony on the ground floor
Garage, carport: carport
Utility garden, greenhouse: no
House Design
Designed by:
- general contractor & own ideas
What don’t you like? Why?: staircase placement, the shape of the house (feels a bit dull)
Cost estimate by architect/planner: not available yet
Personal budget for the house, including fittings: 450,000
Preferred heating system: air source heat pump
If you have to give up something, which details/extensions
- can you do without: party room in the basement
- cannot do without: dressing room & balcony, pantry near the kitchen
Why is the design the way it is now?
Designed according to our wishes
What is the most important/fundamental question about the floor plan:
We are interested in open and honest feedback (of any kind) regarding the floor plans. What could possibly be done more beautifully or elegantly? Is the window arrangement appropriate?
Thank you very much for your support.
M
Markus_2116 Jul 2018 13:03Thank you all for the feedback. The planning is not yet finalized, and I think we will reconsider some aspects. However, having living space in the basement is still a "no-go." We will definitely find a different solution for the staircase.
Since we are investing half a million, it should also look nice, so thank you all again. Basically, we are not aiming for a very modern house; it should have a classic character. There is no extreme time pressure at the moment, so we will listen to a few more proposals and I might reach out for your help here again if needed.
Since we are investing half a million, it should also look nice, so thank you all again. Basically, we are not aiming for a very modern house; it should have a classic character. There is no extreme time pressure at the moment, so we will listen to a few more proposals and I might reach out for your help here again if needed.
Markus_21 schrieb:
The view from the balcony is even better than downstairs. We discussed the idea of putting the living area in the basement, weighed the pros and cons, and decided against it. You should also feel comfortable. In the basement, you can’t just leave the sliding doors open easily (for example, with children), my partner also wants to be able to see the street from the kitchen, and we don’t want to go up and down stairs every day just to open the front door for someone. There is more space upstairs for the large living and dining area since the rooms at the back of the basement are dark. Later on, the rooms downstairs can still be redesigned if needed.
Still, you’re both right, of course, and I know many people who specifically want to have the living space open directly to the garden. We are not among them.We did it as suggested here. I personally don’t find the two rooms labeled “most beautiful rooms” by forum members the nicest… We only sit on the huge balcony because the view there is much more amazing…

A small tip on roughly where we should aim to position the style would be helpful, to find a balance between
and on the other hand
That sounds a bit like Loriot: maybe a fresh stone gray?
Well, probably right next to the fireplace, but to be honest, I don’t really see one.
https://www.instagram.com/11antgmxde/
https://www.linkedin.com/company/bauen-jetzt/
Markus_21 schrieb:
House design (looks a bit dull..)
and on the other hand
Markus_21 schrieb:
it should be a house that definitely has a classical character.
That sounds a bit like Loriot: maybe a fresh stone gray?
kaho674 schrieb:
Can anyone spot a chimney for the fireplace?
Well, probably right next to the fireplace, but to be honest, I don’t really see one.
https://www.instagram.com/11antgmxde/
https://www.linkedin.com/company/bauen-jetzt/
It would also be possible to place the kitchen and dining area as shared/public spaces in the basement and have a more private living room on the ground floor with the balcony. That way, you get the best of both.
Knee wall height? I doubt you can get past the foot of the master bed without hitting your head.
Knee wall height? I doubt you can get past the foot of the master bed without hitting your head.

kbt09 schrieb:
It would also be possible to place the dining/cooking area as communal/public rooms in the basement and have a more secluded living room on the ground floor with the balcony. That way, you get both.. I don’t think the idea is bad, but the OP’s wife wanted to be able to look out onto the street from the kitchen.
Similar topics