
ᐅ Floor Plan Design for a Single-Family Home of Approximately 160 m²
Created on: 25 Jun 2018 14:32
N
nadori
Hello Forum
We have reserved a plot of land and are now planning together with our preferred building company. We have not signed anything yet, but the planning is already quite advanced, as are the discussions with the bank regarding financing. Since a further phase will follow after the initial plan and signing, during which detailed planning will take place together with an architect from the company, I would appreciate any feedback that we could still take into account.
Thank you very much.
Development Plan / Restrictions
Client Requirements
House Design
If you have to make sacrifices, on which details/extensions
Why does the design look the way it does now?
What is the most important/basic question about the floor plan in 130 characters?
Additional important information
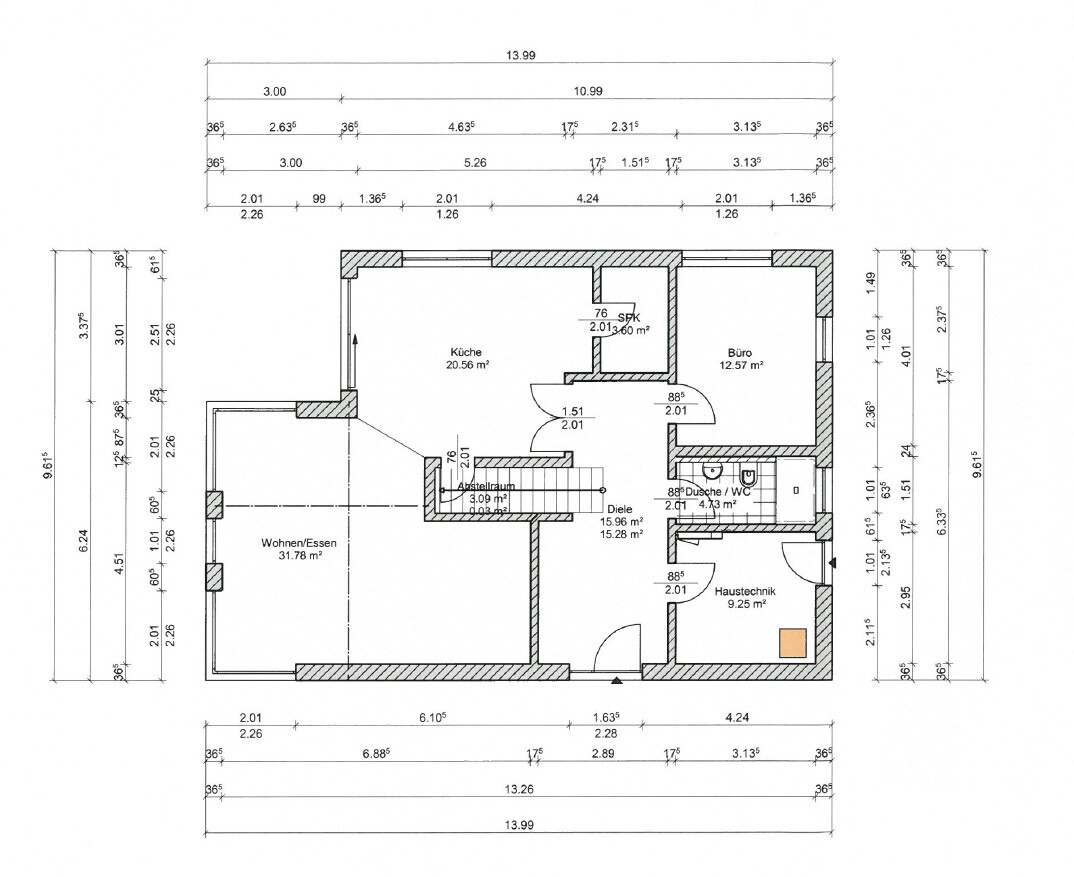
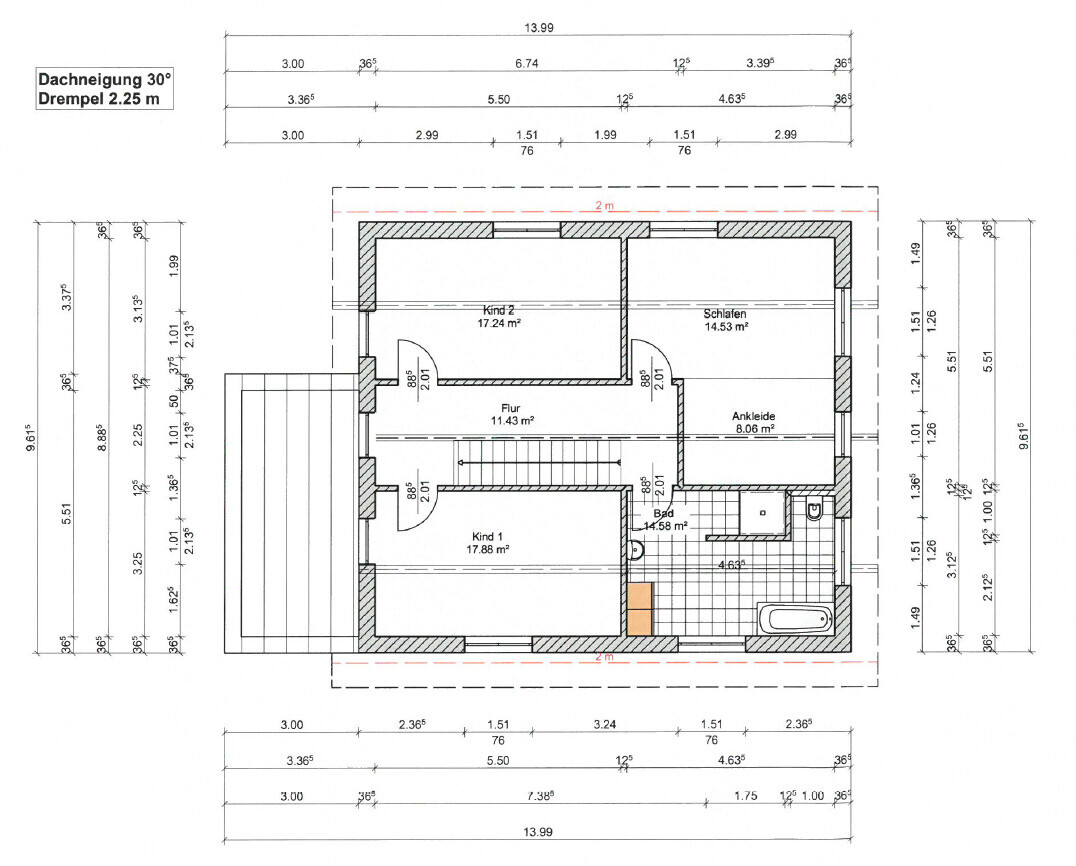
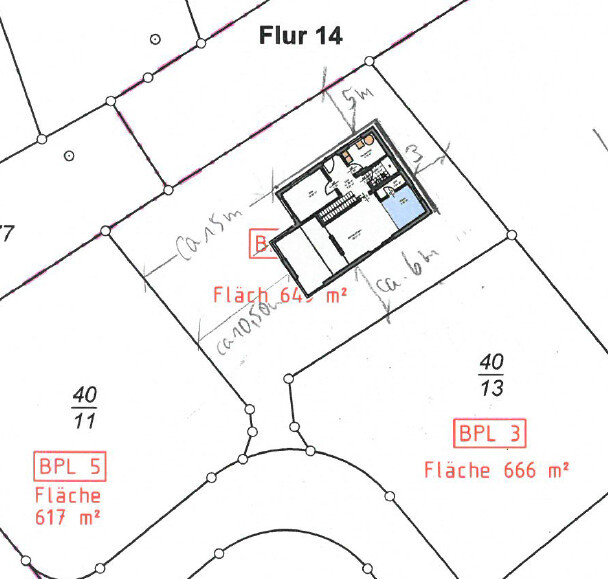
We have reserved a plot of land and are now planning together with our preferred building company. We have not signed anything yet, but the planning is already quite advanced, as are the discussions with the bank regarding financing. Since a further phase will follow after the initial plan and signing, during which detailed planning will take place together with an architect from the company, I would appreciate any feedback that we could still take into account.
Thank you very much.
Development Plan / Restrictions
- Plot size: 649m² (6980 sq ft)
- Slope: none
- Setbacks: 5m (16.5 ft) to the street on the north side, otherwise the usual 3m (10 ft)
- Number of floors allowed: 2 full storeys
- Roof type: no flat roof allowed
- Architectural style: open
Client Requirements
- Style, roof type, building type: Solid construction house with a single-storey "extension"; gable roof
- Basement, floors: no basement, 1.5 storeys (although the drawing still shows 2 full storeys)
- Number of people, ages: 2 adults (36 and 34) and 1 child (2 years). Another child is planned.
- Ground floor requirements: living/dining area, kitchen, pantry, office/guest room, guest WC, utility room
- Upper floor requirements: 2 children's bedrooms, bathroom, master bedroom
- Office use: 90% family use, 10% home office
- Overnight guests per year: not frequently, but regularly
- Open or closed architecture: mostly open, but also some closed sections depending on use
- Conservative or modern construction: conservative with modern elements
- Open kitchen, kitchen island: yes, yes
- Number of dining seats: none in the kitchen, but a large table in the living/dining area (8+ seats)
- Fireplace: no
- Music/stereo wall: no
- Balcony, roof terrace: no
- Garage, carport: carport planned for later
- Utility garden, greenhouse: no
- Other wishes/special features: only part of the upper floor will have an attic, the rest of the rooms have an open gable
House Design
- Who designed it: planner from a building company. After signing, detailed planning will follow with an architect from the same firm.
- What do you like most?
- The division of the house into a spacious living/dining/kitchen area and a separate area with guest room, WC, and utility room
- Extension with many windows and adjacent terrace
- Lots of space on the upper floor
- What do you not like?
- Concern that there may be too little space for the living room (couch, etc.)
- Price estimate according to architect/planner: 300,000 EUR
- Personal price limit for the house, including fixtures: 350,000 EUR
- Preferred heating system: gas
If you have to make sacrifices, on which details/extensions
- You could live without:
- Living area could possibly be smaller
- Upper floor as a full storey
- You could not live without:
- Extension
- Open area for kitchen/dining/living
Why does the design look the way it does now?
- Many requirements from us, coming from pictures, examples, and other plans
- But also a standard house from the building company covers a lot
What is the most important/basic question about the floor plan in 130 characters?
- Is the dining/living area sufficient for a large dining table (in front of the windows) and a couch, etc. in the niche on the right by the hallway wall?
- General feedback on the room layout
- Can the staircase be better positioned, or would a different staircase be more suitable?
Additional important information
- Positioning of shower, etc. in the upper floor bathroom will not remain as shown
- The floor plan shown with the house location on the plot is no longer the current one, but is similar in size and position to the current plan.

kaho674 schrieb:
Oh, are those supposed to be the purlins? What would I want to do with those in a floor plan? The roofer surely has a separate plan. The roofer doesn’t need those; they are for the carpenter. In the floor plan, they are drawn if an exposed roof framework is desired, where they essentially lie like secondary beams beneath the "ceiling."
https://www.instagram.com/11antgmxde/
https://www.linkedin.com/company/bauen-jetzt/

11ant schrieb:
...those are for the carpenter.That's what I thought.. 11ant schrieb:
You include them in the floor plan if an exposed roof frame is desired.Is it? I don't think so, or?@kaho674
Thank you very much. Here are the answers to the latest complaints:
Thank you very much. Here are the answers to the latest complaints:
- The guest bathroom really does have a shower. The window is set relatively high and is made of privacy glass.
- We are also not 100% satisfied yet and are still considering options. Good point. We now prefer to place the sliding door in the extension, which would give us more space for the kitchen run. We’re also unsure whether we want a room under the stairs or prefer to leave that area open somehow. But the stairs might end up somewhere completely different anyway.
- We intentionally had the wall set back so that cabinets could stand there without being visible from the side. But you’re absolutely right about the door between the cabinets. The kitchen is not meant to be L-shaped, but really just a long run with an island.
- Regarding the stairs rotated sideways (as currently shown on the plan), we had a different idea in mind. If we rotate them now, we’ll have to think about it again.
- Regarding the bathroom layout, I’ll quote myself: “Positioning of shower etc. in the bathroom upstairs will not stay as it is now.”
We’ll definitely reconsider making the wall flush and adding a window.
We also find it quite awful. Final planning will be done with the architect.
@Evolith & @ypg
We are still considering whether to place the washing machine and dryer in the upstairs bathroom. According to the general contractor, the utility room is large enough to dry clothes. It could be made significantly smaller since the gas boiler and related equipment probably don’t require much space. But with a dryer and drying clothes outside in summer, we should manage fine.
The attic will definitely not be used for everyday items. My theory is that the more space you have, the more stuff you tend to accumulate. Therefore, the goal remains to use only part of the attic for storage. However, we are reconsidering this as well.
@kaho674
Good point about the door, noted immediately. In addition, a sink is planned for the room, but it is not yet included in the drawings.
For the part of the upstairs that we don’t want to use as storage, we are seriously considering an open rafter roof structure to create a more spacious feel.
We are still considering whether to place the washing machine and dryer in the upstairs bathroom. According to the general contractor, the utility room is large enough to dry clothes. It could be made significantly smaller since the gas boiler and related equipment probably don’t require much space. But with a dryer and drying clothes outside in summer, we should manage fine.
The attic will definitely not be used for everyday items. My theory is that the more space you have, the more stuff you tend to accumulate. Therefore, the goal remains to use only part of the attic for storage. However, we are reconsidering this as well.
@kaho674
Good point about the door, noted immediately. In addition, a sink is planned for the room, but it is not yet included in the drawings.
For the part of the upstairs that we don’t want to use as storage, we are seriously considering an open rafter roof structure to create a more spacious feel.
Similar topics