
ᐅ New construction of a 2,370 sq ft urban villa with a hip roof, two full stories
Created on: 18 Jun 2018 19:50
I
Insidinsi
Hello dear colleagues,
I would like to share our planned floor plan with you. A brief update on the current status: The preliminary building inquiry is in progress, and we already have some rough offers (currently Baudirekt is leading with just under 380,000 EUR, but nothing is finalized yet...).
Pressure drainage to the neighboring property is required.
Project Information:
Development plan/restrictions – rural area, special case.
Plot size > 10,000 sqm (2.5 acres), old timber-framed building on the plot
Slope – There is a slope; the old building will be demolished and replaced with the new one
Site coverage ratio – ?
Floor area ratio – planned 2 full floors
Building window, building line, and boundary
Edge development
Number of parking spaces – 80 sqm (860 sq ft) garage planned
Number of floors – 2 floors
Roof style – hipped roof
Architectural style – brick or white plaster. Solid construction?
Orientation – south, slightly east
Maximum height/restrictions
Further requirements
Client requirements
Architectural style, roof form, building type – hipped roof, solid house
Basement, floors – 2 full floors, no basement
Number of people, ages – 29, 23, and 0 years
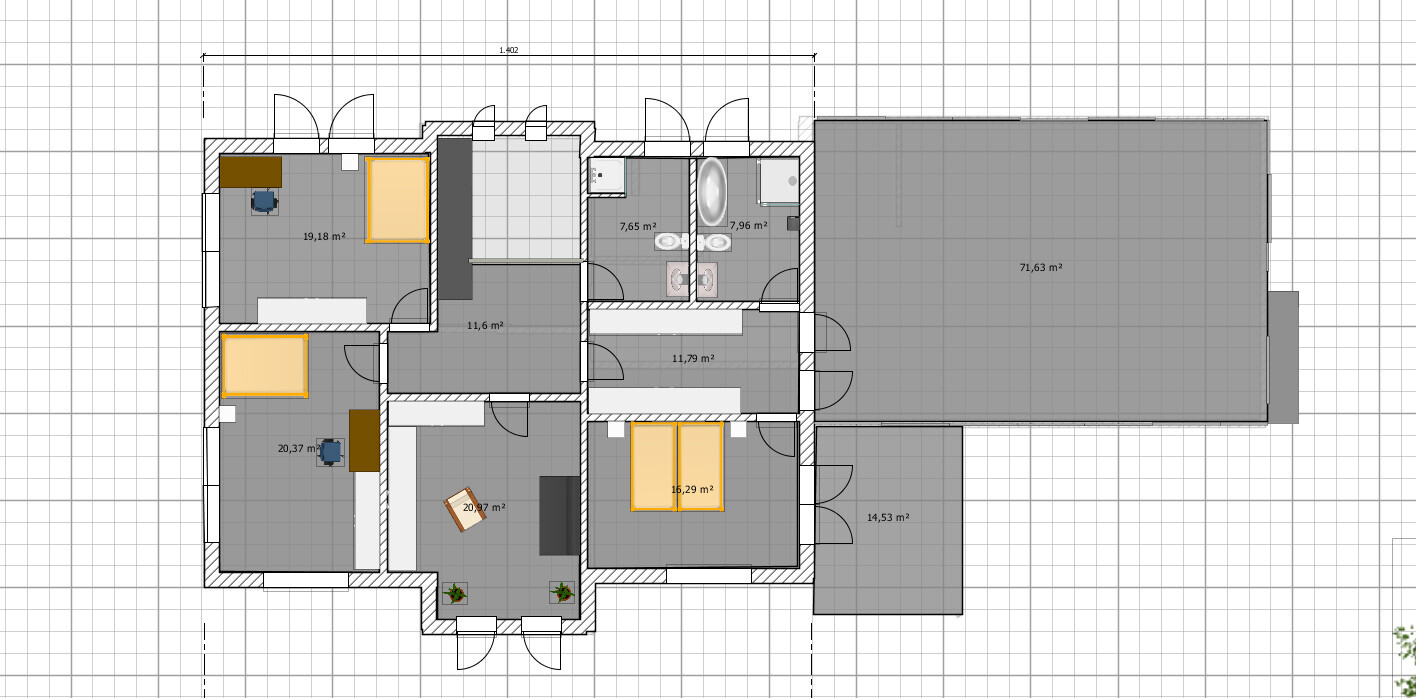
Room requirements on ground and upper floors – as shown, 3 children’s rooms upstairs
Office: family use or home office? – home office
Guest bedrooms per year – not many, space available
Open or closed architecture – gallery in the hallway planned
Conservative or modern construction – preferably modern!
Open kitchen, cooking island
Number of dining seats
Fireplace – no
Music/stereo wall – yes, living room
Balcony, roof terrace – no
Garage, carport – 80 sqm (860 sq ft) garage
Utility garden, greenhouse – garden available
Additional wishes/special features/daily routine, including reasons why certain features are or are not desired
House design
Who created the plan:
- Builder’s planner
- Architect
- Do-it-yourself – X
What do you particularly like? Why? Gallery, large rooms, 2 full floors, walk-in closet, sauna
What do you dislike? Why?
Price estimate according to architect/planner:
Personal price limit for the house, including fittings:
Preferred heating technology: currently likely gas
If you had to give up some details/extra features
- Could give up:
- Could not give up:
Why is the design the way it is now?
We designed the floor plan ourselves. Not all details are finalized yet, so we would very much appreciate some tips.
What is the most important/basic question about the floor plan in 130 characters?
We would like to receive feedback on what you notice, especially regarding potential problem areas we may have overlooked in the floor plan. Many details are still not final. We are really looking forward to and very grateful for your feedback!
Best regards!!
I would like to share our planned floor plan with you. A brief update on the current status: The preliminary building inquiry is in progress, and we already have some rough offers (currently Baudirekt is leading with just under 380,000 EUR, but nothing is finalized yet...).
Pressure drainage to the neighboring property is required.
Project Information:
Development plan/restrictions – rural area, special case.
Plot size > 10,000 sqm (2.5 acres), old timber-framed building on the plot
Slope – There is a slope; the old building will be demolished and replaced with the new one
Site coverage ratio – ?
Floor area ratio – planned 2 full floors
Building window, building line, and boundary
Edge development
Number of parking spaces – 80 sqm (860 sq ft) garage planned
Number of floors – 2 floors
Roof style – hipped roof
Architectural style – brick or white plaster. Solid construction?
Orientation – south, slightly east
Maximum height/restrictions
Further requirements
Client requirements
Architectural style, roof form, building type – hipped roof, solid house
Basement, floors – 2 full floors, no basement
Number of people, ages – 29, 23, and 0 years
Room requirements on ground and upper floors – as shown, 3 children’s rooms upstairs
Office: family use or home office? – home office
Guest bedrooms per year – not many, space available
Open or closed architecture – gallery in the hallway planned
Conservative or modern construction – preferably modern!
Open kitchen, cooking island
Number of dining seats
Fireplace – no
Music/stereo wall – yes, living room
Balcony, roof terrace – no
Garage, carport – 80 sqm (860 sq ft) garage
Utility garden, greenhouse – garden available
Additional wishes/special features/daily routine, including reasons why certain features are or are not desired
House design
Who created the plan:
- Builder’s planner
- Architect
- Do-it-yourself – X
What do you particularly like? Why? Gallery, large rooms, 2 full floors, walk-in closet, sauna
What do you dislike? Why?
Price estimate according to architect/planner:
Personal price limit for the house, including fittings:
Preferred heating technology: currently likely gas
If you had to give up some details/extra features
- Could give up:
- Could not give up:
Why is the design the way it is now?
We designed the floor plan ourselves. Not all details are finalized yet, so we would very much appreciate some tips.
What is the most important/basic question about the floor plan in 130 characters?
We would like to receive feedback on what you notice, especially regarding potential problem areas we may have overlooked in the floor plan. Many details are still not final. We are really looking forward to and very grateful for your feedback!
Best regards!!

Garten2 schrieb:
We raised our children so that a shared space, for example a bathroom, kitchen, toilet, or living room, is left as it was found upon entering. This is not a child-rearing issue; it is a mother-education issue. Where children have not learned this, it is usually the mothers who find it hard to stop over-cleaning. In those cases, the children can still be "taught."
https://www.instagram.com/11antgmxde/
https://www.linkedin.com/company/bauen-jetzt/
Garten2 schrieb:
We raised our children to leave shared spaces, such as the bathroom, kitchen, toilet, and living room, exactly as they found them upon entering. Or do children clean their own kids’ bathroom themselves?Unfortunately, parenting only works up to a certain age. Until the onset of puberty, this wasn’t a problem at all. Apparently, puberty makes them forget all the lessons taught. I take it easy and don’t even need to use the bathroom myself.
Best regards,
Sabine
H
hampshire23 Jun 2018 09:17haydee schrieb:
They should, from a certain age. It will probably be as neat and tidy as their bedrooms That would currently be a disaster with our boys in their mid to late teenage years.
There is no strong educational reason against bathrooms for children. They are not necessary; they are a luxury. When planning our current townhouse in 2001, we specifically included an additional bathroom and have never regretted it.
I
Insidinsi24 Jun 2018 20:10Hey,
we have revised our floor plan, incorporating some of your great suggestions. Thank you very much for that!
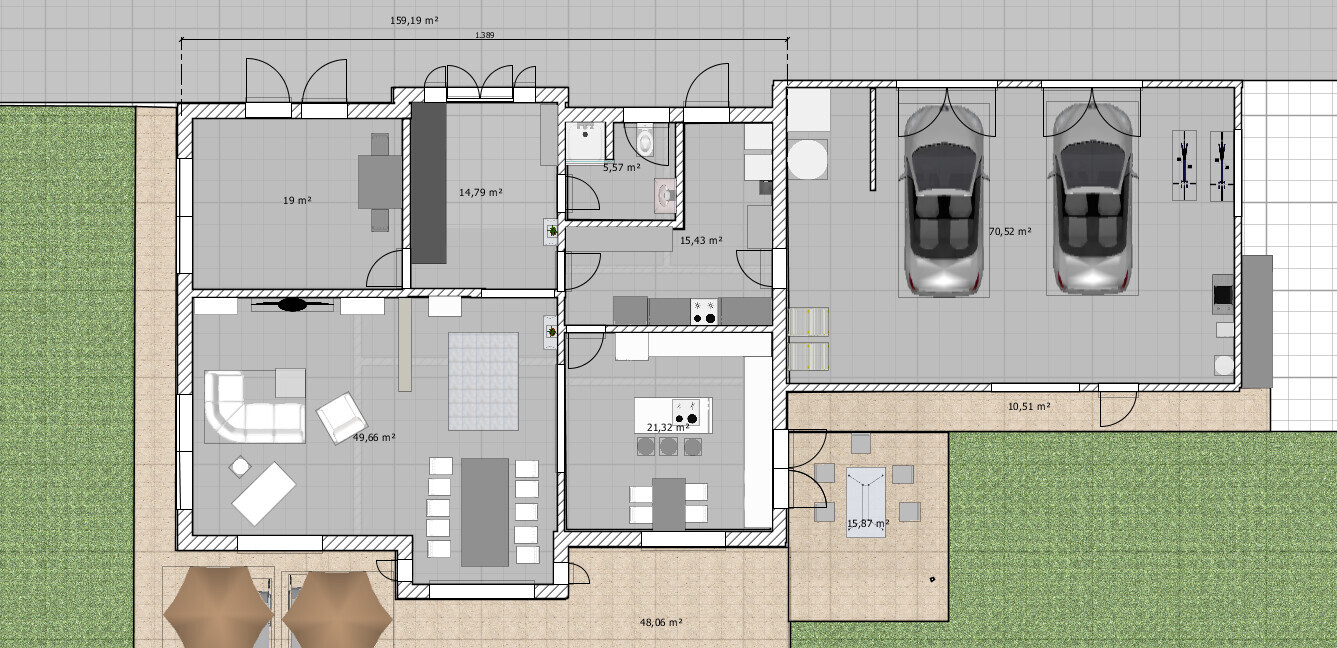
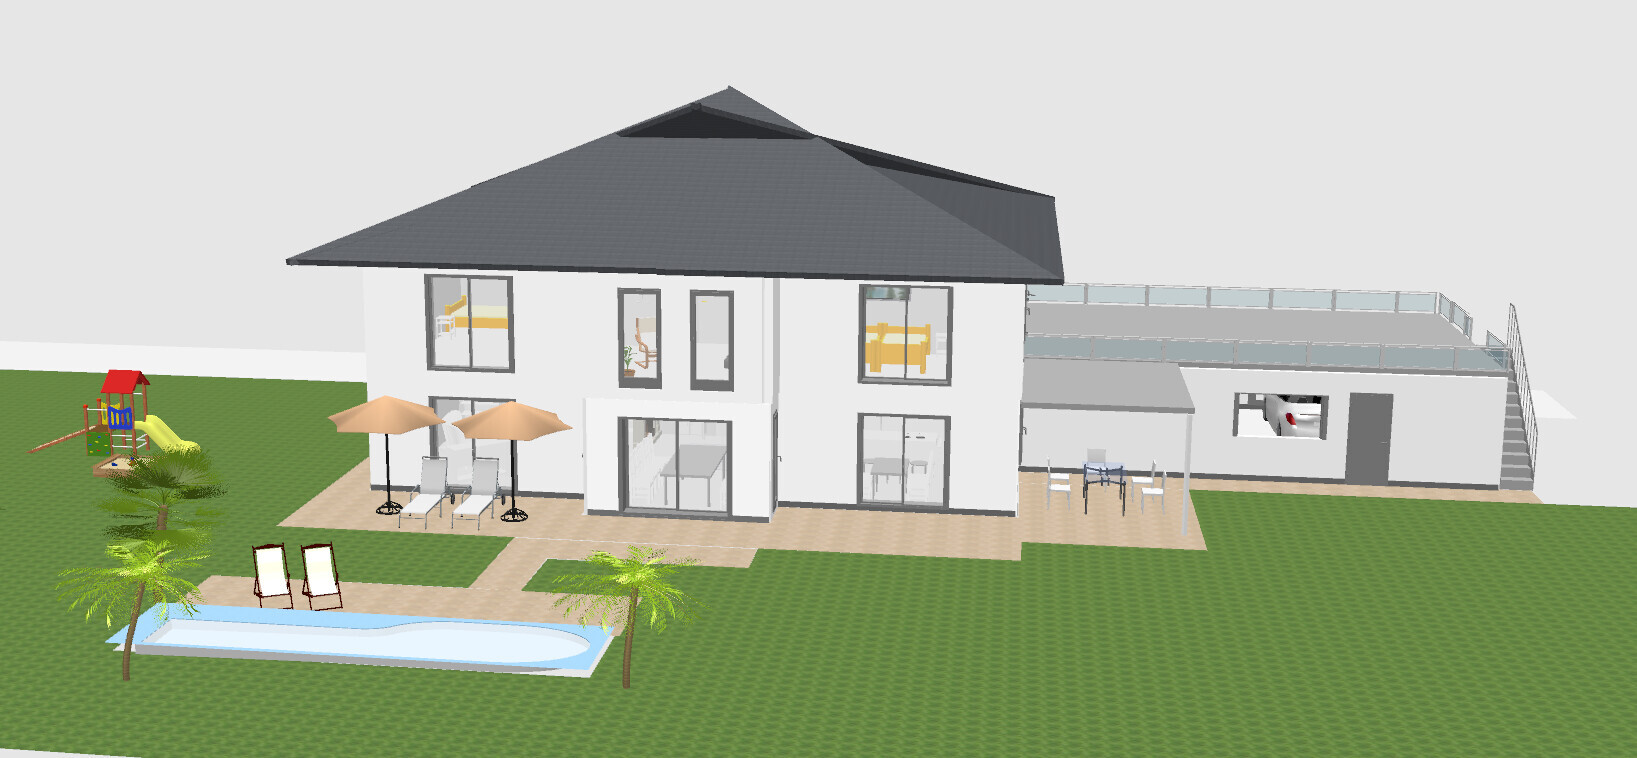
For example, we removed the space between the house and the garage and added a second bathroom upstairs. We optimized the floor plans, especially the interiors. Walls are now straight, and the living room is larger. A glass door separates the kitchen from the combined living and dining area. A utility room and technical equipment are planned to be installed in the garage. Both the master bathroom and bedroom can be accessed through the walk-in closet.
We would like to ask a few questions and hear your opinions:
1. Are there any issues with placing the technical equipment in the garage?
2. We have space above the garage. Is a rooftop terrace worthwhile? Our plot is 13,000 m² (3.2 acres); what would be the purpose of a rooftop terrace? (Currently, a rooftop terrace with stairs is marked there, but we think roofing felt without walkability might suffice.)
3. What do you think about the location of the covered terrace (behind the garage, to the right side of the building/kitchen)? Any suggestions for improvement?
4. Any other comments?
Thanks a lot and best regards!

we have revised our floor plan, incorporating some of your great suggestions. Thank you very much for that!
For example, we removed the space between the house and the garage and added a second bathroom upstairs. We optimized the floor plans, especially the interiors. Walls are now straight, and the living room is larger. A glass door separates the kitchen from the combined living and dining area. A utility room and technical equipment are planned to be installed in the garage. Both the master bathroom and bedroom can be accessed through the walk-in closet.
We would like to ask a few questions and hear your opinions:
1. Are there any issues with placing the technical equipment in the garage?
2. We have space above the garage. Is a rooftop terrace worthwhile? Our plot is 13,000 m² (3.2 acres); what would be the purpose of a rooftop terrace? (Currently, a rooftop terrace with stairs is marked there, but we think roofing felt without walkability might suffice.)
3. What do you think about the location of the covered terrace (behind the garage, to the right side of the building/kitchen)? Any suggestions for improvement?
4. Any other comments?
Thanks a lot and best regards!
Insidinsi schrieb:
1. Are there any issues if the technical systems are installed in the garage? As far as heating technology is concerned: yes, the garage is generally not part of the "thermal envelope," but the heating system is.
https://www.instagram.com/11antgmxde/
https://www.linkedin.com/company/bauen-jetzt/
Similar topics