
ᐅ Your thoughts on our floor plan. Thank you for any suggestions.
Created on: 27 May 2018 12:11
H
Hecht1983
Hello everyone,
we have finally become landowners and are planning to start building a house soon.
We have now received a floor plan based on our ideas. I would like to gather some opinions and thoughts.
Therefore, I won’t share the reasoning behind our decisions, as that might influence your feedback 😉
Maybe we will find some suggestions that could improve the house for us, or someone might notice something that isn’t quite right, etc.
There will also be a basement where, among other things, the building services will be installed.
Thank you very much for your support.
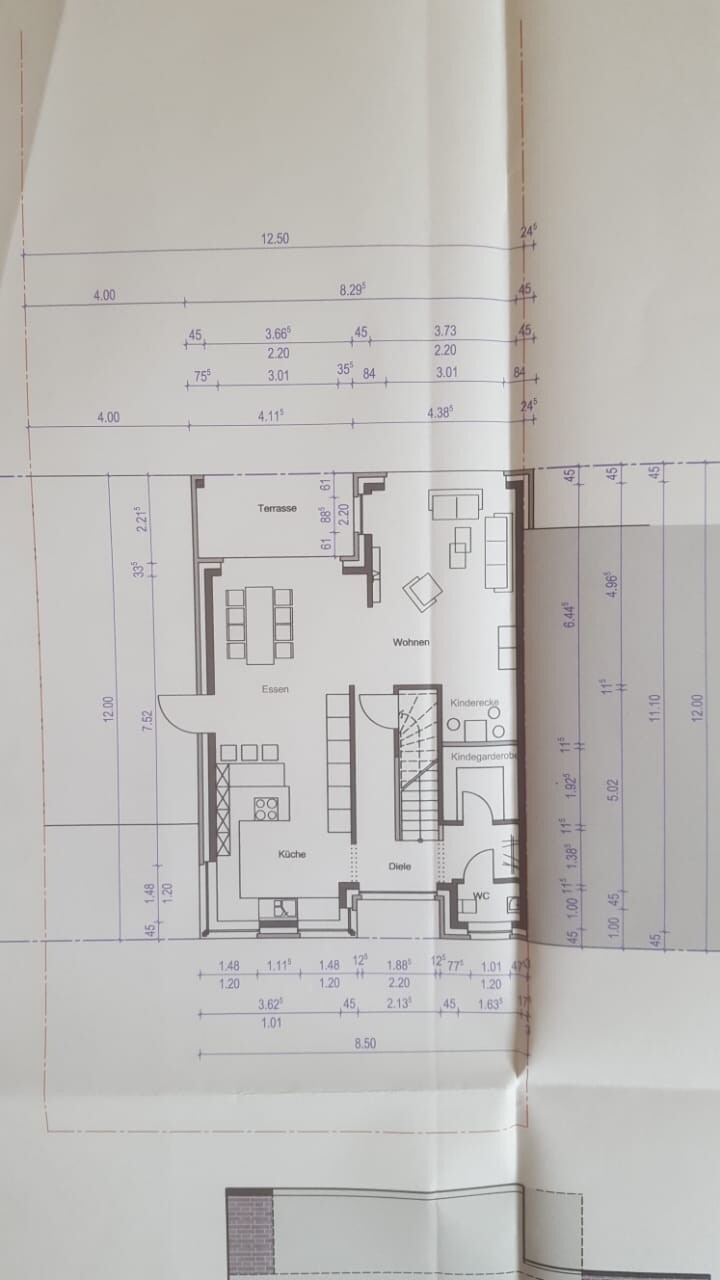
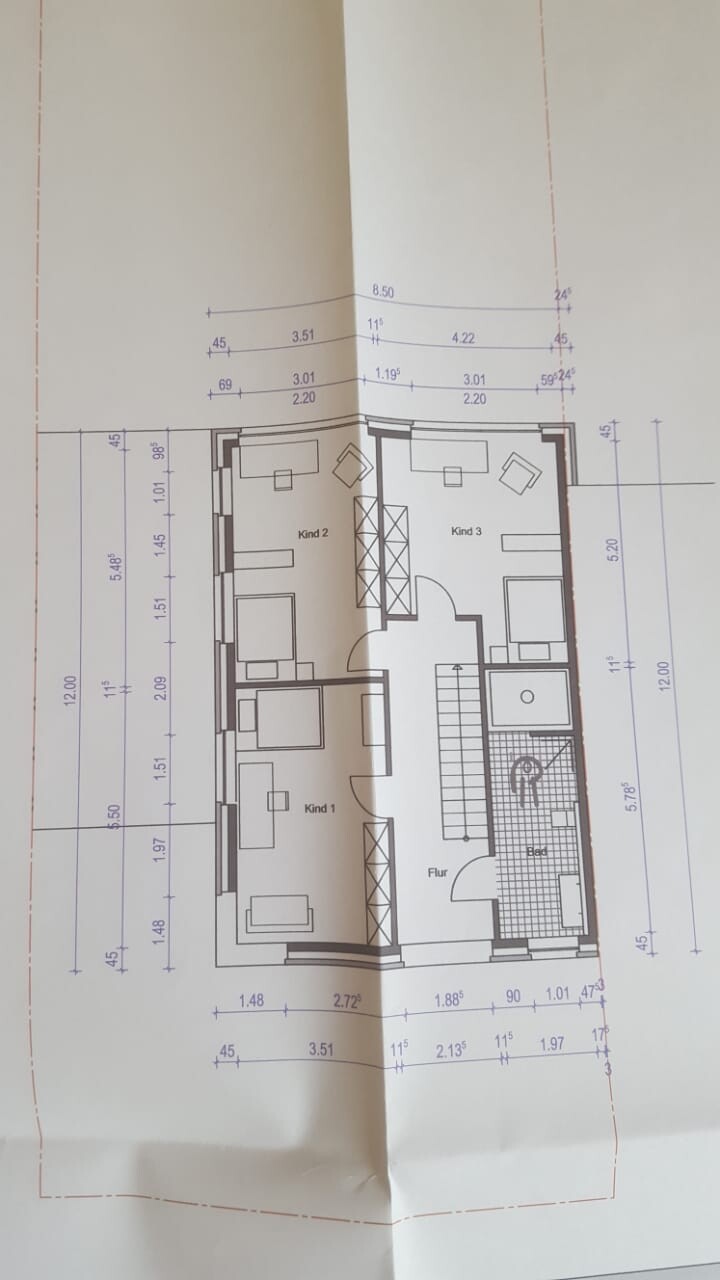
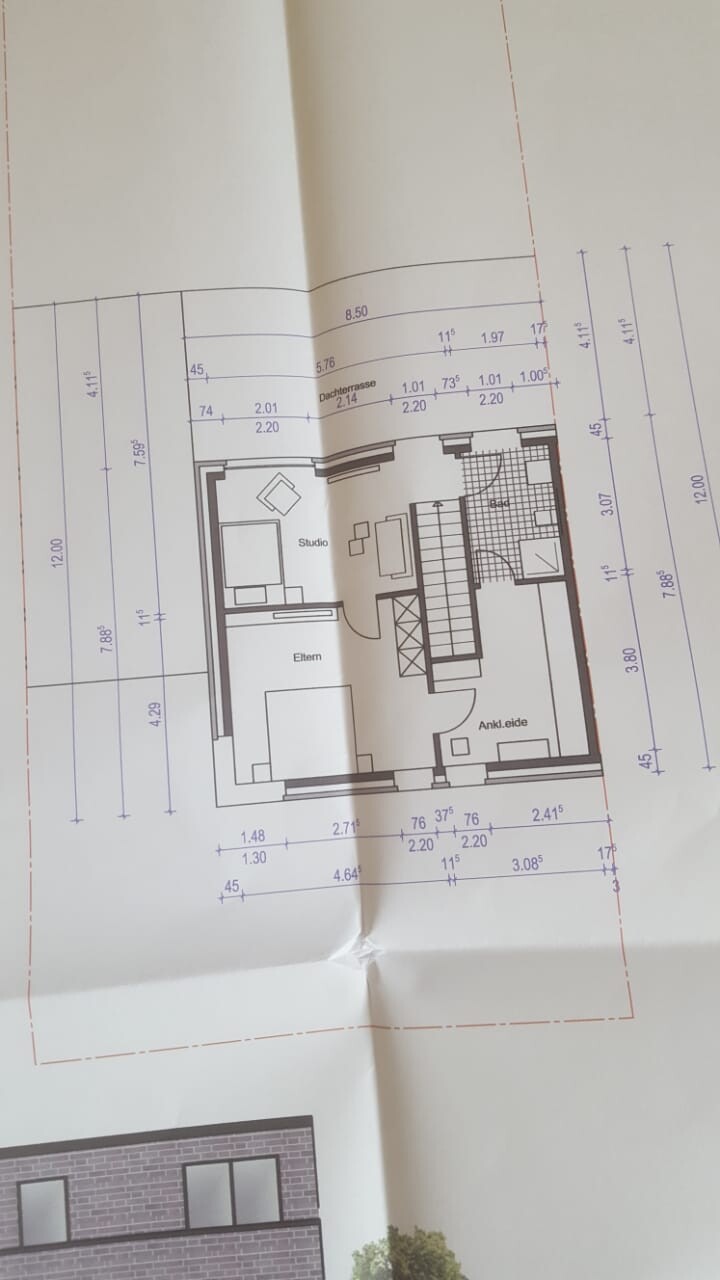
we have finally become landowners and are planning to start building a house soon.
We have now received a floor plan based on our ideas. I would like to gather some opinions and thoughts.
Therefore, I won’t share the reasoning behind our decisions, as that might influence your feedback 😉
Maybe we will find some suggestions that could improve the house for us, or someone might notice something that isn’t quite right, etc.
There will also be a basement where, among other things, the building services will be installed.
Thank you very much for your support.
H
Hecht198327 May 2018 21:18I just found the "questionnaire" during the floor plan design and will fill it out tomorrow. If this topic is in the wrong thread, please feel free to move it. Thank you.

Hecht1983 schrieb:
Without the corner windows, the house would look like an even bulkier, heavier block. I’ll also include the exterior views. Dear Gisela, it seems that this house not only requires a Dornkaat for Horst Schlämmer. It looks like an 1980s English or Dutch warehouse style.
Hecht1983 schrieb:
There is an (extra-large) bathtub on the first floor. For a family of five? The joke quickly falls flat; you’ll probably use it three times in ten years. And that’s cheaper at a spa hotel’s jacuzzi than the extra cost for the oversized tub.
Hecht1983 schrieb:
We also considered a storage room. But since we will have a garage where, in all likelihood, no car will ever be parked, we counted that as the storage room. That would concern me and seems to be just one indication that the resident family might not recognize themselves in the finished house.
ruppsn schrieb:
Overall: catalog house or architect-designed? I hardly believe the latter, more likely a developer project. In summary, I feel the same way.
kaho674 schrieb:
I usually also like the recessed door if it fits well into the overall design. This kind of profile adds about two meters (6.5 feet) more to the house’s width, here it feels exaggerated.
https://www.instagram.com/11antgmxde/
https://www.linkedin.com/company/bauen-jetzt/

Hecht1983 schrieb:
-The cloakroom could be better described as a family cloakroom for shoes, jackets, and bags. Next to it, there is still an open coat rack for guests.
-The corner in the living room is intended more as a spot for all the toys / play kitchen, etc., since our children are still small and will spend a lot of time playing on the ground floor anyway.
-We will reconsider the seating distance to the TV. 3.60 meters (12 feet) really isn’t much. Overall, it should be said that the straight staircase is extremely dominant and unsuitable for your floor plan. It creates long, narrow rooms on the first floor, dark corners on the ground floor, and space problems in the entrance area – why would anyone do that? It’s completely baffling to me.
If you only need a place to store toys, I recommend a cabinet. Otherwise, that living room corner will probably just turn into a kid’s clutter zone if it’s not meant to be a play area. You can try to convince yourself otherwise or leave your kids there in the dark – but that doesn’t change the facts: in my opinion, there isn’t enough space for the TV wall, and kids prefer to play in the sunlight.
Hecht1983 schrieb:
There is a (extra large) bathtub on the first floor. But maybe it is a bit too dark there at the end of the bathroom since the window is on the opposite side. Oh, that’s supposed to be a bathtub? I thought it was a shower. Honestly, the bathroom is really rather poor. Sure, it’s just the kids’ bathroom, so you make compromises. But here it’s only the staircase that’s responsible for this awkward layout. Get rid of it!
Hecht1983 schrieb:
Do you think the entrance area is too small? Well, we have thought about that too... it extends a little to the left towards the cloakroom. The narrow corridor next to the staircase is also just so-so, but otherwise, isn’t the kitchen a bit too open and probably tricky from a structural point of view?
It would be great if there were a proper solution to make the narrow passage next to the staircase better. Any suggestions? Yes, the entrance area is simply ugly and cramped. You squeeze yourself through the door and immediately face this annoying staircase that ruins the entire floor plan, then this pointless dark corridor (what is that supposed to be – a maze?) or the dark, creepy coat area. You really want to leave the house right away – just get out of there as fast as possible.
Hecht1983 schrieb:
We also considered a storage room. Since we will have a garage where, very likely, no car will ever be parked, we counted it as a storage space. Beverage fridge and shelves for pantry items, etc. In the garage? Yes, it makes perfect sense to store food in the garage instead of planning a proper layout with a pantry. That’s why so many do it.
No – seriously: this house will cost you a lot of money. Such compromises are nonsensical and not necessary at all! Do you want a narrow bathroom or a decent-sized, well-lit bathroom? Storage room / pantry on the ground floor – that’s possible without having to run to the garage. Play area for the kids? Sure – that can be done in the sunlight too. A more generous entrance with cloakroom? That should fit. All of that is achievable, I am quite sure. The straight staircase probably has to be sacrificed for this, but it’s just in the way anyway. But please stop sugarcoating obvious weaknesses. You’re only fooling yourself, not anyone else.
I think the ground floor will be too dark. The garage is placed on the sunny side, blocking any windows. Then I also read that it’s not needed for parking but used as a storage room. This can be solved better.
Consider where the sun sets in autumn and winter.
Also, I have the impression that some empty space could be eliminated from the center.
At first, I didn’t think the staircase was that problematic since the narrow room to the north can be used (I would make a small office corner there), but the longer you look, the more you realize it’s the staircase that unnecessarily stretches the space.
Nowadays, a basement should be more integrated into the design. Will it only be a utility basement? No external stairs? Then think about what needs to go into the basement and what should be stored elsewhere (bicycles? lawnmower? etc.)
Instead of a garage, I would consider an open carport starting quite far forward...
But without knowing the plot, this is just a guess.
Regarding accessibility: it’s not only important for bathrooms but also for hallways. In my opinion, the house is not suitable for that. For example, the hallway would need to be wider, and the entrance area would need more space to allow a wheelchair inside at all [emoji848].
Consider where the sun sets in autumn and winter.
Also, I have the impression that some empty space could be eliminated from the center.
At first, I didn’t think the staircase was that problematic since the narrow room to the north can be used (I would make a small office corner there), but the longer you look, the more you realize it’s the staircase that unnecessarily stretches the space.
Nowadays, a basement should be more integrated into the design. Will it only be a utility basement? No external stairs? Then think about what needs to go into the basement and what should be stored elsewhere (bicycles? lawnmower? etc.)
Instead of a garage, I would consider an open carport starting quite far forward...
But without knowing the plot, this is just a guess.
Regarding accessibility: it’s not only important for bathrooms but also for hallways. In my opinion, the house is not suitable for that. For example, the hallway would need to be wider, and the entrance area would need more space to allow a wheelchair inside at all [emoji848].
11ant schrieb:
This type of profile adds at least two meters (about 6.5 feet) to the width of the house; here it seems exaggerated. Spelling correction :-(
Of course, it should be "adds."
kaho674 schrieb:
Overall, it should be noted that the straight staircase is extremely dominant and unsuitable for your floor plan. Straight staircases “require” somewhat wider houses (with windows on both eaves sides).
kaho674 schrieb:
Such compromises are nonsensical and completely unnecessary! The extent of the inconsistencies is about as high as if one had to consider a rocky slope or similarly severe constraints. It seems to me that some wishes intended for a detached house in the countryside have been incorporated here, now being squeezed into a semi-detached house.
Probably that also explains the association with a production house: polished up with a few trendy gimmicks, one should not notice that there are awkward compromises in several places.
https://www.instagram.com/11antgmxde/
https://www.linkedin.com/company/bauen-jetzt/
Similar topics