
ᐅ Your thoughts on our floor plan. Thank you for any suggestions.
Created on: 27 May 2018 12:11
H
Hecht1983
Hello everyone,
we have finally become landowners and are planning to start building a house soon.
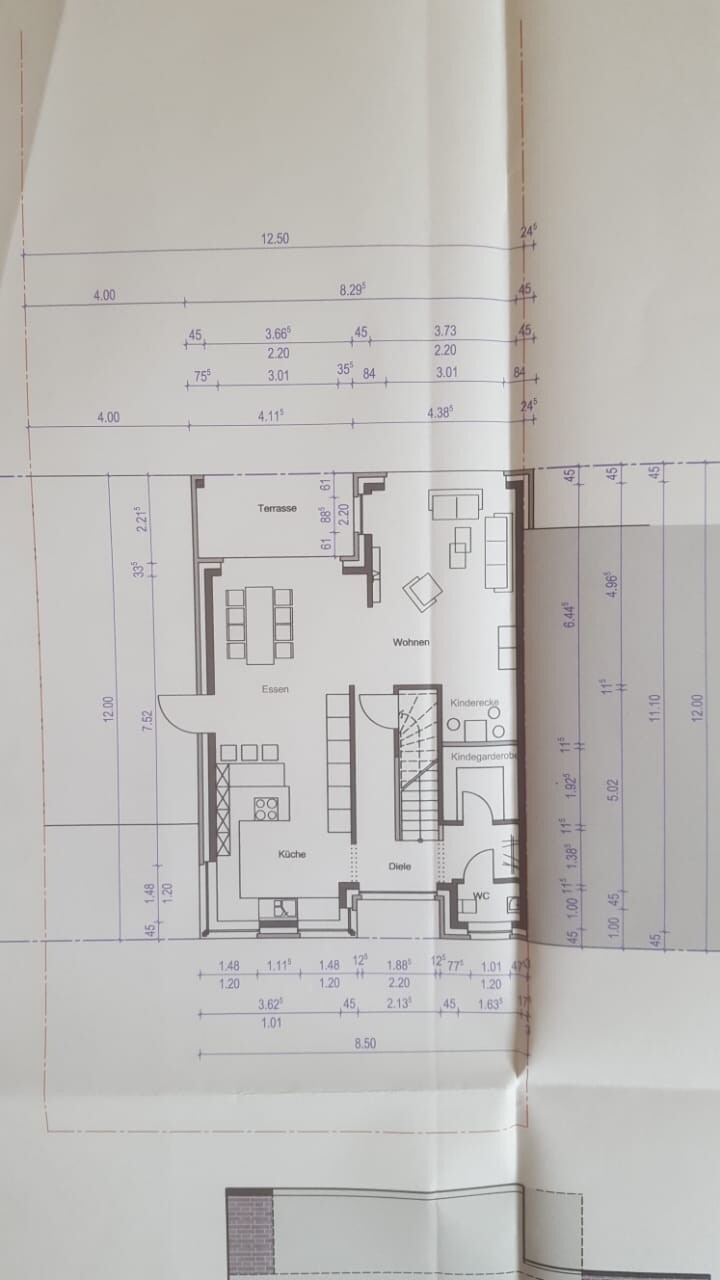
We have now received a floor plan based on our ideas. I would like to gather some opinions and thoughts.
Therefore, I won’t share the reasoning behind our decisions, as that might influence your feedback 😉
Maybe we will find some suggestions that could improve the house for us, or someone might notice something that isn’t quite right, etc.
There will also be a basement where, among other things, the building services will be installed.
Thank you very much for your support.
we have finally become landowners and are planning to start building a house soon.
We have now received a floor plan based on our ideas. I would like to gather some opinions and thoughts.
Therefore, I won’t share the reasoning behind our decisions, as that might influence your feedback 😉
Maybe we will find some suggestions that could improve the house for us, or someone might notice something that isn’t quite right, etc.
There will also be a basement where, among other things, the building services will be installed.
Thank you very much for your support.

Curly schrieb:
I find the storage room too big if you already have a basement.
Best regards
Sabine We used to have a basement as well. But I didn’t go down there for every broom, vacuum cleaner, water bottle, etc. For me, that room would fill up immediately. 😳
H
Hecht198327 May 2018 17:45ruppsn schrieb:
Just a quick initial feedback on what caught my eye:
- Entrance area: you’re standing right in the kitchen. That’s a matter of taste. If someone is working there and another person enters through the front door with cold outdoor air coming in, the cold draft might be annoying.
- Kids' corner here, kids’ cloakroom there. Kids are wonderful, but what will you do when they outgrow these? The cloakroom is fine, but the corner in the living room?!
- I really don’t like the guest toilet door opening outward.
- The distance between the couch and the TV would be too short for me. Even 4.38m (14 ft 4 in) would be close at a finished size; here it’s an external dimension, including wall thickness, plaster etc.
- The living room might feel quite narrow and tunnel-like.
- I’m not sure if the covered terrace will be useful, I find 2m (6 ft 7 in) depth too shallow.
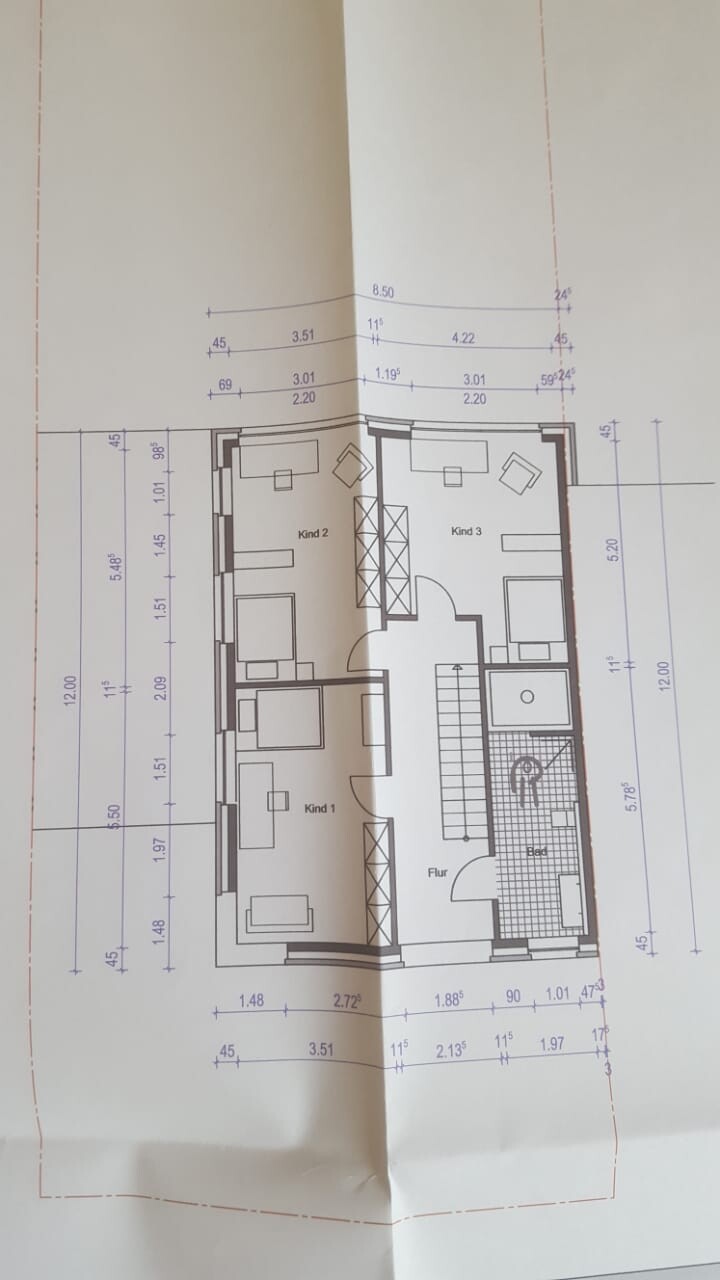
- Bathroom upstairs: too narrow for my taste. 5.78m x less than 2m (19 ft x less than 6 ft 7 in)... yikes.
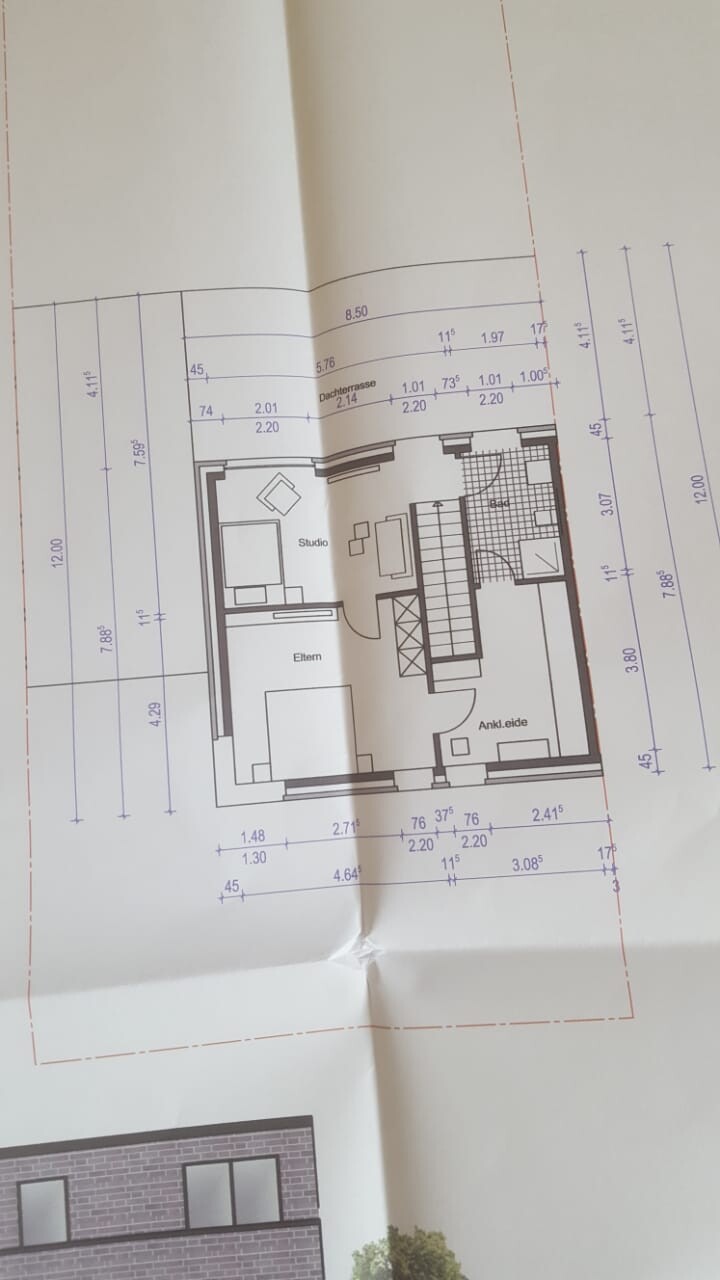
- Two flights of stairs to get to the study (or whatever the studio is for?), while the rest of the house is on the ground floor...
- The master bathroom would be too small for me.
- The space distribution, especially at the top floor, doesn’t seem balanced. Tiny bathroom, okay for the walk-in closet, but a huge bedroom (for what?), unclear studio use.
- The roof terrace will probably never be used — complete waste of space that only costs money. Unless the studio gets a wellness area with sauna, then you could step outside, but that doesn’t seem likely.
Overall: A catalog home or architect-designed? I hardly believe the latter, probably a developer.-The kids’ cloakroom might better be called a family cloakroom, as we want to store jackets, shoes, bags, etc. for the whole family there. The guest cloakroom is open and located in front of it.
-The kids’ corner in the living room is meant to store toys and similar items when they’re tidied up ;p. Since all three of our children are still quite young, they mostly play on the ground floor for now, so this corner will definitely hold lots of toys. When the kids no longer use that space, we could put the TV, bookshelves, or a mini bar there.

Hecht1983 schrieb:
Since our 3 children are still quite young, How young exactly? – see the questionnaire ;-)
It sounds like they don’t mind sharing bedrooms yet, and at the beginning, the parents won’t be too eager to have separate bedrooms (?)
https://www.instagram.com/11antgmxde/
https://www.linkedin.com/company/bauen-jetzt/
For my grandmother, there is no room on the ground floor, and not everyone needs three children’s bedrooms. The house could easily be 2 meters (6.5 feet) wider and a head shorter.
Now seriously: this is what happens when no information is shared.
Therefore, you might want to ask @admin if they can delete (or move) the thread and then repost it with a completed questionnaire and site plan, so that both your situation and the plot are understood.
Now seriously: this is what happens when no information is shared.
Therefore, you might want to ask @admin if they can delete (or move) the thread and then repost it with a completed questionnaire and site plan, so that both your situation and the plot are understood.
H
Hecht198327 May 2018 21:00ruppsn schrieb:
Just a quick first impression, here’s what stands out to me:
- Entrance area: you’re immediately in the kitchen. Not everyone will like that. If someone is cooking and cold air comes in from outside when the door opens, that might be uncomfortable.
- Kids’ corner here, kids’ cloakroom there. Kids are great, but what will you do when they grow out of that phase? Cloakroom is fine, but the corner in the living room?!
- Guest WC door opening outwards looks awkward to me.
- The viewing distance from couch to TV seems too short. 4.38m (14.4 feet) even as an external measurement, including wall thickness and plaster, is too small for me.
- Living room might feel quite narrow and tunnel-like.
- Not sure if the covered terrace will be useful, seems too shallow. 2m (6.5 feet) feels quite small.
- Upper floor bathroom: too narrow for me. 5.78m x less than 2m (19 feet x 6.5 feet)... yikes.
- Two staircases to get to the office (or whatever the studio is for?), while everything else is on the ground floor…
- Master bathroom seems way too small.
- Layout especially on the top floor seems unbalanced to me. Tiny bathroom, fine dressing room, giant bedroom (for what?), unclear use of the studio.
- Roof terrace will probably never be used, a complete waste of space and money. Unless the studio becomes a spa area with a sauna, then you might step outside—but doesn’t look like it to me.
All in all: a catalog house or architect-designed? I find it hard to believe the latter, probably a developer.- The cloakroom might be better described as a family cloakroom for shoes, coats, and bags. Next to it is an open cloakroom for guests.
- The corner in the living room is intended mainly as a place for all the toys / play kitchen, etc., since our kids are still small and will play mostly on the ground floor anyway.
- We will reconsider the seating distance to the TV. 3.60m (11.8 feet) is really not much.
- The covered terrace will be extended further inward. It will then be about 4 x 2.60m (13 x 8.5 feet), or maybe 3.50 x 2.60m (11.5 x 8.5 feet)… then the living room will be a bit wider again. Thanks for the tip.
- The studio is more like an extra room for gaming and watching TV. Maybe someday it will become a home gym.
- Honestly, I don’t know how often the roof terrace will be used either, but since we are only allowed to build a recessed top floor (setback story), the terrace comes automatically.
The house was planned with an architect, although we gave many specifications.
11ant schrieb:
And – is it plot number 4 https://www.hausbau-forum.de/threads/grundstueckswahl-welches-Grundstück-sollten-wir-wählen.25582/?
Please fill out the questionnaire and add more views.
The recessed top floor doesn’t look resolved yet to me. What is that in the kids’ bathroom behind the shower, and why is there a wheelchair user drawn in a floor only accessible via a standard-width staircase?
Corner windows are, in my opinion, a gimmick.We ended up choosing plot number 7, which we didn’t originally want. But in the end, we are satisfied because we can now build a much bigger house that gives us significantly more space.
Which questionnaire should we fill out?
The wheelchair user is meant to indicate accessibility for people with disabilities, because special funding is available for that (even on the first floor).
Without the corner windows, the house would look like an even bigger, heavier block. I will add the exterior views.
kaho674 schrieb:
Apparently a semi-detached house – it would have been good to know. Which way is south?
This thread belongs in the floor plan discussion forum, where you will also find a pinned post that asks key questions for a meaningful discussion.
I don’t think the design is bad. Yes, the kids’ rooms are narrow and long. I had a room like that once. I loved it because it was easy to furnish, which is harder with more square rooms.
No bathtub in the entire house – I wouldn’t accept that. I’d prefer less dressing room and a bigger bathroom upstairs.
But my biggest issue is the entrance area. I usually like recessed doors if they fit well into the overall design. But in your case, it makes the entrance area way too small. When all five family members come home, it’s going to be crowded. Also, the long narrow hallway next to the stairs is just wasted space and in my opinion, completely pointless. Get rid of it.
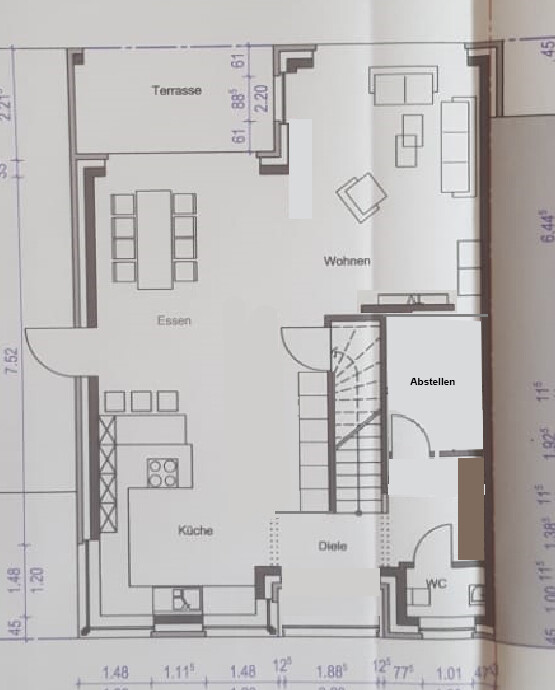
I think the kids’ play corner is a terrible idea. Why would children want to hang out in a dark little corner like that? The kids’ cloakroom is also dark and gloomy. As a child, I would have been scared of it.
I’d sacrifice both to gain a storage room (you will love it) and enlarge the cloakroom for everyone.
Move the TV to the wall created by the former play corner for a more comfortable distance. This also frees up space for armchairs and such.The garden faces southwest.
I didn’t know there was another thread for this.
We do have an (extra-large) bathtub on the first floor, but maybe it will be too dark there since the window is on the opposite side.
Do you think the entrance area is too small? We have thought about that… it continues slightly to the left toward the cloakroom. The narrow hallway beside the stairs is questionable, but otherwise the kitchen and entrance area feel a bit too open and might be difficult statically.
It would be great if there was a reasonable solution to improve the narrow passage beside the stairs. Any suggestions?
Are there affordable and easy-to-use programs where I can create a 3D model of the rooms? Something like what kitchen studios use?
We have also thought about a storage room. But since we will have a garage that probably will never be used for parking, we counted it as storage space for a beverage fridge and shelves for supplies.
Thanks for your drawing/suggestion for changes.
We also still wonder roughly how much it would cost to build the basement (unheated, waterproof concrete) as a shell (fully solid construction, stairs also masonry) for a house of about 200m2 (2150 sq ft) with a complete brick facade.
Similar topics