
ᐅ Bungalow with a gable roof, edge development, 8 by 17 meters
Created on: 29 Apr 2018 22:51
G
Grit Stephan
Hello,
we have a building plot and everything is still possible.
Of course, we have wishes and ideas.
Just like people are different, we all build our houses differently...
I’m interested in how you would approach having two sides, namely the east and south sides, facing a green area: but with a tree preservation and planting requirement on the south side...
And you want to be part of this garden...
Here are the facts as suggested by the moderation:
Plot size 1159 sqm (12,470 sq ft)
No slope, only a slight incline along a ditch, but it’s on the building boundary anyway. With trees and planting according to the development plan on the long side, where a tree already stands. Building boundary on the long side 6 meters (20 feet). The rest 3 meters (10 feet).
Floor area ratio known only as a percentage: 60% may be built on.
Plot ratio unknown at the moment, definitely ridge height 12 meters (39 feet). Surrounding buildings are mostly one and a half stories, and bungalows are planned. There are practically no restrictions.
Building window, building line and boundary
Edge development, only known after consulting authorities, our plan fits...
Number of parking spaces 3
Number of floors 1 (1.5 floors would also be conceivable)
Roof shape gable roof.
Style simple bungalow
Orientation? See plan.
Maximum heights/restrictions
Other requirements are met.
2 neighbors.
One on the north side and one on the west side, but only on a small section.
The rest of the west side is the access driveway.
Client requirements
We have no particular style preference; for us, the important thing is that we found a nice building plot in this location at all and that we focus more on a reasonable budget, finding an affordable mortgage payment, and being able to live well in the long term.
Household of 4 people, visitors 3-5 (at once) at least 4 weekends per year... We have a caravan that is used as an extra bedroom for us.
An office and workspace would be very advantageous for us as technology and craft enthusiasts.
Sufficient space on a small footprint.
The living area could also be open up to the roof... Or have a ceiling like the other rooms. But no exact idea yet... The structural engineering should be feasible, but it’s not yet decided what budget we want to allocate to that...
Whether conservative or modern... I’d say a healthy mix. In any case, with
an open kitchen, a small kitchen island (not a must) but reasonable storage space in the kitchen. As a mom, I want to be part of the busy life, and I can no longer imagine having a separate kitchen.
A basement is not essential.
Double garage planned. Possibly a carport.
Number of dining seats: 6 definitely, 8 would be great.
A fireplace is planned.
Wishes/particulars/daily routine, also reasons why this or that should or should not be:
1. Room layout:
Bedroom on the long side, as that’s the quiet green side. The kitchen and living room should be basically part of the garden.
The kitchen has morning and evening sun.
The entrance is at the front because we decided that a side entrance near the neighbor—for example: getting out of the car and around the corner, behind the house—is too far away for us, and the front facing the street would otherwise only have a window for the utility room...
Terrace location still open. Probably there will be two... The evening sun will come around again.
House design
Who is the plan by:
Idea from the internet, adapted plan created by ourselves.
All windows on the south side are floor-to-ceiling. Two patio doors: one facing east, one to the south off the dining room. Kitchen sink window has a lower window section. Another kitchen window is also floor-to-ceiling.
Other rooms (bathroom, guest WC, office, utility room) standard height.
Oh, and the kitchen island here is probably drawn too large. Actually, it would be 1 meter (3.3 feet) on the sides and 1.5 meters (5 feet) facing the kitchen counter.
What do you particularly like? Why?
Bedroom on a quiet side, no neighbor.
Kitchen and living room basically part of the garden, also a corner without neighbors, facing the green.
What don’t you like? Why?
Storage room too far from the kitchen, but still the best solution... And my plan is to fit as much as possible into the kitchen.
Cost estimate, somewhere between 150,000 and 220,000 (without garage and without outdoor facilities)
Preferred heating technology: not settled yet, we are currently looking into air-source heat pumps.
If you had to give up something, which details/extras
- could you live without:
- could you not live without:
Bedroom, living, and kitchen must face the green side...
Fireplace must be included,
2 children’s rooms,
Bathtub must be included...
I could maybe do without a second patio door? And kitchen layout, I’m still open.
Looking forward to your suggestions and feedback.
I hope for constructive, respectful criticism.
we have a building plot and everything is still possible.
Of course, we have wishes and ideas.
Just like people are different, we all build our houses differently...
I’m interested in how you would approach having two sides, namely the east and south sides, facing a green area: but with a tree preservation and planting requirement on the south side...
And you want to be part of this garden...
Here are the facts as suggested by the moderation:
Plot size 1159 sqm (12,470 sq ft)
No slope, only a slight incline along a ditch, but it’s on the building boundary anyway. With trees and planting according to the development plan on the long side, where a tree already stands. Building boundary on the long side 6 meters (20 feet). The rest 3 meters (10 feet).
Floor area ratio known only as a percentage: 60% may be built on.
Plot ratio unknown at the moment, definitely ridge height 12 meters (39 feet). Surrounding buildings are mostly one and a half stories, and bungalows are planned. There are practically no restrictions.
Building window, building line and boundary
Edge development, only known after consulting authorities, our plan fits...
Number of parking spaces 3
Number of floors 1 (1.5 floors would also be conceivable)
Roof shape gable roof.
Style simple bungalow
Orientation? See plan.
Maximum heights/restrictions
Other requirements are met.
2 neighbors.
One on the north side and one on the west side, but only on a small section.
The rest of the west side is the access driveway.
Client requirements
We have no particular style preference; for us, the important thing is that we found a nice building plot in this location at all and that we focus more on a reasonable budget, finding an affordable mortgage payment, and being able to live well in the long term.
Household of 4 people, visitors 3-5 (at once) at least 4 weekends per year... We have a caravan that is used as an extra bedroom for us.
An office and workspace would be very advantageous for us as technology and craft enthusiasts.
Sufficient space on a small footprint.
The living area could also be open up to the roof... Or have a ceiling like the other rooms. But no exact idea yet... The structural engineering should be feasible, but it’s not yet decided what budget we want to allocate to that...
Whether conservative or modern... I’d say a healthy mix. In any case, with
an open kitchen, a small kitchen island (not a must) but reasonable storage space in the kitchen. As a mom, I want to be part of the busy life, and I can no longer imagine having a separate kitchen.
A basement is not essential.
Double garage planned. Possibly a carport.
Number of dining seats: 6 definitely, 8 would be great.
A fireplace is planned.
Wishes/particulars/daily routine, also reasons why this or that should or should not be:
1. Room layout:
Bedroom on the long side, as that’s the quiet green side. The kitchen and living room should be basically part of the garden.
The kitchen has morning and evening sun.
The entrance is at the front because we decided that a side entrance near the neighbor—for example: getting out of the car and around the corner, behind the house—is too far away for us, and the front facing the street would otherwise only have a window for the utility room...
Terrace location still open. Probably there will be two... The evening sun will come around again.
House design
Who is the plan by:
Idea from the internet, adapted plan created by ourselves.
All windows on the south side are floor-to-ceiling. Two patio doors: one facing east, one to the south off the dining room. Kitchen sink window has a lower window section. Another kitchen window is also floor-to-ceiling.
Other rooms (bathroom, guest WC, office, utility room) standard height.
Oh, and the kitchen island here is probably drawn too large. Actually, it would be 1 meter (3.3 feet) on the sides and 1.5 meters (5 feet) facing the kitchen counter.
What do you particularly like? Why?
Bedroom on a quiet side, no neighbor.
Kitchen and living room basically part of the garden, also a corner without neighbors, facing the green.
What don’t you like? Why?
Storage room too far from the kitchen, but still the best solution... And my plan is to fit as much as possible into the kitchen.
Cost estimate, somewhere between 150,000 and 220,000 (without garage and without outdoor facilities)
Preferred heating technology: not settled yet, we are currently looking into air-source heat pumps.
If you had to give up something, which details/extras
- could you live without:
- could you not live without:
Bedroom, living, and kitchen must face the green side...
Fireplace must be included,
2 children’s rooms,
Bathtub must be included...
I could maybe do without a second patio door? And kitchen layout, I’m still open.
Looking forward to your suggestions and feedback.
I hope for constructive, respectful criticism.
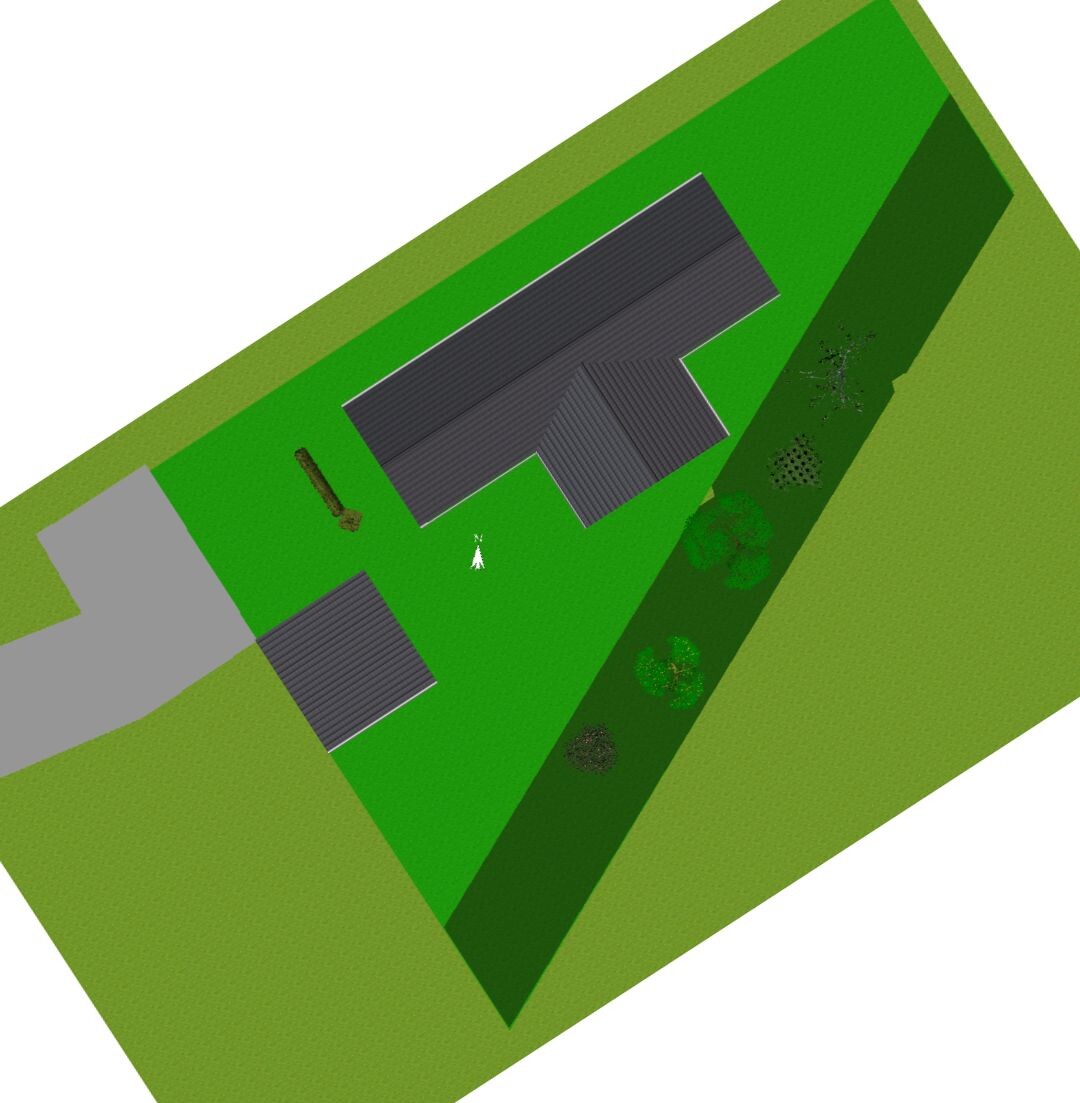
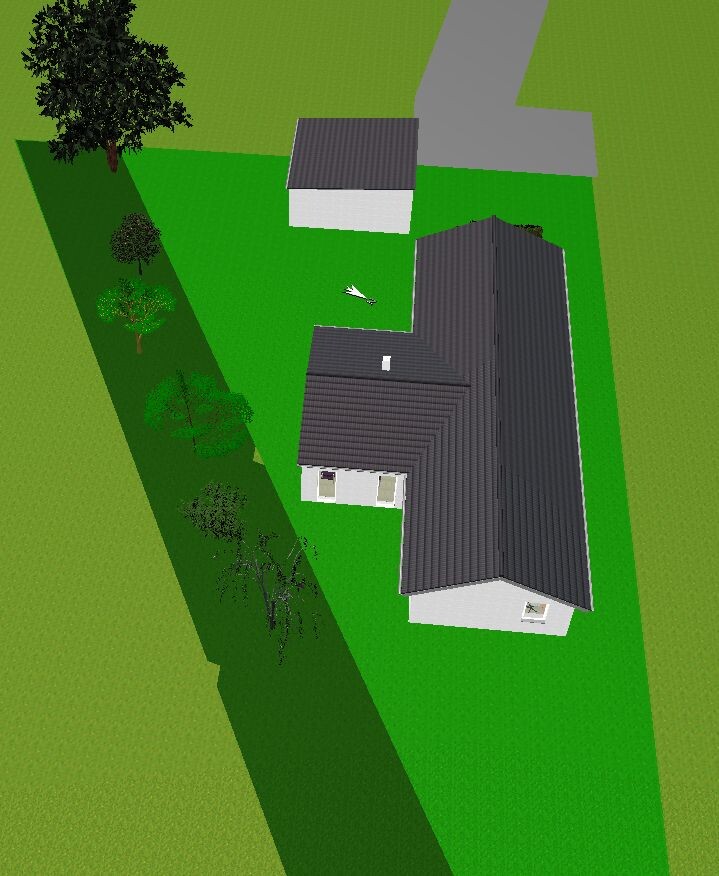
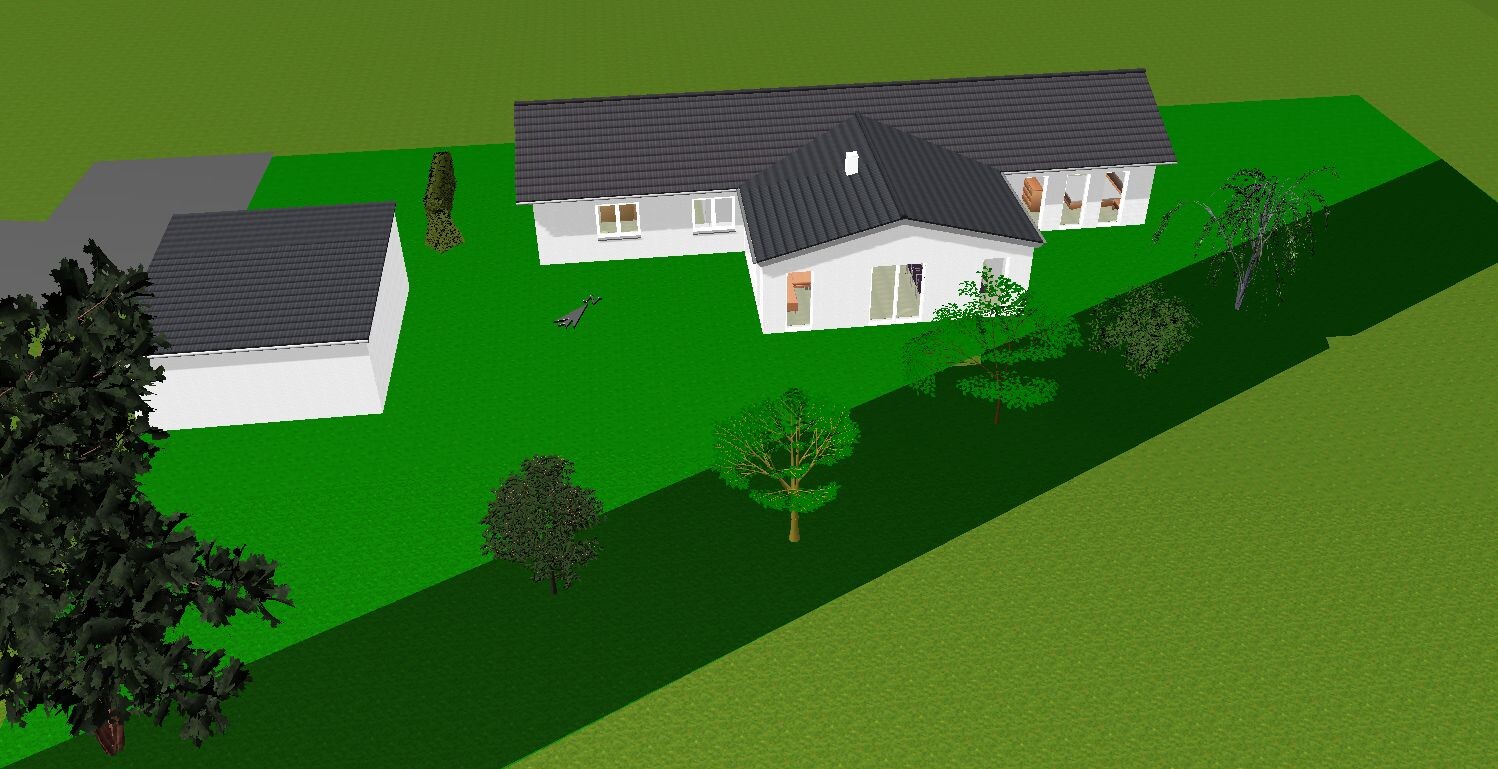
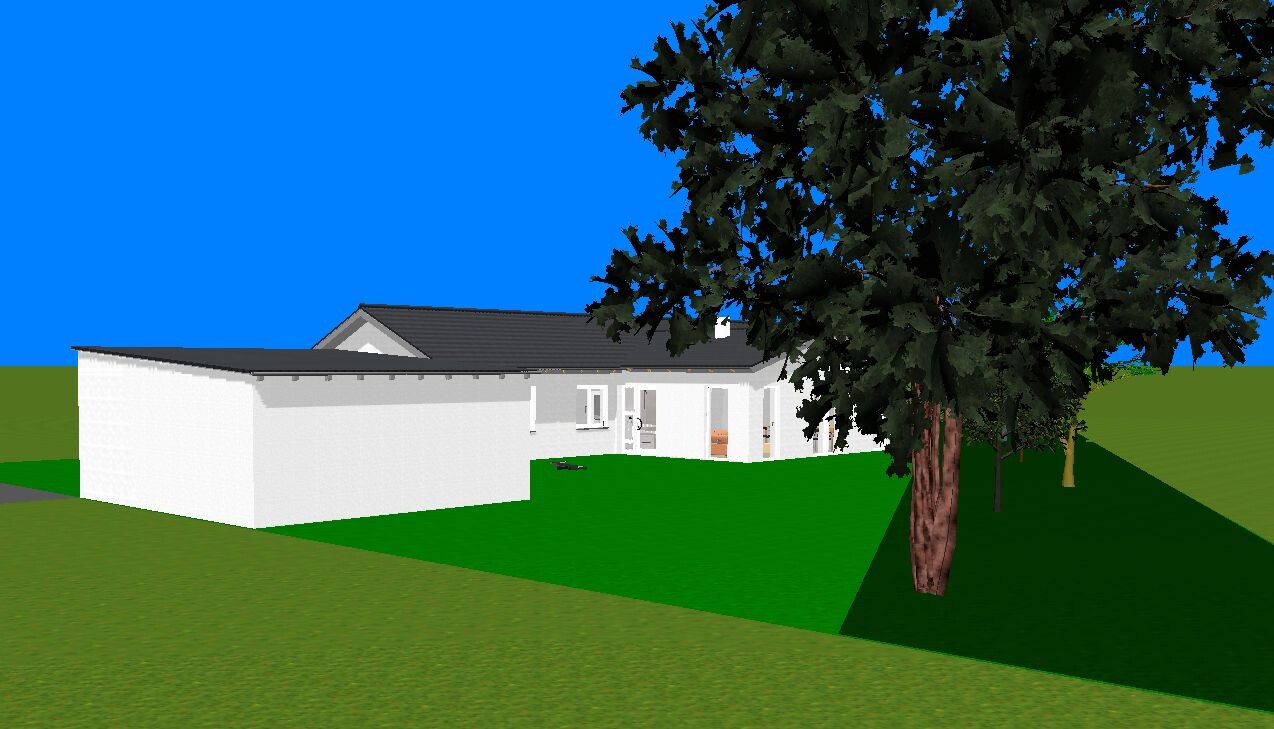
Could you mark roughly where this large tree is located on the site plan?
This is my approximate estimate:
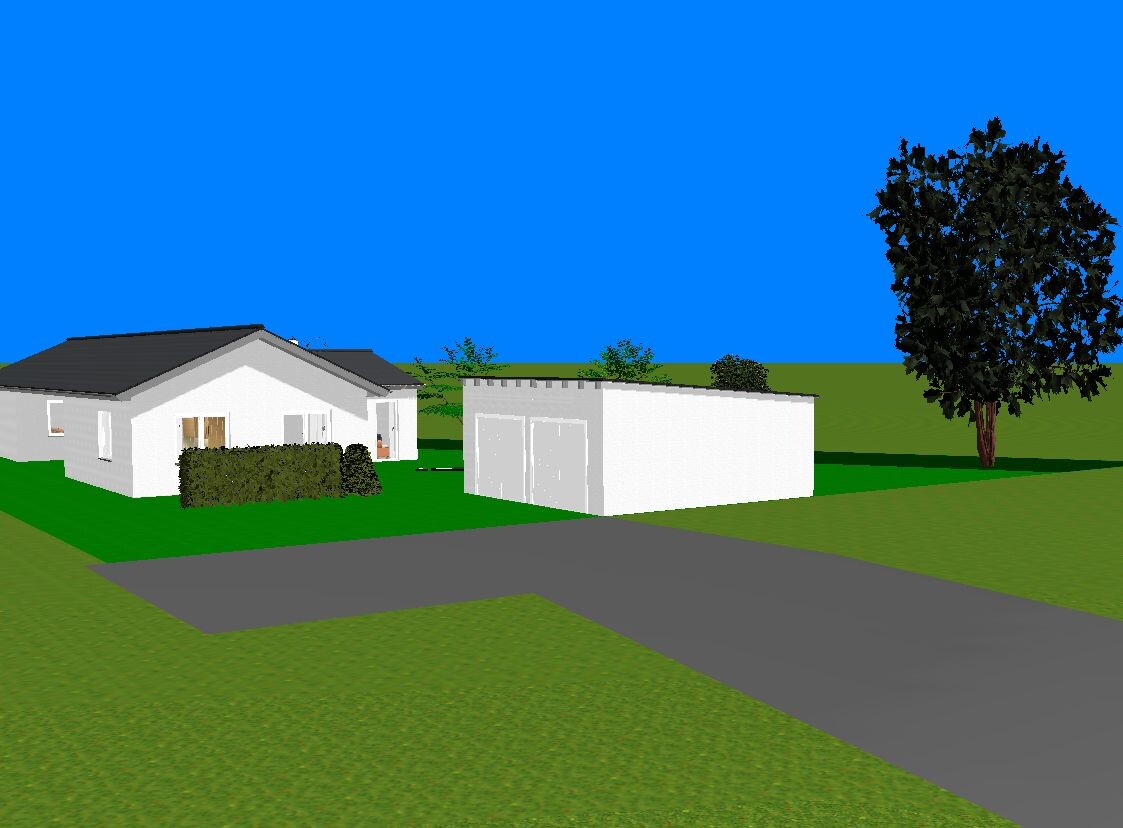
---------------------------------------------------------------
Regarding your last plan... it would be better to try swapping the children’s rooms with the bedrooms/office. Children usually spend more time in their rooms than parents do in the bedroom.
This is my approximate estimate:
---------------------------------------------------------------
Regarding your last plan... it would be better to try swapping the children’s rooms with the bedrooms/office. Children usually spend more time in their rooms than parents do in the bedroom.
 Grit Stephan6 May 2018 13:39
Grit Stephan schrieb:
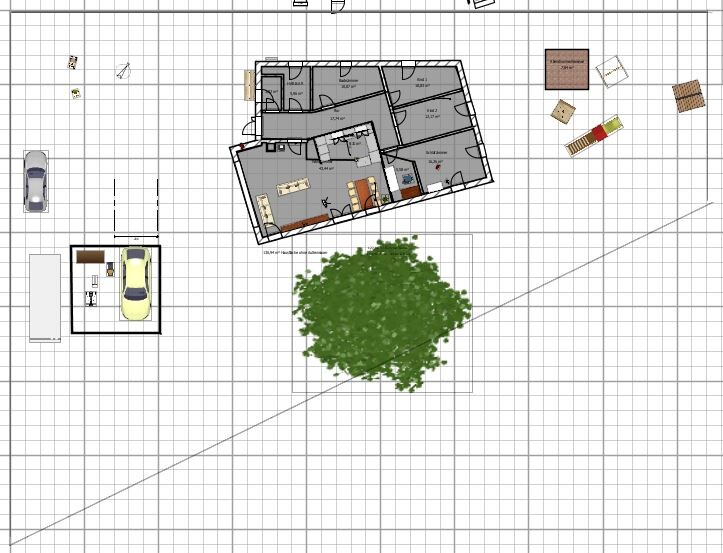
Here you can see the tree. It might be located a bit further south, so more to the left on the plan at the building boundary. But large trees are also planned to be planted along this building boundary.
I believe it is already more spread out than I can depict in the software.
When standing on the plot, it feels like the tree is looming over more than half…

Sorry for the late response, but just a quick one:
Yes, my suggestion was to add a full second floor, so no more bungalow (I believe I mentioned that before). I would prefer that here. Just building upwards to use the space as storage... hmm… no. I’d rather have a distinctive angled bungalow instead. However, the roof would be more expensive then.
Visually, I would prefer a very modern two-story house that reflects the floor plan (possibly with an open atrium space in the two-story area).
But that’s just my opinion.
Yes, my suggestion was to add a full second floor, so no more bungalow (I believe I mentioned that before). I would prefer that here. Just building upwards to use the space as storage... hmm… no. I’d rather have a distinctive angled bungalow instead. However, the roof would be more expensive then.
Visually, I would prefer a very modern two-story house that reflects the floor plan (possibly with an open atrium space in the two-story area).
But that’s just my opinion.
Grit Stephan7 May 2018 13:15@Climbee
Yes, I understand that.
And yes, you had written it. It was clear to me, and I understood you that way.
And that you also knew we were mainly looking for a bungalow option, but you still sketched your idea, which I think is really cool.
@kbt09
I just picked up the idea and looked at what could be done with it. I also mentioned that. I thought that came across?
I figured either you would develop the idea further or say no, it’s not for you. Obviously, my idea isn’t amazing... but I thought it was good for me to have at least drawn it out once.
But for a one-and-a-half or two-story house... as I said, we already have a plan that includes east, west, and south-facing living areas. And it fits nicely within our budget...
Whereas the “unusual” two-story design requires some special solutions, like the roof and storage space.
Yesterday we decided that the variant with the living area facing only forward isn’t appealing to us. The back part feels cut off, and the room layout isn’t ideal.
But I still have a few ideas and will move some walls around in the design software.
Yes, I understand that.
And yes, you had written it. It was clear to me, and I understood you that way.
And that you also knew we were mainly looking for a bungalow option, but you still sketched your idea, which I think is really cool.
@kbt09
I just picked up the idea and looked at what could be done with it. I also mentioned that. I thought that came across?
I figured either you would develop the idea further or say no, it’s not for you. Obviously, my idea isn’t amazing... but I thought it was good for me to have at least drawn it out once.
But for a one-and-a-half or two-story house... as I said, we already have a plan that includes east, west, and south-facing living areas. And it fits nicely within our budget...
Whereas the “unusual” two-story design requires some special solutions, like the roof and storage space.
Yesterday we decided that the variant with the living area facing only forward isn’t appealing to us. The back part feels cut off, and the room layout isn’t ideal.
But I still have a few ideas and will move some walls around in the design software.

Grit Stephan schrieb:
As I said, we have a plan that includes east, west, and south-facing living areas. And it would also fit nicely within our budget... Then show it and mark the corner where it wouldn’t have fit.
https://www.instagram.com/11antgmxde/
https://www.linkedin.com/company/bauen-jetzt/
Grit Stephan7 May 2018 14:2511ant schrieb:
Then show it and mark the corner where it wouldn’t have fit.That is not a bungalow...
That would basically be the only issue...
Similar topics