
ᐅ Floor Plan / Layout Ideas for a Single-Family Home of 180 m² with 3 Children's Bedrooms
Created on: 1 Apr 2018 23:13
D
derJohnson
Hello everyone,
I have been a silent reader for a few months now, and regarding our building project, we have already reached the point where we have chosen a construction company and, most importantly, a floor plan. From our perspective, the floor plan is really good, but we are looking for a more "realistic" view from others on our floor plan idea. By realistic, I mean practical for everyday living. We simply lack experience in building design, so I kindly ask the community to evaluate the floor plan. Of course, we are also open to other suggestions for improvement!
Development plan/restrictions:
Nothing significant
Plot size:
20 x 40 m (66 x 131 feet), see site plan. Approx. 809 m² (8,710 sq ft)
Slope:
Very slight downward slope towards the street front
Site coverage ratio
0.4
Floor area ratio
0.8
Building envelope, building line and boundaries
See site plan
Boundary construction
Garage may be built on the boundary line; otherwise, a 3 m (10 feet) distance to neighboring properties is required
Number of parking spaces
2 according to the development plan
Number of storeys
2
Roof style
Gable roof
Architectural style
Classic
Orientation
?
Maximum height restrictions
Eaves height: 4.50 m (15 feet)
Ridge height: 8.50 m (28 feet)
Other requirements
-
Client requirements
Style, roof type, building type
Classic style with gable roof
Basement, storeys
No basement, two storeys as far as the eaves height allows
Number of occupants, ages
Currently 2 adults, both 30 years old, a 6-month-old daughter, and planning 2 more children within the next 4 years
Space requirements for ground floor and upper floor
No precise square meter expectations. Generally a very generous open living, dining, and kitchen area, as we believe most family life will happen there.
Office: family use or home office?
Currently used as a home office; in old age, it is planned to convert the office into the master bedroom for single-level living
Guests per year
None
Open or closed architecture
Open living, dining, and kitchen area; otherwise closed architecture due to the expected noise level from 3 children
Conservative or modern construction
Rather conservative
Open kitchen, kitchen island
As mentioned above, not necessarily a kitchen island; prefer the stove against the wall
Number of dining seats
Kitchen with U-shape layout, breakfast bar extending into the living area
Main dining table in the conservatory
Fireplace
Not planned
Music/stereo wall
No
Balcony, roof terrace
Not desired
Garage, carport
Garage 4 x 9 m (13 x 30 feet), or possibly 3.57 x 9 m (12 x 30 feet) for cost reasons
Utility garden, greenhouse
On the property, a roughly 100 m² (1,076 sq ft) turtle enclosure and possibly a chicken coop will be established
Other wishes/special features/daily routine, including reasons for choices or exclusions
The wife works shifts, so access to the bedroom through the dressing room is preferred
House design
Who is responsible for the planning?
- Planner from a construction company
What do you especially like? Why?
The highlight will be the spacious conservatory in the living area. Anyone who has visited the show home by Stommel Haus in the prefabricated house village in Frechen will understand – it inspired us because we were absolutely enthusiastic about it. My father is a carpenter and will install an open “fake” beam ceiling inside, which will then be finished with a pale whitewash.
What do you not like? Why?
Basement floor plan: Personally, I would prefer the shower access in the upstairs bathroom to be from the side, so water does not splash into the bathroom while showering.
Ground floor plan: Are there options to redesign the staircase (wall), so that one can look directly at the double doors to the living room from the entrance?
Price estimate according to architect/planner:
Not relevant
Personal price limit for the house including fittings:
Not relevant
Preferred heating technology:
District heating mandatory
If you have to give up details/finishes
- Can compromise on: Basically very flexible
- Cannot give up: Conservatory, third gable at the front
Why was the floor plan designed as it is now?
Our wishes were taken into account by the builder.
What do you think makes the floor plan particularly good or bad?
Basically, all our wishes are realized in the floor plan; I do not see much that is bad.
What is the most important/basic question about the desired floor plan, summarized in 130 characters?
As mentioned, I would like feedback on the "everyday practicality" of our floor plan idea. Suggestions for improving the upstairs bathroom and staircase position welcome.
Thank you very much!
Best regards
derJohnson
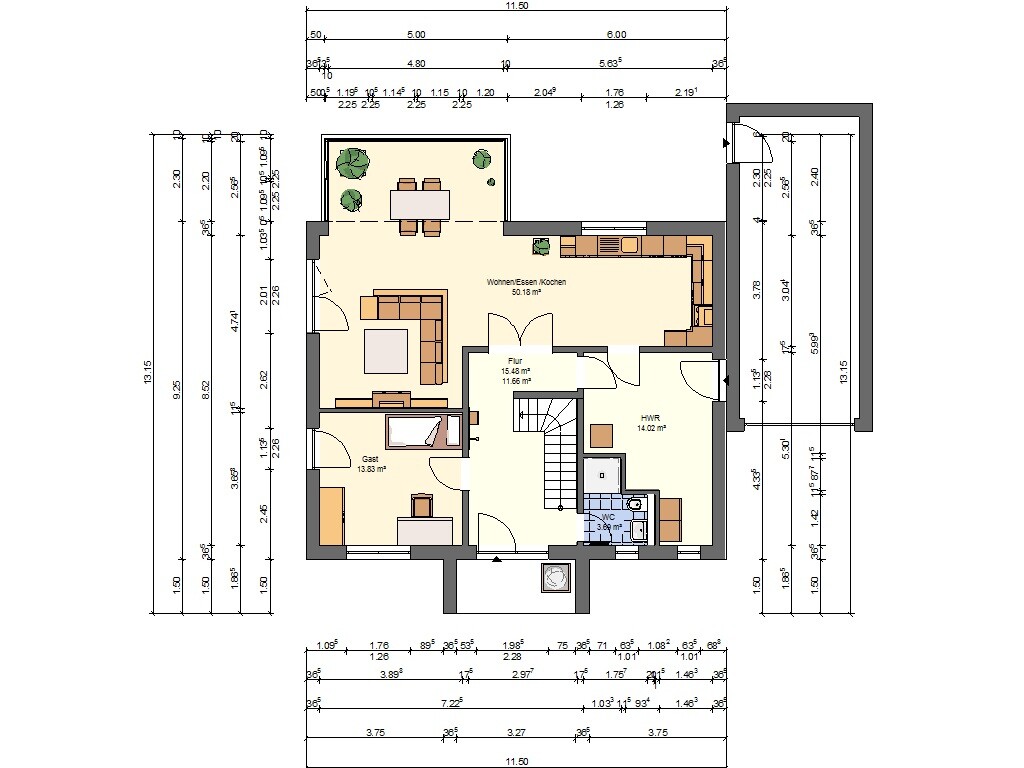
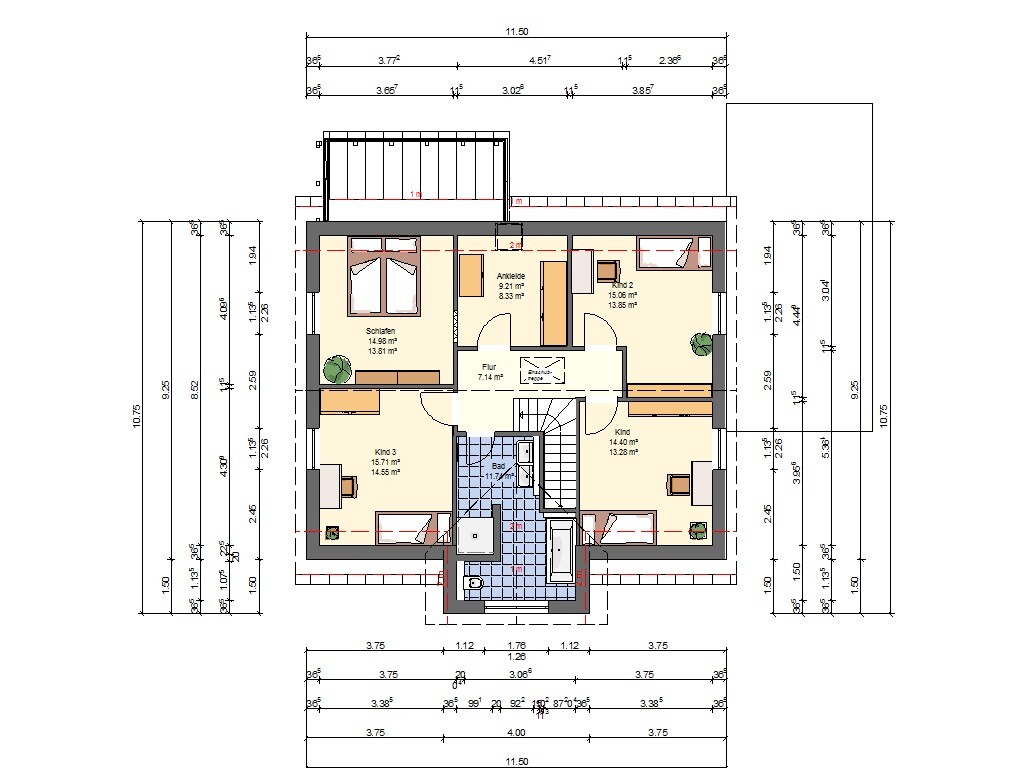
I have been a silent reader for a few months now, and regarding our building project, we have already reached the point where we have chosen a construction company and, most importantly, a floor plan. From our perspective, the floor plan is really good, but we are looking for a more "realistic" view from others on our floor plan idea. By realistic, I mean practical for everyday living. We simply lack experience in building design, so I kindly ask the community to evaluate the floor plan. Of course, we are also open to other suggestions for improvement!
Development plan/restrictions:
Nothing significant
Plot size:
20 x 40 m (66 x 131 feet), see site plan. Approx. 809 m² (8,710 sq ft)
Slope:
Very slight downward slope towards the street front
Site coverage ratio
0.4
Floor area ratio
0.8
Building envelope, building line and boundaries
See site plan
Boundary construction
Garage may be built on the boundary line; otherwise, a 3 m (10 feet) distance to neighboring properties is required
Number of parking spaces
2 according to the development plan
Number of storeys
2
Roof style
Gable roof
Architectural style
Classic
Orientation
?
Maximum height restrictions
Eaves height: 4.50 m (15 feet)
Ridge height: 8.50 m (28 feet)
Other requirements
-
Client requirements
Style, roof type, building type
Classic style with gable roof
Basement, storeys
No basement, two storeys as far as the eaves height allows
Number of occupants, ages
Currently 2 adults, both 30 years old, a 6-month-old daughter, and planning 2 more children within the next 4 years
Space requirements for ground floor and upper floor
No precise square meter expectations. Generally a very generous open living, dining, and kitchen area, as we believe most family life will happen there.
Office: family use or home office?
Currently used as a home office; in old age, it is planned to convert the office into the master bedroom for single-level living
Guests per year
None
Open or closed architecture
Open living, dining, and kitchen area; otherwise closed architecture due to the expected noise level from 3 children
Conservative or modern construction
Rather conservative
Open kitchen, kitchen island
As mentioned above, not necessarily a kitchen island; prefer the stove against the wall
Number of dining seats
Kitchen with U-shape layout, breakfast bar extending into the living area
Main dining table in the conservatory
Fireplace
Not planned
Music/stereo wall
No
Balcony, roof terrace
Not desired
Garage, carport
Garage 4 x 9 m (13 x 30 feet), or possibly 3.57 x 9 m (12 x 30 feet) for cost reasons
Utility garden, greenhouse
On the property, a roughly 100 m² (1,076 sq ft) turtle enclosure and possibly a chicken coop will be established
Other wishes/special features/daily routine, including reasons for choices or exclusions
The wife works shifts, so access to the bedroom through the dressing room is preferred
House design
Who is responsible for the planning?
- Planner from a construction company
What do you especially like? Why?
The highlight will be the spacious conservatory in the living area. Anyone who has visited the show home by Stommel Haus in the prefabricated house village in Frechen will understand – it inspired us because we were absolutely enthusiastic about it. My father is a carpenter and will install an open “fake” beam ceiling inside, which will then be finished with a pale whitewash.
What do you not like? Why?
Basement floor plan: Personally, I would prefer the shower access in the upstairs bathroom to be from the side, so water does not splash into the bathroom while showering.
Ground floor plan: Are there options to redesign the staircase (wall), so that one can look directly at the double doors to the living room from the entrance?
Price estimate according to architect/planner:
Not relevant
Personal price limit for the house including fittings:
Not relevant
Preferred heating technology:
District heating mandatory
If you have to give up details/finishes
- Can compromise on: Basically very flexible
- Cannot give up: Conservatory, third gable at the front
Why was the floor plan designed as it is now?
Our wishes were taken into account by the builder.
What do you think makes the floor plan particularly good or bad?
Basically, all our wishes are realized in the floor plan; I do not see much that is bad.
What is the most important/basic question about the desired floor plan, summarized in 130 characters?
As mentioned, I would like feedback on the "everyday practicality" of our floor plan idea. Suggestions for improving the upstairs bathroom and staircase position welcome.
Thank you very much!
Best regards
derJohnson
D
derJohnson3 Apr 2018 10:10ypg schrieb:
1. Consider where the shoes will be stored.
With children, several pairs are used each season, not just two pairs, as it seems to be the case with men.Kekse schrieb:
Yes, three pairs. “Regular” shoes, winter boots/sandals, and rain boots. These are each smaller than adult shoes. I don’t see a need for more shoes. But I also don’t have many pairs in regular use, even though I am a woman. Maybe that’s why.To be honest, that’s a difficult point. So far, I’ve agreed with Kekse’s view. Kids’ clothes are smaller and shoes don’t take up that much space. Still, I don’t want a “junk corner” under the stairs, so there should be enough room. I’ll have to discuss that with my wife.
ypg schrieb:
2. (Living room size) Why is it bigger than in my drawing? I didn’t change the living room but only made the kitchen deeper. That shortened the pantry in length.
And I don’t think you’re set on 11 meters mentally. You don’t have to be. A kitchen needs to be ergonomically usable. That is not achieved through length, but through an efficient work triangle (storage, preparation, cooking).
So it really doesn’t matter whether the total length ends up being 9 or 11 meters. What matters is that the room layout feels spacious and works well.I’m just worried that shortening it will make the room feel smaller. I agree with you that it’s actually a sensible plan change, even though I wouldn’t use the room behind the kitchen as a backup kitchen — at least not if I manage to sell our current kitchen to the next tenant.
Curly schrieb:
We also have a glazed bay window in the living room, but the kitchen is behind it, not the living room. Based on how your living room furniture is positioned, you don’t get to enjoy the beautiful glazed bay, and the U-shaped kitchen doesn’t fit well into such an open layout because the kitchen area is too long. Have you checked out the Vio model by Fingerhaus in Frechen? It also has a bay window (although a smaller one), and the living space feels very generous there. Or the Vio model at the display home exhibition in Mannheim? From the sofa, you can see the entire room.The furniture won’t be placed as shown — I need to revise that to make it clearer. The sofa will likely be rotated 90 degrees and placed in the lower-right corner so that you can watch TV and also look outside. However, the sofa is so deep that the dining table in the bay will probably block the view anyway.
kaho674 schrieb:
If budget is no issue, don’t ruin your project with such a botched job! If, as a layperson, just moving the staircase to the other side (mirroring the upper floor plan accordingly) creates more living space and kitchen area, it should be clear that the original design wasn’t from a real architect.Just because I marked something as “irrelevant” in the list doesn’t mean money doesn’t matter to us — I wish it were that way.
I only wanted to express that I’m referring to moving walls etc., which won’t incur additional costs. That’s why, in my opinion, the total price of the house is “irrelevant” for this discussion.
Regarding your suggestion:
That’s actually a very good idea, moving the staircase to the other side, mirroring the upper floor plan, and having access to the guest room under the stairs. I will definitely consider that, thank you very much!
By the way, I can’t tell you who designed the floor plan. I will clarify that with our build specialist on Thursday.
Best regards
derJohnson

derJohnson schrieb:
Just because I wrote “irrelevant” in the list doesn’t mean money isn’t important to us, I wish it were that simple That’s a pity.
derJohnson schrieb:
access to the guest room under the stairs, The door is in front of the stairs.
Forget about the idea of using every possible space under the stairs. Almost nothing happens under the stairs, especially under this kind of spiral staircase – not even a cloakroom.
If I understand correctly, what you really want is something different. A passage from the garage that preferably goes past the utility room and ideally ends in the cloakroom, which should also be easily accessible from the entrance and large enough. Additionally, it would be good if the utility room is also accessible from the kitchen. Is that right?
This entrance extension – was that your own idea or another desperate measure from the “architect”?
D
derJohnson3 Apr 2018 10:28Yes, I was already writing while you replied, so I missed your changed floor plan.
And the door in front of the stairs only came to my mind after I had already clicked "Create reply." ^^
Hmm, no airlock.
The plan is that you can come directly from the garage, for example, with groceries into the large utility room. There, you can put various items directly onto the small shelves located there. That’s also why there is direct access from the kitchen to the utility room. Our heating system is practically non-existent due to the district heating. We only need a ~200-liter (53-gallon) water tank. Apart from that, our heating system consists of just two small pipes.
With the saved space, we wanted to use the utility room also as a small storage room so that we don’t have to keep all sorts of things like water crates or similar directly in the kitchen, but also don’t have to go through the garage every time to get water from the larger storage room there.
The cloakroom nearby is intended so that when I take off my shoes in the utility room, I don’t have to walk through the kitchen and living room to put them in their designated place.
Yvonne’s suggestion to move it was very good, and I will take that into account.
And now, thanks to the extra space freed up by your suggestion, there really is a lot more room.
Edith says:
The front extension was entirely our idea. On the one hand for aesthetic reasons from the outside, and on the other because we found it nice to have the bathroom neatly located within a gable.
But what do you mean by wasted space in the upper floor? I actually thought it was already pretty good, even from my admittedly even less expert point of view than yours.
Best regards
derJohnson
And the door in front of the stairs only came to my mind after I had already clicked "Create reply." ^^
Hmm, no airlock.
The plan is that you can come directly from the garage, for example, with groceries into the large utility room. There, you can put various items directly onto the small shelves located there. That’s also why there is direct access from the kitchen to the utility room. Our heating system is practically non-existent due to the district heating. We only need a ~200-liter (53-gallon) water tank. Apart from that, our heating system consists of just two small pipes.
With the saved space, we wanted to use the utility room also as a small storage room so that we don’t have to keep all sorts of things like water crates or similar directly in the kitchen, but also don’t have to go through the garage every time to get water from the larger storage room there.
The cloakroom nearby is intended so that when I take off my shoes in the utility room, I don’t have to walk through the kitchen and living room to put them in their designated place.
Yvonne’s suggestion to move it was very good, and I will take that into account.
And now, thanks to the extra space freed up by your suggestion, there really is a lot more room.
Edith says:
The front extension was entirely our idea. On the one hand for aesthetic reasons from the outside, and on the other because we found it nice to have the bathroom neatly located within a gable.
But what do you mean by wasted space in the upper floor? I actually thought it was already pretty good, even from my admittedly even less expert point of view than yours.
Best regards
derJohnson
derJohnson schrieb:
Edith says:
The extension is entirely our idea. Partly for aesthetic reasons from the outside, and partly because we found it was a nice way to house the bathroom in a gable. Okay, I don’t think that’s wrong at all. However, I don’t understand why you leave the lower part open with two such massive walls. I would close it off at the bottom if you want to keep that area anyway. Then you would have a huge entrance area with plenty of options for wardrobes, etc.
That would be a perfect place for an architect to get creative—I think that would be great.
derJohnson schrieb:
But what do you mean by wasted space on the upper floor? I actually thought it was pretty good so far, even from my even less professional point of view than yours. Upstairs, the kids always have to move around the staircase. That’s not a big deal, but it would annoy me. Ideally, the staircase’s turn should be on the lower floor, not upstairs. If the stairs end straight at the top, the hallway becomes a bit smaller. It also helps to make the hallway feel like it goes up into the roof ridge. Then both kids’ rooms get the same built-in closet niche, making it easier to adjust their sizes.
Just a rough idea:
But these are just minor details.
D
derJohnson3 Apr 2018 11:37kaho674 schrieb:
Okay, I don’t think that’s a bad idea either. However, I don’t understand why you leave the lower part open with two such massive walls. I would close it off at the bottom as well—if you want it anyway. Then you would have a huge entrance area with lots of options for wardrobes, etc. An architect could really have fun with that—I think it would be great.That is also intentional on our part so that we have a sheltered entrance area and don’t stand in the rain, or visitors don’t have to stand in the rain when ringing the doorbell. The option was either to omit the third gable and instead have some form of canopy over the front door, or to go with the current plan. First, I wouldn’t like bringing the entrance back to the front only to put a roof over it again, and secondly, recessing the entrance is cheaper than adding a canopy. Sure, we lose about 2sqm (22 sq ft) of living space, but with your change to the stairs, we already got that three times back.
The buildable width is practically 14 meters (20m minus 2 x 3m (10 ft minus 2 x 10 ft) setback from neighbors’ properties). Garages, as long as they don’t have a pitched roof or aren’t also used as balconies or similar, can be built directly on the property line. The restriction comes less from the buildable width and more from the buildable depth. We have to keep 3 meters (10 ft) away from the street with any construction. At the corner where the garage is located, this distance increases to about 6 meters (20 ft) from the street.
This has actually played well into my hands for the reasons already mentioned, because then I have the two parking spaces required by the development plan (one garage, one in front of the garage), and we wanted a protected terrace area at the back anyway.
Maybe an additional note: our terrace should not consist only of the area between the sunroom and the garage. We are even considering extending the terrace around the corner because of the south-facing location.
kaho674 schrieb:
Upstairs the kids always have to dance around the stairs. That’s not a big deal, but it would annoy me. Ideally, the stairs should spiral at the bottom on the ground floor, not at the top. If they come up straight at the top, the hallway gets a bit smaller. This also places the hallway under the ridge. Both kids’ rooms then get the same closet niche, and adjusting the sizes becomes easier.That’s actually a very good idea as well, but then either my stairs extend into the ground floor room, or if I complete the spiral within the width of the stairs, the staircase would have to be longer, which would disrupt the upstairs floor plan. A third option is to start the stairs right at the entrance and place the door to the guest room under the stairs.
Kind regards
derJohnson
Similar topics