
ᐅ Floor Plan / Layout Ideas for a Single-Family Home of 180 m² with 3 Children's Bedrooms
Created on: 1 Apr 2018 23:13
D
derJohnson
Hello everyone,
I have been a silent reader for a few months now, and regarding our building project, we have already reached the point where we have chosen a construction company and, most importantly, a floor plan. From our perspective, the floor plan is really good, but we are looking for a more "realistic" view from others on our floor plan idea. By realistic, I mean practical for everyday living. We simply lack experience in building design, so I kindly ask the community to evaluate the floor plan. Of course, we are also open to other suggestions for improvement!
Development plan/restrictions:
Nothing significant
Plot size:
20 x 40 m (66 x 131 feet), see site plan. Approx. 809 m² (8,710 sq ft)
Slope:
Very slight downward slope towards the street front
Site coverage ratio
0.4
Floor area ratio
0.8
Building envelope, building line and boundaries
See site plan
Boundary construction
Garage may be built on the boundary line; otherwise, a 3 m (10 feet) distance to neighboring properties is required
Number of parking spaces
2 according to the development plan
Number of storeys
2
Roof style
Gable roof
Architectural style
Classic
Orientation
?
Maximum height restrictions
Eaves height: 4.50 m (15 feet)
Ridge height: 8.50 m (28 feet)
Other requirements
-
Client requirements
Style, roof type, building type
Classic style with gable roof
Basement, storeys
No basement, two storeys as far as the eaves height allows
Number of occupants, ages
Currently 2 adults, both 30 years old, a 6-month-old daughter, and planning 2 more children within the next 4 years
Space requirements for ground floor and upper floor
No precise square meter expectations. Generally a very generous open living, dining, and kitchen area, as we believe most family life will happen there.
Office: family use or home office?
Currently used as a home office; in old age, it is planned to convert the office into the master bedroom for single-level living
Guests per year
None
Open or closed architecture
Open living, dining, and kitchen area; otherwise closed architecture due to the expected noise level from 3 children
Conservative or modern construction
Rather conservative
Open kitchen, kitchen island
As mentioned above, not necessarily a kitchen island; prefer the stove against the wall
Number of dining seats
Kitchen with U-shape layout, breakfast bar extending into the living area
Main dining table in the conservatory
Fireplace
Not planned
Music/stereo wall
No
Balcony, roof terrace
Not desired
Garage, carport
Garage 4 x 9 m (13 x 30 feet), or possibly 3.57 x 9 m (12 x 30 feet) for cost reasons
Utility garden, greenhouse
On the property, a roughly 100 m² (1,076 sq ft) turtle enclosure and possibly a chicken coop will be established
Other wishes/special features/daily routine, including reasons for choices or exclusions
The wife works shifts, so access to the bedroom through the dressing room is preferred
House design
Who is responsible for the planning?
- Planner from a construction company
What do you especially like? Why?
The highlight will be the spacious conservatory in the living area. Anyone who has visited the show home by Stommel Haus in the prefabricated house village in Frechen will understand – it inspired us because we were absolutely enthusiastic about it. My father is a carpenter and will install an open “fake” beam ceiling inside, which will then be finished with a pale whitewash.
What do you not like? Why?
Basement floor plan: Personally, I would prefer the shower access in the upstairs bathroom to be from the side, so water does not splash into the bathroom while showering.
Ground floor plan: Are there options to redesign the staircase (wall), so that one can look directly at the double doors to the living room from the entrance?
Price estimate according to architect/planner:
Not relevant
Personal price limit for the house including fittings:
Not relevant
Preferred heating technology:
District heating mandatory
If you have to give up details/finishes
- Can compromise on: Basically very flexible
- Cannot give up: Conservatory, third gable at the front
Why was the floor plan designed as it is now?
Our wishes were taken into account by the builder.
What do you think makes the floor plan particularly good or bad?
Basically, all our wishes are realized in the floor plan; I do not see much that is bad.
What is the most important/basic question about the desired floor plan, summarized in 130 characters?
As mentioned, I would like feedback on the "everyday practicality" of our floor plan idea. Suggestions for improving the upstairs bathroom and staircase position welcome.
Thank you very much!
Best regards
derJohnson
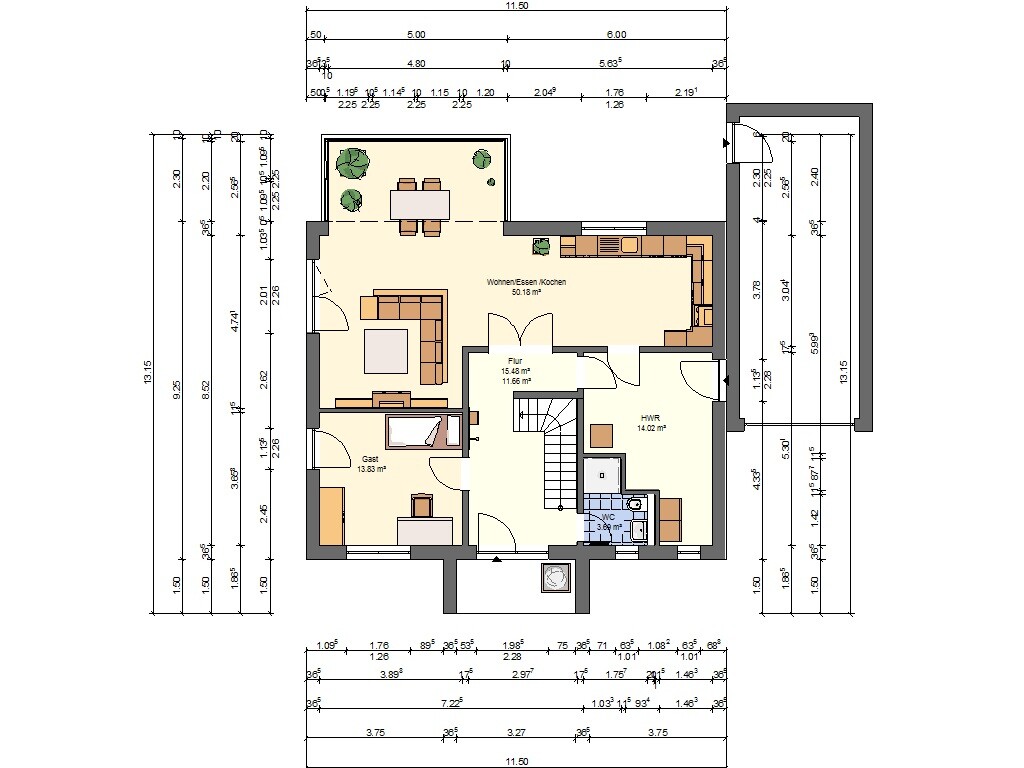
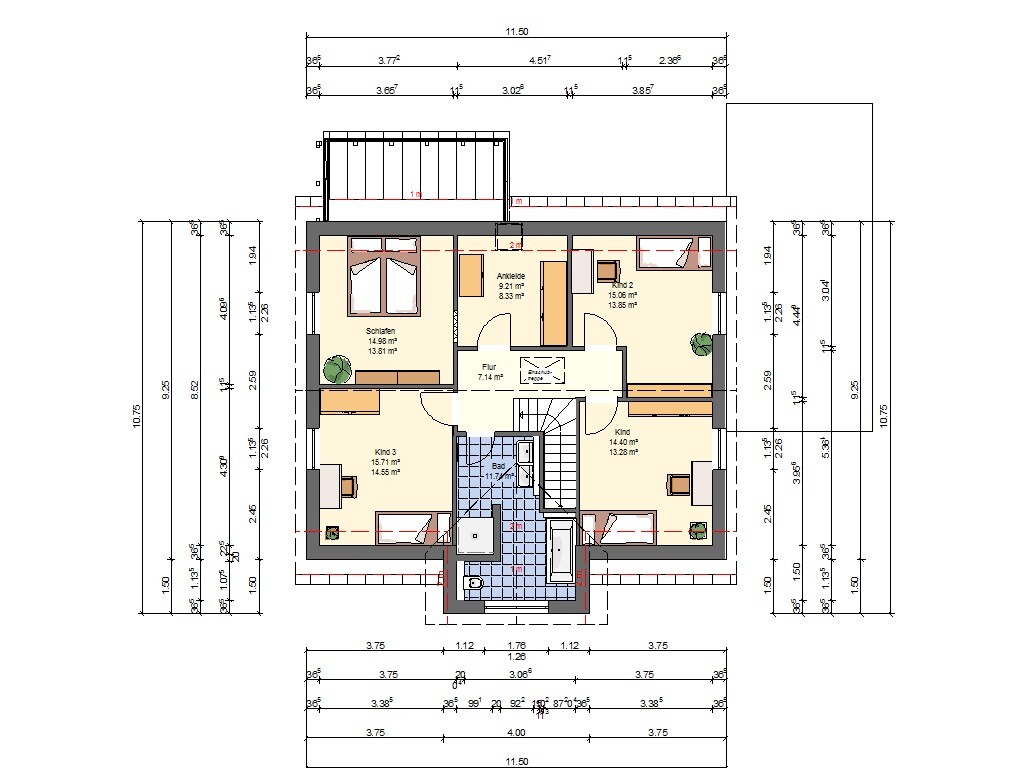
I have been a silent reader for a few months now, and regarding our building project, we have already reached the point where we have chosen a construction company and, most importantly, a floor plan. From our perspective, the floor plan is really good, but we are looking for a more "realistic" view from others on our floor plan idea. By realistic, I mean practical for everyday living. We simply lack experience in building design, so I kindly ask the community to evaluate the floor plan. Of course, we are also open to other suggestions for improvement!
Development plan/restrictions:
Nothing significant
Plot size:
20 x 40 m (66 x 131 feet), see site plan. Approx. 809 m² (8,710 sq ft)
Slope:
Very slight downward slope towards the street front
Site coverage ratio
0.4
Floor area ratio
0.8
Building envelope, building line and boundaries
See site plan
Boundary construction
Garage may be built on the boundary line; otherwise, a 3 m (10 feet) distance to neighboring properties is required
Number of parking spaces
2 according to the development plan
Number of storeys
2
Roof style
Gable roof
Architectural style
Classic
Orientation
?
Maximum height restrictions
Eaves height: 4.50 m (15 feet)
Ridge height: 8.50 m (28 feet)
Other requirements
-
Client requirements
Style, roof type, building type
Classic style with gable roof
Basement, storeys
No basement, two storeys as far as the eaves height allows
Number of occupants, ages
Currently 2 adults, both 30 years old, a 6-month-old daughter, and planning 2 more children within the next 4 years
Space requirements for ground floor and upper floor
No precise square meter expectations. Generally a very generous open living, dining, and kitchen area, as we believe most family life will happen there.
Office: family use or home office?
Currently used as a home office; in old age, it is planned to convert the office into the master bedroom for single-level living
Guests per year
None
Open or closed architecture
Open living, dining, and kitchen area; otherwise closed architecture due to the expected noise level from 3 children
Conservative or modern construction
Rather conservative
Open kitchen, kitchen island
As mentioned above, not necessarily a kitchen island; prefer the stove against the wall
Number of dining seats
Kitchen with U-shape layout, breakfast bar extending into the living area
Main dining table in the conservatory
Fireplace
Not planned
Music/stereo wall
No
Balcony, roof terrace
Not desired
Garage, carport
Garage 4 x 9 m (13 x 30 feet), or possibly 3.57 x 9 m (12 x 30 feet) for cost reasons
Utility garden, greenhouse
On the property, a roughly 100 m² (1,076 sq ft) turtle enclosure and possibly a chicken coop will be established
Other wishes/special features/daily routine, including reasons for choices or exclusions
The wife works shifts, so access to the bedroom through the dressing room is preferred
House design
Who is responsible for the planning?
- Planner from a construction company
What do you especially like? Why?
The highlight will be the spacious conservatory in the living area. Anyone who has visited the show home by Stommel Haus in the prefabricated house village in Frechen will understand – it inspired us because we were absolutely enthusiastic about it. My father is a carpenter and will install an open “fake” beam ceiling inside, which will then be finished with a pale whitewash.
What do you not like? Why?
Basement floor plan: Personally, I would prefer the shower access in the upstairs bathroom to be from the side, so water does not splash into the bathroom while showering.
Ground floor plan: Are there options to redesign the staircase (wall), so that one can look directly at the double doors to the living room from the entrance?
Price estimate according to architect/planner:
Not relevant
Personal price limit for the house including fittings:
Not relevant
Preferred heating technology:
District heating mandatory
If you have to give up details/finishes
- Can compromise on: Basically very flexible
- Cannot give up: Conservatory, third gable at the front
Why was the floor plan designed as it is now?
Our wishes were taken into account by the builder.
What do you think makes the floor plan particularly good or bad?
Basically, all our wishes are realized in the floor plan; I do not see much that is bad.
What is the most important/basic question about the desired floor plan, summarized in 130 characters?
As mentioned, I would like feedback on the "everyday practicality" of our floor plan idea. Suggestions for improving the upstairs bathroom and staircase position welcome.
Thank you very much!
Best regards
derJohnson
The crosses on the guest room indicate closets. This relates to the topic of window relocation, so that a closet could fit there.
Regarding the (open) staircase: what do you think you could place under the stairs? How is that supposed to be built? A closet will be tight.
Also, dust tends to accumulate under an open staircase... A dresser is okay there, but not a closet. Furthermore, your staircase has a bend, so only the wall across from the entrance to the open-plan area could be used. But then someone would likely hit their head on the staircase to the right of the closet.
Do yourselves a favor and sketch the floor plan on graph paper (each square = 60cm (24 inches)). Then draw in the kitchen and other pieces of furniture with their length and width. Does the kitchen already exist in the current building?
Why limit yourself like that? Give an argument. I don’t see any point if it leads to a very long kitchen. You have space in the middle of the room that can hardly be used. The play area will more likely be against the wall between the sofa and the dining table.
I see a lot of enthusiasm regarding the wardrobe and utility room access, which could lead to a completely different design (and probably will).
You are being too stubborn.
Regarding the (open) staircase: what do you think you could place under the stairs? How is that supposed to be built? A closet will be tight.
Also, dust tends to accumulate under an open staircase... A dresser is okay there, but not a closet. Furthermore, your staircase has a bend, so only the wall across from the entrance to the open-plan area could be used. But then someone would likely hit their head on the staircase to the right of the closet.
Do yourselves a favor and sketch the floor plan on graph paper (each square = 60cm (24 inches)). Then draw in the kitchen and other pieces of furniture with their length and width. Does the kitchen already exist in the current building?
derJohnson schrieb:
We don’t like this idea so much because we want to use the full width of the house for the living area.
Why limit yourself like that? Give an argument. I don’t see any point if it leads to a very long kitchen. You have space in the middle of the room that can hardly be used. The play area will more likely be against the wall between the sofa and the dining table.
I see a lot of enthusiasm regarding the wardrobe and utility room access, which could lead to a completely different design (and probably will).
You are being too stubborn.
D
derJohnson2 Apr 2018 20:54Ah, got it.
The window downstairs could indeed be shifted a bit to the left.
There won’t really be a large closet under the stairs. Maybe a small dresser for a few pairs of shoes (seasonal) and some hooks for a few jackets.
However, I have to admit that compared to our current situation, my wife probably won’t be able to keep just one or two pairs of shoes in the hallway.
Regarding the long living room, we currently have a living room measuring 7x4m (23x13 feet), and that is definitely too small for us.
According to your drawing, our living room, if you measure from the outer wall of the sunroom to the wall of the guest room, would be 7x5m (23x16 feet), plus the kitchen, which is somewhat of a separate space.
I completely agree with you that with our current plan the kitchen feels a bit narrow, but the living/dining area would feel noticeably larger. Of course, in terms of square meters, it’s not much different, but from our experience visiting show homes and friends, our layout feels much more spacious than your drawing.
I wouldn’t say I’m stubborn about it. These are just our personal preferences, and I think I could probably handle a smaller kitchen better than a living room that feels too small.
But I agree that we need to reconsider the positioning of the shower toilet and utility room, which could lead to a completely different plan.
It’s a bit frustrating to work on a plan for so long, find a really nice layout for the upper floor, and then feel completely constrained downstairs because of the staircase placement. ^^
Anyway, let’s see. We have another appointment with our building specialist on Thursday, and I think we’ll talk to him about meeting directly with the architect to come up with a good solution.
Many thanks for your tips; I’m, of course, still open to suggestions!
Best regards,
derJohnson
The window downstairs could indeed be shifted a bit to the left.
There won’t really be a large closet under the stairs. Maybe a small dresser for a few pairs of shoes (seasonal) and some hooks for a few jackets.
However, I have to admit that compared to our current situation, my wife probably won’t be able to keep just one or two pairs of shoes in the hallway.
Regarding the long living room, we currently have a living room measuring 7x4m (23x13 feet), and that is definitely too small for us.
According to your drawing, our living room, if you measure from the outer wall of the sunroom to the wall of the guest room, would be 7x5m (23x16 feet), plus the kitchen, which is somewhat of a separate space.
I completely agree with you that with our current plan the kitchen feels a bit narrow, but the living/dining area would feel noticeably larger. Of course, in terms of square meters, it’s not much different, but from our experience visiting show homes and friends, our layout feels much more spacious than your drawing.
I wouldn’t say I’m stubborn about it. These are just our personal preferences, and I think I could probably handle a smaller kitchen better than a living room that feels too small.
But I agree that we need to reconsider the positioning of the shower toilet and utility room, which could lead to a completely different plan.
It’s a bit frustrating to work on a plan for so long, find a really nice layout for the upper floor, and then feel completely constrained downstairs because of the staircase placement. ^^
Anyway, let’s see. We have another appointment with our building specialist on Thursday, and I think we’ll talk to him about meeting directly with the architect to come up with a good solution.
Many thanks for your tips; I’m, of course, still open to suggestions!
Best regards,
derJohnson
derJohnson schrieb:
…
Indeed, there shouldn’t be a large closet under the stairs. Maybe a small chest of drawers for a few seasonally used shoes, and otherwise just some hooks for a few items...
…but from what we’ve seen in show homes and at friends’ places, our version feels noticeably larger than your drawing.
I don’t see it as stubbornness. These are just our preferences, and I think I can live with a smaller kitchen more easily than with a living room that feels too small.
…
It’s a bit frustrating to spend so much time on a design…1. Consider where the shoes will be stored. Kids often have several pairs in use during a season, so it’s not just two pairs as it might seem for men.
2. (Living room size) Why do you say it’s larger than in my drawing? I didn’t change the living room but only made the kitchen deeper. As a result, the pantry is shortened in length. I also don’t think you’re fixed on exactly 11 meters (36 feet). That’s not necessary. A kitchen needs to be ergonomically functional—not necessarily longer, but with an effective work triangle (storage, preparation, cooking). So it really doesn’t matter if the total length is 9 or 11 meters (30 or 36 feet). What matters is that the layout feels spacious and works well.
3. Of course it’s frustrating… in the end, you get to build however you want. I would have moved a wall or two in my own house, but it is what it is now.
For you, I mainly adjusted the kitchen. If you prefer having more free space in a U or L layout, that might not be the most ergonomic or visually appealing kitchen.
Haha, this is the first time I’m building an exclusive backup kitchen for a client, and he’s the first not to want it—even though it makes sense here by shortening the long corridor.
ypg schrieb:
1. Consider where the shoes will be stored.
Children usually wear several pairs throughout the season, not just two, as it might seem for men. Yes, three pairs: regular shoes, winter boots/sandals, and rain boots. These are each smaller than adult shoes. I don’t see a need for more pairs. But I also don’t regularly use more than that myself, even though I am a woman. Maybe that’s why.
We also have a similar glass bay window in the living room, but the kitchen is located behind it, not the living room. With your living room furniture layout, you don’t really get to see the beautiful glazed bay window, and a U-shaped kitchen doesn’t fit well into such an open floor plan – the kitchen space is much too long. Have you visited the Vio model by Fingerhaus in Frechen? It also has a bay window (although a small one), and the living area is nicely spacious. Or the Vio model in the show home exhibition in Mannheim? From the sofa, you can see the entire room.
Best regards,
Sabine
Best regards,
Sabine

If money is no object, don’t ruin your project by hiring an amateur! As a layperson, if I simply move the staircase to the other side (mirroring the upper floor accordingly), it creates additional usable living space and a larger kitchen — this should make it clear that the initial design couldn’t have come from a professional architect.
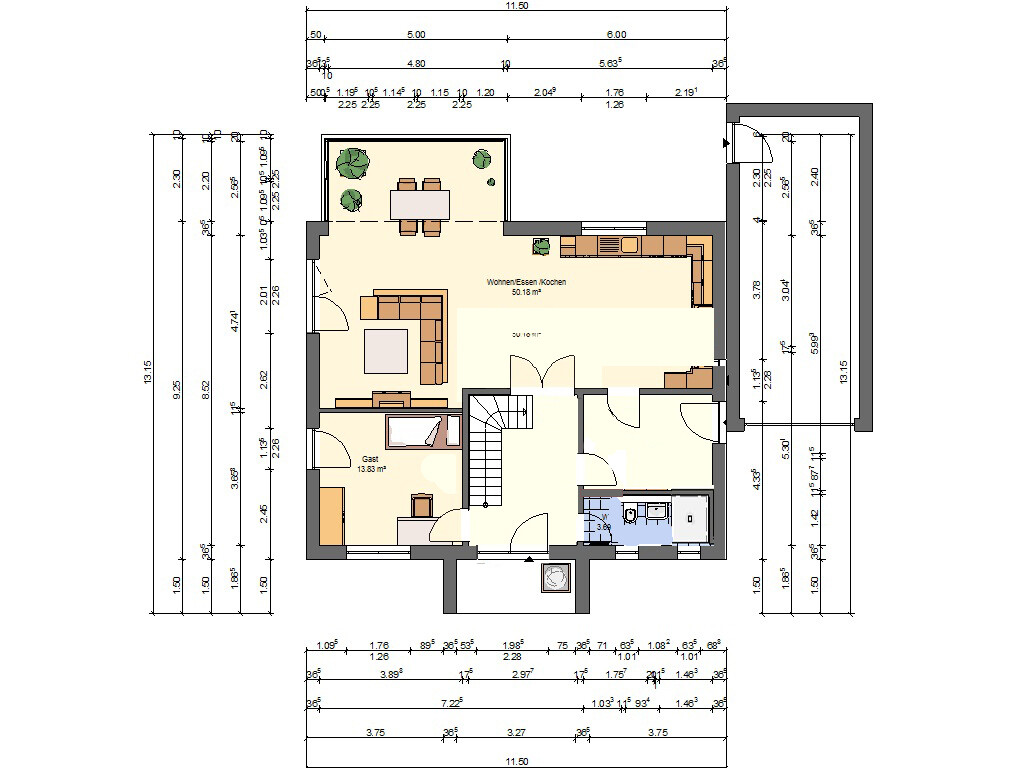
Putting aside whether such a large kitchen is practical or not, wasting square meters in the hallway at this point is nonsense. The upper floor also loses a lot of usable space without reason.
Putting aside whether such a large kitchen is practical or not, wasting square meters in the hallway at this point is nonsense. The upper floor also loses a lot of usable space without reason.
Similar topics