
ᐅ Floor Plan / Layout Ideas for a Single-Family Home of 180 m² with 3 Children's Bedrooms
Created on: 1 Apr 2018 23:13
D
derJohnson
Hello everyone,
I have been a silent reader for a few months now, and regarding our building project, we have already reached the point where we have chosen a construction company and, most importantly, a floor plan. From our perspective, the floor plan is really good, but we are looking for a more "realistic" view from others on our floor plan idea. By realistic, I mean practical for everyday living. We simply lack experience in building design, so I kindly ask the community to evaluate the floor plan. Of course, we are also open to other suggestions for improvement!
Development plan/restrictions:
Nothing significant
Plot size:
20 x 40 m (66 x 131 feet), see site plan. Approx. 809 m² (8,710 sq ft)
Slope:
Very slight downward slope towards the street front
Site coverage ratio
0.4
Floor area ratio
0.8
Building envelope, building line and boundaries
See site plan
Boundary construction
Garage may be built on the boundary line; otherwise, a 3 m (10 feet) distance to neighboring properties is required
Number of parking spaces
2 according to the development plan
Number of storeys
2
Roof style
Gable roof
Architectural style
Classic
Orientation
?
Maximum height restrictions
Eaves height: 4.50 m (15 feet)
Ridge height: 8.50 m (28 feet)
Other requirements
-
Client requirements
Style, roof type, building type
Classic style with gable roof
Basement, storeys
No basement, two storeys as far as the eaves height allows
Number of occupants, ages
Currently 2 adults, both 30 years old, a 6-month-old daughter, and planning 2 more children within the next 4 years
Space requirements for ground floor and upper floor
No precise square meter expectations. Generally a very generous open living, dining, and kitchen area, as we believe most family life will happen there.
Office: family use or home office?
Currently used as a home office; in old age, it is planned to convert the office into the master bedroom for single-level living
Guests per year
None
Open or closed architecture
Open living, dining, and kitchen area; otherwise closed architecture due to the expected noise level from 3 children
Conservative or modern construction
Rather conservative
Open kitchen, kitchen island
As mentioned above, not necessarily a kitchen island; prefer the stove against the wall
Number of dining seats
Kitchen with U-shape layout, breakfast bar extending into the living area
Main dining table in the conservatory
Fireplace
Not planned
Music/stereo wall
No
Balcony, roof terrace
Not desired
Garage, carport
Garage 4 x 9 m (13 x 30 feet), or possibly 3.57 x 9 m (12 x 30 feet) for cost reasons
Utility garden, greenhouse
On the property, a roughly 100 m² (1,076 sq ft) turtle enclosure and possibly a chicken coop will be established
Other wishes/special features/daily routine, including reasons for choices or exclusions
The wife works shifts, so access to the bedroom through the dressing room is preferred
House design
Who is responsible for the planning?
- Planner from a construction company
What do you especially like? Why?
The highlight will be the spacious conservatory in the living area. Anyone who has visited the show home by Stommel Haus in the prefabricated house village in Frechen will understand – it inspired us because we were absolutely enthusiastic about it. My father is a carpenter and will install an open “fake” beam ceiling inside, which will then be finished with a pale whitewash.
What do you not like? Why?
Basement floor plan: Personally, I would prefer the shower access in the upstairs bathroom to be from the side, so water does not splash into the bathroom while showering.
Ground floor plan: Are there options to redesign the staircase (wall), so that one can look directly at the double doors to the living room from the entrance?
Price estimate according to architect/planner:
Not relevant
Personal price limit for the house including fittings:
Not relevant
Preferred heating technology:
District heating mandatory
If you have to give up details/finishes
- Can compromise on: Basically very flexible
- Cannot give up: Conservatory, third gable at the front
Why was the floor plan designed as it is now?
Our wishes were taken into account by the builder.
What do you think makes the floor plan particularly good or bad?
Basically, all our wishes are realized in the floor plan; I do not see much that is bad.
What is the most important/basic question about the desired floor plan, summarized in 130 characters?
As mentioned, I would like feedback on the "everyday practicality" of our floor plan idea. Suggestions for improving the upstairs bathroom and staircase position welcome.
Thank you very much!
Best regards
derJohnson
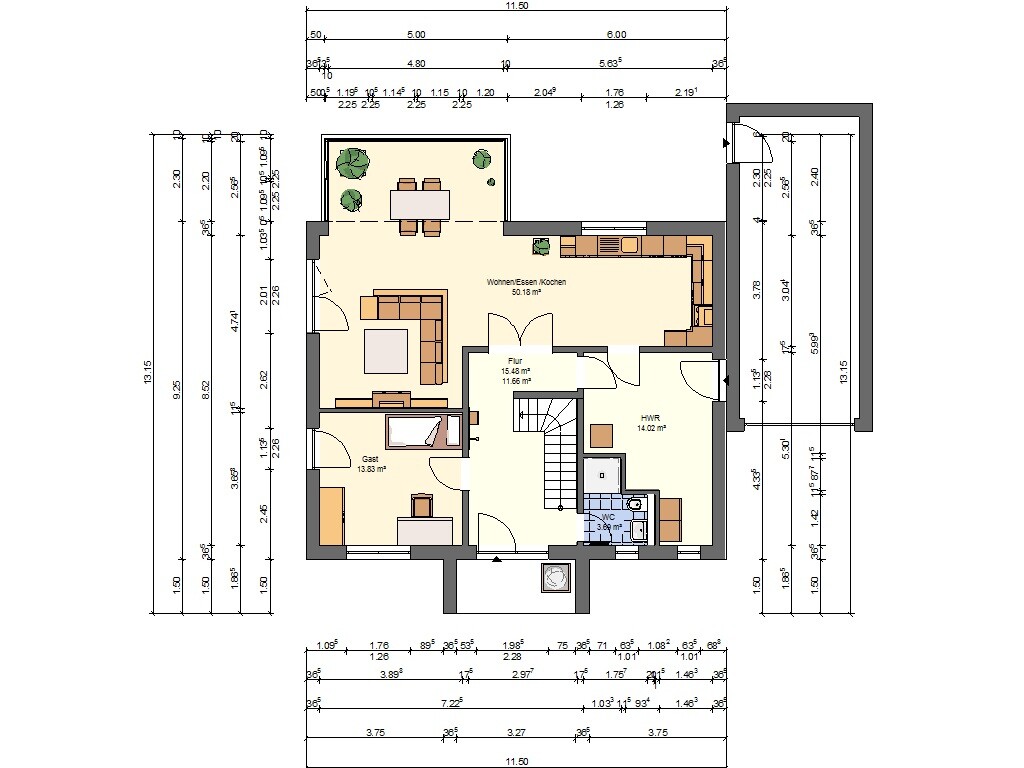
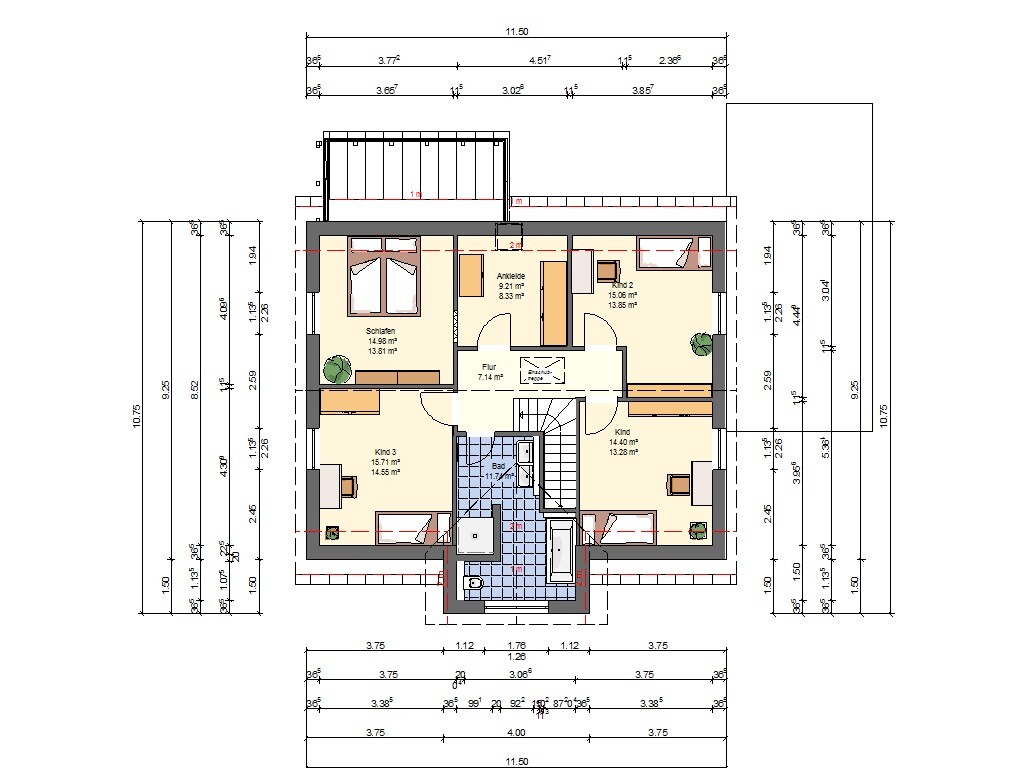
I have been a silent reader for a few months now, and regarding our building project, we have already reached the point where we have chosen a construction company and, most importantly, a floor plan. From our perspective, the floor plan is really good, but we are looking for a more "realistic" view from others on our floor plan idea. By realistic, I mean practical for everyday living. We simply lack experience in building design, so I kindly ask the community to evaluate the floor plan. Of course, we are also open to other suggestions for improvement!
Development plan/restrictions:
Nothing significant
Plot size:
20 x 40 m (66 x 131 feet), see site plan. Approx. 809 m² (8,710 sq ft)
Slope:
Very slight downward slope towards the street front
Site coverage ratio
0.4
Floor area ratio
0.8
Building envelope, building line and boundaries
See site plan
Boundary construction
Garage may be built on the boundary line; otherwise, a 3 m (10 feet) distance to neighboring properties is required
Number of parking spaces
2 according to the development plan
Number of storeys
2
Roof style
Gable roof
Architectural style
Classic
Orientation
?
Maximum height restrictions
Eaves height: 4.50 m (15 feet)
Ridge height: 8.50 m (28 feet)
Other requirements
-
Client requirements
Style, roof type, building type
Classic style with gable roof
Basement, storeys
No basement, two storeys as far as the eaves height allows
Number of occupants, ages
Currently 2 adults, both 30 years old, a 6-month-old daughter, and planning 2 more children within the next 4 years
Space requirements for ground floor and upper floor
No precise square meter expectations. Generally a very generous open living, dining, and kitchen area, as we believe most family life will happen there.
Office: family use or home office?
Currently used as a home office; in old age, it is planned to convert the office into the master bedroom for single-level living
Guests per year
None
Open or closed architecture
Open living, dining, and kitchen area; otherwise closed architecture due to the expected noise level from 3 children
Conservative or modern construction
Rather conservative
Open kitchen, kitchen island
As mentioned above, not necessarily a kitchen island; prefer the stove against the wall
Number of dining seats
Kitchen with U-shape layout, breakfast bar extending into the living area
Main dining table in the conservatory
Fireplace
Not planned
Music/stereo wall
No
Balcony, roof terrace
Not desired
Garage, carport
Garage 4 x 9 m (13 x 30 feet), or possibly 3.57 x 9 m (12 x 30 feet) for cost reasons
Utility garden, greenhouse
On the property, a roughly 100 m² (1,076 sq ft) turtle enclosure and possibly a chicken coop will be established
Other wishes/special features/daily routine, including reasons for choices or exclusions
The wife works shifts, so access to the bedroom through the dressing room is preferred
House design
Who is responsible for the planning?
- Planner from a construction company
What do you especially like? Why?
The highlight will be the spacious conservatory in the living area. Anyone who has visited the show home by Stommel Haus in the prefabricated house village in Frechen will understand – it inspired us because we were absolutely enthusiastic about it. My father is a carpenter and will install an open “fake” beam ceiling inside, which will then be finished with a pale whitewash.
What do you not like? Why?
Basement floor plan: Personally, I would prefer the shower access in the upstairs bathroom to be from the side, so water does not splash into the bathroom while showering.
Ground floor plan: Are there options to redesign the staircase (wall), so that one can look directly at the double doors to the living room from the entrance?
Price estimate according to architect/planner:
Not relevant
Personal price limit for the house including fittings:
Not relevant
Preferred heating technology:
District heating mandatory
If you have to give up details/finishes
- Can compromise on: Basically very flexible
- Cannot give up: Conservatory, third gable at the front
Why was the floor plan designed as it is now?
Our wishes were taken into account by the builder.
What do you think makes the floor plan particularly good or bad?
Basically, all our wishes are realized in the floor plan; I do not see much that is bad.
What is the most important/basic question about the desired floor plan, summarized in 130 characters?
As mentioned, I would like feedback on the "everyday practicality" of our floor plan idea. Suggestions for improving the upstairs bathroom and staircase position welcome.
Thank you very much!
Best regards
derJohnson
derJohnson schrieb:
Okay, maybe this sounds a bit more dramatic than I actually intend.
In the utility room, besides the heating system, I want the washing machine, with the dryer stacked above it, and a shelf on the wall facing the kitchen for canned goods, jars, and other non-perishable items that you occasionally need while cooking.
That’s pretty much all I planned for the utility room—I didn’t want to include a proper pantry.
And definitely no workbench [emoji1]
But thanks to Katja’s suggestion, maybe I don’t need to, because there will now be a proper pantry [emoji1]Huh?
I think you’re probably imagining it will be easier than it actually will be.
You want to wash and temporarily store laundry for five people in the same area where you plan the internal entrance, which also gets traffic from dirty shoes. Plus a small shelf for food items.
Later on, there will be a freezer cabinet added. Then a tool cabinet for common tools, decorations for household use, mops, vacuum cleaner, all kinds of cleaning supplies. Empty bottles, beer and water crates, recycling bags, paper waste, and so on.
Most homeowners building over 150 sqm (1,615 sq ft) either plan a second utility room on the upper floor or a fixed staircase to the attic if they build without a basement.
Storage space is missing, and especially none for seasonal clothing.
At that point, the size of the freezer room doesn’t help much when everything is piled together in 10–12 sqm (108–129 sq ft).
Edit: The freezer room in our house is the coolest room because it’s built without underfloor heating. The beer stays at a perfect temperature.

ypg schrieb:
Edit: The cold storage room is the coolest room in our house because it was built without underfloor heating. The beer is kept at a good temperature. Really? In our house, the geothermal heating system is located there, and all the pipes start in that room. That’s why it’s always cozy. It’s actually only cool in our pantry.kaho674 schrieb:
Really? In our house, the geothermal heating system is located there, and all the pipes start from that point. That’s why it’s always nice and warm there. It’s only really cool in our pantry.I have no experience with geothermal heating. We use gas. Do you have underfloor heating?
The underfloor heating controls are usually situated more centrally in the house. In our case, they are under the staircase, where the cloakroom is – the perfect spot for letting yeast dough rise [emoji4]
D
derJohnson5 Apr 2018 19:48ypg schrieb:
Huh?
I think you might be underestimating how complicated it will be.You might be right, ypg.
As I said, the proposed changes from Katja will actually free up quite a bit of space.
We also just talked to our home builder, and he said that if it’s structurally okay, then making changes like that is definitely possible without any issues.
Regarding the pantry, we might also leave out the heating there.
But something like a small ventilation flap—my parents have one in their closet—doesn’t work anymore with today’s insulation standards.
Similar topics