
Development Plan / Restrictions
The outer walls are fixed and cannot be altered, as this is a condominium/project. However, the interior layout can largely be customized.
Number of People, Age
Currently 2 adults, possibly with children in the future 😉
Space Requirements on Ground Floor and Upper Floor
Desired: 6 rooms:
- Master bedroom with en-suite bathroom and walk-in closet
- 2 rooms (1 guest room, possibly 1 children’s room)
- Small bathroom (shower / guest toilet)
- 2 offices
- Utility room for washing machine, dryer, clothes dryer
- Large open living/dining area with kitchen island
House Design
Two designs are from an architect, one is self-drawn.
The patio area is continuous in all versions, located at the lower left and facing south-west.
What do you dislike? Why?
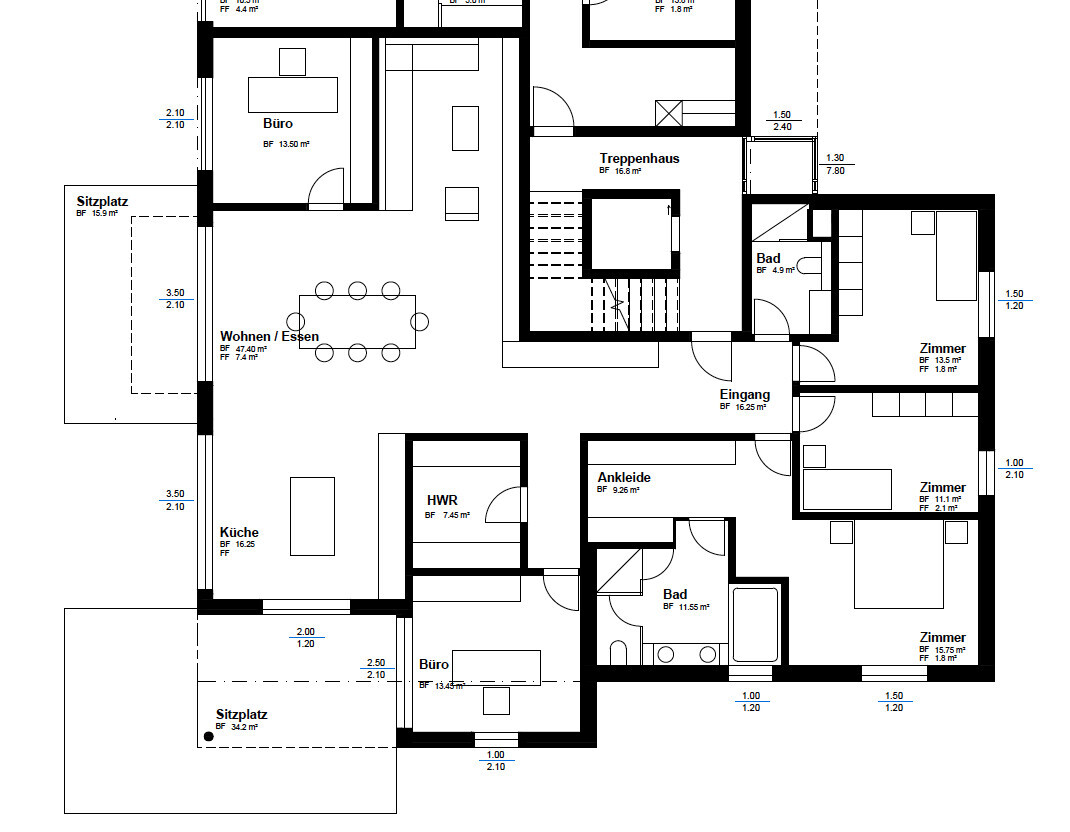
Option 1: Living room too tight, especially around the sofa; office size is acceptable
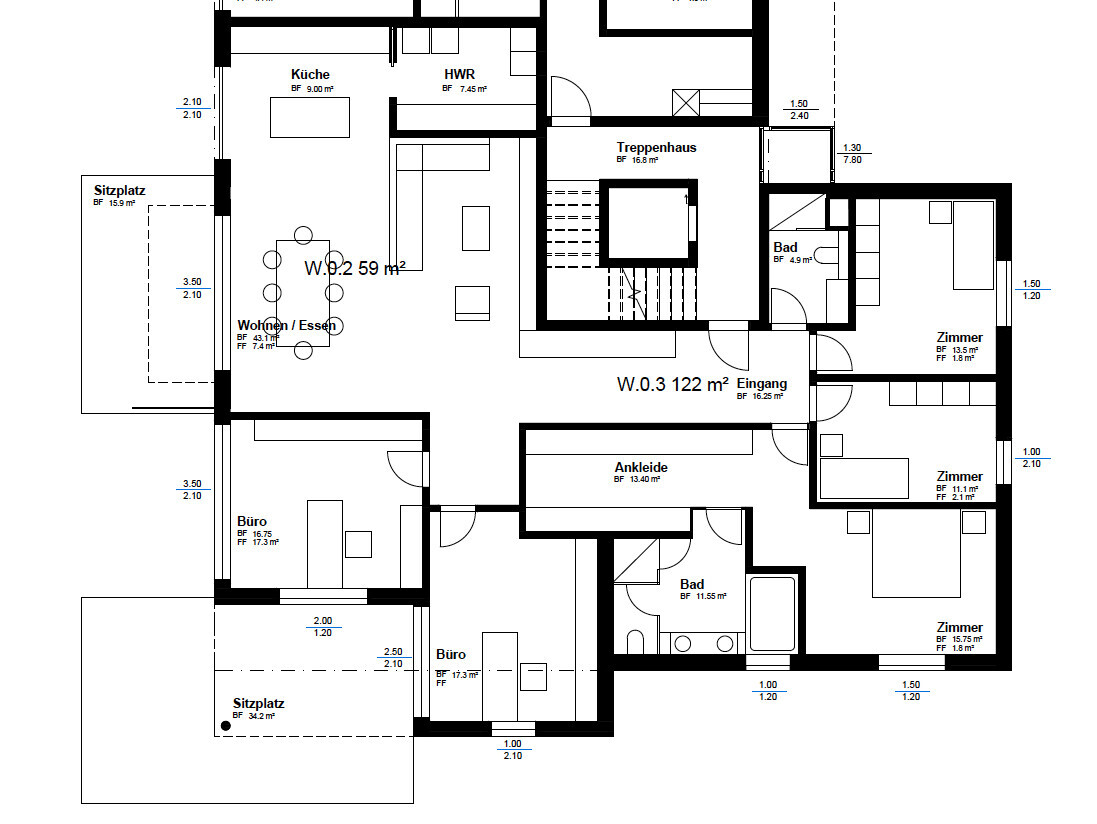
Option 2: Utility room in the kitchen doesn’t suit us well; covered patio reachable only through the office
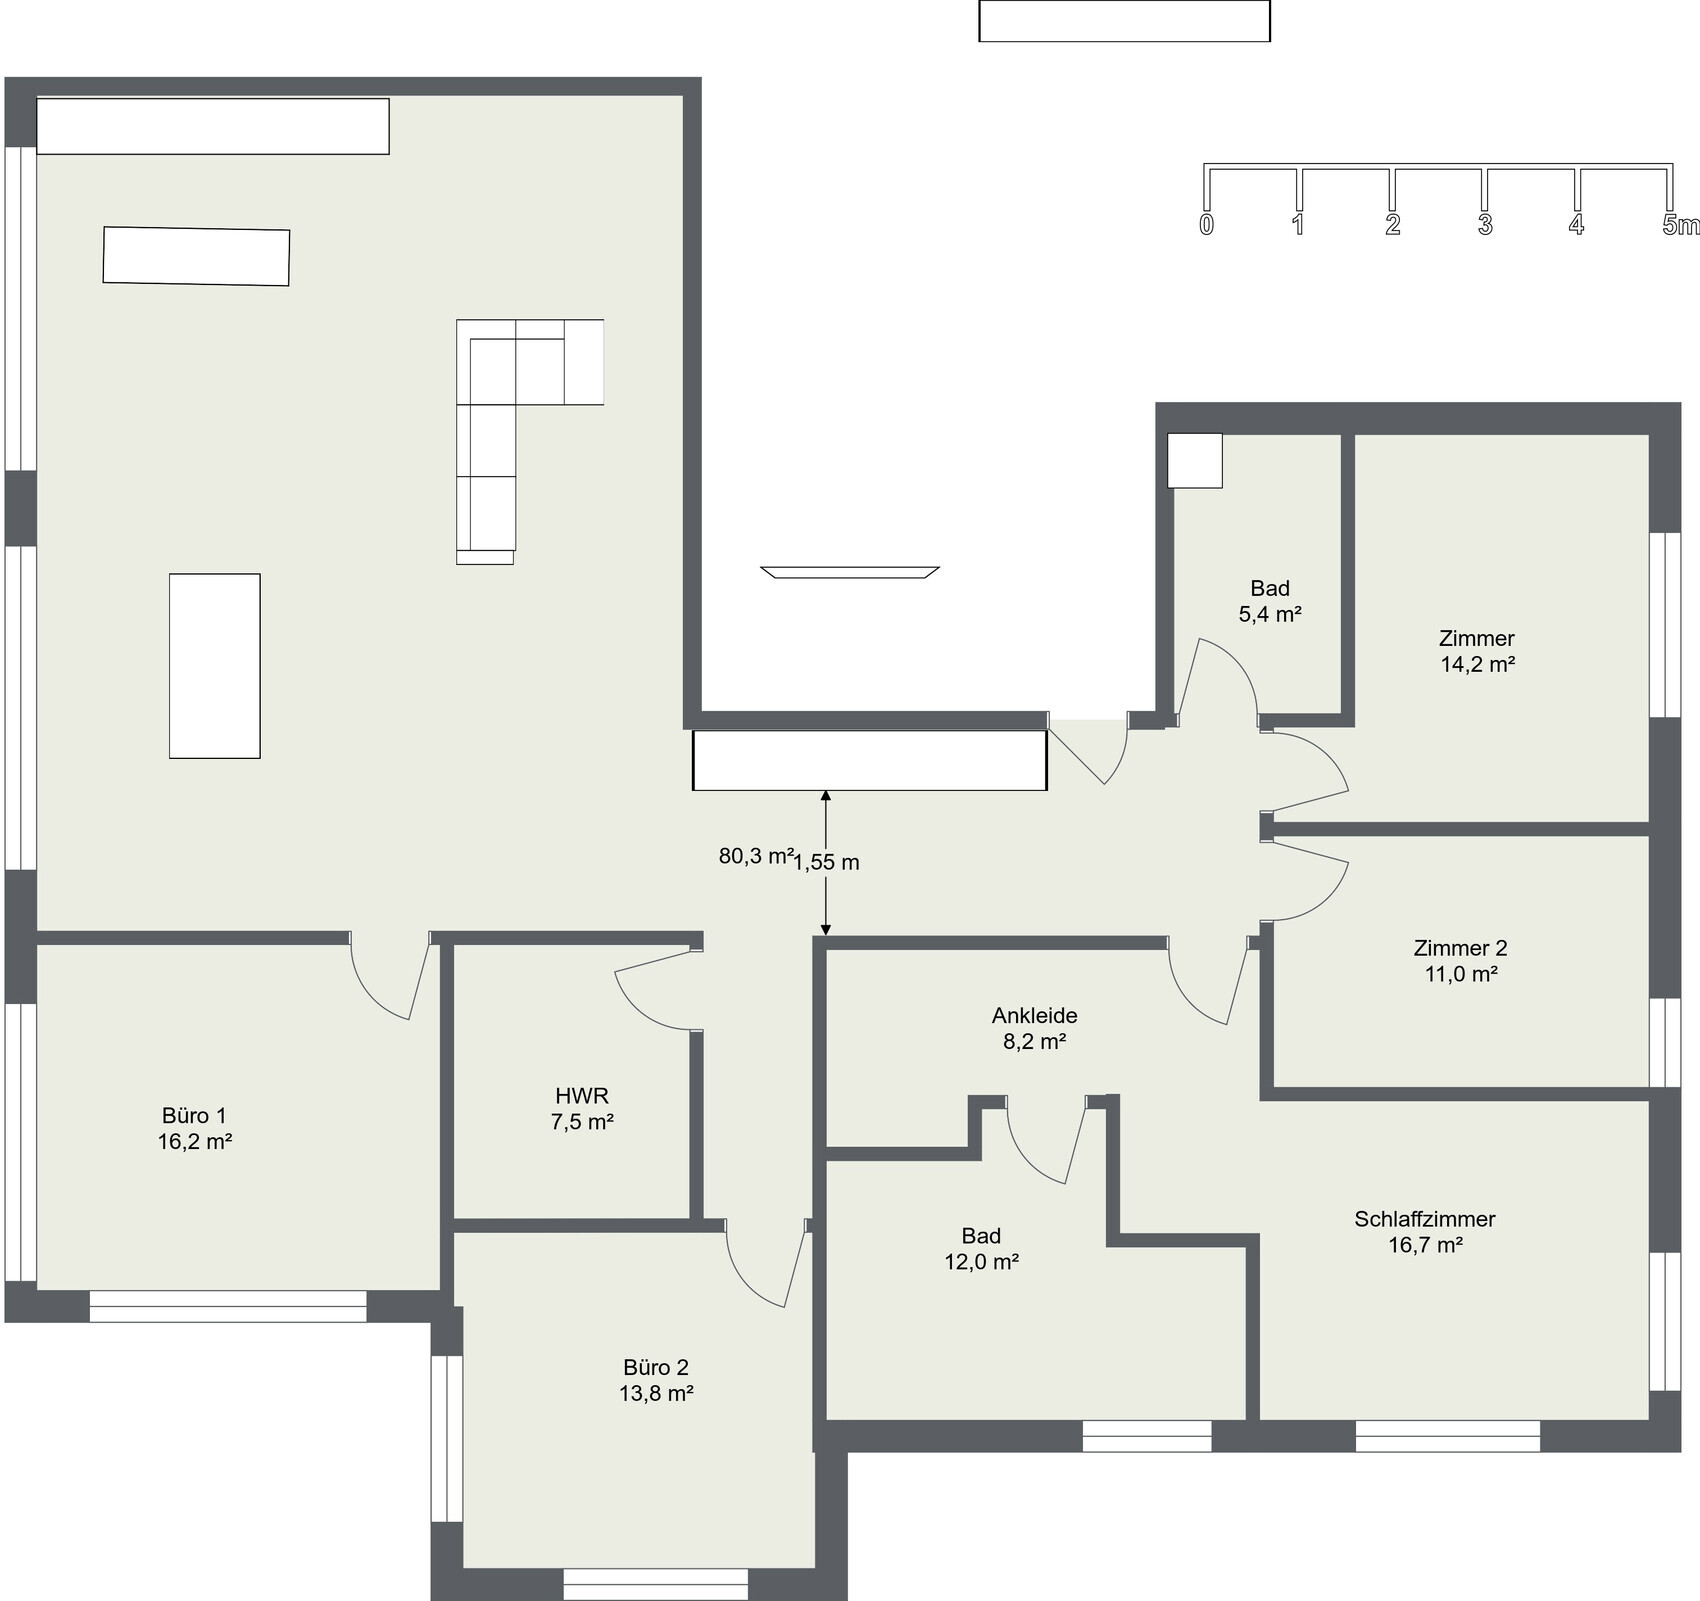
Option 3: No direct access to the covered patio
What do you especially like? Why?
Option 2: Large walk-in closet, room sizes
Option 3: Room sizes
If you have to give up something, which details/extra rooms?
Possibly only 1 office
What is the most important/basic question about the floor plan summed up in 130 characters?
Do you perhaps have a completely different idea for the room layout? How would you best arrange the living room, kitchen, and dining table?
Option 1:
Option 2:
Option 3:
The outer walls are fixed and cannot be altered, as this is a condominium/project. However, the interior layout can largely be customized.
Number of People, Age
Currently 2 adults, possibly with children in the future 😉
Space Requirements on Ground Floor and Upper Floor
Desired: 6 rooms:
- Master bedroom with en-suite bathroom and walk-in closet
- 2 rooms (1 guest room, possibly 1 children’s room)
- Small bathroom (shower / guest toilet)
- 2 offices
- Utility room for washing machine, dryer, clothes dryer
- Large open living/dining area with kitchen island
House Design
Two designs are from an architect, one is self-drawn.
The patio area is continuous in all versions, located at the lower left and facing south-west.
What do you dislike? Why?
Option 1: Living room too tight, especially around the sofa; office size is acceptable
Option 2: Utility room in the kitchen doesn’t suit us well; covered patio reachable only through the office
Option 3: No direct access to the covered patio
What do you especially like? Why?
Option 2: Large walk-in closet, room sizes
Option 3: Room sizes
If you have to give up something, which details/extra rooms?
Possibly only 1 office
What is the most important/basic question about the floor plan summed up in 130 characters?
Do you perhaps have a completely different idea for the room layout? How would you best arrange the living room, kitchen, and dining table?
Option 1:
Option 2:
Option 3:
H
hausbauer_ch22 Mar 2018 23:18Hello everyone,
I spoke again with the architect and discussed three ideas based on your suggestions. The good news is that, from his perspective, all three ideas are generally feasible.
Windows: We can still move the windows on the east/southern side as we like, enlarge them, or add additional ones. We only need to pay the approval fees. Making them smaller is not possible due to building regulations 😉
Stairwell zone: We are basically free in planning the rooms; he will then plan the stairwell piping accordingly. This is quite flexible since the building only has one full story above plus an attic floor.
The west/southern window front, that is at the terrace bottom left, will have floor-level access both to the south and to the west and will come together at the corner, supported by a metal post.
What do you think of the following ideas?
V1
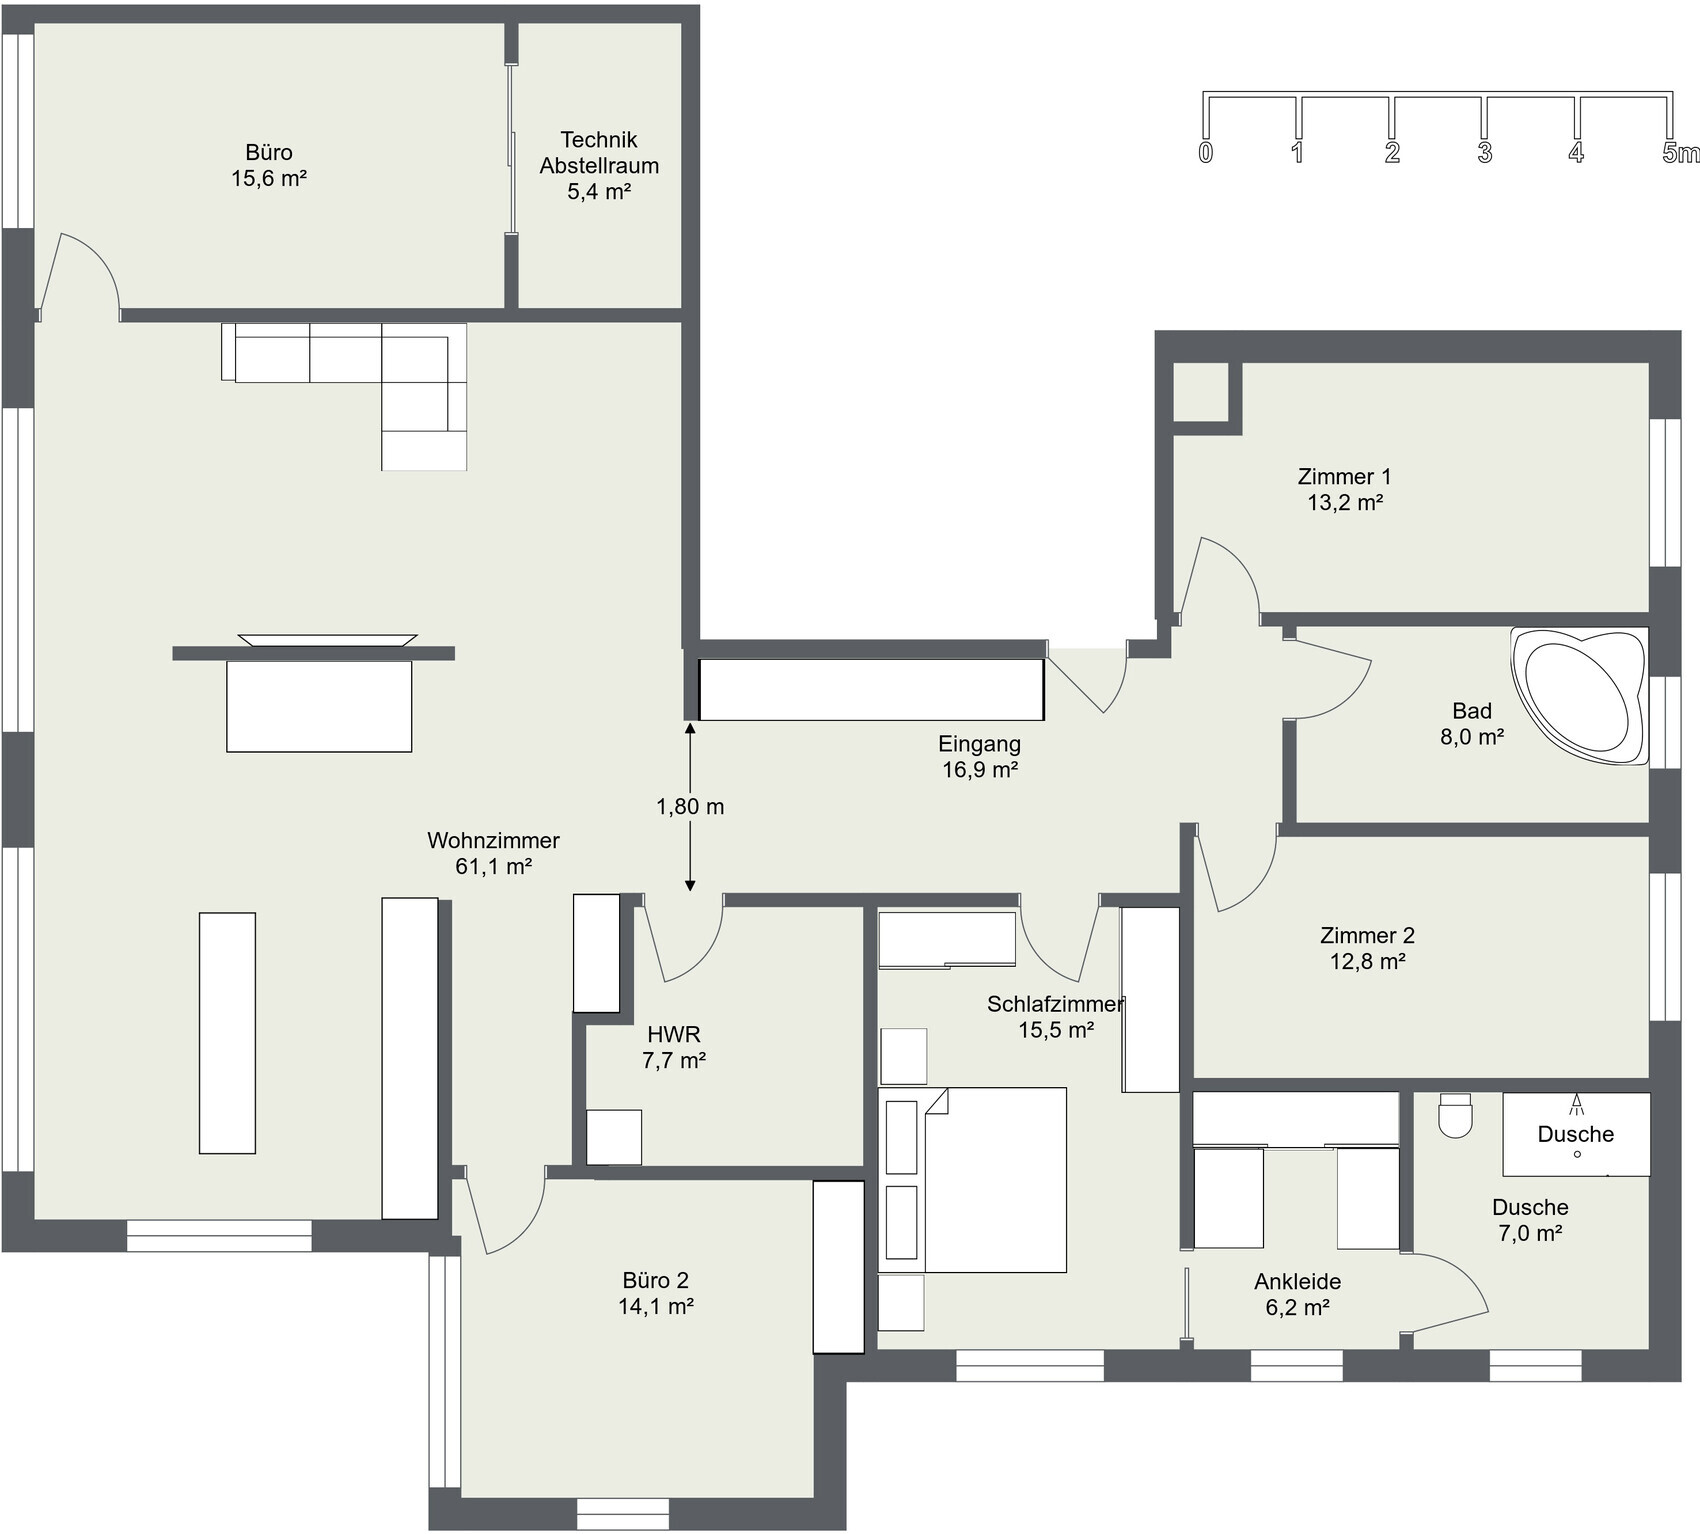
V2

V3
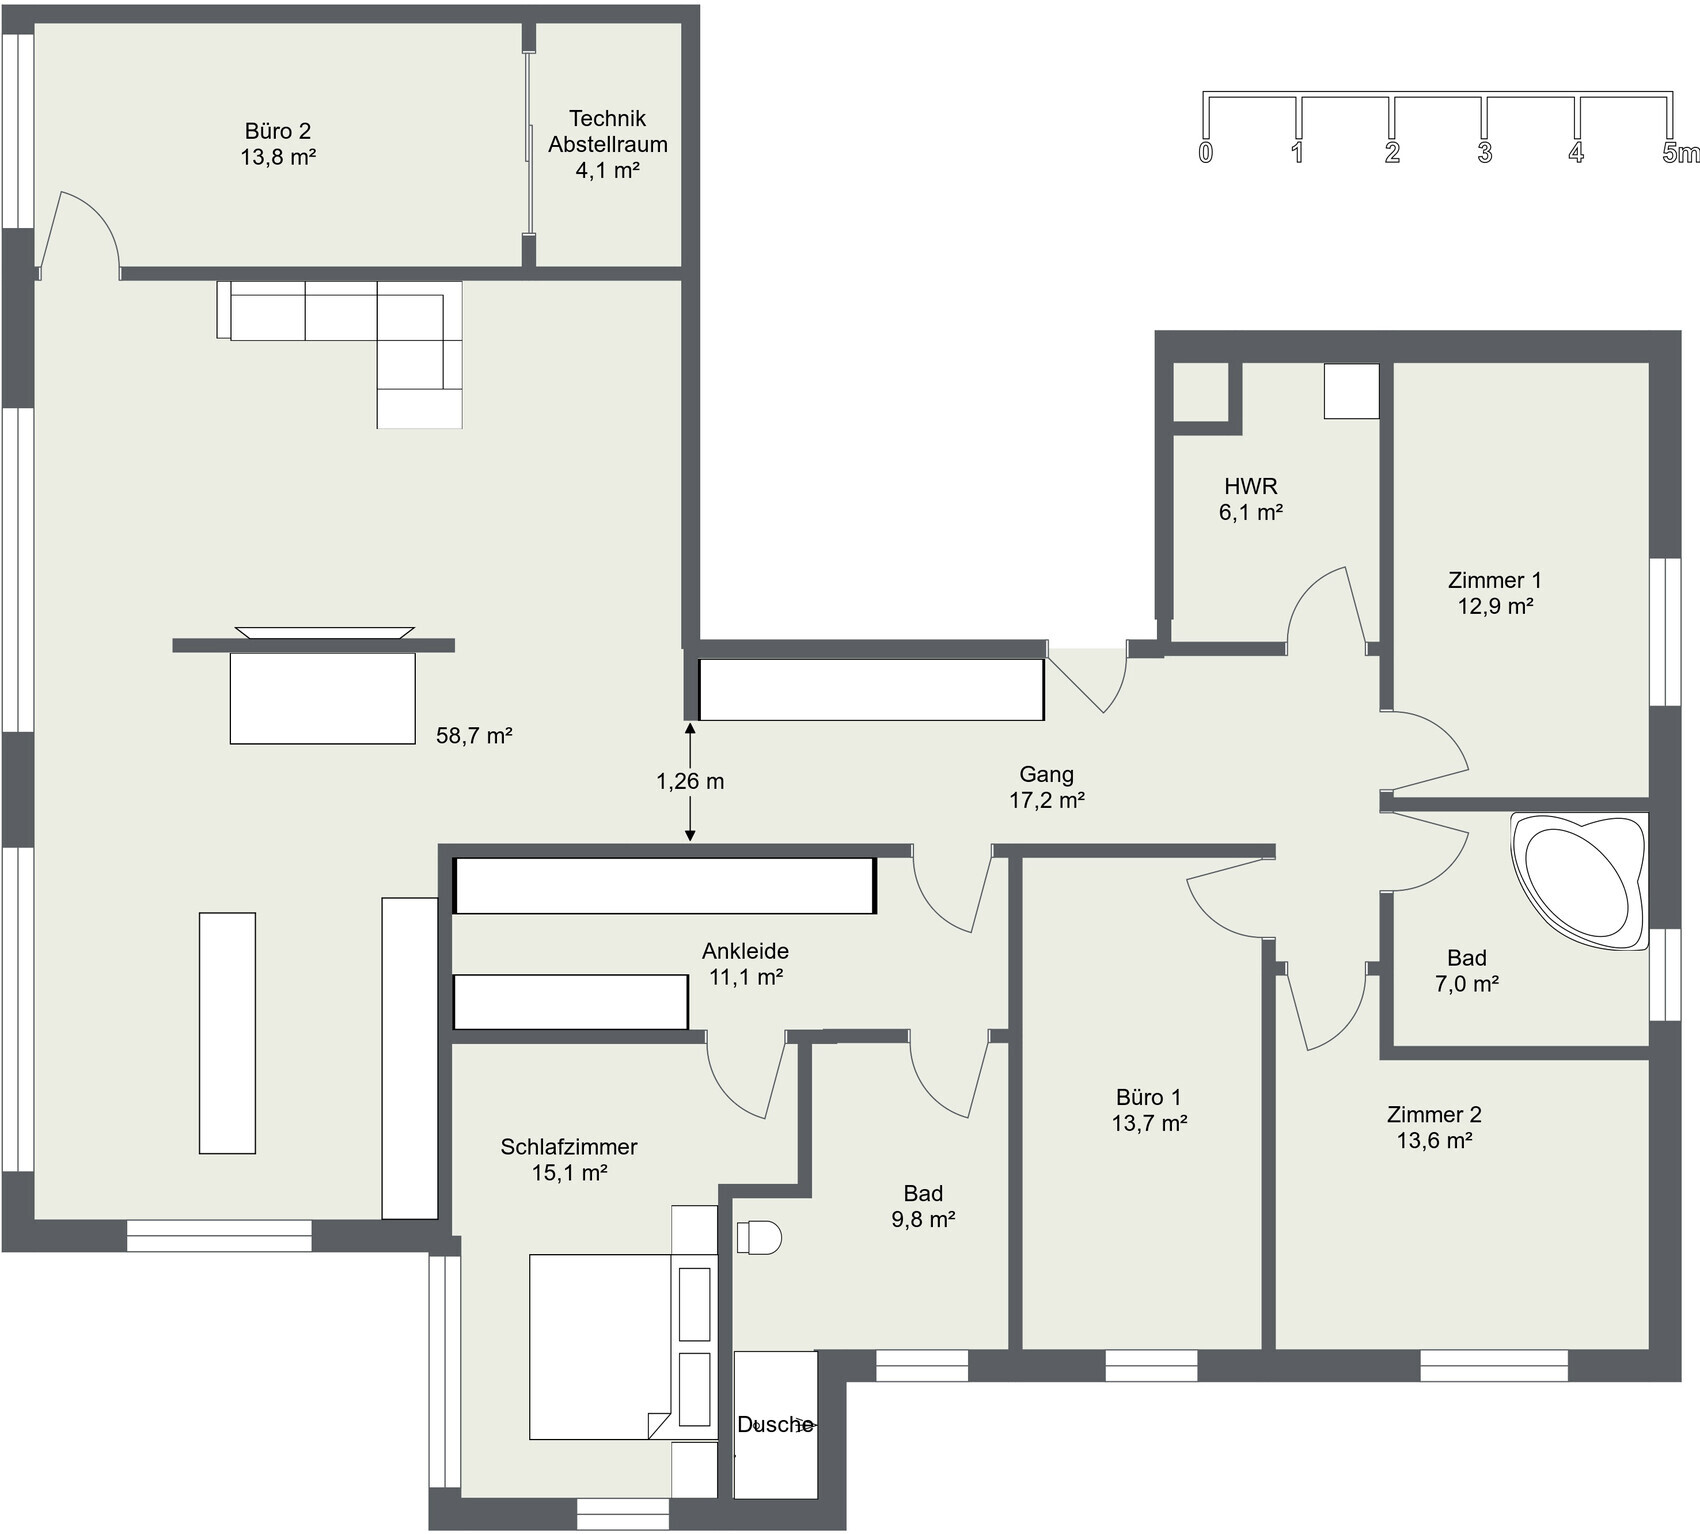
Best regards,
Marc
I spoke again with the architect and discussed three ideas based on your suggestions. The good news is that, from his perspective, all three ideas are generally feasible.
Windows: We can still move the windows on the east/southern side as we like, enlarge them, or add additional ones. We only need to pay the approval fees. Making them smaller is not possible due to building regulations 😉
Stairwell zone: We are basically free in planning the rooms; he will then plan the stairwell piping accordingly. This is quite flexible since the building only has one full story above plus an attic floor.
kbt09 schrieb:
Full width? How is the access to the seating area there? I think that might be rather impractical.
The west/southern window front, that is at the terrace bottom left, will have floor-level access both to the south and to the west and will come together at the corner, supported by a metal post.
What do you think of the following ideas?
V1
V2
V3
Best regards,
Marc
hausbauer_ch schrieb:
The window facade on the west/south side, meaning at the terrace in the lower left corner, will be flush with the floor both facing south and west, meeting at the corner and supported by a metal post. However, you haven’t shown this yet. What about the window from the room located on the south side but also extending to the seating terrace? Will there also be floor-to-ceiling windows along the entire facade?
Additionally, I tried to determine some dimensions...
For options 1 and 3 — the dining area is too tight and won’t work that way.
Option 1 — rooms 1 and 2 with a bathroom work well. As for the bedroom, one wardrobe doesn’t fit... overall, I find the dressing area awkwardly laid out since you still need additional wardrobe space in the bedroom.
Option 2 — I find it unfortunate that the offices are situated around the seating terrace. The dressing area might just be about 180 cm (70 inches) deep.
Option 3 — the dressing area is roughly 175 cm (69 inches) deep, and the bedroom is about 265 cm (104 inches) wide.
In all options, I don’t like the orientation of the entrance door — it faces toward the private area, which is influenced by the wardrobe placement in the hallway.

Ha, I naturally prefer option 1. 😉
However, the bedroom is a bit tight. Either the wardrobe needs to be less deep (there are also nice 50cm (20 inches) deep wardrobes) or the room needs more depth. Wardrobes in the bedroom don’t bother me at all. On the contrary – there are such beautiful bedroom furniture pieces...
The long hallway between the office and kitchen feels too long and restricts the dining area, as kbt already mentioned. The wall needs to be shorter again.
I would also make sure that the utility room door stays in the hallway and does not shift towards the living area.
In option 2, I really don’t like the walk-in closet. It’s cramped and dark. I also don’t like the bathroom without a window. Plus, child 2’s room is quite small and the offices take the prime spots in the house – I find that a waste.
I also quite like option 3. Unfortunately, the walk-in closet is again so dark and cramped. But what bothers me most is how tight the dining area is. I can’t just fix that by shortening a wall. However, the utility room is ideally located.
In any case, I would add a glass partition with a glass door between the hallway and living room in all options. My parents have that too. It creates an open, bright feel and brings calm to the living areas.
However, the bedroom is a bit tight. Either the wardrobe needs to be less deep (there are also nice 50cm (20 inches) deep wardrobes) or the room needs more depth. Wardrobes in the bedroom don’t bother me at all. On the contrary – there are such beautiful bedroom furniture pieces...
The long hallway between the office and kitchen feels too long and restricts the dining area, as kbt already mentioned. The wall needs to be shorter again.
I would also make sure that the utility room door stays in the hallway and does not shift towards the living area.
In option 2, I really don’t like the walk-in closet. It’s cramped and dark. I also don’t like the bathroom without a window. Plus, child 2’s room is quite small and the offices take the prime spots in the house – I find that a waste.
I also quite like option 3. Unfortunately, the walk-in closet is again so dark and cramped. But what bothers me most is how tight the dining area is. I can’t just fix that by shortening a wall. However, the utility room is ideally located.
In any case, I would add a glass partition with a glass door between the hallway and living room in all options. My parents have that too. It creates an open, bright feel and brings calm to the living areas.
@kaho674 ... the bedroom in option 1 is at most 310 cm wide (10 feet). If there is a standard bed, at least 210 cm (7 feet) of that space is already taken. Even a wardrobe with a depth of 50 cm (20 inches) feels out of place there. Also, the walkway between the wall behind the dining table and the start of the kitchen wall is about 250 to 255 cm (8 feet 2 inches to 8 feet 4 inches). That’s already tight just for a table, but if that is the main passage to the kitchen, it won’t work at all.
kbt09 schrieb:
@kaho674 ... the bedroom in option 1 is at most 310 cm (10 feet 2 inches) wide. If there is a standard bed, at least 210 cm (6 feet 11 inches) of that space is already taken. Even a wardrobe with a depth of 50 cm (20 inches) feels out of place there 😉.I would also give it more depth – but I think that’s manageable.What you mean about the kitchen and dining area – I don’t follow, sorry. The long wall needs to be removed, just like in #39. Otherwise, I can’t understand you...
I wonder if in option 3 you could remove the bend in the bathroom and just have less space there. Then move the bedroom with the walk-in closet to the right side of the plan, and make the closet a bit deeper... That way there would be more room at the dining table, I think. Then it could work really well. Especially the location of the utility room with the shaft is brilliant. It has to be possible – right? I don’t have my design on hand to test it right now.
Similar topics