
Development Plan / Restrictions
The outer walls are fixed and cannot be altered, as this is a condominium/project. However, the interior layout can largely be customized.
Number of People, Age
Currently 2 adults, possibly with children in the future 😉
Space Requirements on Ground Floor and Upper Floor
Desired: 6 rooms:
- Master bedroom with en-suite bathroom and walk-in closet
- 2 rooms (1 guest room, possibly 1 children’s room)
- Small bathroom (shower / guest toilet)
- 2 offices
- Utility room for washing machine, dryer, clothes dryer
- Large open living/dining area with kitchen island
House Design
Two designs are from an architect, one is self-drawn.
The patio area is continuous in all versions, located at the lower left and facing south-west.
What do you dislike? Why?
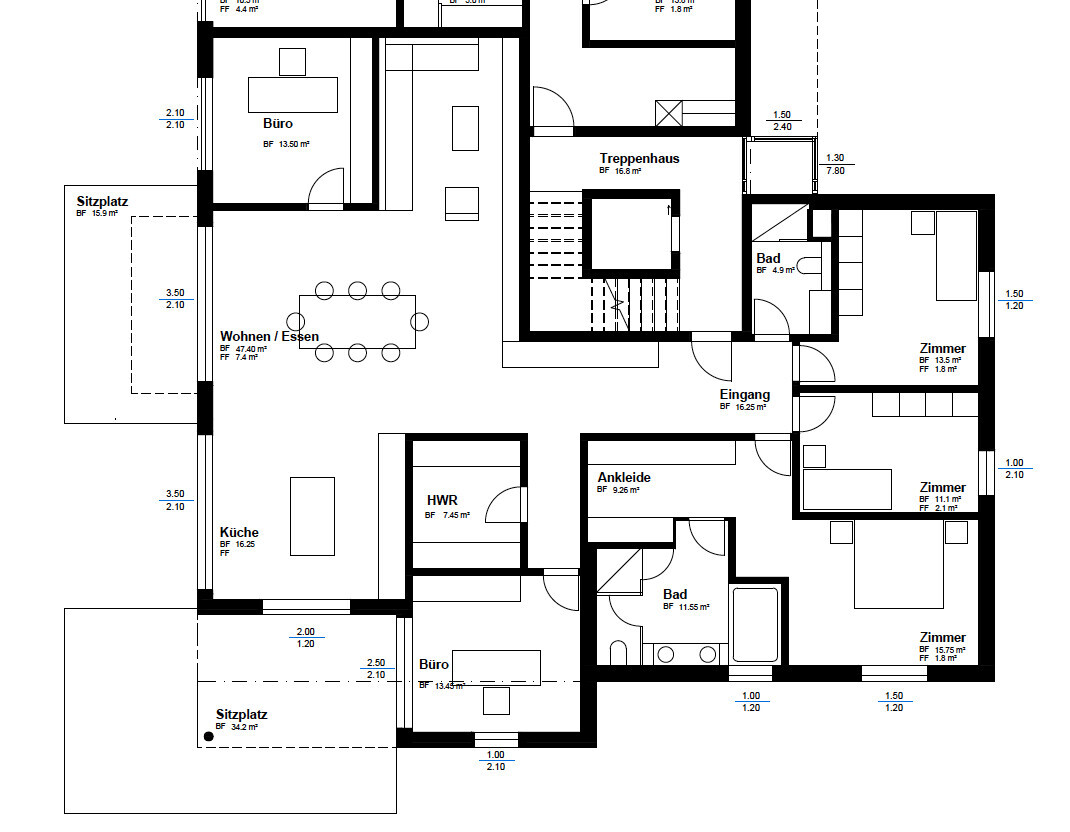
Option 1: Living room too tight, especially around the sofa; office size is acceptable
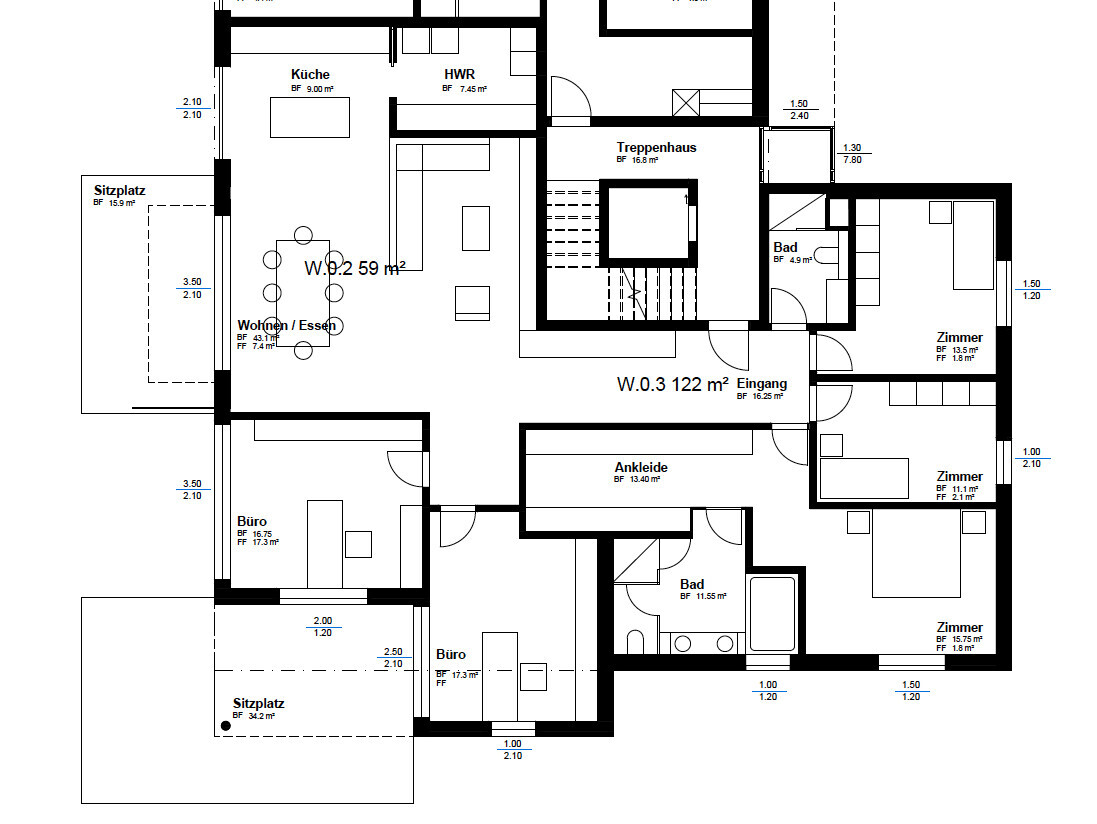
Option 2: Utility room in the kitchen doesn’t suit us well; covered patio reachable only through the office
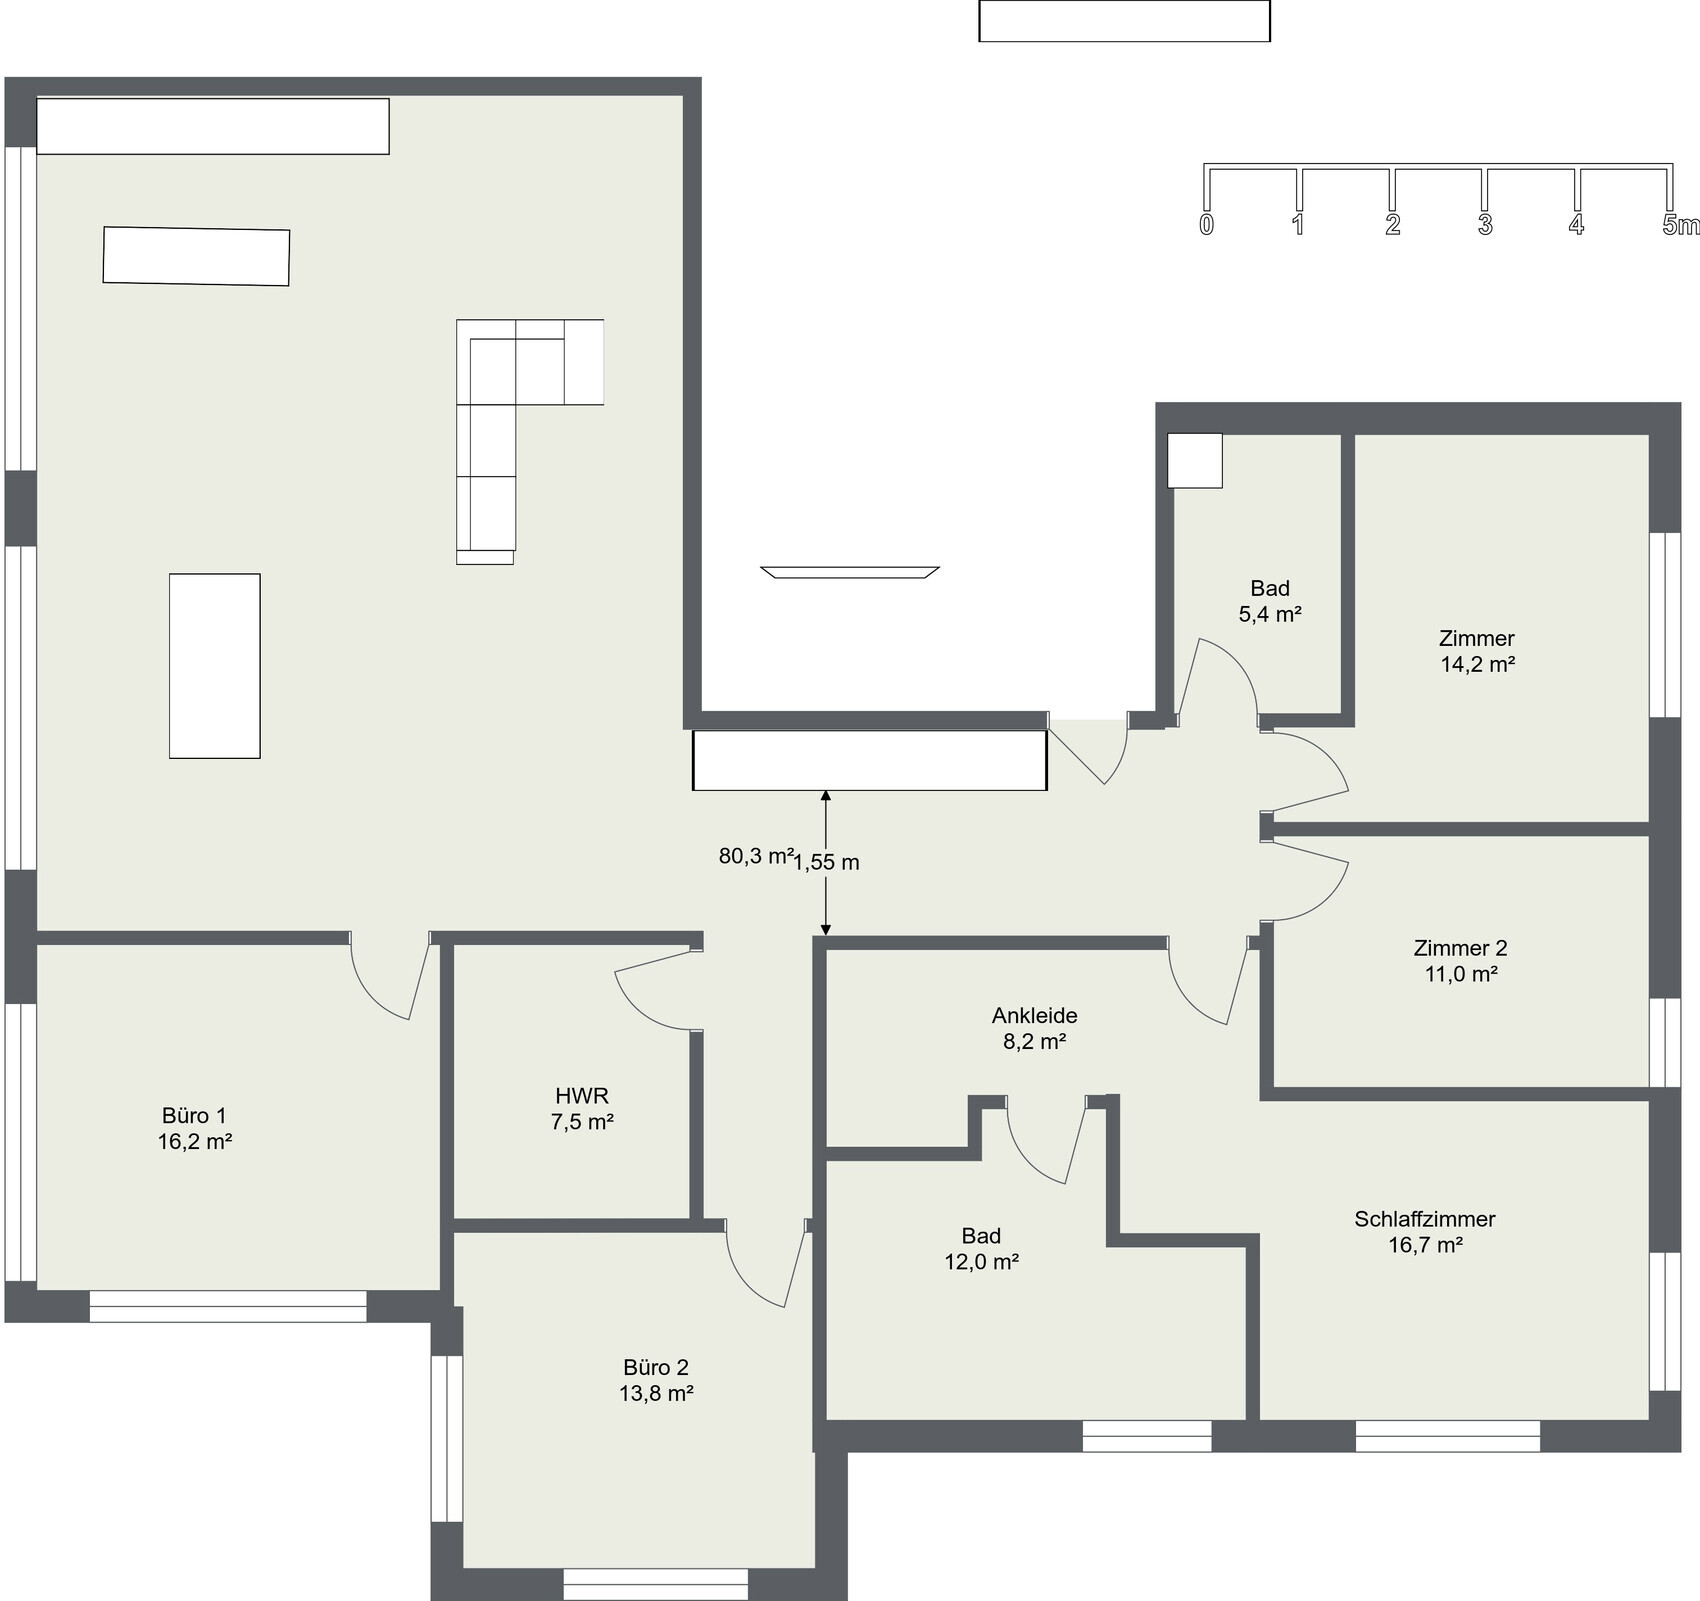
Option 3: No direct access to the covered patio
What do you especially like? Why?
Option 2: Large walk-in closet, room sizes
Option 3: Room sizes
If you have to give up something, which details/extra rooms?
Possibly only 1 office
What is the most important/basic question about the floor plan summed up in 130 characters?
Do you perhaps have a completely different idea for the room layout? How would you best arrange the living room, kitchen, and dining table?
Option 1:
Option 2:
Option 3:
The outer walls are fixed and cannot be altered, as this is a condominium/project. However, the interior layout can largely be customized.
Number of People, Age
Currently 2 adults, possibly with children in the future 😉
Space Requirements on Ground Floor and Upper Floor
Desired: 6 rooms:
- Master bedroom with en-suite bathroom and walk-in closet
- 2 rooms (1 guest room, possibly 1 children’s room)
- Small bathroom (shower / guest toilet)
- 2 offices
- Utility room for washing machine, dryer, clothes dryer
- Large open living/dining area with kitchen island
House Design
Two designs are from an architect, one is self-drawn.
The patio area is continuous in all versions, located at the lower left and facing south-west.
What do you dislike? Why?
Option 1: Living room too tight, especially around the sofa; office size is acceptable
Option 2: Utility room in the kitchen doesn’t suit us well; covered patio reachable only through the office
Option 3: No direct access to the covered patio
What do you especially like? Why?
Option 2: Large walk-in closet, room sizes
Option 3: Room sizes
If you have to give up something, which details/extra rooms?
Possibly only 1 office
What is the most important/basic question about the floor plan summed up in 130 characters?
Do you perhaps have a completely different idea for the room layout? How would you best arrange the living room, kitchen, and dining table?
Option 1:
Option 2:
Option 3:

kbt09 schrieb:
That’s not possible either, because at the bottom and left of the plan there are floor-to-ceiling windows, and that doesn’t seem to be changeable. Ah, now it’s starting to make sense. I hadn’t fully taken in the floor-to-ceiling windows until now.
I would continue planning with version 1. The others have too many drawbacks for me.
However, the hallway near the office is not a pleasant view from the sofa. I would swap the utility room with the hallway.
Make the office a bit smaller by moving walls so there is enough space for a proper dining table, etc. The hallway only needs to be about 1.60 meters (5 feet 3 inches) plus a closet — so you could also experiment with the bedroom and the adjacent rooms.
Oh, and I wouldn’t recommend a sliding door for the technical room now 😉
However, the hallway near the office is not a pleasant view from the sofa. I would swap the utility room with the hallway.
Make the office a bit smaller by moving walls so there is enough space for a proper dining table, etc. The hallway only needs to be about 1.60 meters (5 feet 3 inches) plus a closet — so you could also experiment with the bedroom and the adjacent rooms.
Oh, and I wouldn’t recommend a sliding door for the technical room now 😉
I would extend the built-in wardrobe in the hallway around the corner all the way to the living room—it creates a great effect if the material continues and ends as shelving. I wouldn’t choose too large a distance between the sofa and TV.
For the dressing room/bedroom, I would run sideboards under the windows... or completely redesign everything there. I’m missing a clear overview on my phone right now 😉
For the dressing room/bedroom, I would run sideboards under the windows... or completely redesign everything there. I’m missing a clear overview on my phone right now 😉

ypg schrieb:
I would continue planning with version 1. The others have too many drawbacks for me. In my opinion, it’s also the most suitable, at least the master suite isn’t bent multiple times here.
Do you listen to such different music styles loudly, or why are the two home offices miles apart?
Isn’t the point of both partners working from home that you still see each other, even on days with overtime?
Two workspaces, each cutting individually into the private area, wouldn’t appeal to me.
https://www.instagram.com/11antgmxde/
https://www.linkedin.com/company/bauen-jetzt/
Similar topics