
Development Plan / Restrictions
The outer walls are fixed and cannot be altered, as this is a condominium/project. However, the interior layout can largely be customized.
Number of People, Age
Currently 2 adults, possibly with children in the future 😉
Space Requirements on Ground Floor and Upper Floor
Desired: 6 rooms:
- Master bedroom with en-suite bathroom and walk-in closet
- 2 rooms (1 guest room, possibly 1 children’s room)
- Small bathroom (shower / guest toilet)
- 2 offices
- Utility room for washing machine, dryer, clothes dryer
- Large open living/dining area with kitchen island
House Design
Two designs are from an architect, one is self-drawn.
The patio area is continuous in all versions, located at the lower left and facing south-west.
What do you dislike? Why?
Option 1: Living room too tight, especially around the sofa; office size is acceptable
Option 2: Utility room in the kitchen doesn’t suit us well; covered patio reachable only through the office
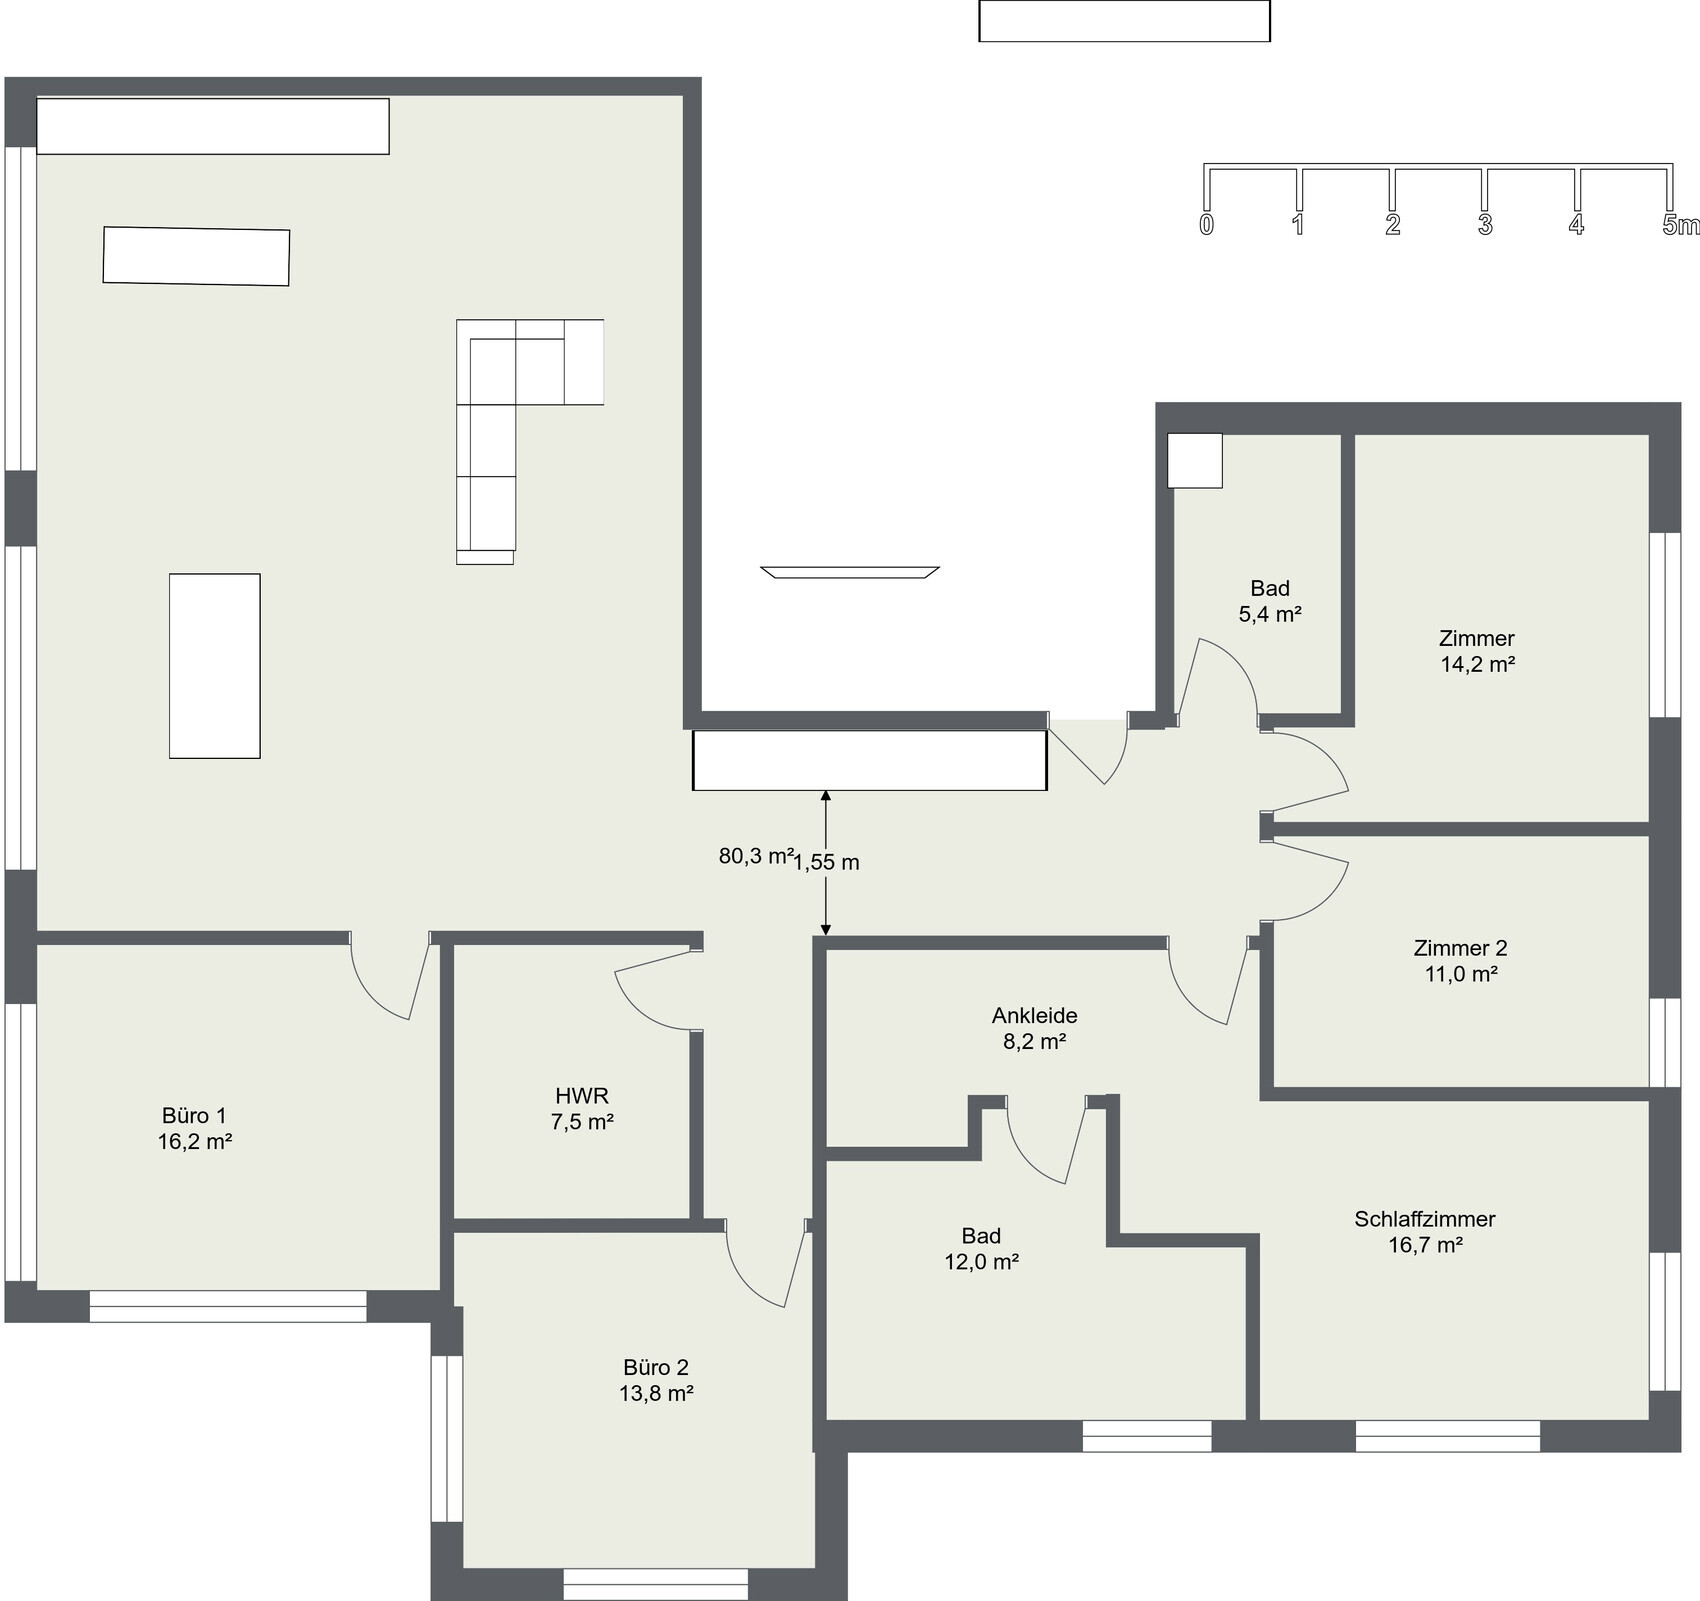
Option 3: No direct access to the covered patio
What do you especially like? Why?
Option 2: Large walk-in closet, room sizes
Option 3: Room sizes
If you have to give up something, which details/extra rooms?
Possibly only 1 office
What is the most important/basic question about the floor plan summed up in 130 characters?
Do you perhaps have a completely different idea for the room layout? How would you best arrange the living room, kitchen, and dining table?
Option 1:
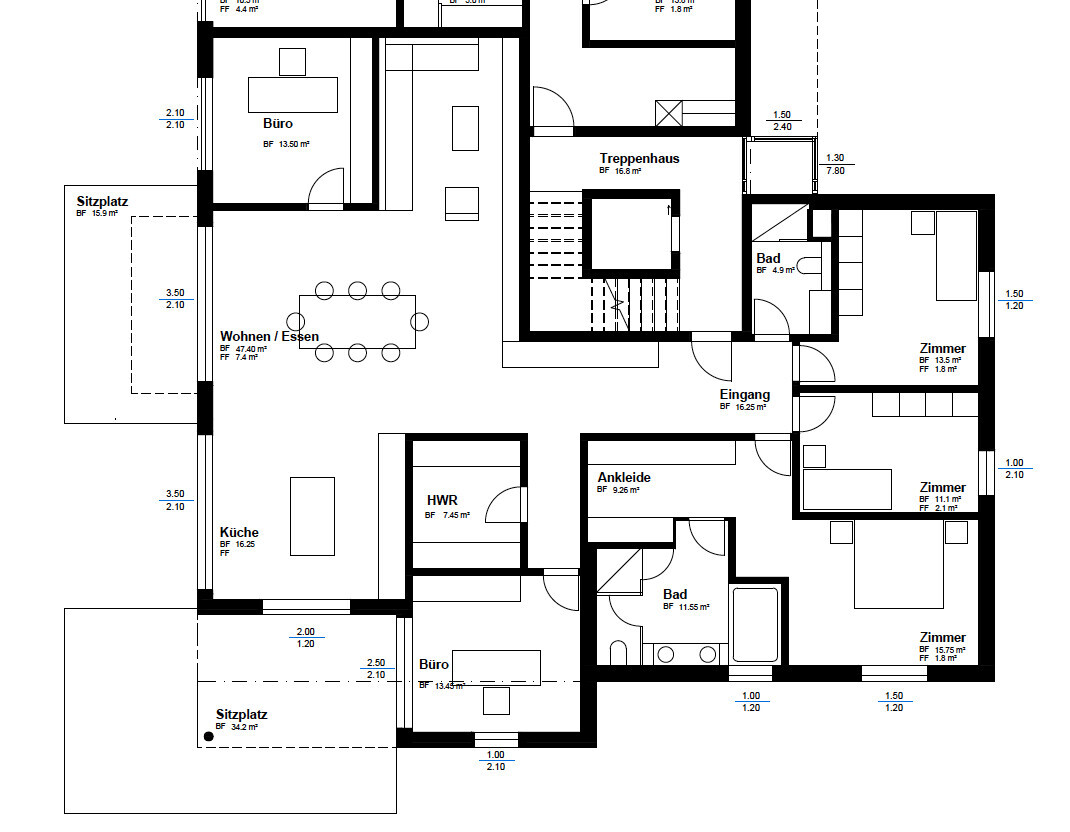
Option 2:
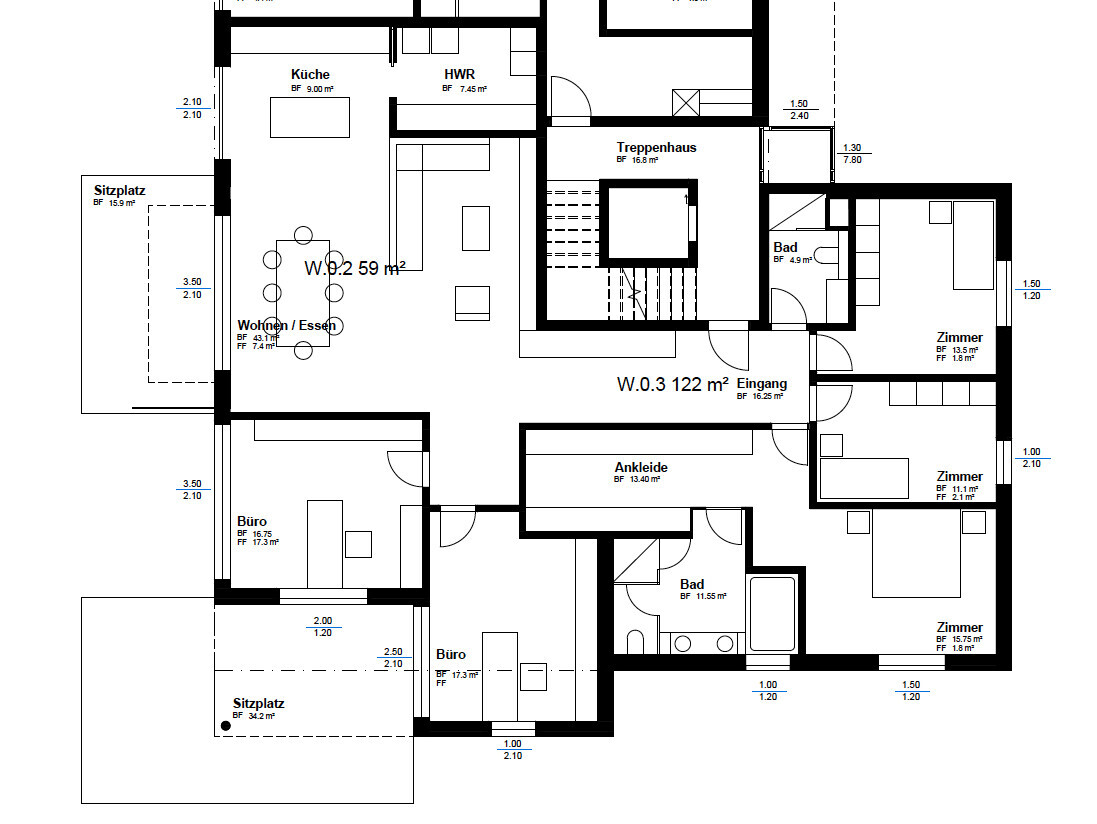
Option 3:
The outer walls are fixed and cannot be altered, as this is a condominium/project. However, the interior layout can largely be customized.
Number of People, Age
Currently 2 adults, possibly with children in the future 😉
Space Requirements on Ground Floor and Upper Floor
Desired: 6 rooms:
- Master bedroom with en-suite bathroom and walk-in closet
- 2 rooms (1 guest room, possibly 1 children’s room)
- Small bathroom (shower / guest toilet)
- 2 offices
- Utility room for washing machine, dryer, clothes dryer
- Large open living/dining area with kitchen island
House Design
Two designs are from an architect, one is self-drawn.
The patio area is continuous in all versions, located at the lower left and facing south-west.
What do you dislike? Why?
Option 1: Living room too tight, especially around the sofa; office size is acceptable
Option 2: Utility room in the kitchen doesn’t suit us well; covered patio reachable only through the office
Option 3: No direct access to the covered patio
What do you especially like? Why?
Option 2: Large walk-in closet, room sizes
Option 3: Room sizes
If you have to give up something, which details/extra rooms?
Possibly only 1 office
What is the most important/basic question about the floor plan summed up in 130 characters?
Do you perhaps have a completely different idea for the room layout? How would you best arrange the living room, kitchen, and dining table?
Option 1:
Option 2:
Option 3:
M
Matthew0313 Mar 2018 09:26The living room area was the first thing I noticed as well; 3.20m (10.5 feet) feels definitely too small, you end up feeling like you’re in a sardine can...

How flexible are the wastewater/water connections?
What is the minimum recommended size for an office? Is customer visits expected there?
North arrow?
Does the street run to the right side or somewhere else? Is it noisy? Are neighboring buildings close or far away?
Are two outdoor seating areas really desired?
What is the minimum recommended size for an office? Is customer visits expected there?
North arrow?
Does the street run to the right side or somewhere else? Is it noisy? Are neighboring buildings close or far away?
Are two outdoor seating areas really desired?
H
hausbauer_ch13 Mar 2018 19:49Hello everyone
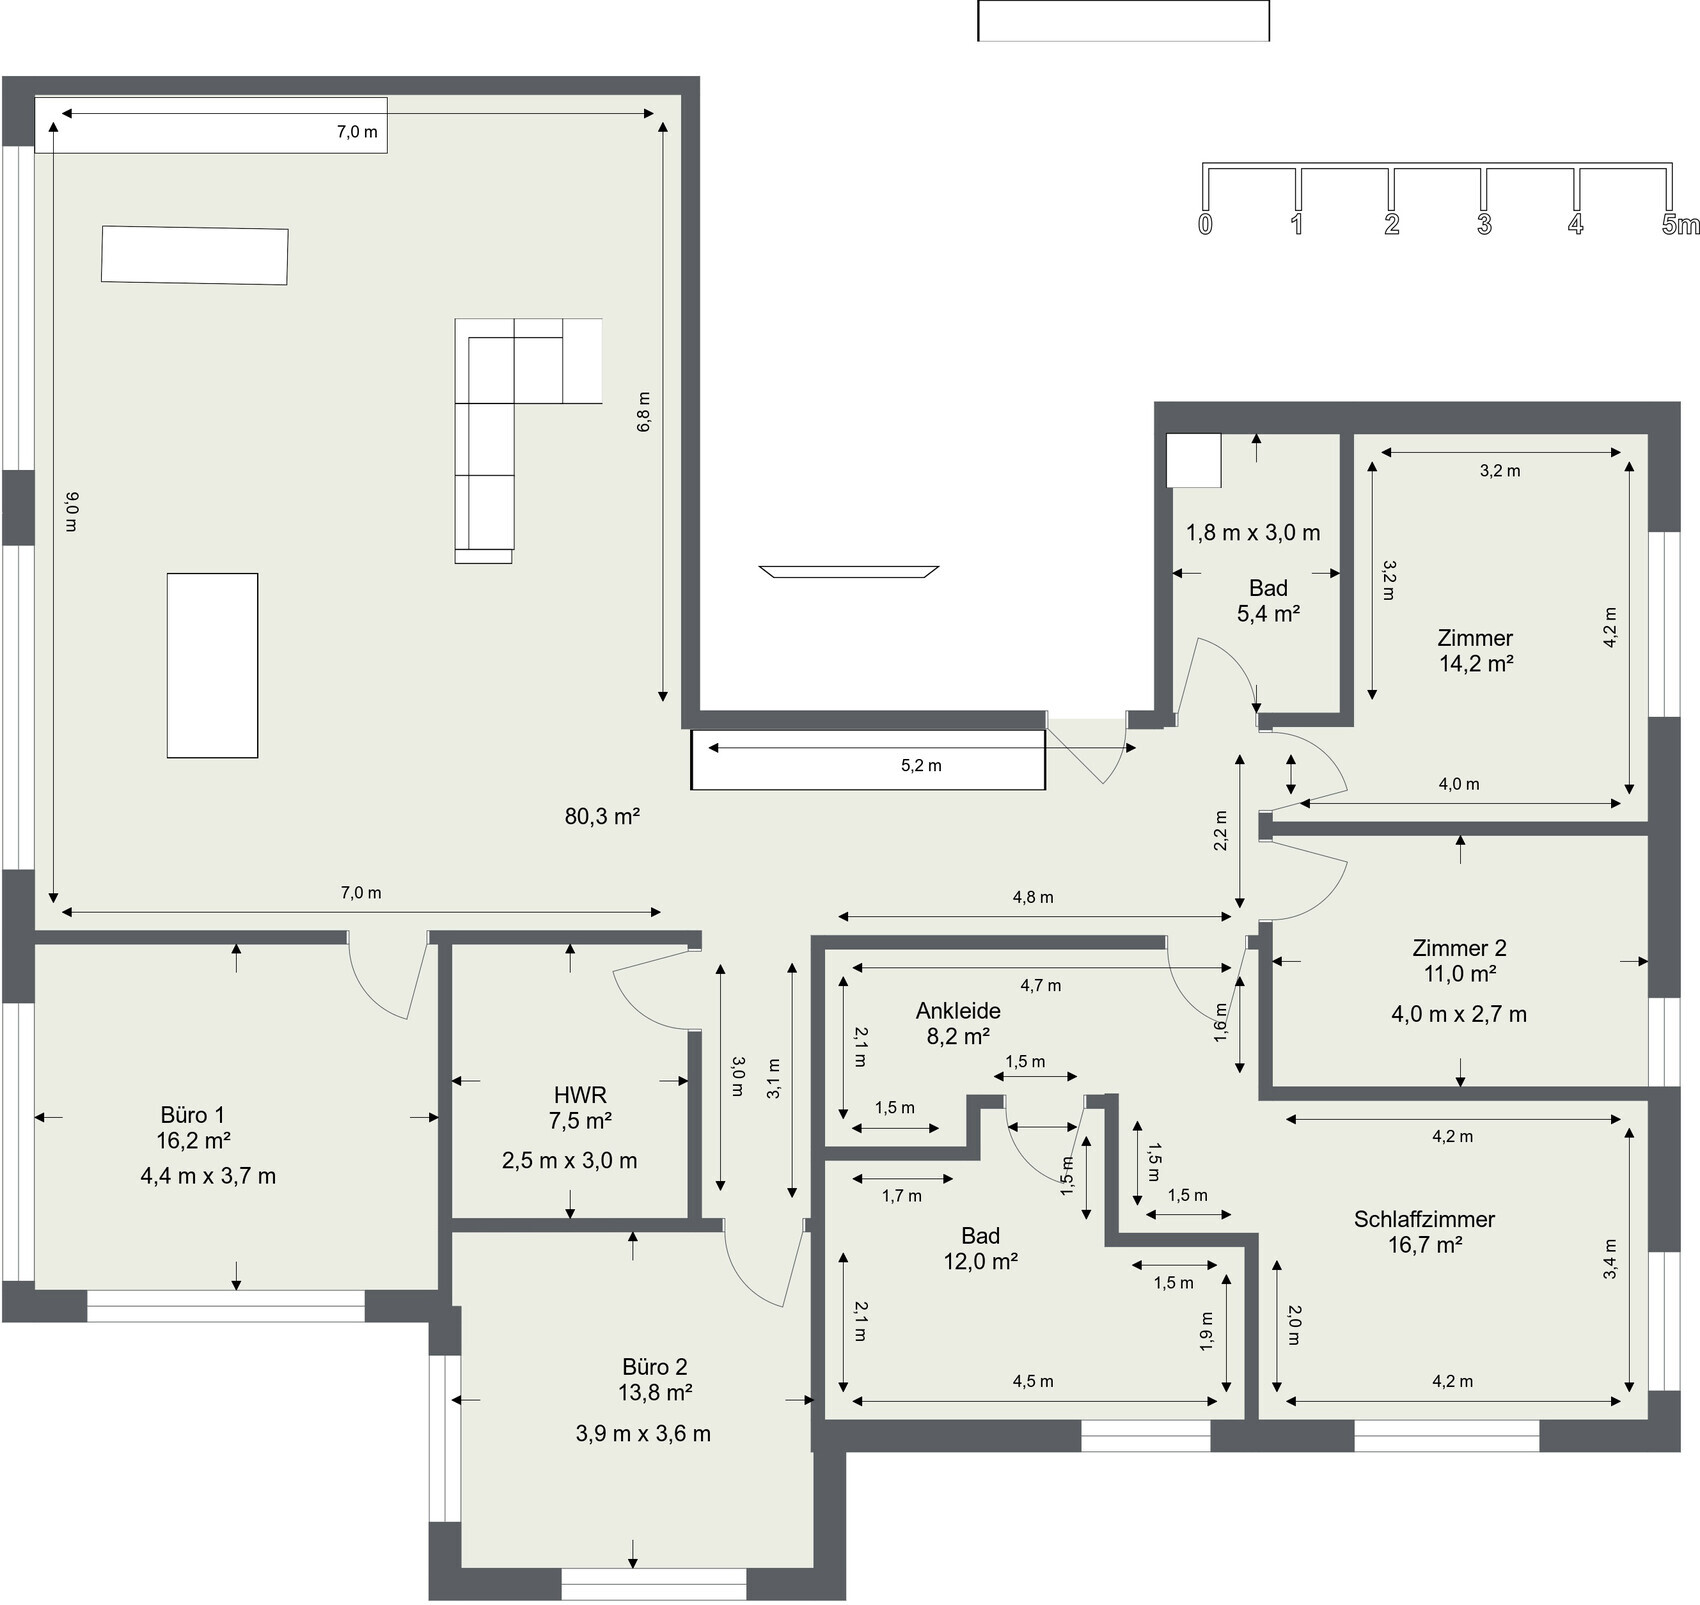
Thank you already for the initial feedback. For plans 1 and 2, it is difficult for me to accurately mark the dimensions as I do not have the original files, but I can measure them on the original plans for you. Attached you will find plan 3 with the dimensions, so you can get an idea of the size. The square meters are also shown in plans 1 and 2.
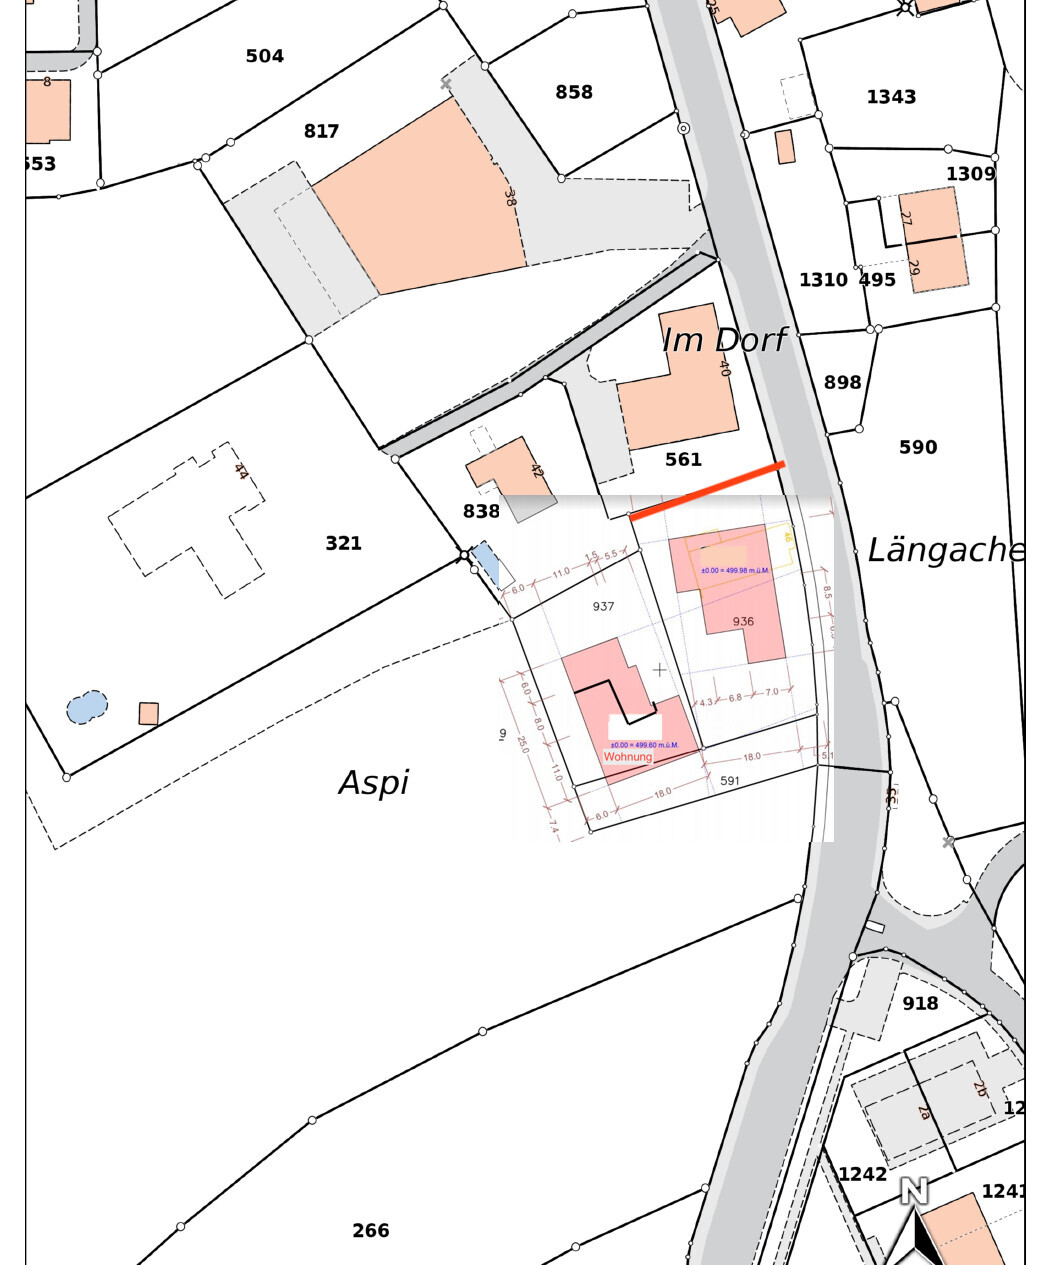
I have also included a site plan, where I have marked the two “buildings” with 3 floors (including attic). The condominium is located at the bottom left (the approximate floor plan is outlined in black). You will also find a north arrow at the bottom of the map.
The land on the left and bottom sides belongs to the apartment. As you can see on the plan, there are no further buildings in front or below, this is agricultural zone. In front, you look down onto a lake (depending on what the farmer plants on the agricultural land).
Behind the house is a main road (gray area), which has light to moderate traffic (quieter at night, busier during the day), primarily cars.
Yes, the area below within the dashed lines is covered by the upper apartment, and the left seating area is partially covered by the balcony above. We plan to connect the seating areas continuously. The lower one is intended for a lounge, and the left one for a dining table.
Since nothing has been built yet, they can still be moved. Depending on the changes, this may involve minor additional costs, but if it results in an optimal setup, that works for us.
We do not expect client visits here, at most maybe a meeting for two. In terms of size, we are thinking about approximately 14–18m2 (150–195 sq ft).
Thank you already for the initial feedback. For plans 1 and 2, it is difficult for me to accurately mark the dimensions as I do not have the original files, but I can measure them on the original plans for you. Attached you will find plan 3 with the dimensions, so you can get an idea of the size. The square meters are also shown in plans 1 and 2.
I have also included a site plan, where I have marked the two “buildings” with 3 floors (including attic). The condominium is located at the bottom left (the approximate floor plan is outlined in black). You will also find a north arrow at the bottom of the map.
The land on the left and bottom sides belongs to the apartment. As you can see on the plan, there are no further buildings in front or below, this is agricultural zone. In front, you look down onto a lake (depending on what the farmer plants on the agricultural land).
Behind the house is a main road (gray area), which has light to moderate traffic (quieter at night, busier during the day), primarily cars.
kaho674 schrieb:
Are two outdoor seating areas really desired?
Yes, the area below within the dashed lines is covered by the upper apartment, and the left seating area is partially covered by the balcony above. We plan to connect the seating areas continuously. The lower one is intended for a lounge, and the left one for a dining table.
kaho674 schrieb:
How flexible are the wastewater and water connections?
Since nothing has been built yet, they can still be moved. Depending on the changes, this may involve minor additional costs, but if it results in an optimal setup, that works for us.
kaho674 schrieb:
What is the minimum size the office should have? Will client visits be expected?
We do not expect client visits here, at most maybe a meeting for two. In terms of size, we are thinking about approximately 14–18m2 (150–195 sq ft).
Do both offices really need to be that large? Would about 12 m² (130 sq ft) each be sufficient? It also says there might be only one office. How will the offices be used? Home office for both? Then having two offices would be more practical, especially if phone conferences are held there, since it can be quite inconvenient if the second person in the office is also on the phone.
The utility room doesn’t necessarily have to include building services equipment, right? Just a washing machine, dryer, vacuum cleaner, some storage supplies, and so on?
Regarding water connections... normal ones shouldn’t be a problem, but the toilet drain could be tricky. In your three layout options, the toilets are always located in the same spot. Do you know how the apartments above are planned? Have you been given any information about the toilet drain areas?
Is it actually not possible to install a window in the wall where the guest bathroom and one room are currently located at the top of the plan?
The utility room doesn’t necessarily have to include building services equipment, right? Just a washing machine, dryer, vacuum cleaner, some storage supplies, and so on?
Regarding water connections... normal ones shouldn’t be a problem, but the toilet drain could be tricky. In your three layout options, the toilets are always located in the same spot. Do you know how the apartments above are planned? Have you been given any information about the toilet drain areas?
Is it actually not possible to install a window in the wall where the guest bathroom and one room are currently located at the top of the plan?
H
hausbauer_ch13 Mar 2018 21:08kbt09 schrieb:
Do both offices really need to be that large? Would around 12 m² (130 ft²) each not be sufficient? It also says possibly only one office. How will the offices be used? Home offices for both? Then two offices would be more practical, especially if you need to take conference calls, as it can be quite disruptive if the second person is also on the phone in the same room.Well, we can manage with 12 m² (130 ft²), I just reconsidered that. One office will primarily be used for home office work, meaning phone calls need to be handled there. The second office will mostly be used in the evening (not for phone calls).
kbt09 schrieb:
The utility room doesn’t have to include building services equipment, right? Just the washing machine, dryer, vacuum cleaner, some storage – is that correct? Heating, water, etc. are all in the basement. However, the electrical distribution panel with KNX control as well as the multimedia cabling will still be located in that room, but it will be mounted on the wall and won’t take up much floor space.
kbt09 schrieb:
Regarding water connections... the normal ones shouldn’t be an issue, but the toilet waste pipes could be problematic. In your three layout options, the toilets are always in the same place. Do you know how the apartments above are planned? Has anyone pointed out any restrictions concerning the toilet waste pipes? The toilet waste pipes are indeed located in the apartments above in the exact same positions, so it would be preferable to keep them roughly where they are. However, it is certainly possible to shift some of them, according to the initial discussion with the architect.
kbt09 schrieb:
Is it actually not possible to put a window on the wall where the guest bathroom and one room are, at the top of the plan? That will be difficult. At the location of the upstairs toilet is the main building entrance right in front, along with the canopy. So all people entering the building pass right by there.
Similar topics