
Development Plan / Restrictions
The outer walls are fixed and cannot be altered, as this is a condominium/project. However, the interior layout can largely be customized.
Number of People, Age
Currently 2 adults, possibly with children in the future 😉
Space Requirements on Ground Floor and Upper Floor
Desired: 6 rooms:
- Master bedroom with en-suite bathroom and walk-in closet
- 2 rooms (1 guest room, possibly 1 children’s room)
- Small bathroom (shower / guest toilet)
- 2 offices
- Utility room for washing machine, dryer, clothes dryer
- Large open living/dining area with kitchen island
House Design
Two designs are from an architect, one is self-drawn.
The patio area is continuous in all versions, located at the lower left and facing south-west.
What do you dislike? Why?
Option 1: Living room too tight, especially around the sofa; office size is acceptable
Option 2: Utility room in the kitchen doesn’t suit us well; covered patio reachable only through the office
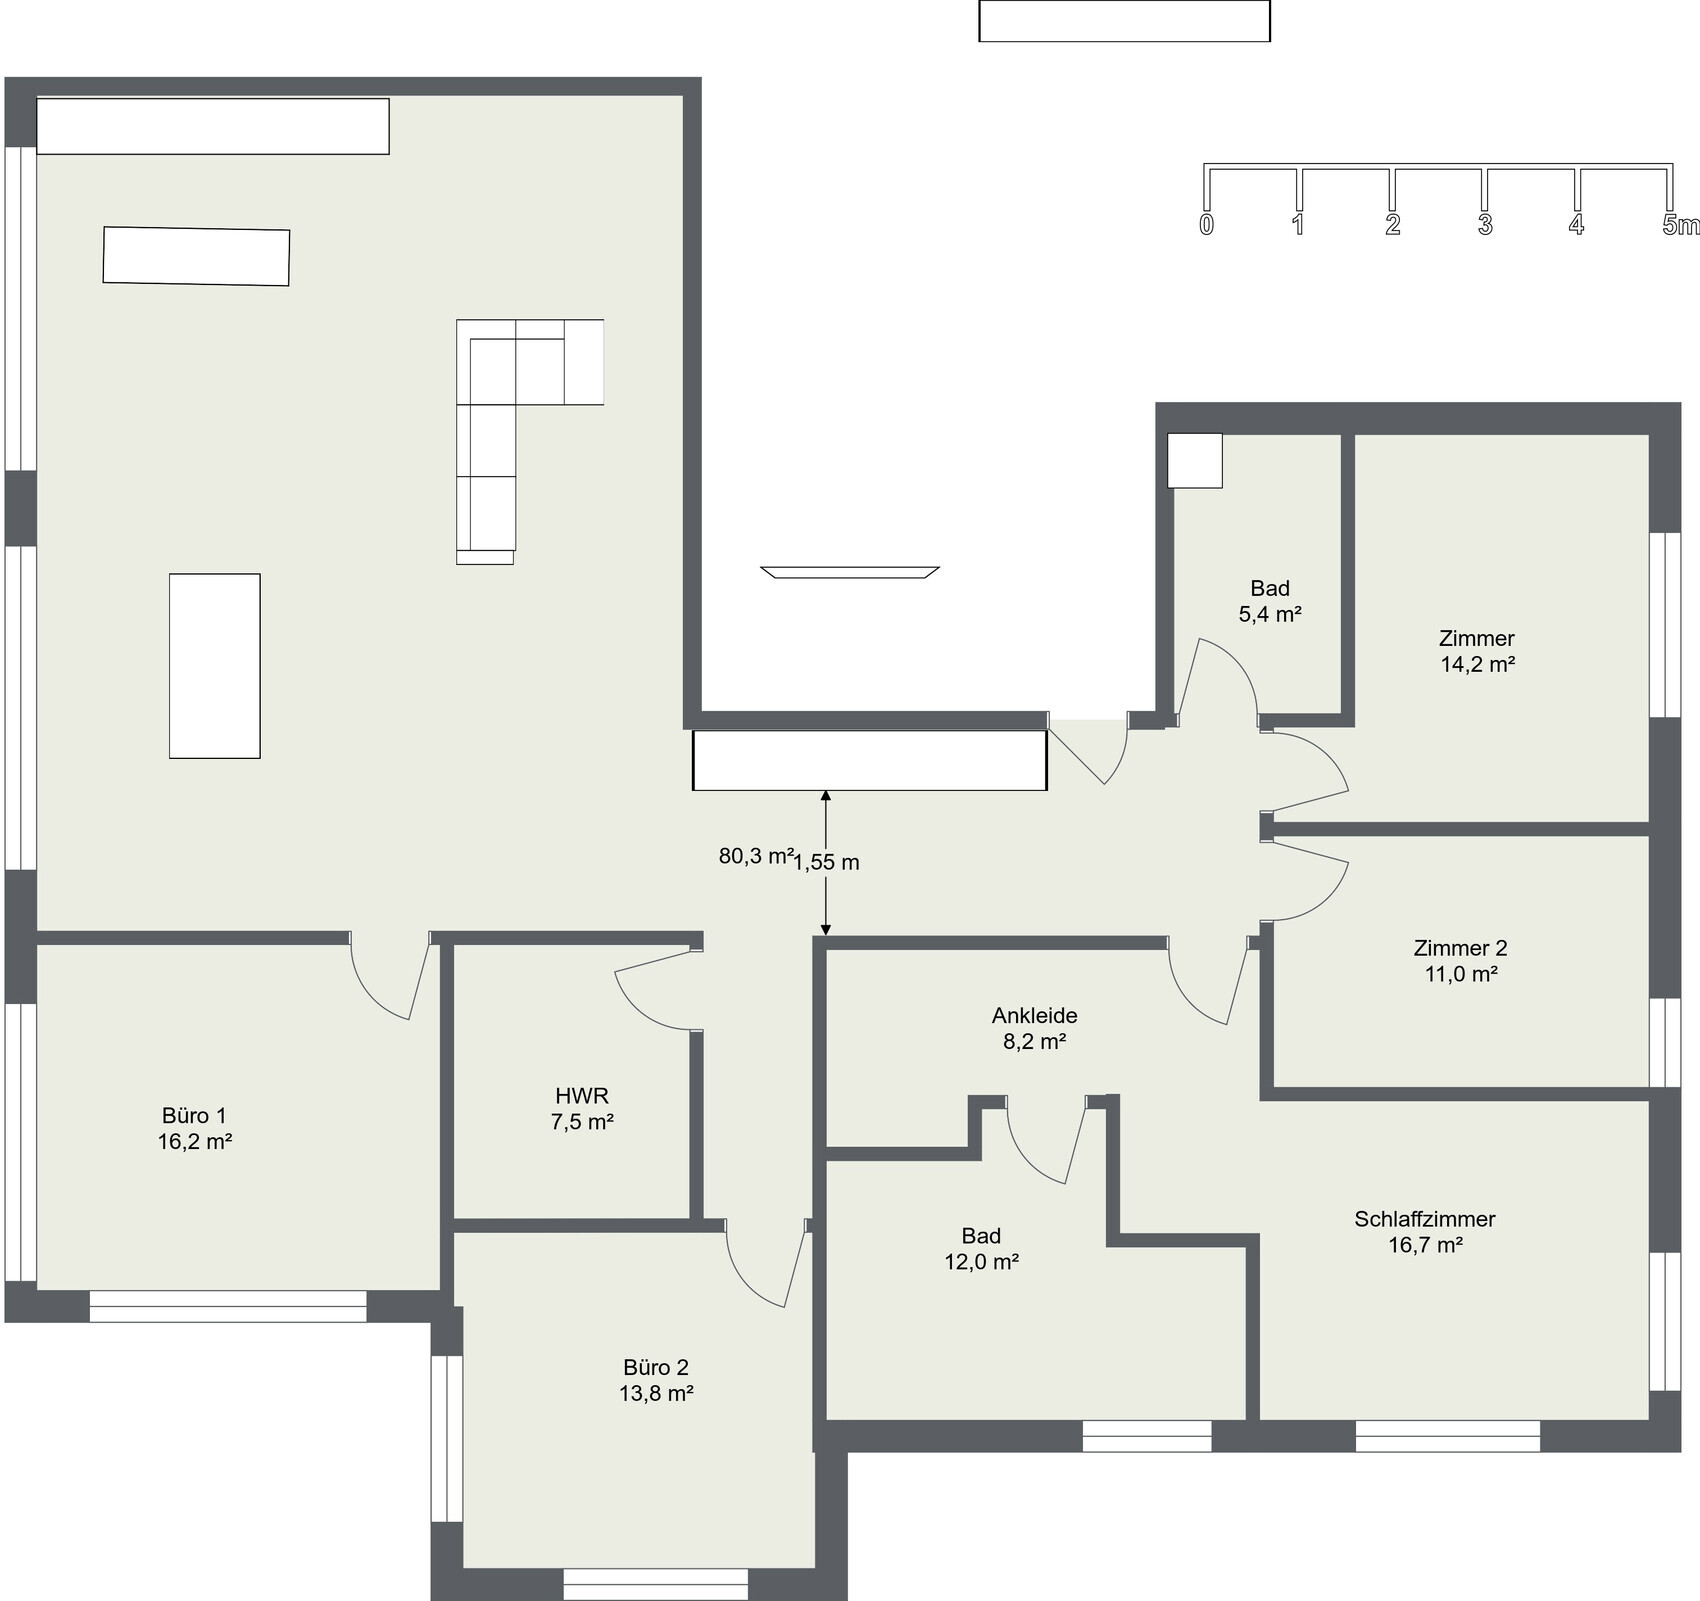
Option 3: No direct access to the covered patio
What do you especially like? Why?
Option 2: Large walk-in closet, room sizes
Option 3: Room sizes
If you have to give up something, which details/extra rooms?
Possibly only 1 office
What is the most important/basic question about the floor plan summed up in 130 characters?
Do you perhaps have a completely different idea for the room layout? How would you best arrange the living room, kitchen, and dining table?
Option 1:
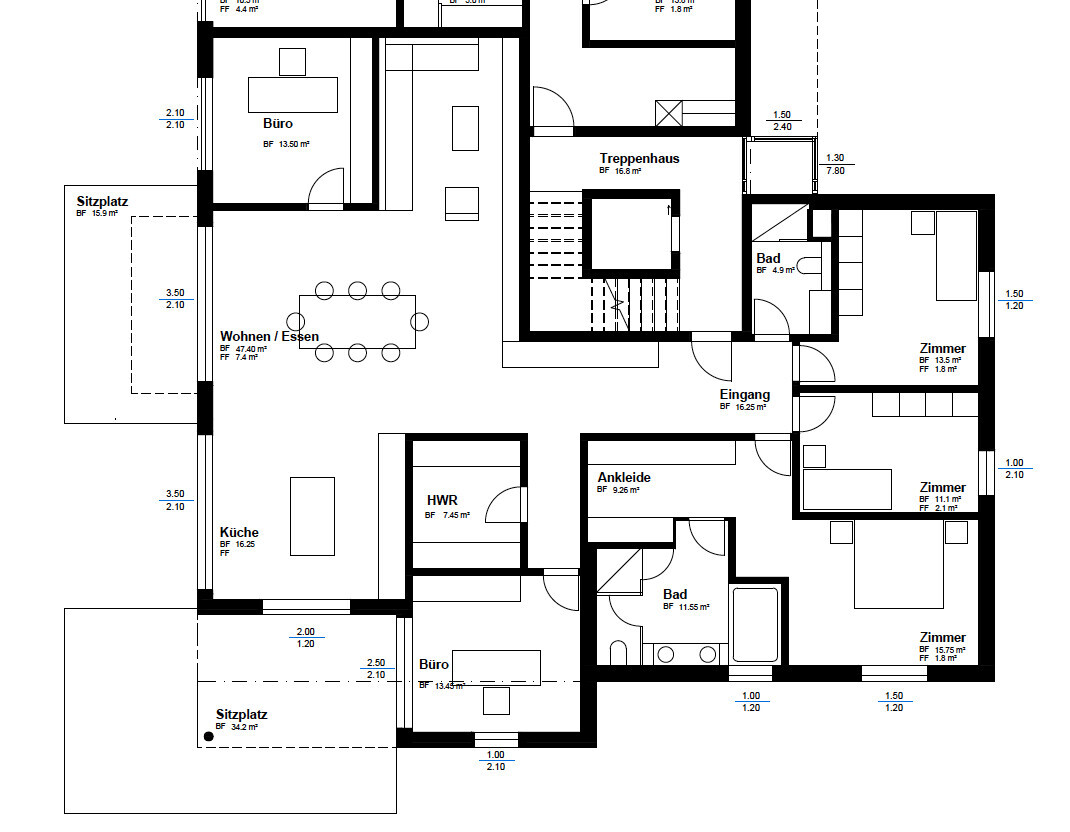
Option 2:
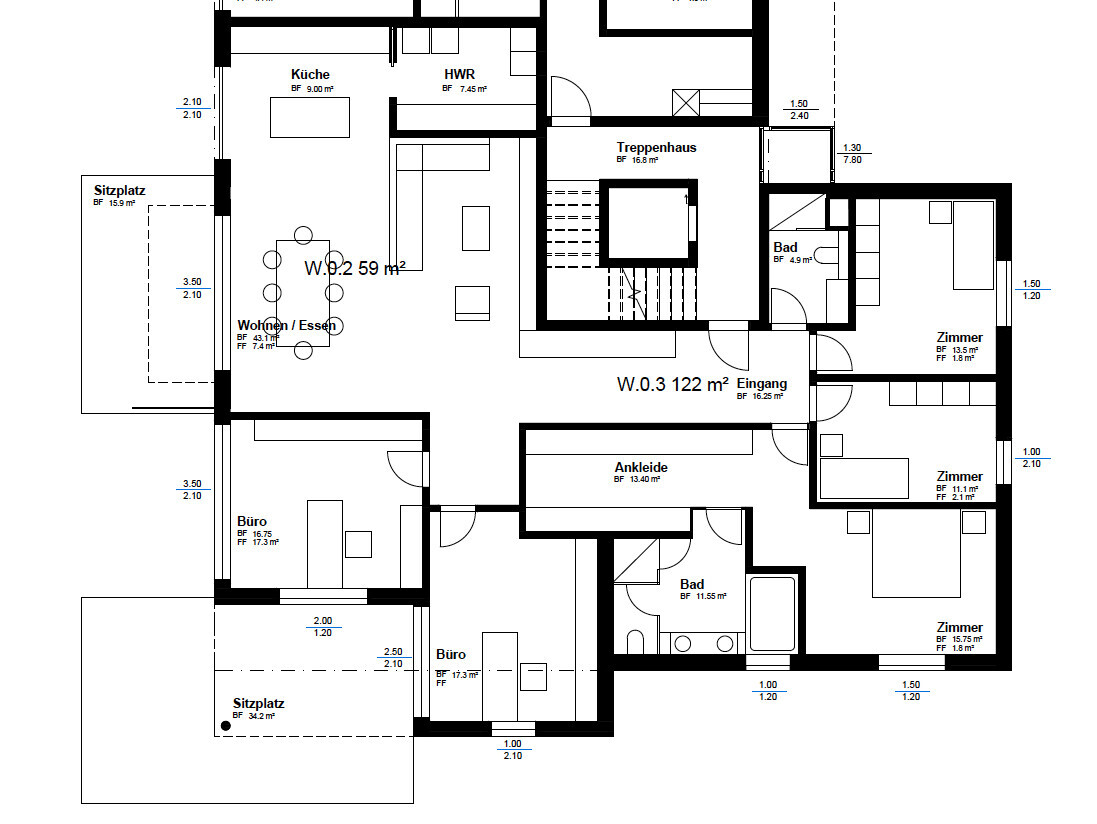
Option 3:
The outer walls are fixed and cannot be altered, as this is a condominium/project. However, the interior layout can largely be customized.
Number of People, Age
Currently 2 adults, possibly with children in the future 😉
Space Requirements on Ground Floor and Upper Floor
Desired: 6 rooms:
- Master bedroom with en-suite bathroom and walk-in closet
- 2 rooms (1 guest room, possibly 1 children’s room)
- Small bathroom (shower / guest toilet)
- 2 offices
- Utility room for washing machine, dryer, clothes dryer
- Large open living/dining area with kitchen island
House Design
Two designs are from an architect, one is self-drawn.
The patio area is continuous in all versions, located at the lower left and facing south-west.
What do you dislike? Why?
Option 1: Living room too tight, especially around the sofa; office size is acceptable
Option 2: Utility room in the kitchen doesn’t suit us well; covered patio reachable only through the office
Option 3: No direct access to the covered patio
What do you especially like? Why?
Option 2: Large walk-in closet, room sizes
Option 3: Room sizes
If you have to give up something, which details/extra rooms?
Possibly only 1 office
What is the most important/basic question about the floor plan summed up in 130 characters?
Do you perhaps have a completely different idea for the room layout? How would you best arrange the living room, kitchen, and dining table?
Option 1:
Option 2:
Option 3:
11ant schrieb:
From a construction perspective, yes, but a residential complex also needs to be managed. The shafts are there to simplify maintenance. If one unit deviates and, in an emergency, everything needs to be opened up, that is not appreciated. Designers of such complexes are aware of this and take that into account.Exactly!
There will be shafts. They must be used accordingly. No one will be able to deviate from that.
The windows on the facade will be specified as well. Again, no one can deviate—at least not in terms of the width and position of the windows, which shape the appearance of the building.
And some things simply cannot be changed... I am tired of hearing or reading criticism of interior bathrooms without windows. That’s just how apartment construction is. You have to accept it, and I do not see the quality of life affected by that. A bathroom without a window is still better than a bedroom without one.
Similarly, I see a bit of independence for some rooms or a double casement window as preferable to always following the rules like children’s rooms must face south, bedrooms must not be next to each other, and no bed against a wall with plumbing. Sometimes it makes sense to consider existing conditions and personal preferences, rather than just ticking off a checklist.
@hausbauer_ch
please clarify the situation with the facade and supply shafts—then we can proceed 🙂

ypg schrieb:
And some things simply cannot be changed... I’m tired of hearing/reading criticism of interior bathrooms without windows. That’s just how apartment construction is. You have to accept it, and I don’t see it as reducing quality of life. I see it the exact opposite way – but everyone is entitled to their own preferences.
ypg schrieb:
A bathroom without a window is at least better than a bedroom without one. Yes, we used to live in a basement. But that was out of necessity. I don’t think there’s much necessity with a 180m² (1,938 sq ft) luxury apartment. 😉
The fact is, without a window plan and plumbing layout, it doesn’t make much sense to continue here.
kaho674 schrieb:
Yes, we used to live in the basement. But that was out of necessity. I don’t think there’s much need for that in a 180m² (1,938 sq ft) luxury apartment now. 😉
.I’m not talking about the past [emoji23] It’s about compact apartment construction, where some rooms are inevitably located inside or around the stairwell, so not all of them can have windows due to the lack of exterior walls. This applies whether it’s luxury apartments or social housing. There will always be criticism – you just have to adapt to the conditions and make the best of it. I personally prefer skylights (window bands), which can, for example, bring light into the hallway to capture natural light there. And there are also solutions to the issue of odors.

ypg schrieb:
I’m tired of hearing and reading criticism of interior bathrooms without windows. That’s just how it is in apartment construction. You have to accept it, and I don’t see it as reducing quality of life. kaho674 schrieb:
I don’t think there’s much need for that in a 180m² (1940 sq ft) luxury apartment. Exactly. Windowless bathrooms don’t belong in a 180m² (1940 sq ft) apartment, even if that is still considered social housing in Switzerland according to common stereotypes ;-) For my quality of life, having natural daylight in a bathroom is essential. I would miss a window, just as a passionate bathtub user would if there was only space for a shower.
ypg schrieb:
There will always be criticism – you just have to accept the circumstances and make the best of it. If I had a 180m² (1940 sq ft) apartment, 120m² (1290 sq ft) would be for living space, and 60m² (645 sq ft) would allow no compromises.
https://www.instagram.com/11antgmxde/
https://www.linkedin.com/company/bauen-jetzt/
H
hausbauer_ch18 Mar 2018 16:15Hello everyone
Thank you for the many ideas. We will clarify the issue regarding the shafts once again. According to the plans I currently have, the shaft in the top right corner near the bathroom is fixed but could still be slightly moved within the different corners of the room, as the bathroom layout is not finalized yet.
Regarding the window front, the front on the left side is fixed, and for the seating area, the upper window is also planned to be at floor level (this is not yet shown in the plans).
For the other windows, the client’s statement was that we may still make changes to the windows, but we would have to cover the building permit/planning permission costs. We will discuss this point again.
But we would also like to have a window in the bathroom, though for that, we’d probably have to build a detached house 😉
Best regards
Marc
Thank you for the many ideas. We will clarify the issue regarding the shafts once again. According to the plans I currently have, the shaft in the top right corner near the bathroom is fixed but could still be slightly moved within the different corners of the room, as the bathroom layout is not finalized yet.
Regarding the window front, the front on the left side is fixed, and for the seating area, the upper window is also planned to be at floor level (this is not yet shown in the plans).
For the other windows, the client’s statement was that we may still make changes to the windows, but we would have to cover the building permit/planning permission costs. We will discuss this point again.
11ant schrieb:🙂 That stereotype about the Swiss 🙂 No, 180 sqm (1,938 sq ft) is actually rather large for a condominium here in Switzerland... Usually, they are between 140-160 sqm (1,507-1,722 sq ft).
Exactly. Windowless bathrooms don’t belong in a 180 sqm (1,938 sq ft) apartment, even if that is still considered social housing according to common stereotypes in Switzerland ;-)
But we would also like to have a window in the bathroom, though for that, we’d probably have to build a detached house 😉
Best regards
Marc
hausbauer_ch schrieb:
The upper window by the seating area is also planned to be at floor level Is it full width? How do you access the seating area there? I think that might be rather impractical.
Similar topics