
Hello,
I would like to start a new thread regarding the initial design planning.
Previous thread: Single-family house – Opinions on our design
https://www.hausbau-forum.de/threads/Einfamilienhaus-Meinungen-zu-unserem-Entwurf.25622/
Here are the main points:
The foundation slab is already in place: 12.49 x 12.49 m2 (41 x 41 ft2) and 30 cm (12 inches) thick.
The foundation slab was inspected for quality by an energy consultant and a structural engineer – no issues were found.
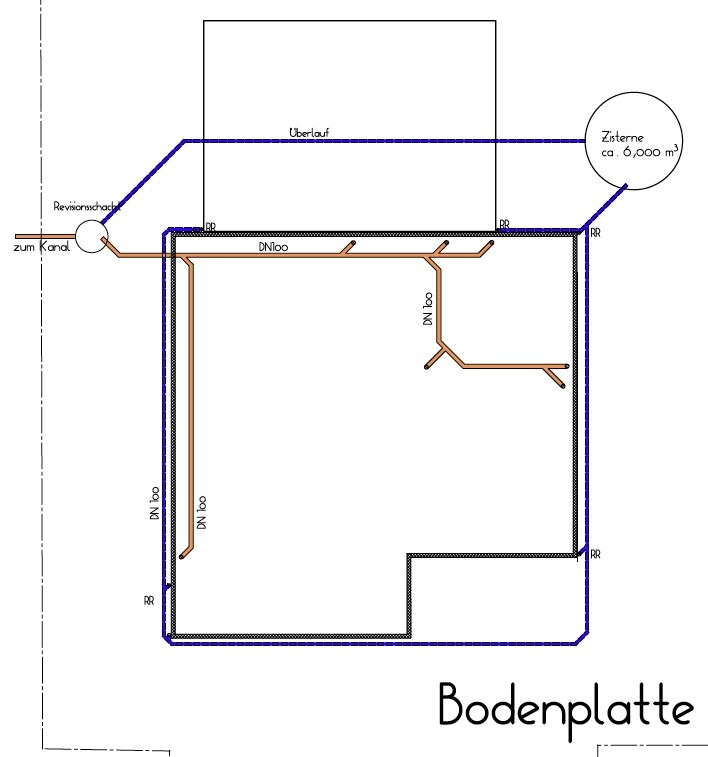
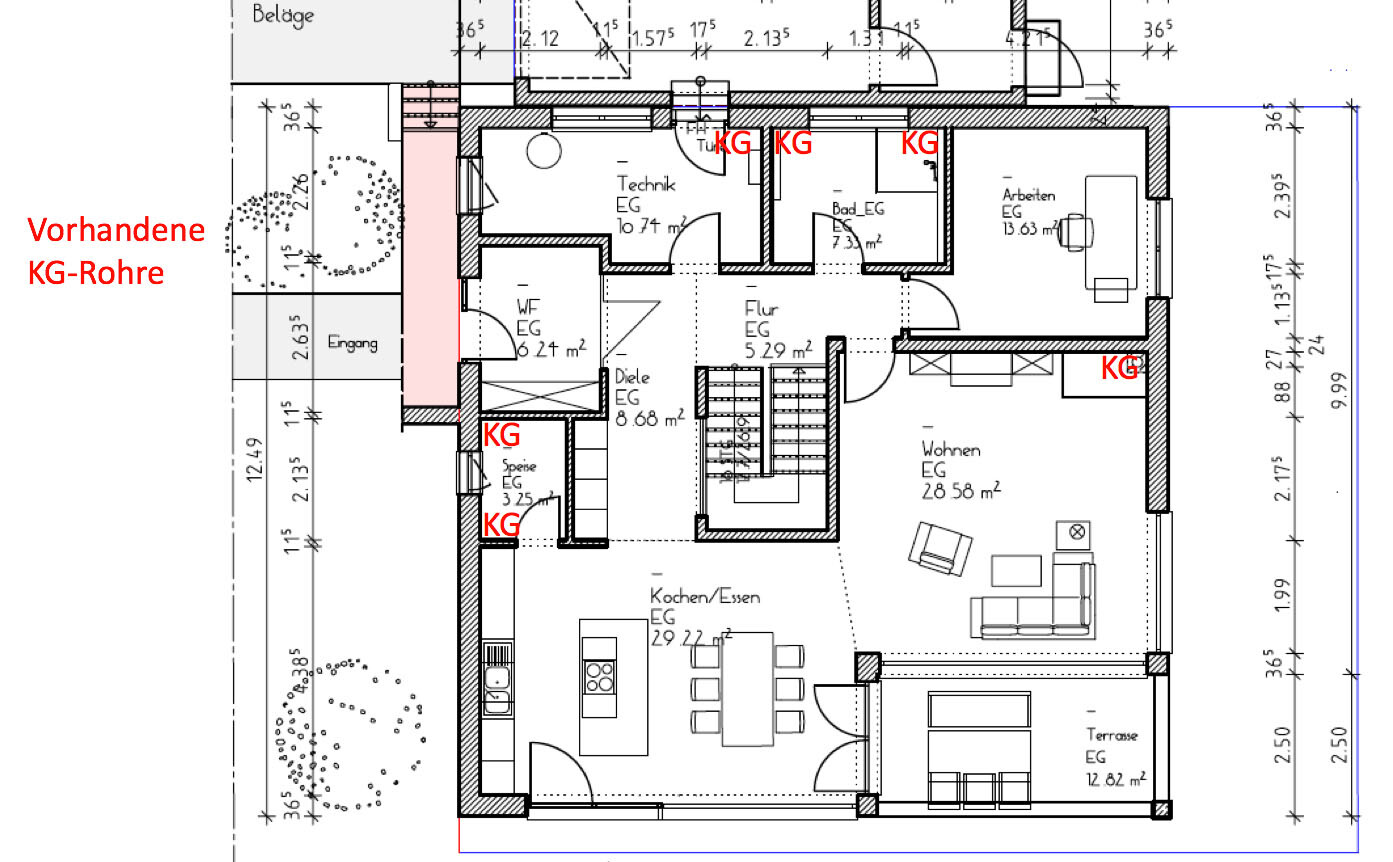
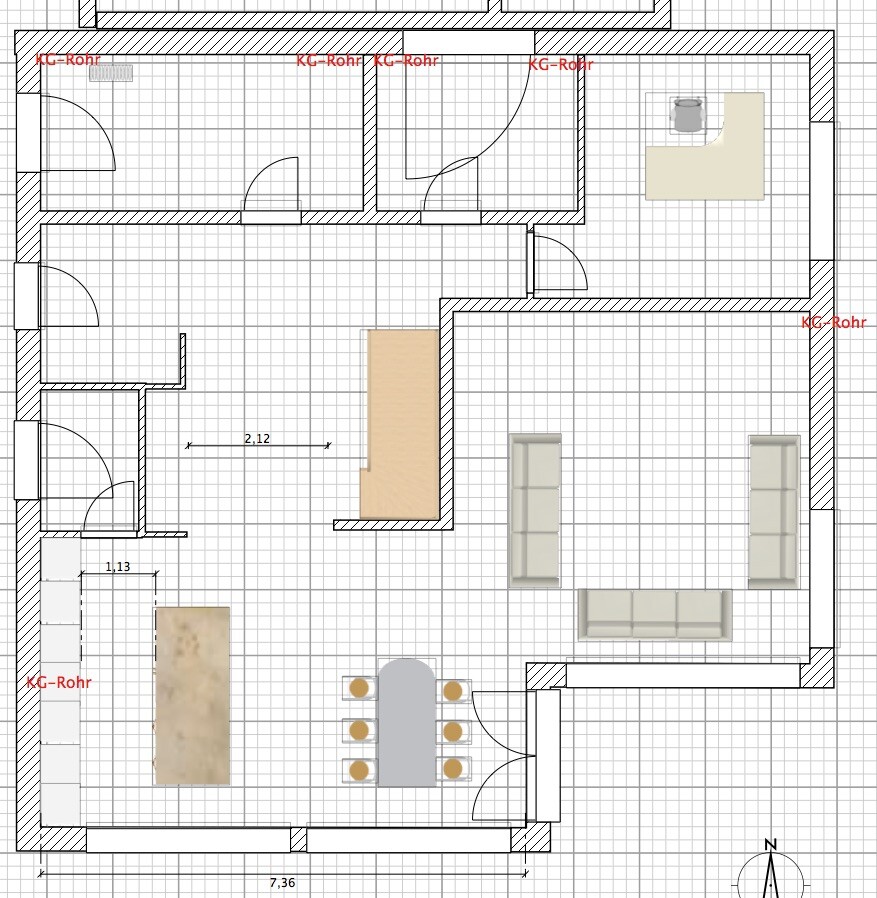
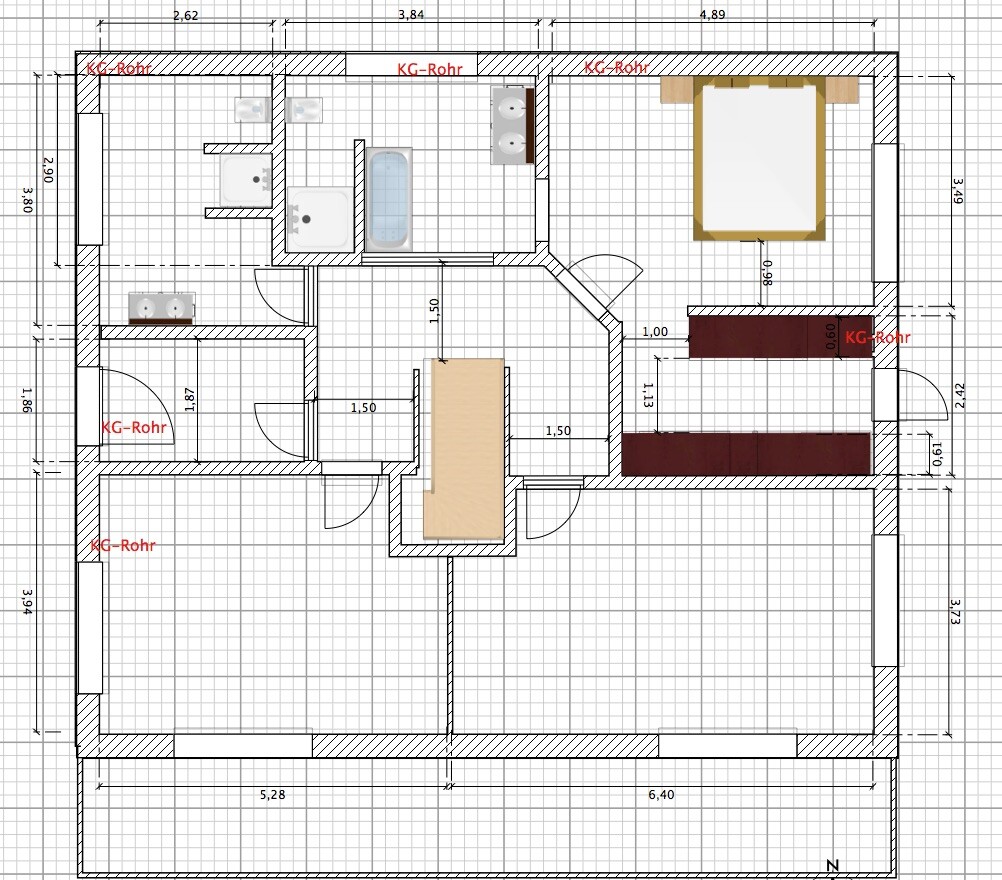
The locations of the underground drainage pipes are marked in the image titled "Foundation Slab - Drainage Pipes."
The house is planned to be built on the existing foundation slab. Demolition is not planned.
The house needs to be constructed as a one-story plus attic (E+1) with a gable roof at a 22° pitch.
The original submission plan from the previous owner was applied for but has not been received yet.
Our own submission plan from the architect exists but was mostly rated as unsatisfactory.
Negative points in the submission plan:
Our specific requests:
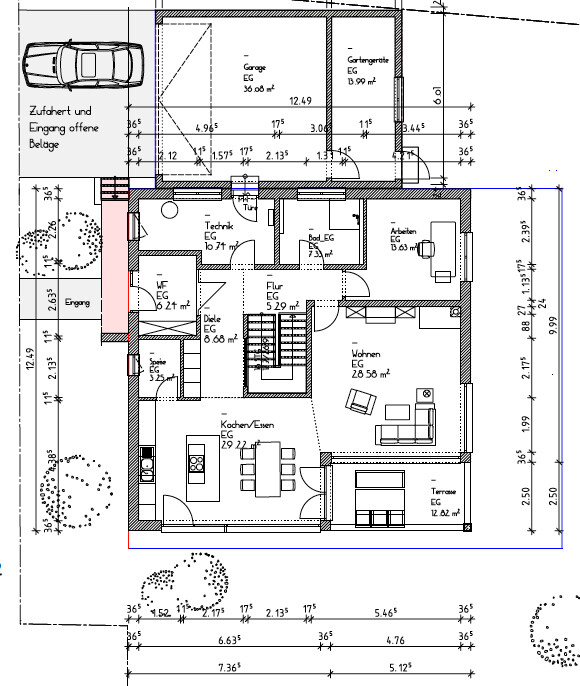
We like the ground floor and its room layout quite well. However, the half-landing staircase should be replaced by a space-saving alternative.
The staircase was placed centrally to allow the desired rooms to be created.
------------------------------------------------------------------------
• Development plan / restrictions
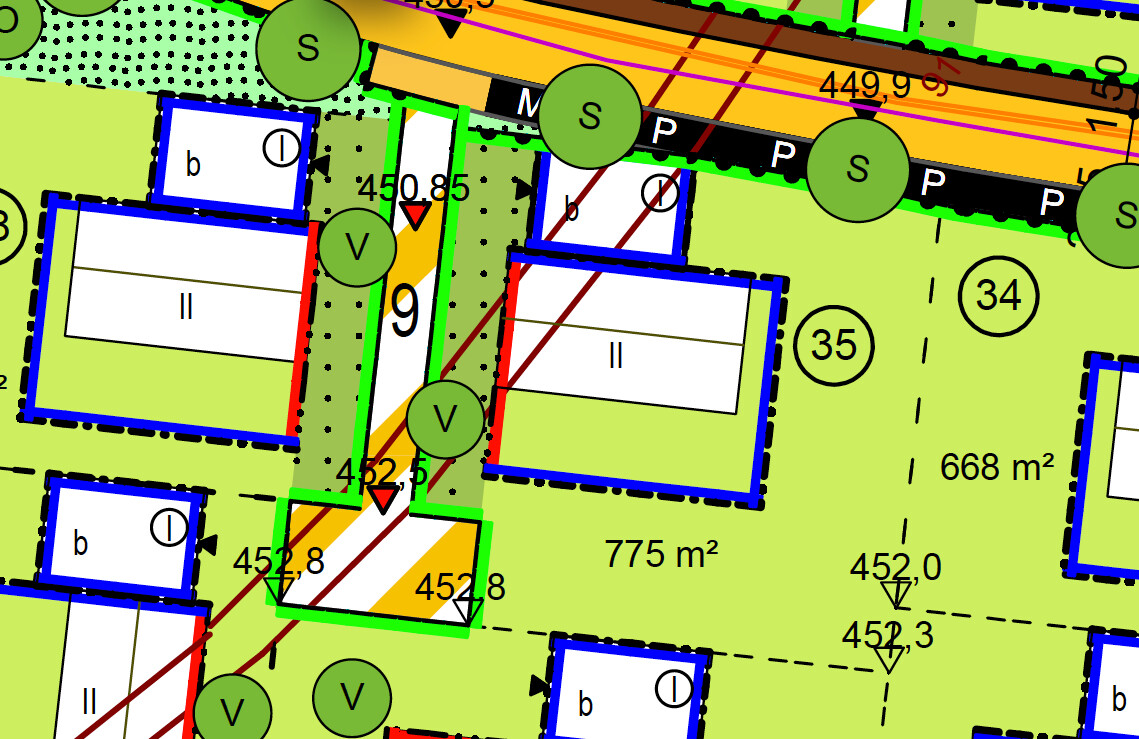
Plot size: Parcel 35, 775 m2 (8,835 ft2)
KFW 55 standard
Slope: Yes
Site coverage ratio: 0.35
Floor area ratio: 0.80
Building envelope, building line, and boundary: see site plan
Edge development: No
Number of parking spaces: 2
Number of storeys: 2
Roof style: Gable roof, 22° pitch
Style / orientation: South - southeast
Maximum dimensions/limits: Building maximum = 14 m x 10 m (46 x 33 ft) plus single-story extension with max. length 10 m (33 ft), max. depth 3 m (10 ft)
Client requirements
Style, roof type, building type: Gable roof, 22° pitch
Basement, storeys: No basement, 2 full storeys
Number and ages of occupants: 4 persons (3 females, 1 male), ages 40, 38, 12, 9
Space requirements on ground and upper floors: Since no basement, more space per floor needed → approx. 90 m2 (970 ft2) per floor
Office use: Home office planned, possibly later converted to a bedroom / guests about 6 times a year
Open or closed layout: Open layout, at least on the ground floor
Traditional or modern design: Modern design
Open kitchen with island: Yes, open kitchen with cooking island
Number of dining seats: 1
Fireplace: Yes, should be placed in the living room, as the chimney should not pass through the children’s bedrooms.
Music / stereo wall: No
Balcony, roof terrace: Balcony: yes, roof terrace: no
Garage, carport: Double garage with partition
Additional wishes / special features / daily routine explanations:
Photovoltaic system + possibly battery storage, active ventilation system with heat recovery, air heat exchanger, cistern
House design
Planner: Architect
- Company planner: No
- Architect: Yes
- DIY: No
What do you especially like? Why? Ground floor thanks to the open design with large windows
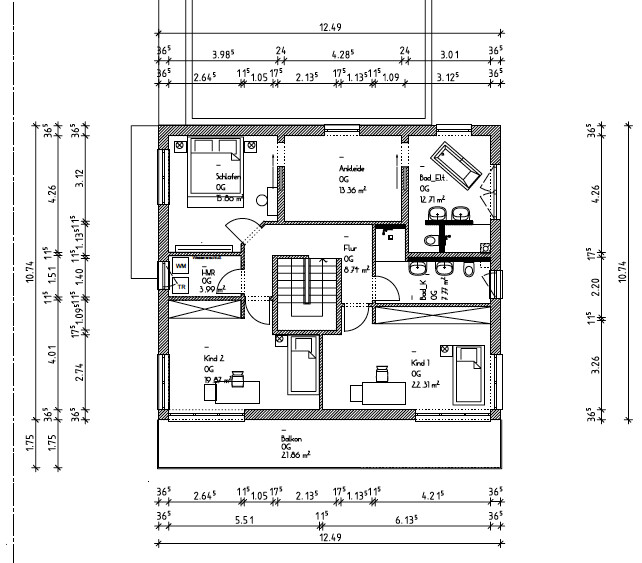
What do you dislike? Why? Upper floor layout
Estimated price according to architect/planner: ?
Personal budget limit for house including fixtures: 400,000 €
Preferred heating technology: Air heat exchanger with underfloor heating
If you had to give up something, which details or features could you do without?
- Can give up: Battery
Cannot do without:
Why is the design the way it is now? e.g.
Not a standard design from the planner, ideas based on model houses + floor plans found online + architect input
What is the most important / fundamental question about the floor plan in 130 characters?
How can I improve the layout of the house?

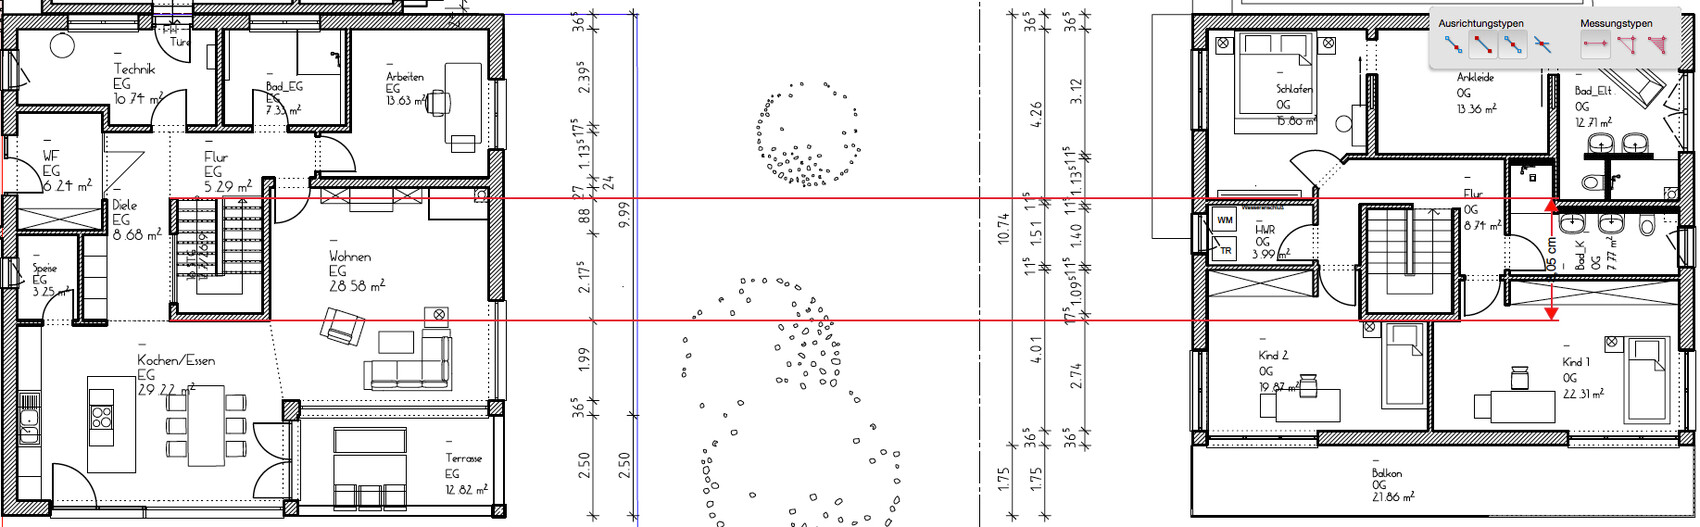

I would like to start a new thread regarding the initial design planning.
Previous thread: Single-family house – Opinions on our design
https://www.hausbau-forum.de/threads/Einfamilienhaus-Meinungen-zu-unserem-Entwurf.25622/
Here are the main points:
The foundation slab is already in place: 12.49 x 12.49 m2 (41 x 41 ft2) and 30 cm (12 inches) thick.
The foundation slab was inspected for quality by an energy consultant and a structural engineer – no issues were found.
The locations of the underground drainage pipes are marked in the image titled "Foundation Slab - Drainage Pipes."
The house is planned to be built on the existing foundation slab. Demolition is not planned.
The house needs to be constructed as a one-story plus attic (E+1) with a gable roof at a 22° pitch.
The original submission plan from the previous owner was applied for but has not been received yet.
Our own submission plan from the architect exists but was mostly rated as unsatisfactory.
Negative points in the submission plan:
- Ground floor + upper floor
- Staircase between ground and upper floor is not properly dimensioned
- Ground floor
- Staircase unsuitable, takes up too much space; entrance to living area is through the kitchen
- Access from garage to house does not fit due to height differences
- Upper floor
- Staircase unsuitable, room layout and a dark hallway with hallway width only 1.10 m (3.6 ft)
- Balcony extends across the entire house length
- See east elevation under the image “View all sides”
- The balcony was extended because the upper floor protrudes 70 cm (28 inches) beyond the ground floor, covering the resulting overhang. In the previous plan, the balcony was only above the bay window.
Our specific requests:
We like the ground floor and its room layout quite well. However, the half-landing staircase should be replaced by a space-saving alternative.
The staircase was placed centrally to allow the desired rooms to be created.
- Keep the technical room in the marked position for connection reasons, near the turning circle.
- Keep the front door position as shown – access from the garage plus guests parking in front of the garage.
- Central staircase to maintain short walking distances.
- Type of staircase: corner staircase with quarter turns (1x or 2x 90° turns) or straight staircase. Spiral staircases are not desired.
- Modern house with an open kitchen and living area.
- Home office.
- Guest toilet with shower.
- Pantry for freezer, food, and beverages.
- Large children's bedrooms, preferably on the south side.
- Room for a walk-in dressing area.
- Separate entrance to the master bedroom, not through the dressing room.
- One master bathroom and one children’s bathroom.
- Small utility room (approx. 6–8 m2 (65–86 ft2)) on the upper floor for washing machine and dryer.
- Tiled stove; the chimney flue should not run through the children’s bedrooms. Preferred route is through the bathroom or utility room.
------------------------------------------------------------------------
• Development plan / restrictions
Plot size: Parcel 35, 775 m2 (8,835 ft2)
KFW 55 standard
Slope: Yes
Site coverage ratio: 0.35
Floor area ratio: 0.80
Building envelope, building line, and boundary: see site plan
Edge development: No
Number of parking spaces: 2
Number of storeys: 2
Roof style: Gable roof, 22° pitch
Style / orientation: South - southeast
Maximum dimensions/limits: Building maximum = 14 m x 10 m (46 x 33 ft) plus single-story extension with max. length 10 m (33 ft), max. depth 3 m (10 ft)
Client requirements
Style, roof type, building type: Gable roof, 22° pitch
Basement, storeys: No basement, 2 full storeys
Number and ages of occupants: 4 persons (3 females, 1 male), ages 40, 38, 12, 9
Space requirements on ground and upper floors: Since no basement, more space per floor needed → approx. 90 m2 (970 ft2) per floor
Office use: Home office planned, possibly later converted to a bedroom / guests about 6 times a year
Open or closed layout: Open layout, at least on the ground floor
Traditional or modern design: Modern design
Open kitchen with island: Yes, open kitchen with cooking island
Number of dining seats: 1
Fireplace: Yes, should be placed in the living room, as the chimney should not pass through the children’s bedrooms.
Music / stereo wall: No
Balcony, roof terrace: Balcony: yes, roof terrace: no
Garage, carport: Double garage with partition
Additional wishes / special features / daily routine explanations:
Photovoltaic system + possibly battery storage, active ventilation system with heat recovery, air heat exchanger, cistern
House design
Planner: Architect
- Company planner: No
- Architect: Yes
- DIY: No
What do you especially like? Why? Ground floor thanks to the open design with large windows
What do you dislike? Why? Upper floor layout
Estimated price according to architect/planner: ?
Personal budget limit for house including fixtures: 400,000 €
Preferred heating technology: Air heat exchanger with underfloor heating
If you had to give up something, which details or features could you do without?
- Can give up: Battery
Cannot do without:
Why is the design the way it is now? e.g.
Not a standard design from the planner, ideas based on model houses + floor plans found online + architect input
What is the most important / fundamental question about the floor plan in 130 characters?
How can I improve the layout of the house?

MBS2201 schrieb:
even if in your opinion everything should be demolished, No. It could very well be useful – I have no reason to assume it isn’t suitable.
MBS2201 schrieb:
and I’m trying to make the best of it. That’s exactly why I’m warning to keep an eye on economic viability – so you don’t end up “saving” at a high cost.
https://www.instagram.com/11antgmxde/
https://www.linkedin.com/company/bauen-jetzt/
11ant schrieb:
not that you "save" money at a high cost That’s why I’m trying, with your help, to create a proper floor plan. Only then can I have a reasonable discussion about costs with the construction company. It makes no sense to negotiate prices with the builder now if the floor plan will be changed again in two weeks.
Sorry, but it seems you didn’t fully understand the preliminary considerations.
It’s not the floor plan that determines the costs, but primarily the size of the building and its fittings.
You have certain ideas about the fittings, but the building size is fixed by the foundation slab.
Your foundation slab is 12.50 x 12.50 = 156.25m² (1682 sq ft). With two full floors, you end up with a volume of about 1400m³ (49,400 ft³). You still need a roof, but I’ll leave those costs out for now since you’ve already covered the groundwork and foundation slab.
At €400/m³ ($430/ft³) I arrive at €560,000. At 230m³ (8,120 ft³) and €2200/m³ ($2360/ft³) you get around €506,000. The actual cost is probably somewhere in that range.
On top of that, you still have external works, a double garage including (!) storage space, and various incidental construction costs.
I maintain my point: in the end, the project will cost something starting with a 6.
No offense, but when you say the construction costs shouldn’t be discussed while initially planning with €400k, it makes me question whether you fully understand the situation.
If not, you should stop planning pipe dreams.
For a meaningful quote, at this scale it no longer matters whether you have 120 or 140 linear meters (lfm) of internal walls, but purely the building volume.
If you can afford €600k, that’s fine. Otherwise, ditch the foundation slab or go for a bungalow or a stepped floor design to reduce the building volume.
It’s not the floor plan that determines the costs, but primarily the size of the building and its fittings.
You have certain ideas about the fittings, but the building size is fixed by the foundation slab.
Your foundation slab is 12.50 x 12.50 = 156.25m² (1682 sq ft). With two full floors, you end up with a volume of about 1400m³ (49,400 ft³). You still need a roof, but I’ll leave those costs out for now since you’ve already covered the groundwork and foundation slab.
At €400/m³ ($430/ft³) I arrive at €560,000. At 230m³ (8,120 ft³) and €2200/m³ ($2360/ft³) you get around €506,000. The actual cost is probably somewhere in that range.
On top of that, you still have external works, a double garage including (!) storage space, and various incidental construction costs.
I maintain my point: in the end, the project will cost something starting with a 6.
No offense, but when you say the construction costs shouldn’t be discussed while initially planning with €400k, it makes me question whether you fully understand the situation.
If not, you should stop planning pipe dreams.
For a meaningful quote, at this scale it no longer matters whether you have 120 or 140 linear meters (lfm) of internal walls, but purely the building volume.
If you can afford €600k, that’s fine. Otherwise, ditch the foundation slab or go for a bungalow or a stepped floor design to reduce the building volume.
Hello Matte1987, thank you for your explanation. I am aware that we are now far above the originally mentioned 400,000€ (about $435,000).
That is why I suggested that costs should be left out of the discussion about the floor plan.
The goal is to create a proper floor plan based on what already exists. I need this in order to have the final discussion with the construction company.
That is why I suggested that costs should be left out of the discussion about the floor plan.
The goal is to create a proper floor plan based on what already exists. I need this in order to have the final discussion with the construction company.
MBS2201 schrieb:
The goal is to create a proper floor plan based on the existing one. I need this to be able to have the final discussion with the construction company.What exactly do you expect from this "discussion"? That the construction company will say: Your unwavering loyalty to the oversized foundation slab moves us to such crocodile tears that we’ll just give you all the resulting extra building mass for free?If the house ends up costing 600,000 euros instead of the planned 400,000 euros due to its oversized dimensions, retaining the supposedly valuable foundation slab only makes economic sense if it was worth more than that 200,000 euro difference. And at this point, even a beginner should start having serious doubts well beyond the usual.
A house that costs one and a half times as much basically means one and a half times longer financing, and roughly speaking, about four times the risk of becoming unemployed or unable to work before the mortgage is fully paid off.
In your view, the foundation slab is probably symbolic of the dream house goal; from my perspective, it’s the coffin nail of its financing.
No offense to your wonderful foundation slab. Unfortunately, it only suits a builder who can finance a (not including garage) 230 m² (2,475 sq ft) single-family home without a second thought. Someone who can say: my family needed a 170 m² (1,830 sq ft) house, and we allowed ourselves the extra 60 m² (645 sq ft) because the foundation slab set these dimensions. If that’s you, then I have nothing more to say.
https://www.instagram.com/11antgmxde/
https://www.linkedin.com/company/bauen-jetzt/
11ant schrieb:
What do you expect from the "discussion"? I expect/hope to develop a solid house from the discussions and the resulting advice, one that conveys a certain modernity, spaciousness, and coziness.
11ant schrieb:
If that’s you, I said nothing. I have mentioned several times that financing should be excluded from the discussion.
What exactly do you want to hear? Yes, we can afford the prices. I had initially noted €400,000, as we didn’t know exactly what a house like this would cost and also wanted to gather your opinions on the first floor plan back then.
So again, my question to the group: Would you like to help me develop a solid floor plan based on your experience, without discussions about costs or financing?
Similar topics