
Hello fellow building enthusiasts,
We recently purchased two plots of land where a small new residential area (11 single-family homes) is being developed. We are planning to build a townhouse with a living space of about 160 sqm (1,722 sq ft).
You might be wondering why two plots... One parcel was too small for a detached single-family home, so we bought two because we wanted a bit more space in the garden.
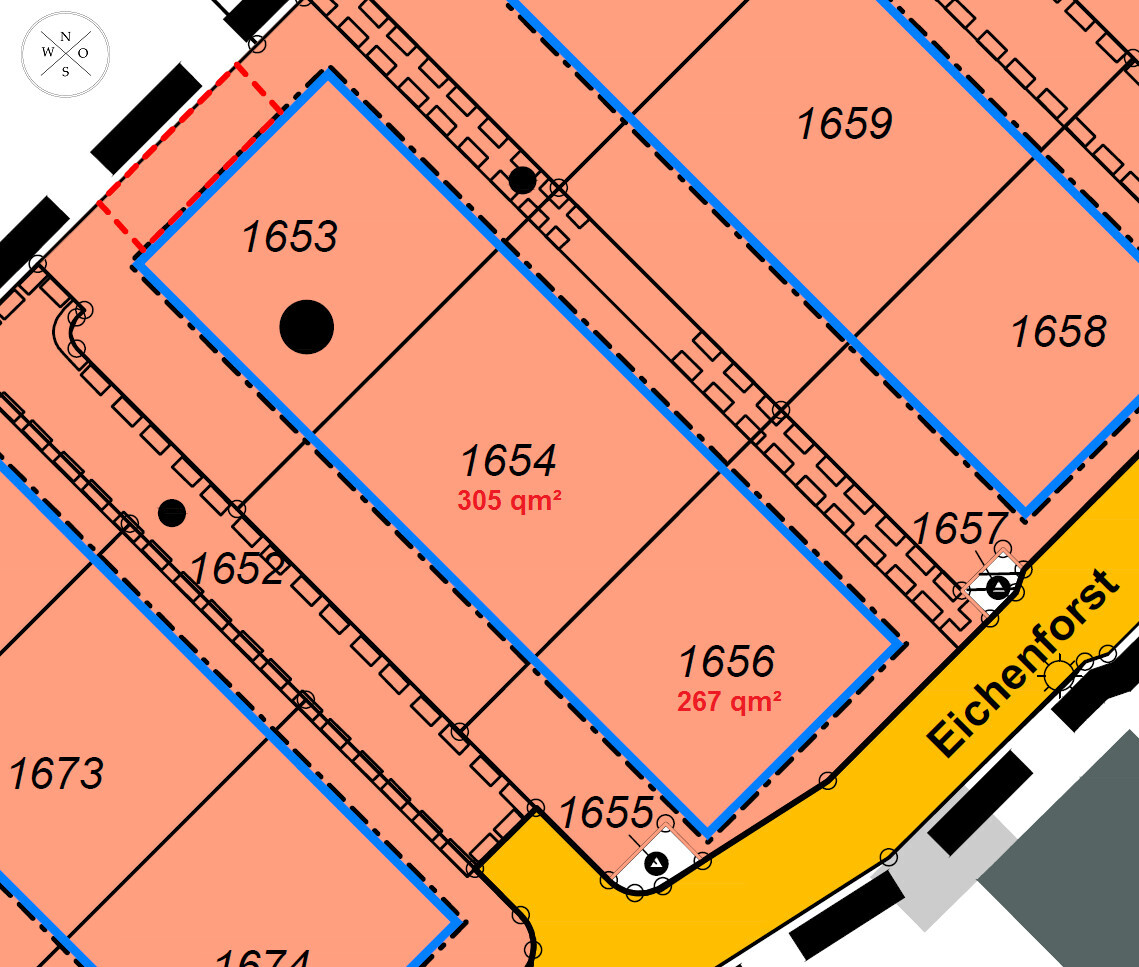
One parcel measures 305 sqm (3,284 sq ft) and the other 267 sqm (2,875 sq ft). Together we have 572 sqm (6,159 sq ft) (parcels 1654 and 1656). Including access paths, the total area is 622 sqm (6,695 sq ft). The plots are approximately 19 meters (62 feet) deep and 30 meters (98 feet) wide.
Now to our questions:
How can we position the house most advantageously on the plots?
The driveway access to the houses is planned from the Southwest street (plot 1652). The street there is 4.5 meters (15 feet) wide. On the Northeast side, a 2-meter (6.5 feet) wide pedestrian walkway is planned.
The blue line in the drawing marks the building boundary. There is no need to maintain a 3-meter (10 feet) setback from the pedestrian walkway; 1.5 to 2 meters (5 to 6.5 feet) are sufficient here. I think the most favorable placement would be to position the house in the Northeast corner with the main entrance facing the pedestrian walkway, so we could have the entire garden on the Southwest side.
How can the garage be positioned conveniently in this layout?
I think the garage would make most sense placed along the boundary of the neighboring plot 1653.
I have sketched four different options that we have considered.
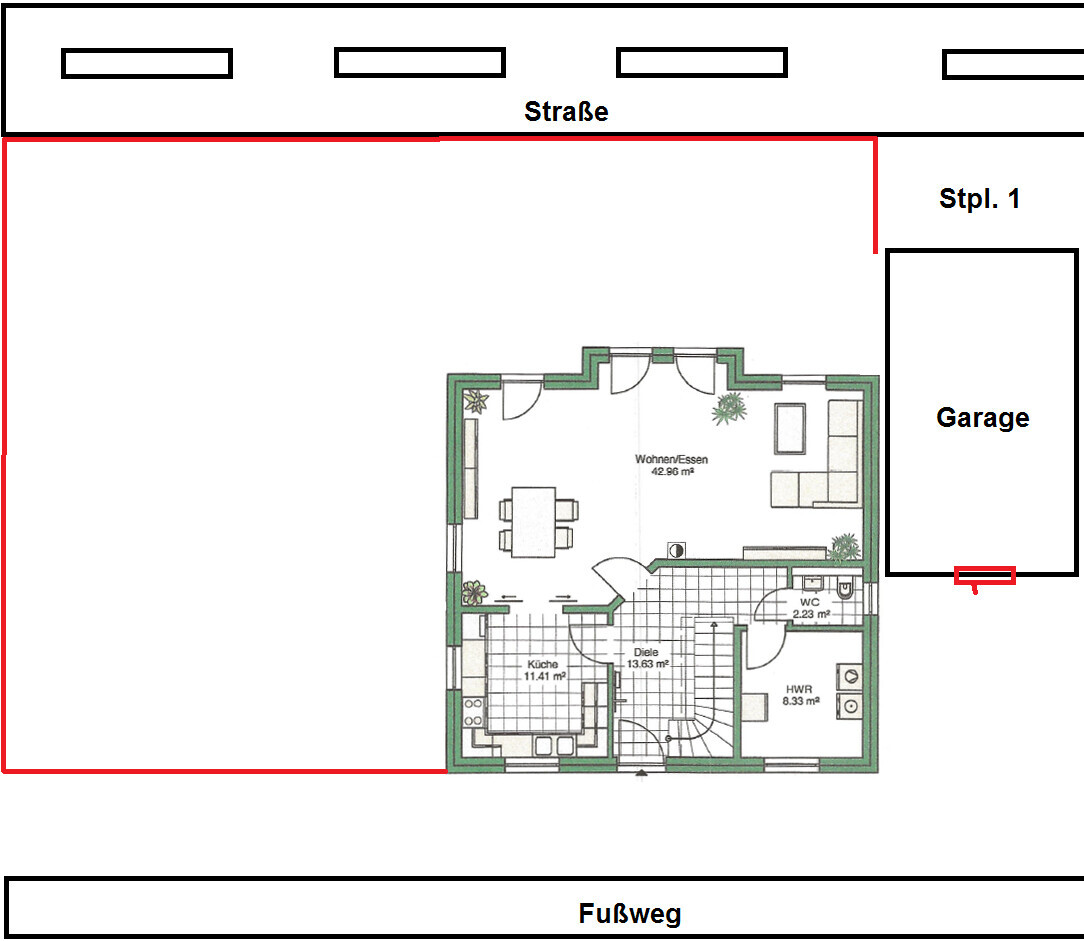
Option 1:
If we place the garage directly attached to the house, we would have to enter the house through the back door of the garage every time, and there would only be space for one parking spot in front of the garage, which is not ideal for two cars.
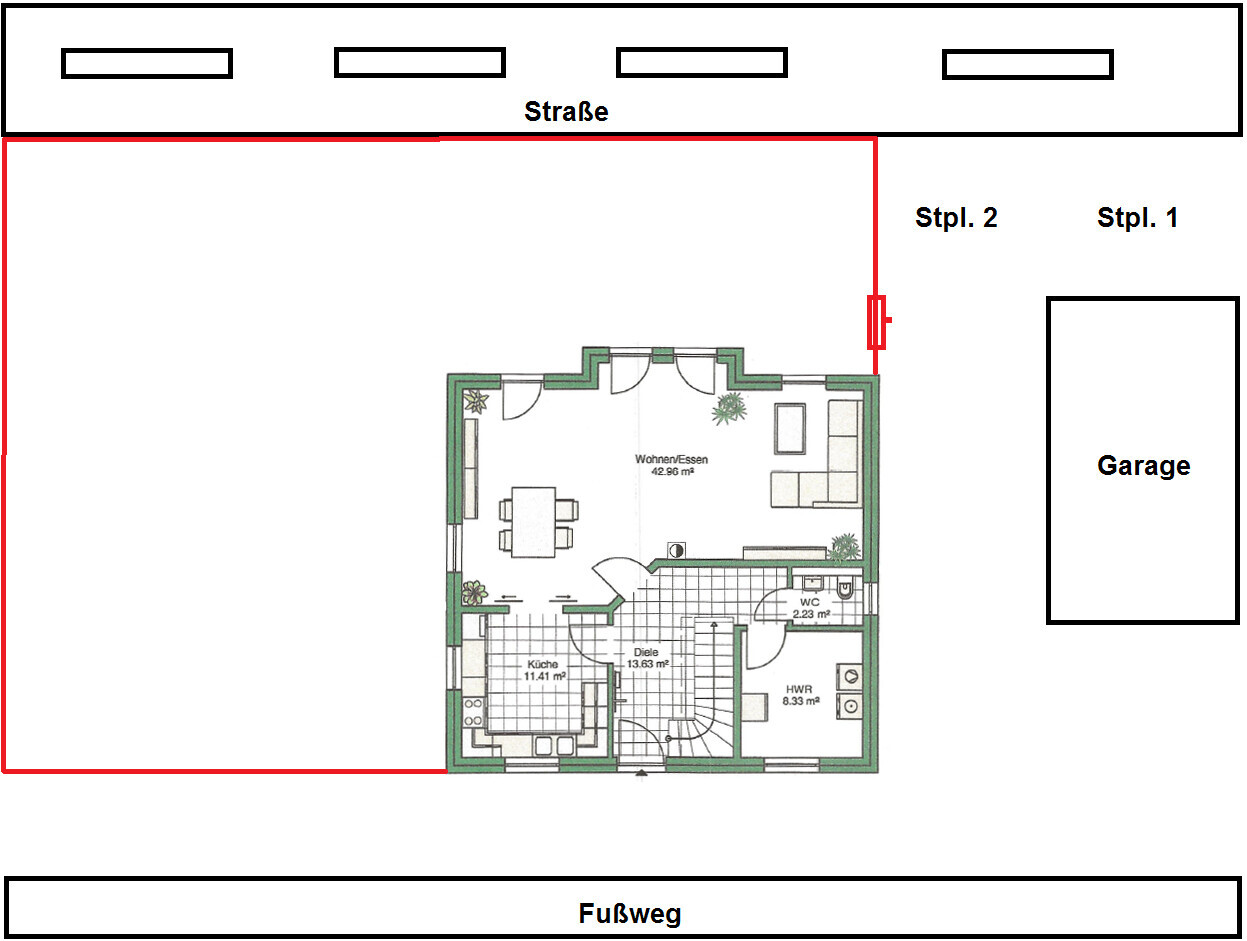
Option 2:
A garage positioned with some distance from the house. This would allow space for a second parking spot. However, with this option, we would need to fence off the garden area near the parking spots to prevent direct views into the garden. We would also be losing a lot of usable space and would have to pave the path leading to the front and the area in front of the house and garage.
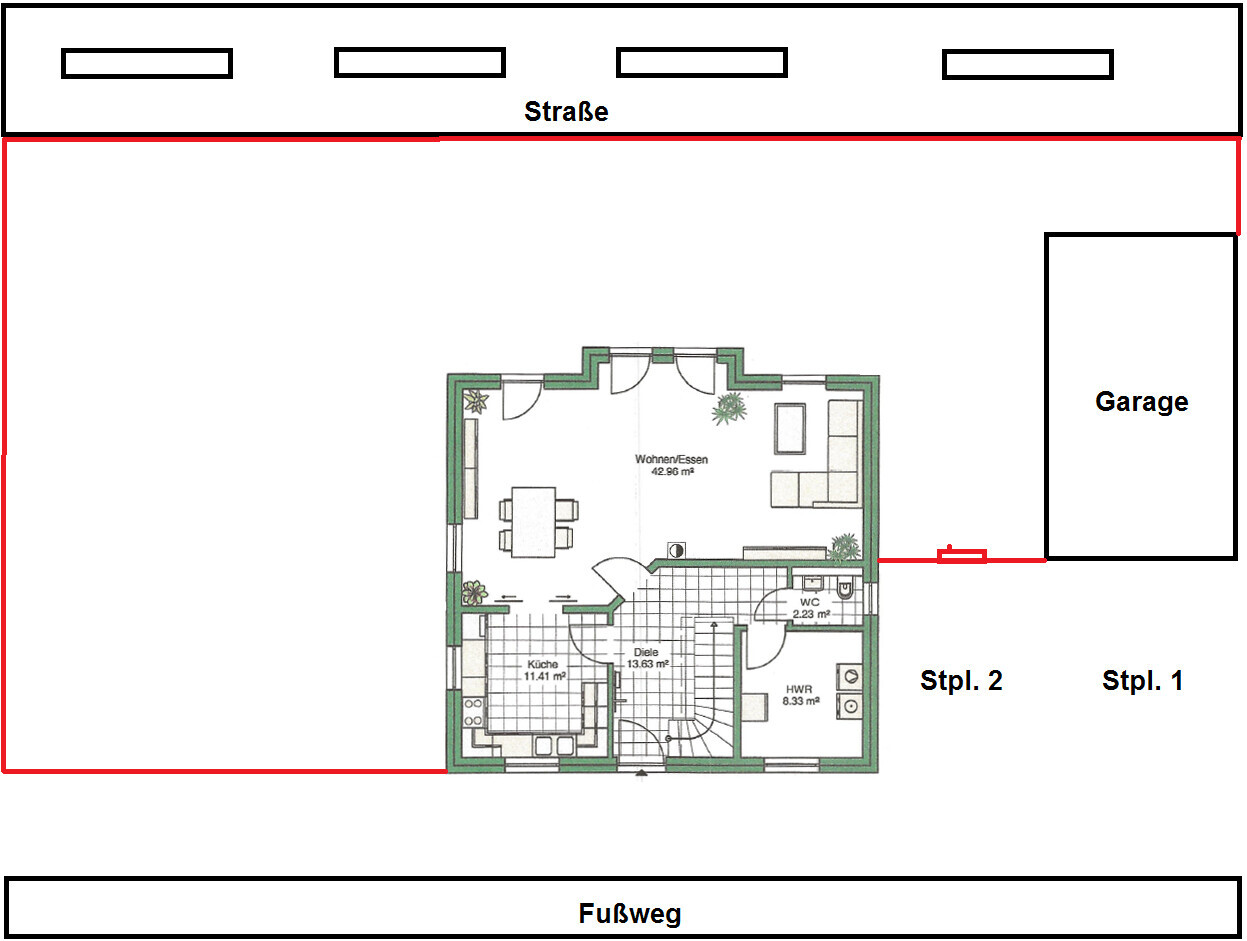
Option 3:
Similar to option 2, but with the fencing arranged differently. The garden area next to the garage could still be used as garden space, but we would have to go through the garden gate every time from the garage to reach the house entrance.
In all three options, the pathways to the house entrance are quite long.
Additionally, I have never seen a garage positioned with its back wall facing the side of the house entrance. Usually, the garage door faces the side of the house entrance, or the house entrance is placed on the side adjacent to the garage.
Option 4:
The option we like best is access to the garage via the pedestrian walkway. The walkway was originally planned as a footpath and will be paved 2 meters (6.5 feet) wide during site development. We could widen it by about 1 meter (3 feet), making it a 3-meter (10 feet) wide driveway/walkway that could be used to drive into the garage. We would need to pave that additional meter ourselves and shift the house one meter (3 feet) further, which would not be a problem given the size of the plot. According to the development plan and information from the city, this would be perfectly allowed. We have pedestrian, vehicle access, and utility easements benefiting the residents for this walkway. With this option, we could place the garage directly attached to the house and use the second parking spot in front of the utility room window.
Options 1 to 3 might be possible if the house entrance is placed on the garage side, but then I’m not sure how we would need to change the floor plan.
How would you position the house and garage? Maybe you can help us with some new ideas to move forward.

We recently purchased two plots of land where a small new residential area (11 single-family homes) is being developed. We are planning to build a townhouse with a living space of about 160 sqm (1,722 sq ft).
You might be wondering why two plots... One parcel was too small for a detached single-family home, so we bought two because we wanted a bit more space in the garden.
One parcel measures 305 sqm (3,284 sq ft) and the other 267 sqm (2,875 sq ft). Together we have 572 sqm (6,159 sq ft) (parcels 1654 and 1656). Including access paths, the total area is 622 sqm (6,695 sq ft). The plots are approximately 19 meters (62 feet) deep and 30 meters (98 feet) wide.
Now to our questions:
How can we position the house most advantageously on the plots?
The driveway access to the houses is planned from the Southwest street (plot 1652). The street there is 4.5 meters (15 feet) wide. On the Northeast side, a 2-meter (6.5 feet) wide pedestrian walkway is planned.
The blue line in the drawing marks the building boundary. There is no need to maintain a 3-meter (10 feet) setback from the pedestrian walkway; 1.5 to 2 meters (5 to 6.5 feet) are sufficient here. I think the most favorable placement would be to position the house in the Northeast corner with the main entrance facing the pedestrian walkway, so we could have the entire garden on the Southwest side.
How can the garage be positioned conveniently in this layout?
I think the garage would make most sense placed along the boundary of the neighboring plot 1653.
I have sketched four different options that we have considered.
Option 1:
If we place the garage directly attached to the house, we would have to enter the house through the back door of the garage every time, and there would only be space for one parking spot in front of the garage, which is not ideal for two cars.
Option 2:
A garage positioned with some distance from the house. This would allow space for a second parking spot. However, with this option, we would need to fence off the garden area near the parking spots to prevent direct views into the garden. We would also be losing a lot of usable space and would have to pave the path leading to the front and the area in front of the house and garage.
Option 3:
Similar to option 2, but with the fencing arranged differently. The garden area next to the garage could still be used as garden space, but we would have to go through the garden gate every time from the garage to reach the house entrance.
In all three options, the pathways to the house entrance are quite long.
Additionally, I have never seen a garage positioned with its back wall facing the side of the house entrance. Usually, the garage door faces the side of the house entrance, or the house entrance is placed on the side adjacent to the garage.
Option 4:
The option we like best is access to the garage via the pedestrian walkway. The walkway was originally planned as a footpath and will be paved 2 meters (6.5 feet) wide during site development. We could widen it by about 1 meter (3 feet), making it a 3-meter (10 feet) wide driveway/walkway that could be used to drive into the garage. We would need to pave that additional meter ourselves and shift the house one meter (3 feet) further, which would not be a problem given the size of the plot. According to the development plan and information from the city, this would be perfectly allowed. We have pedestrian, vehicle access, and utility easements benefiting the residents for this walkway. With this option, we could place the garage directly attached to the house and use the second parking spot in front of the utility room window.
Options 1 to 3 might be possible if the house entrance is placed on the garage side, but then I’m not sure how we would need to change the floor plan.
How would you position the house and garage? Maybe you can help us with some new ideas to move forward.

Ok, such “frills” (sorry for the word) are usually secondary for most homeowners. But I can understand that. I wouldn’t want to live without my trellis on the garage either.
However, you may still be lacking a bit of imagination here. I know side entrances with, for example, curved exterior stairs and wrought iron railings, as well as elegant porch canopies that are so inviting—in comparison, your small porch roof just doesn’t measure up.
However, you may still be lacking a bit of imagination here. I know side entrances with, for example, curved exterior stairs and wrought iron railings, as well as elegant porch canopies that are so inviting—in comparison, your small porch roof just doesn’t measure up.
We are still at the very beginning of the planning process. Maybe the final result will look completely different. We are currently browsing many catalogs and pictures on the internet to see what we like and what possibilities there are. We ourselves cannot say exactly how it will turn out in the end.
We still have a bit of time.
Soon, development work on the land plots will begin.
We still have a bit of time.
Soon, development work on the land plots will begin.
ypg schrieb:
Please keep in mind that the terrace must be within the building envelope. Just read this again today in another thread.Spoke with the land seller and the city today; the building line applies only to the house, not to the terrace.
pp1203 schrieb:
...I have never seen a house where the garage is placed facing the wrong way in relation to the main entrance. I just can’t imagine such a layout. Everyone places their garage simply aligned with the main entrance—either on the side or at the front—but never reversed.That is not entirely correct. I have seen many variations: under the house, on the side, behind the house, at the opposite end of the lot... A colleague has a long, narrow plot with the main entrance and one parking space at the front, and a double garage (for two cars) at the back. Between them are 25m (82 feet) of covered walkway and a very nice garden. There is a solution for almost every situation.
It also depends on priorities. Of course, it’s convenient to enter the house directly from the garage. But only if it’s planned sensibly. It’s like an extra hole in the building envelope. Most people don’t want to admit it, but in almost every floor plan, a functional garage access requires additional square meters. However, no one is usually willing to pay for that because it’s “only” a garage entrance. On the other hand, it doesn’t make sense to carry groceries all the way around the house every time. I prefer the approach “form follows function.” After that, you can always consider how to make the practical a bit more attractive.
pp1203 schrieb:
I spoke today with the land seller and the city; the building boundary only applies to the house, not to the terrace.It’s usually not that simple, as this only applies to terraces built directly on existing ground (meaning no earthworks), without a roof, and depending on the state or region, it also matters whether the terrace is directly adjacent to the house (in which case setback requirements often still apply).

pp1203 schrieb:
We find it difficult to imagine other options. We’ve already looked at dozens of floor plans in catalogs and online. Somehow, a floor plan in this direction appeals to us the most. Of course, we might still adjust a few things here and there, but I wouldn’t know what could be made significantly better or more attractive. Then you should clarify that. The layouts of the “rooms inside the house” and the “house on the plot” are interconnected. If you already allow yourself a bit of flexibility with the plot, you shouldn’t undermine that by having a submissive attitude toward the “floor plan fate.” As I said, I believe I can tell from the floor plan that it originally didn’t come from a townhouse or villa design. I wouldn’t have found any reason to discourage you from it if that’s really what you want. But if it’s just the result of running out of inspiration while browsing Pinterest, then you should revisit that starting point.
https://www.instagram.com/11antgmxde/
https://www.linkedin.com/company/bauen-jetzt/
Similar topics