
Hello, we are currently working on our planning and would be very grateful for your ideas and suggestions.
Here are some points we are currently considering:
To gain more countertop space for the stove and sink, we are thinking of giving up the north-facing window in the kitchen, but we are still undecided.
We are also considering the possibility of moving the pantry horizontally towards the north.
We might slightly narrow the east-facing window, similar to the bathroom window on the upper floor.
By the way, the basement includes a 20 sqm (215 sq ft) walk-out lower ground living room, so the main focus on the ground floor is on the kitchen.
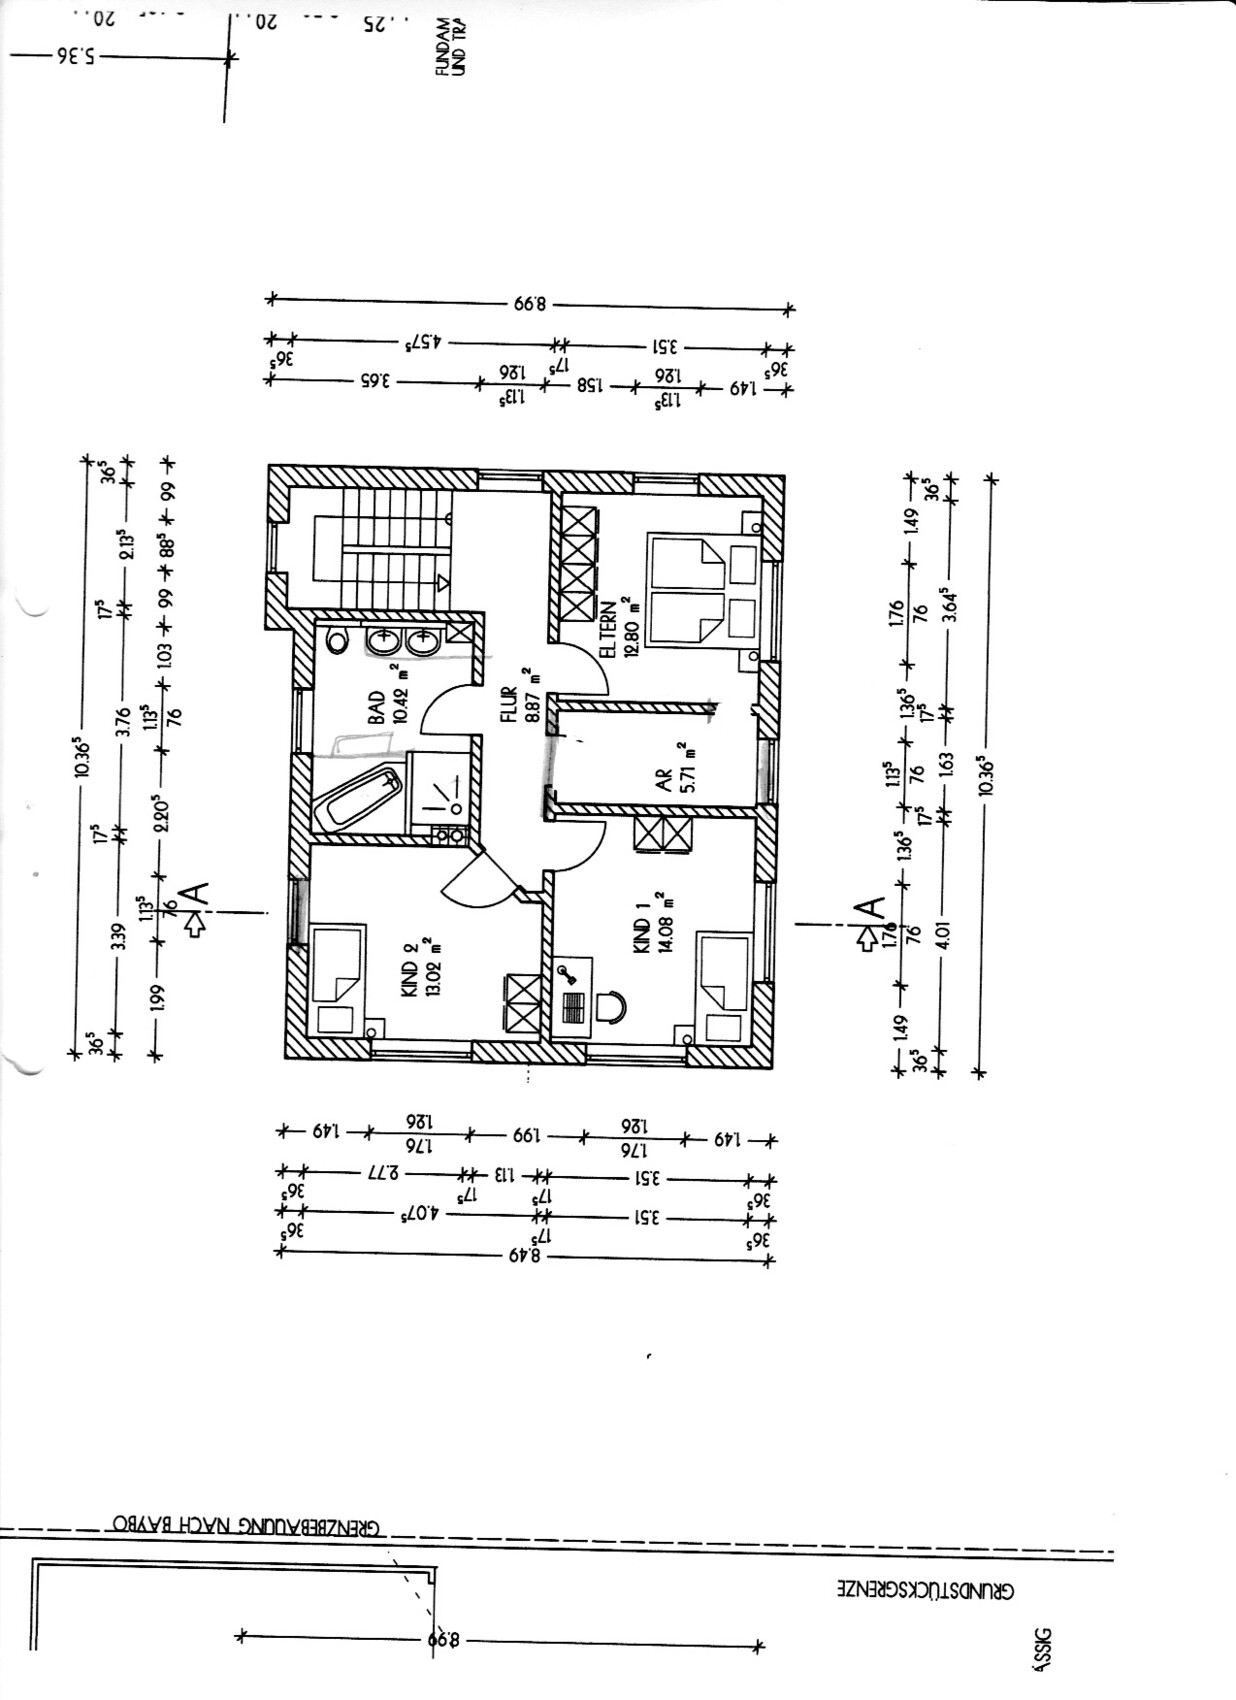
We want to reduce the size of the south-facing windows in the bedroom and the children's room to gain more usable wall space. We are planning to remove the window in the second children's room.
The current bathroom design is unfortunately not yet included in the plan. We are also thinking about making the bathroom a bit smaller.
Regarding the position of the garage, we are still quite uncertain.
As you can see, there are still quite a few questions on our minds...
Thank you for your support
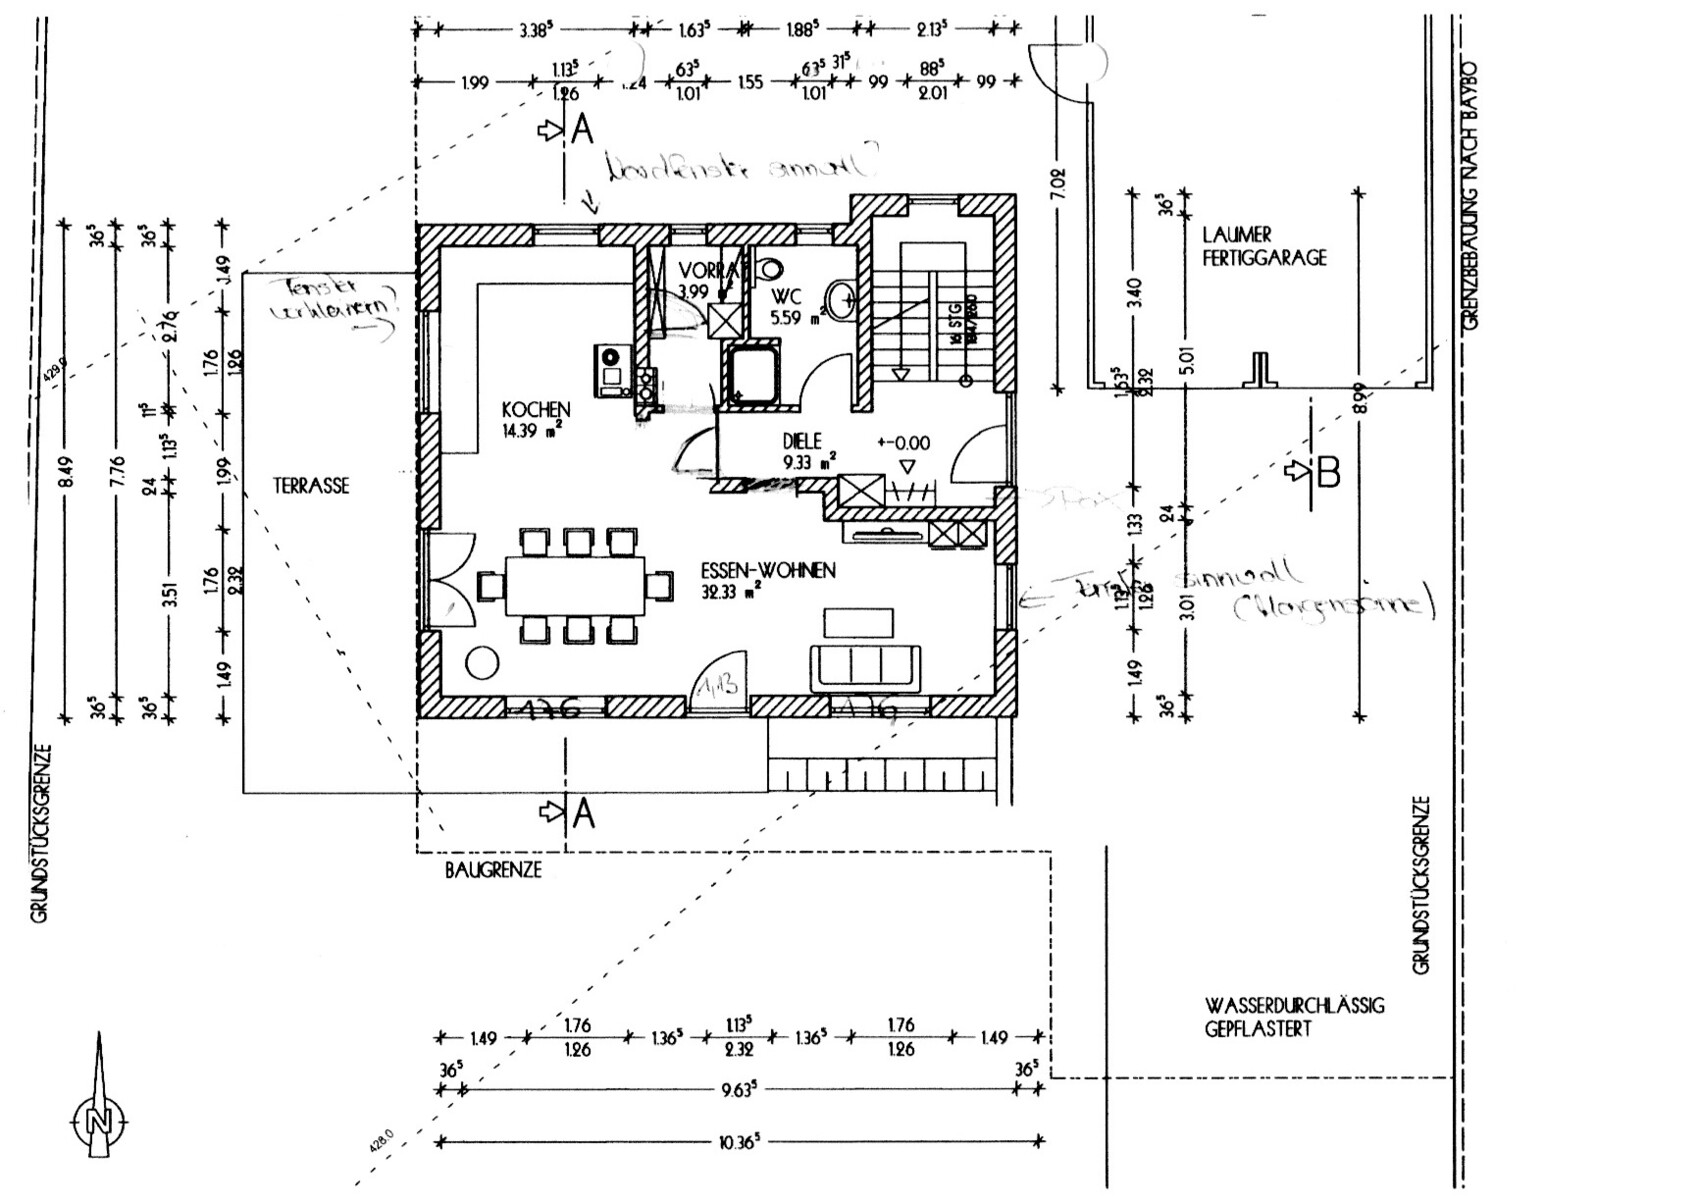
Here are some points we are currently considering:
To gain more countertop space for the stove and sink, we are thinking of giving up the north-facing window in the kitchen, but we are still undecided.
We are also considering the possibility of moving the pantry horizontally towards the north.
We might slightly narrow the east-facing window, similar to the bathroom window on the upper floor.
By the way, the basement includes a 20 sqm (215 sq ft) walk-out lower ground living room, so the main focus on the ground floor is on the kitchen.
We want to reduce the size of the south-facing windows in the bedroom and the children's room to gain more usable wall space. We are planning to remove the window in the second children's room.
The current bathroom design is unfortunately not yet included in the plan. We are also thinking about making the bathroom a bit smaller.
Regarding the position of the garage, we are still quite uncertain.
As you can see, there are still quite a few questions on our minds...
Thank you for your support
Yes, I am considering reducing the bathroom by 20cm (8 inches) to have a 90cm (35 inches) passage next to the chimney... finding another location is difficult.
How exactly would you shift the walls on the upper floor?
I am thinking about narrowing the windows on the west side of the upper floor to 1.13m (3 feet 8 inches) to gain more usable space.
How exactly would you shift the walls on the upper floor?
I am thinking about narrowing the windows on the west side of the upper floor to 1.13m (3 feet 8 inches) to gain more usable space.
Baufix7 schrieb:
The knee wall is 2.12 meters (7 feet) without the floor structure. That should be enough for the shower, right?Well, once the floor is installed, it’s only about 1.98 meters (6 feet 6 inches), and we just had this discussion here—the knee wall is 2.12 meters (7 feet). The beams and ceiling will also be covered. So the maximum height for the shower head is around 1.95 meters (6 feet 5 inches)... just imagine that. Everything will splash against the ceiling.
And why is there this corner inside the house? Just extend the outer upper line of the plan—it would allow you to widen the hallway as well.

kbt09 schrieb:
Why is the exit to the outdoor seating area blocked by a sofa? Wouldn’t it make more sense to place the exit near the dining table? That was how it was in the green forum (Single-Family House Floor Plan – Ground Floor Windows by Ronja123, on 21 Dec).
kbt09 schrieb:
The chimney shaft on the upper floor is positioned very poorly, Yes, the chimney requires a replacement in the ridge beam, which I think is a mistake.
Baufix7 schrieb:
So, after a long time and much consideration, here is my hopefully almost finished plan. Honestly, I don’t see that achieved yet.
Baufix7 schrieb:
I managed to incorporate several ideas. Which ones exactly? It feels to me like there has been little progress.
Baufix7 schrieb:
By the way, the wood stove still fits next to the chimney, but will probably be moved to the basement. A stove in the basement? – I understood the idea of a horse in the hallway better.
Baufix7 schrieb:
How exactly would you move the walls on the upper floor? So that not only Child 1 has decent space for wardrobes behind the door.
Baufix7 schrieb:
I am considering narrowing the windows on the west side of the upper floor to 1.13 meters (3.7 feet) to gain more wall space. That somehow reminds me of a reading tip for you, have a look at this thread: https://www.hausbau-forum.de/threads/Grundriss-für-11m-x-8-25m-ok.24781
https://www.instagram.com/11antgmxde/
https://www.linkedin.com/company/bauen-jetzt/
Baufix7 schrieb:
Yes, I am considering reducing the bathroom by 20cm (8 inches) to have a 90cm (35 inches) passageway near the chimney... finding another location is difficult. How exactly would you move the walls on the upper floor? I am thinking of narrowing the windows on the west side of the upper floor to 1.13m (3 ft 8.9 inches) to gain more usable space.Give the bedroom a bit more space behind the door by moving the partition wall toward the bottom of the plan. Use the partition wall between the children's rooms to balance the sizes. I would also try to integrate a built-in wardrobe into the partition wall for each room.
I definitely wouldn’t reduce the bathroom size because of the chimney’s location. You don’t create awkward features in a hallway just because a poorly positioned chimney is in the way.
Whose plan is this anyway? Who created it?
A chimney does not replace a wall, so the chimney on the ground floor does not work at all.
Before undertaking disproportionate efforts with the bathroom planning because of the chimney and not because of the calcium silicate block, I would simply consider relocating the chimney and also think about incorporating a laundry chute like that.
A chimney does not replace a wall, so the chimney on the ground floor does not work at all.
Before undertaking disproportionate efforts with the bathroom planning because of the chimney and not because of the calcium silicate block, I would simply consider relocating the chimney and also think about incorporating a laundry chute like that.
It’s true that a 70cm (27.5 inches) passageway without plaster won’t work at all. The 1m (39 inches) wide corridor is already quite tight. I will have to move the chimney or, even more drastically, swap the stairwell with the bathroom... that calls for a sleepless night.
Since there was a question about the carport between the entrance and the garage—as a kind of roofed area—how wide does the carport need to be to park the car between the entrance and garage without it feeling too cramped?
Since there was a question about the carport between the entrance and the garage—as a kind of roofed area—how wide does the carport need to be to park the car between the entrance and garage without it feeling too cramped?
Similar topics