
Hello, we are currently working on our planning and would be very grateful for your ideas and suggestions.
Here are some points we are currently considering:
To gain more countertop space for the stove and sink, we are thinking of giving up the north-facing window in the kitchen, but we are still undecided.
We are also considering the possibility of moving the pantry horizontally towards the north.
We might slightly narrow the east-facing window, similar to the bathroom window on the upper floor.
By the way, the basement includes a 20 sqm (215 sq ft) walk-out lower ground living room, so the main focus on the ground floor is on the kitchen.
We want to reduce the size of the south-facing windows in the bedroom and the children's room to gain more usable wall space. We are planning to remove the window in the second children's room.
The current bathroom design is unfortunately not yet included in the plan. We are also thinking about making the bathroom a bit smaller.
Regarding the position of the garage, we are still quite uncertain.
As you can see, there are still quite a few questions on our minds...
Thank you for your support
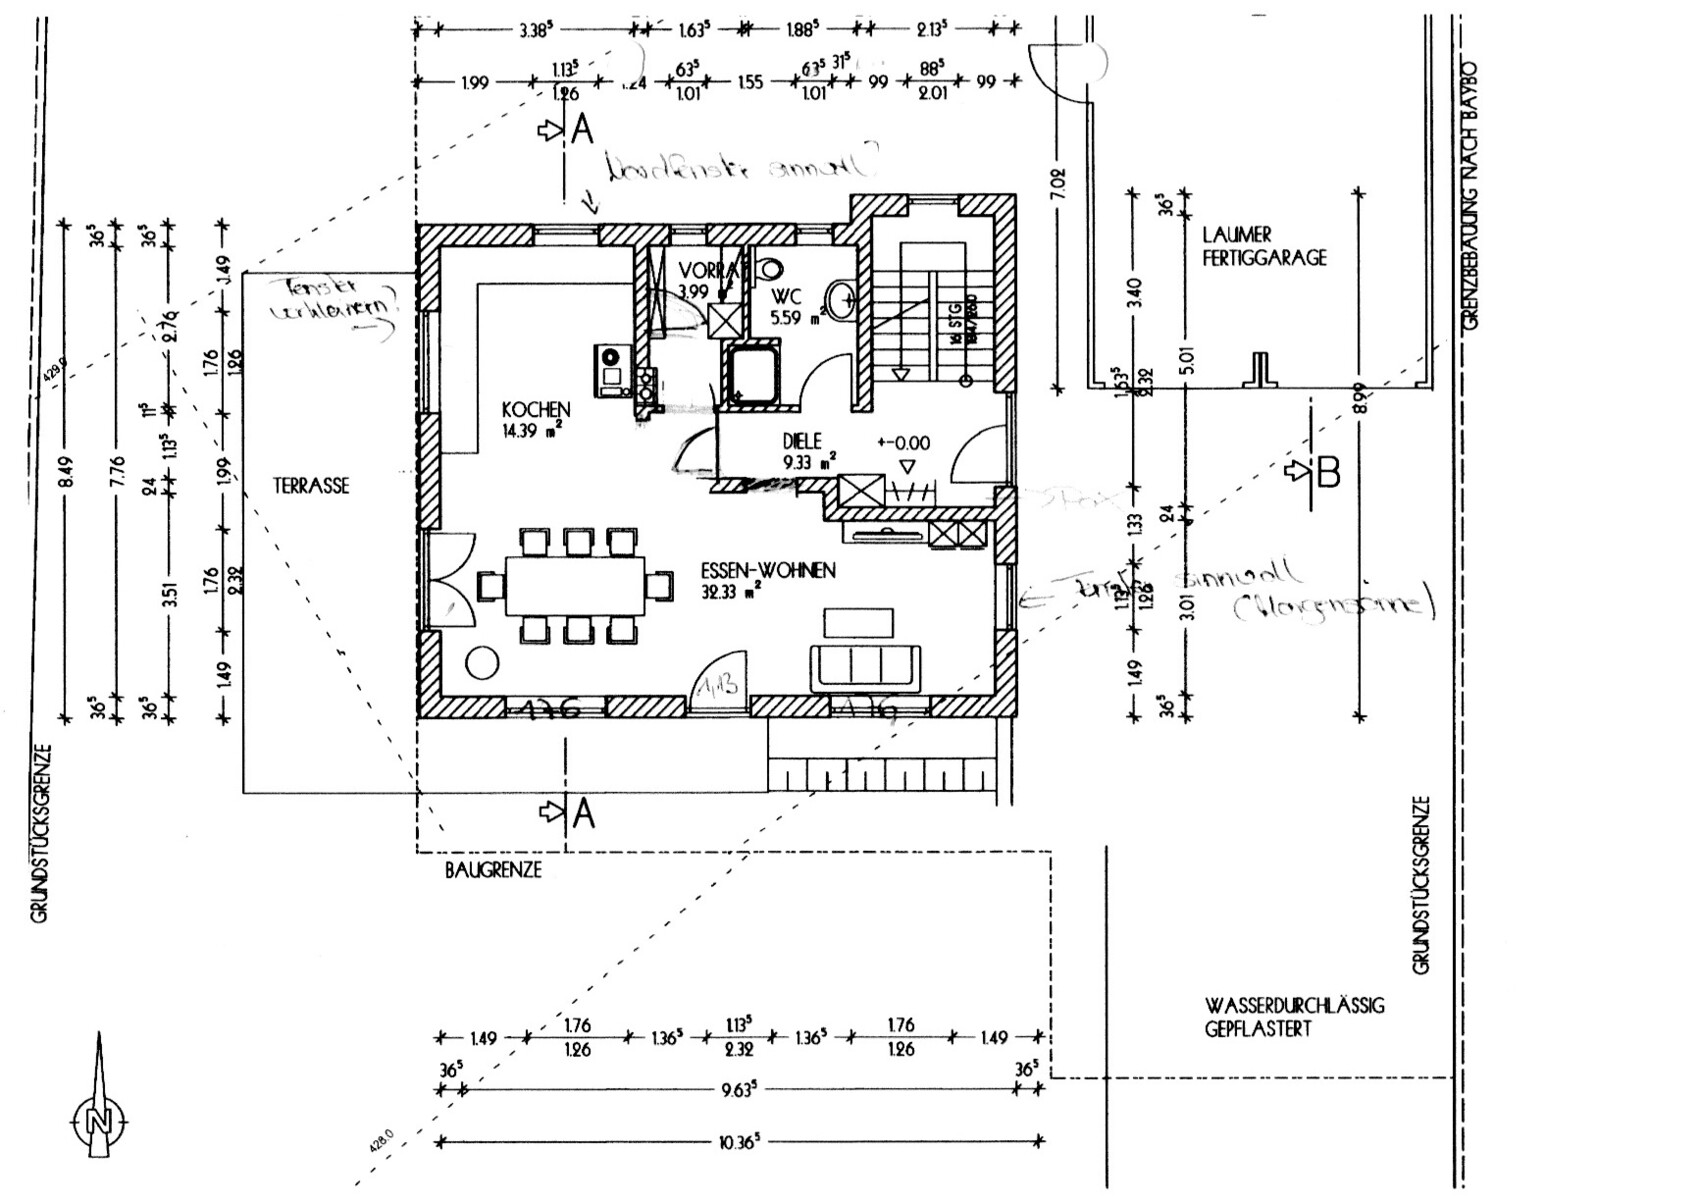
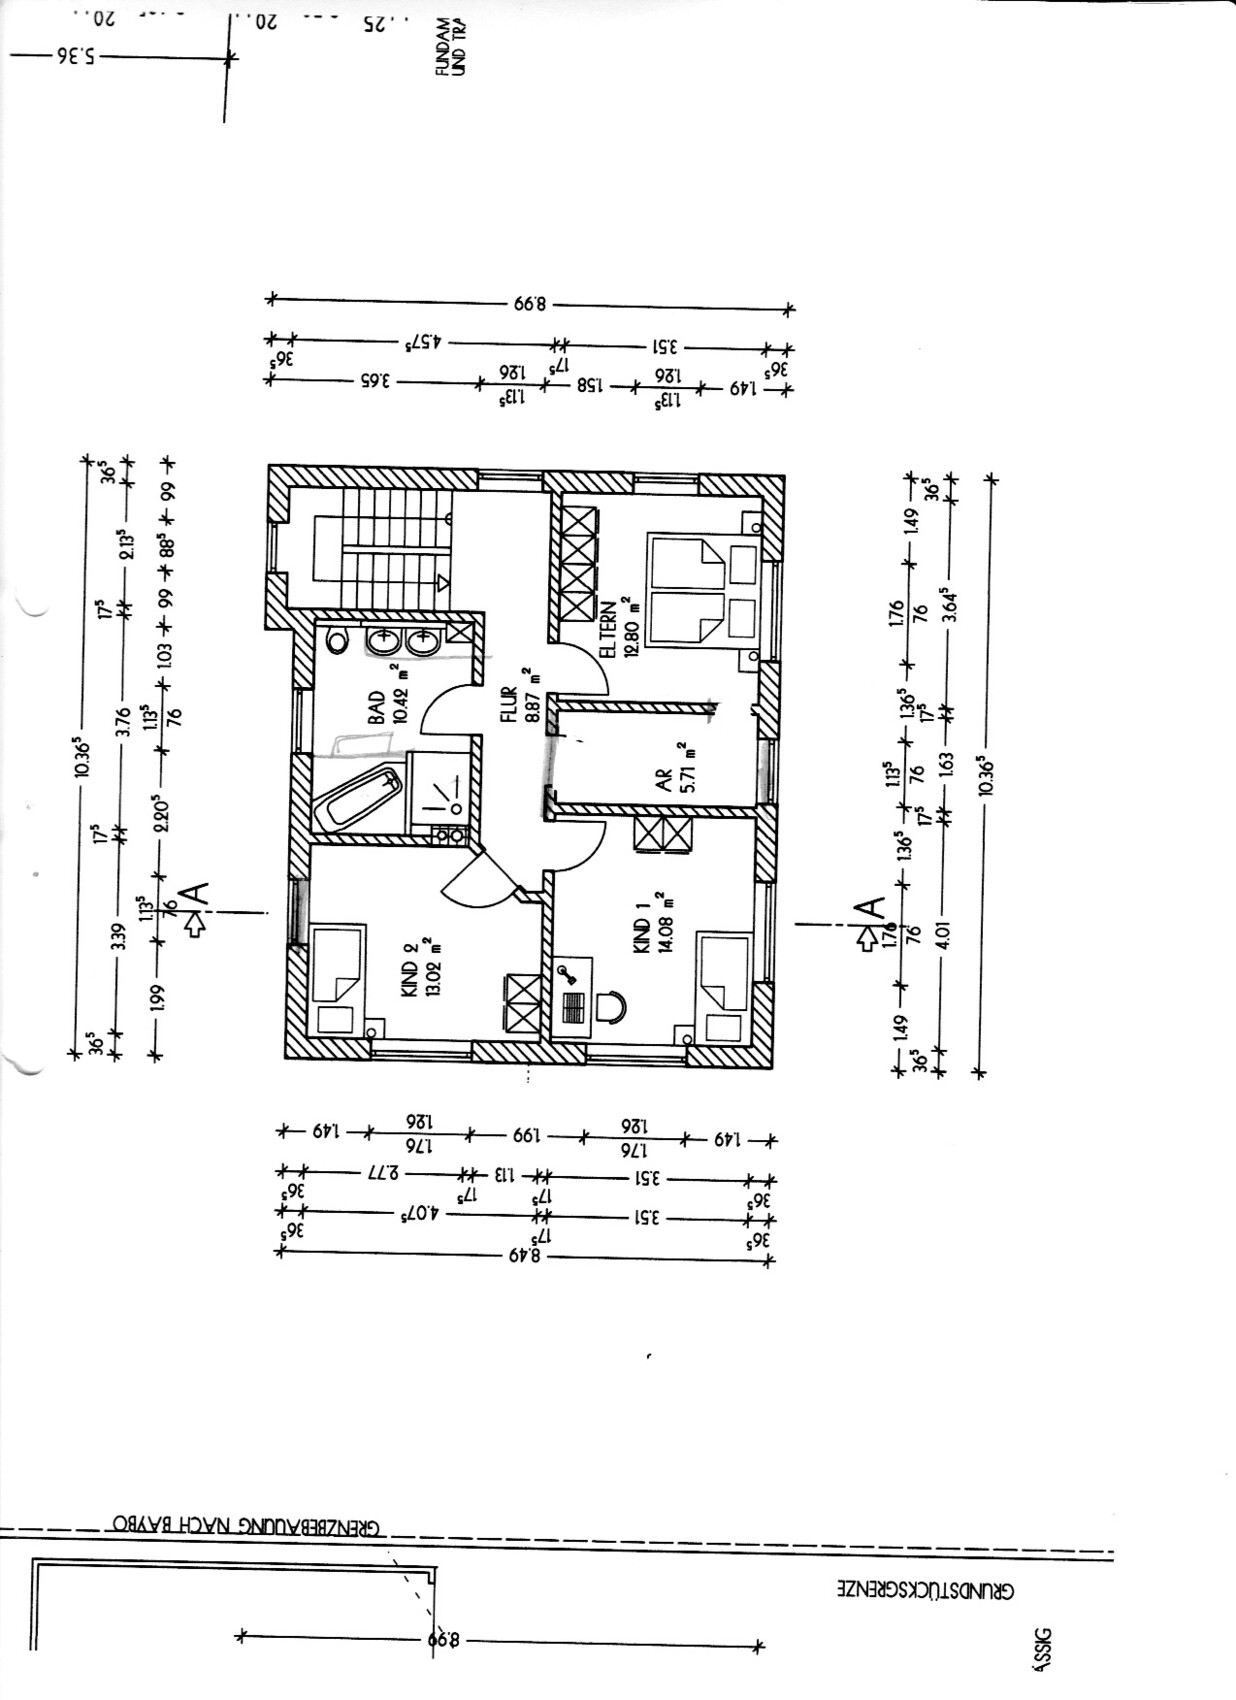
Here are some points we are currently considering:
To gain more countertop space for the stove and sink, we are thinking of giving up the north-facing window in the kitchen, but we are still undecided.
We are also considering the possibility of moving the pantry horizontally towards the north.
We might slightly narrow the east-facing window, similar to the bathroom window on the upper floor.
By the way, the basement includes a 20 sqm (215 sq ft) walk-out lower ground living room, so the main focus on the ground floor is on the kitchen.
We want to reduce the size of the south-facing windows in the bedroom and the children's room to gain more usable wall space. We are planning to remove the window in the second children's room.
The current bathroom design is unfortunately not yet included in the plan. We are also thinking about making the bathroom a bit smaller.
Regarding the position of the garage, we are still quite uncertain.
As you can see, there are still quite a few questions on our minds...
Thank you for your support
haydee schrieb:
Can you cook on a wood stove like this?Yes, you can cook and bake on it, and it also heats the living area. It mostly comes down to personal preference.
Yes, building too far ahead for the future isn’t really wise, you’re right about that. However, I would like to keep the staircase at the edge. Somehow, I just prefer it that way, though I can’t really say why. Maybe because I’ve been used to it since I was a child. I will try to make the living room a bit wider and possibly reduce the size of the pantry...
Upstairs, I plan to move the master bedroom to the north, remove the storage room, and plan two larger rooms facing south. This way, the angled entrance will be eliminated and the hallway will be shorter... What do you think?

Baufix7 schrieb:
There is still a lot of space to the west, but we are already at the edge of the building plot That sounds contradictory to me (?)
Baufix7 schrieb:
Upstairs, I will move the master bedroom to the north, remove the storage room, and plan two larger rooms facing south. This also eliminates the angled entrance and shortens the corridor... That sounds like an interesting alternative.
I find the stairwell and its slight projection perfectly fine, as well as its location. It seems to me that the architect understands how to design houses that are not ugly but still affordable. The one from @Zaba12 as well – take a look at his house.
https://www.instagram.com/11antgmxde/
https://www.linkedin.com/company/bauen-jetzt/
11ant schrieb:
That sounds contradictory to me (?)Sorry, I didn’t express that well. We still have a large garden area to the west, but we are not allowed to build further to the west.
My grandmother only cooked and baked using her wood stove. It’s not as easy as with an electric stove and it gets very warm. I can imagine that even in winter, when you use it for cooking, it can get almost too warm. At least, it was always very cozy in my grandmother’s old timber-framed house.
I personally prefer open fire and my smoker.
Your suggestion for the upper floor sounds good.
On the ground floor, I would remove the small pantry. You do have a basement after all. Try drawing in your furniture. Swapping the kitchen with the living room won’t work with the stove. It needs space.
I personally prefer open fire and my smoker.
Your suggestion for the upper floor sounds good.
On the ground floor, I would remove the small pantry. You do have a basement after all. Try drawing in your furniture. Swapping the kitchen with the living room won’t work with the stove. It needs space.
Similar topics