
Hello, we are currently working on our planning and would be very grateful for your ideas and suggestions.
Here are some points we are currently considering:
To gain more countertop space for the stove and sink, we are thinking of giving up the north-facing window in the kitchen, but we are still undecided.
We are also considering the possibility of moving the pantry horizontally towards the north.
We might slightly narrow the east-facing window, similar to the bathroom window on the upper floor.
By the way, the basement includes a 20 sqm (215 sq ft) walk-out lower ground living room, so the main focus on the ground floor is on the kitchen.
We want to reduce the size of the south-facing windows in the bedroom and the children's room to gain more usable wall space. We are planning to remove the window in the second children's room.
The current bathroom design is unfortunately not yet included in the plan. We are also thinking about making the bathroom a bit smaller.
Regarding the position of the garage, we are still quite uncertain.
As you can see, there are still quite a few questions on our minds...
Thank you for your support
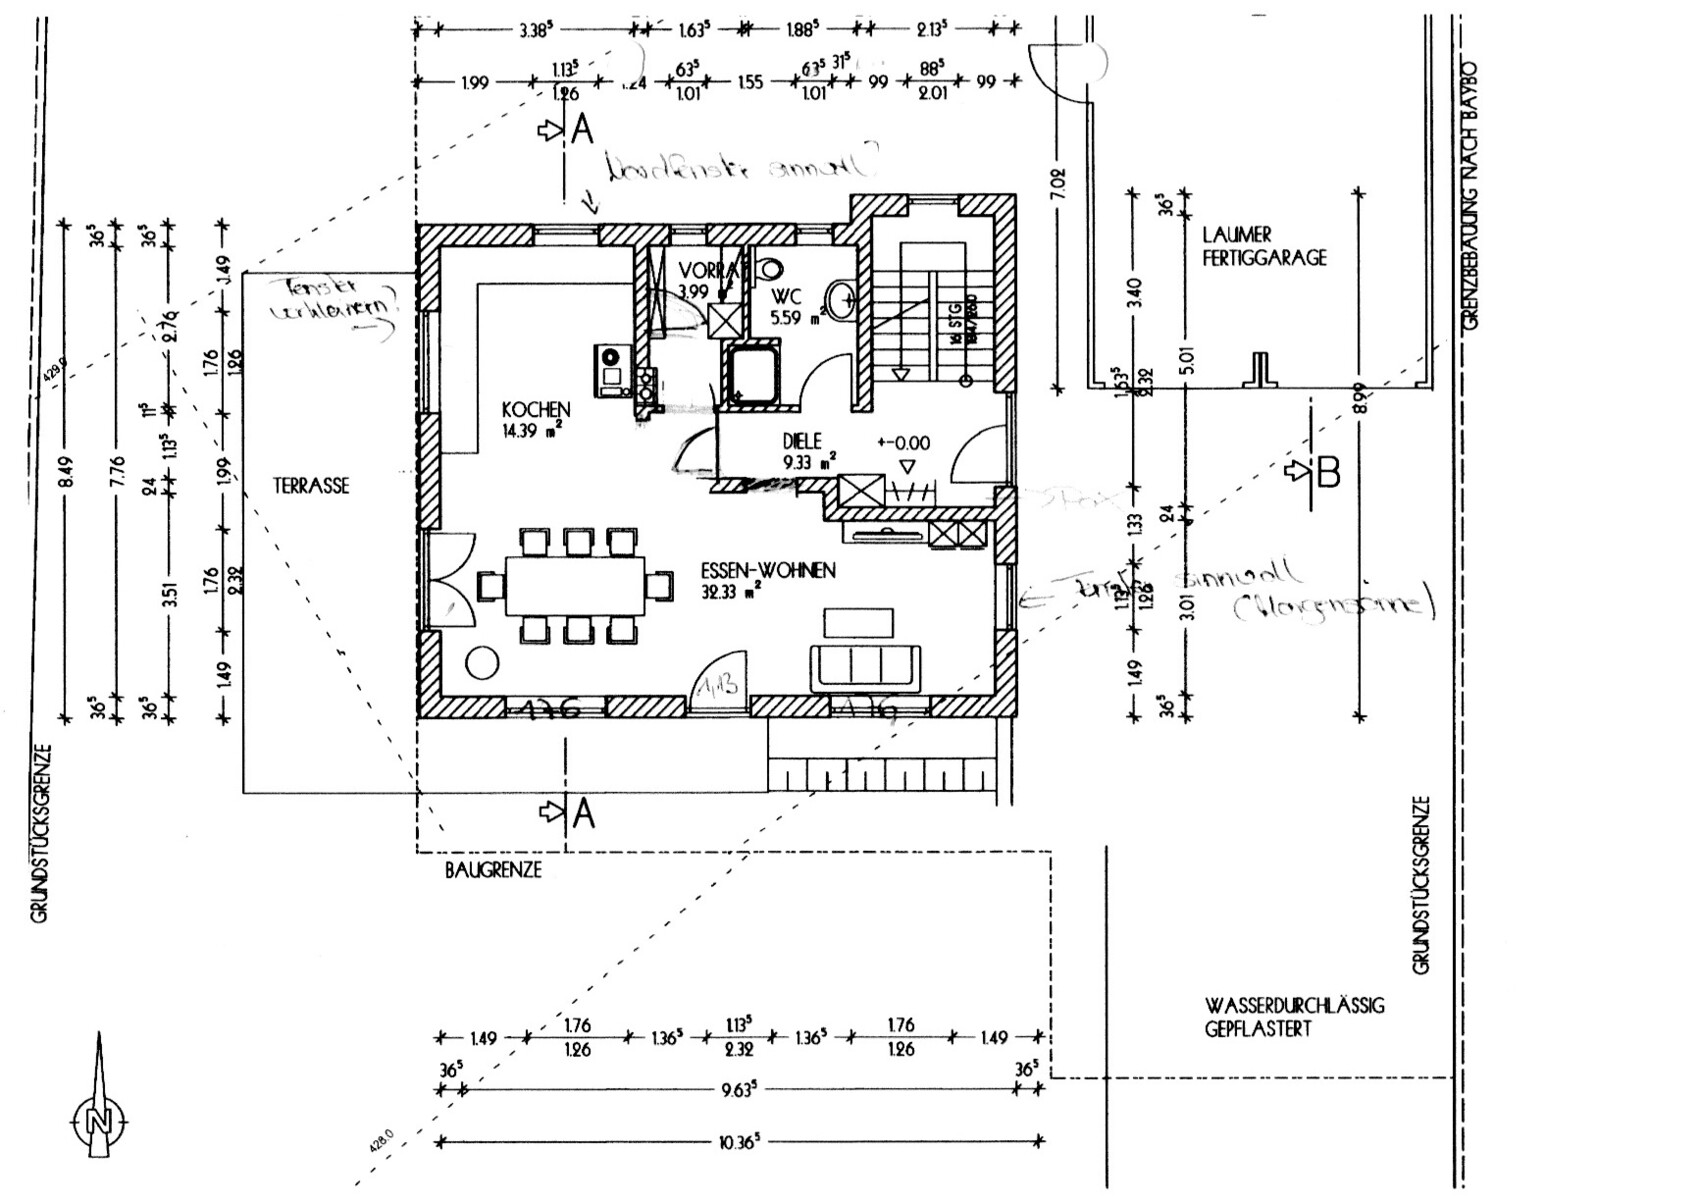
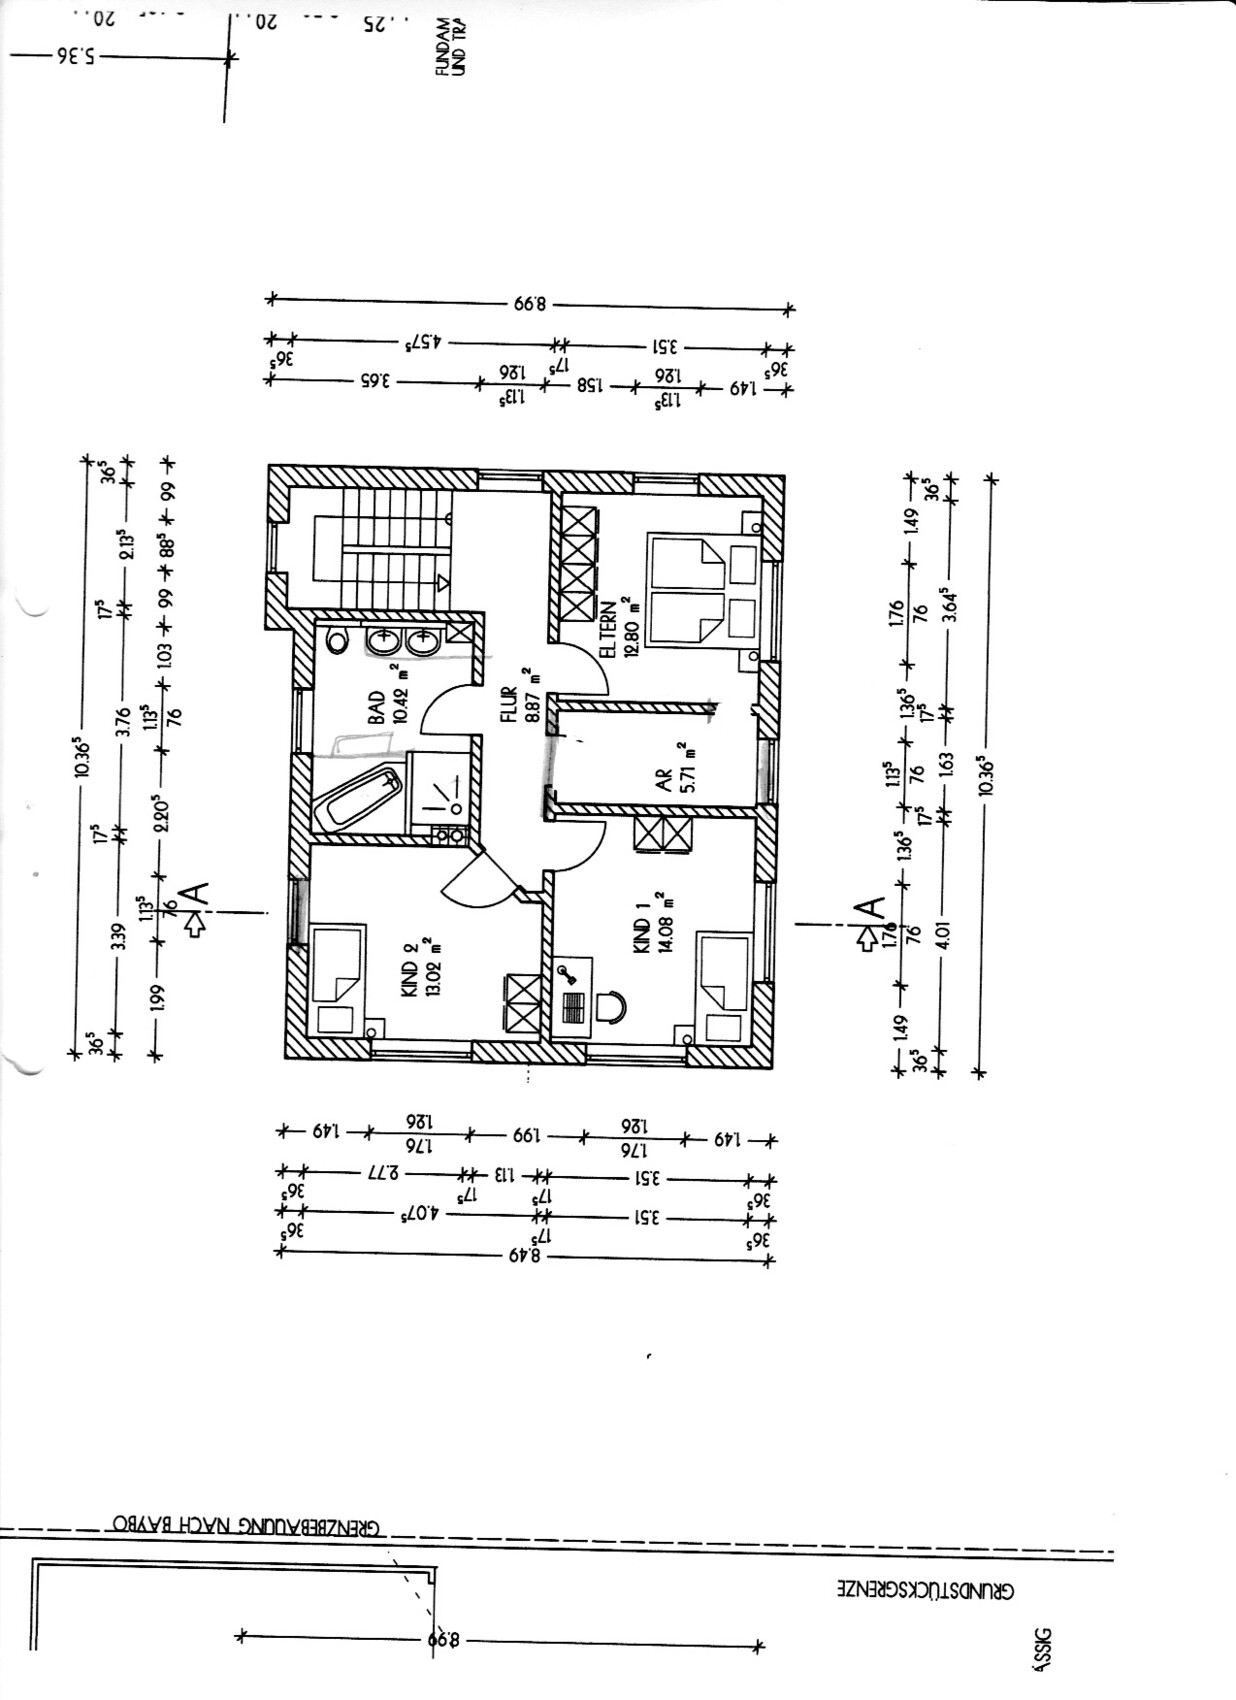
Here are some points we are currently considering:
To gain more countertop space for the stove and sink, we are thinking of giving up the north-facing window in the kitchen, but we are still undecided.
We are also considering the possibility of moving the pantry horizontally towards the north.
We might slightly narrow the east-facing window, similar to the bathroom window on the upper floor.
By the way, the basement includes a 20 sqm (215 sq ft) walk-out lower ground living room, so the main focus on the ground floor is on the kitchen.
We want to reduce the size of the south-facing windows in the bedroom and the children's room to gain more usable wall space. We are planning to remove the window in the second children's room.
The current bathroom design is unfortunately not yet included in the plan. We are also thinking about making the bathroom a bit smaller.
Regarding the position of the garage, we are still quite uncertain.
As you can see, there are still quite a few questions on our minds...
Thank you for your support

ypg schrieb:
The thing in the kitchen will be an oven. It is located by the chimney. Oh, really? I can't quite identify it. It almost looks like a stove from the imperial era—it’s hard to imagine anyone seriously using something like that today (?)
https://www.instagram.com/11antgmxde/
https://www.linkedin.com/company/bauen-jetzt/
11ant schrieb:
What exactly is that monstrous structure marked as the chimney shaft in the kitchen?11ant schrieb:
Oh, really?Well, what you don’t ask.
Thank you all for your opinions. Unfortunately, I only just got the chance to read them.
Why doesn’t a 1.50-meter (5-foot) Pax fit there?
Our turnkey price was 339,000. According to the construction company, the stairwell cantilever is reasonable and cost-effective. Do you think that’s not the case? So far, we are within all the requirements of the building permit / planning permission.
Yes, that was the case in the first plan.
Yes, that big unit in the kitchen is a Lohberger wood stove that can also be used for
cooking and baking nowadays.
The rough opening is 1.13 meters (44 inches) wide. We already made a kitchen layout. According to the kitchen planner, the cooktop would only work with an integrated extractor in the cooktop (which I don’t want) or a very, very powerful ceiling-mounted hood. Unfortunately, the west side is very tight for the cooktop, so I would have to reduce the window size there.
The kitchen connections would be directly above the kitchen on the ground floor, and if necessary, we want to separate the living room on the ground floor as a bedroom.
There is a road on the west and south sides, but there are no neighbors opposite on the west side, only fields. There is still plenty of space on the west side, but we are already at the edge of the building zone.
Our wood stove plus shelving will be there. The pantry entrance will be on the east wall of the kitchen.
ypg schrieb:
You can also see it clearly in the Pax hallway layout on the door side: there is no space for a wardrobe.
Why doesn’t a 1.50-meter (5-foot) Pax fit there?
Zaba12 schrieb:
Are you building with a general contractor who doesn’t pay attention to the specific terrain properties of your plot in relation to the house? What cost estimate have you received? Do you know how much the L-shaped retaining walls will cost? How much can you build up according to the building permit / planning permission? These are the kind of questions where the general contractor might leave you hanging...
Our turnkey price was 339,000. According to the construction company, the stairwell cantilever is reasonable and cost-effective. Do you think that’s not the case? So far, we are within all the requirements of the building permit / planning permission.
11ant schrieb:
It seems like in the original plan the hallway wall extended up to the chimney height (?)
Yes, that was the case in the first plan.
ypg schrieb:
@11ant
That thing in the kitchen is probably a stove. It’s placed by the chimney.
Yes, that big unit in the kitchen is a Lohberger wood stove that can also be used for
kbt09 schrieb:
If you position a main staircase so that the house could be divided later, then you also have to design the upper floor so that a kitchen etc. can be installed there at any time.
cooking and baking nowadays.
kbt09 schrieb:
In height? Or how? Regarding the kitchen… make a kitchen layout plan, then you’ll know which windows might be removed or maybe instead of a window sill height of 90 cm (35 inches), 125 cm (49 inches) might be better. Then you could even place a cooktop in front of a window with a ceiling extractor hood.
The rough opening is 1.13 meters (44 inches) wide. We already made a kitchen layout. According to the kitchen planner, the cooktop would only work with an integrated extractor in the cooktop (which I don’t want) or a very, very powerful ceiling-mounted hood. Unfortunately, the west side is very tight for the cooktop, so I would have to reduce the window size there.
kbt09 schrieb:
If you position a main staircase so that the house can be divided later, you also need to design the upper floor so that a kitchen can be installed there any time. And consider how you want to live on the ground floor then.
The kitchen connections would be directly above the kitchen on the ground floor, and if necessary, we want to separate the living room on the ground floor as a bedroom.
kbt09 schrieb:
It’s hard to see the slope of the land in the elevation images. How much space is left on the west side? And is there a road on the west side?
There is a road on the west and south sides, but there are no neighbors opposite on the west side, only fields. There is still plenty of space on the west side, but we are already at the edge of the building zone.
kbt09 schrieb:
What is supposed to stand on the kitchen wall next to the pantry? And where will the pantry entrance be?
Our wood stove plus shelving will be there. The pantry entrance will be on the east wall of the kitchen.
Similar topics