
Hello everyone,
after reading through this forum a bit, I see that many of you have the necessary experience to provide valuable advice.
We plan to design our house with an architect, but some initial input wouldn’t hurt :-)
We do not want a prefabricated house.
Our half of the semi-detached house has a length of 12 meters (39 feet) and a width of 7.50 meters (25 feet).
We want to include a basement. The wall height is specified in the building plans as 6.20 meters (20 feet), and the ridge height as 8.25 meters (27 feet). The roof must have a pitch angle between 0 and 20 degrees. A maximum of two full stories are allowed.
Our dream is an open kitchen with dining and living areas (where the living area should be somewhat separated by a fireplace).
One bathroom on the ground floor, and possibly a small office.
If an attic level is possible, we would build two children’s bedrooms, a playroom, and a bathroom on the first floor.
In the attic, we would want the master bedroom, dressing room, bathroom, and possibly an office.
If an attic is not possible, then the master bedroom and dressing room would need to be included on the first floor.
Do the experts here know if an attic level is feasible or if this is impossible?
Which additional features would you consider indispensable or recommend?
Perhaps someone could even help us with a nice floor plan. :-)
Thank you very much in advance!
after reading through this forum a bit, I see that many of you have the necessary experience to provide valuable advice.
We plan to design our house with an architect, but some initial input wouldn’t hurt :-)
We do not want a prefabricated house.
Our half of the semi-detached house has a length of 12 meters (39 feet) and a width of 7.50 meters (25 feet).
We want to include a basement. The wall height is specified in the building plans as 6.20 meters (20 feet), and the ridge height as 8.25 meters (27 feet). The roof must have a pitch angle between 0 and 20 degrees. A maximum of two full stories are allowed.
Our dream is an open kitchen with dining and living areas (where the living area should be somewhat separated by a fireplace).
One bathroom on the ground floor, and possibly a small office.
If an attic level is possible, we would build two children’s bedrooms, a playroom, and a bathroom on the first floor.
In the attic, we would want the master bedroom, dressing room, bathroom, and possibly an office.
If an attic is not possible, then the master bedroom and dressing room would need to be included on the first floor.
Do the experts here know if an attic level is feasible or if this is impossible?
Which additional features would you consider indispensable or recommend?
Perhaps someone could even help us with a nice floor plan. :-)
Thank you very much in advance!

To gather ideas, just go ahead and order the catalogs of prefabricated house manufacturers. They are widely available. For example, you can find them on Immonet under House Construction/House Catalogs. Some catalogs also include duplex houses. Additionally, there are countless examples on the internet. Google is your friend.

Dre87 schrieb:
So, we don’t want a prefabricated house. What exactly does that mean: no catalog design or no timber panel construction?
Dre87 schrieb:
Our half measures 12 meters long and 7.5 meters wide. How were these dimensions determined: plot width 10.5 m (34.4 ft) and building window depth 12 m (39.4 ft)?
Dre87 schrieb:
We want to build a basement under our semi-detached house. Hopefully, the builder of the other half will do the same; otherwise, you should be the first to build.
Dre87 schrieb:
Do the experts know if an attic floor would be possible here, or is it impossible? With a ridge height difference of 2.05 m (6.7 ft), a gable roof could have an 18-degree pitch here. You haven’t mentioned the roof style yet – it’s best to fill out the full questionnaire. From what I can guess, the local development plan probably prefers a stepped floor with a monopitch roof.
Dre87 schrieb:
But you could still add an attic storage, right? With a gable roof and standing height only at the ridge (the space for knee walls is quite limited), I see only a little storage space here, not even a proper loft. Therefore, having a basement is clearly recommended.
kaho674 schrieb:
For gathering ideas – just happily order catalogs from prefabricated house providers. That’s always an option; floor plan ideas depend only slightly on wall construction. However, with this house "width," there is little room for variation. The staircase will practically be fixed in the middle third of the building depth and along the shared party wall.
https://www.instagram.com/11antgmxde/
https://www.linkedin.com/company/bauen-jetzt/
Development plan/restrictions
353 m² (3800 sq ft) plot area
Slight slope
The rest can be seen in the excerpt from the development plan, with our plot visible
Homeowners’ requirements
Style, roof shape, building type
With basement and 2 full floors
3 people – ages 30, 31, and 1 1/2
As much living space as possible on both floors (total 140–160 m² (1500–1700 sq ft), depending on what is feasible)
2 children’s bedrooms + 1 playroom
1 master bedroom + dressing room
1 bathroom on each ground floor and upper floor
A home office is essential, preferably in the basement
Occasional overnight guests
Open-plan layout
Open kitchen
6 dining seats
Fireplace – possibly yes
Roof terrace would be a nice to have ;-)
Double garage
Utility garden
Thank you very much for your help
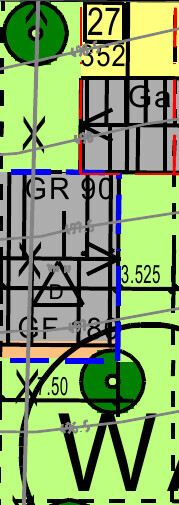
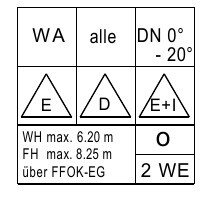
353 m² (3800 sq ft) plot area
Slight slope
The rest can be seen in the excerpt from the development plan, with our plot visible
Homeowners’ requirements
Style, roof shape, building type
With basement and 2 full floors
3 people – ages 30, 31, and 1 1/2
As much living space as possible on both floors (total 140–160 m² (1500–1700 sq ft), depending on what is feasible)
2 children’s bedrooms + 1 playroom
1 master bedroom + dressing room
1 bathroom on each ground floor and upper floor
A home office is essential, preferably in the basement
Occasional overnight guests
Open-plan layout
Open kitchen
6 dining seats
Fireplace – possibly yes
Roof terrace would be a nice to have ;-)
Double garage
Utility garden
Thank you very much for your help
Similar topics