
Hello everyone!
There are two options to choose from. And yes, we are sticking with the T-shaped layout, even though it’s quite unpopular. We really like it and definitely do not want a glass shower or something similar.
The dimensions are 4 x 2.8 meters (13 x 9 feet).
Now we’re curious to hear which one is your favorite.
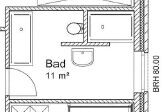
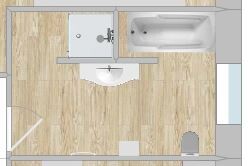
There are two options to choose from. And yes, we are sticking with the T-shaped layout, even though it’s quite unpopular. We really like it and definitely do not want a glass shower or something similar.
The dimensions are 4 x 2.8 meters (13 x 9 feet).
Now we’re curious to hear which one is your favorite.
NanDe schrieb:
Could you please provide a quick sketch? I can’t quite imagine it right now.Not at the moment. Just place the walk-in shower against the left wall of the plan and set the I-variant wall parallel to this wall, matching the width of the shower.

toxicmolotow schrieb:
Version 1 with lots of light/spots and swap the shower and toilet.
This way, you get a hygiene area with both a bathtub and a shower, have towel access on both sides, and move the toilet to a less obtrusive corner.I completely agree. Who wants their head near the toilet while in the bathtub? Also, there’s a direct view of the toilet when someone opens the door.
So, swap them and install a half-height glass partition wall between.
ypg schrieb:
Not at the moment. Just place the walk-in shower against the left wall in the plan and set the I-variant wall parallel to this wall at the width of the shower.Like this?:
But then you look at the toilet again from the bathtub.
lastdrop schrieb:
I agree. Who wants to have their head next to the toilet while in the tub? Also, the best view of the toilet when someone opens the door.
Better to switch them and have a half-height glass wall between.However, in this option, there is little space between the shower and the bathtub.
There’s always something, it seems :-(
T
toxicmolotof27 Nov 2017 16:54The last one looks good. It was my idea after all. Unfortunately, I can’t draw right now, but in my opinion, it just needs some final refinements.
What kind of shower tray will be used, and how is the shower door planned?
Could I get the plan with dimensions? Then I’ll try drawing something with my Paint skills at level -6.
What kind of shower tray will be used, and how is the shower door planned?
Could I get the plan with dimensions? Then I’ll try drawing something with my Paint skills at level -6.
Similar topics