
Hello, we are currently working on our planning and would be very grateful for your ideas and suggestions.
Here are some points we are currently considering:
To gain more countertop space for the stove and sink, we are thinking of giving up the north-facing window in the kitchen, but we are still undecided.
We are also considering the possibility of moving the pantry horizontally towards the north.
We might slightly narrow the east-facing window, similar to the bathroom window on the upper floor.
By the way, the basement includes a 20 sqm (215 sq ft) walk-out lower ground living room, so the main focus on the ground floor is on the kitchen.
We want to reduce the size of the south-facing windows in the bedroom and the children's room to gain more usable wall space. We are planning to remove the window in the second children's room.
The current bathroom design is unfortunately not yet included in the plan. We are also thinking about making the bathroom a bit smaller.
Regarding the position of the garage, we are still quite uncertain.
As you can see, there are still quite a few questions on our minds...
Thank you for your support
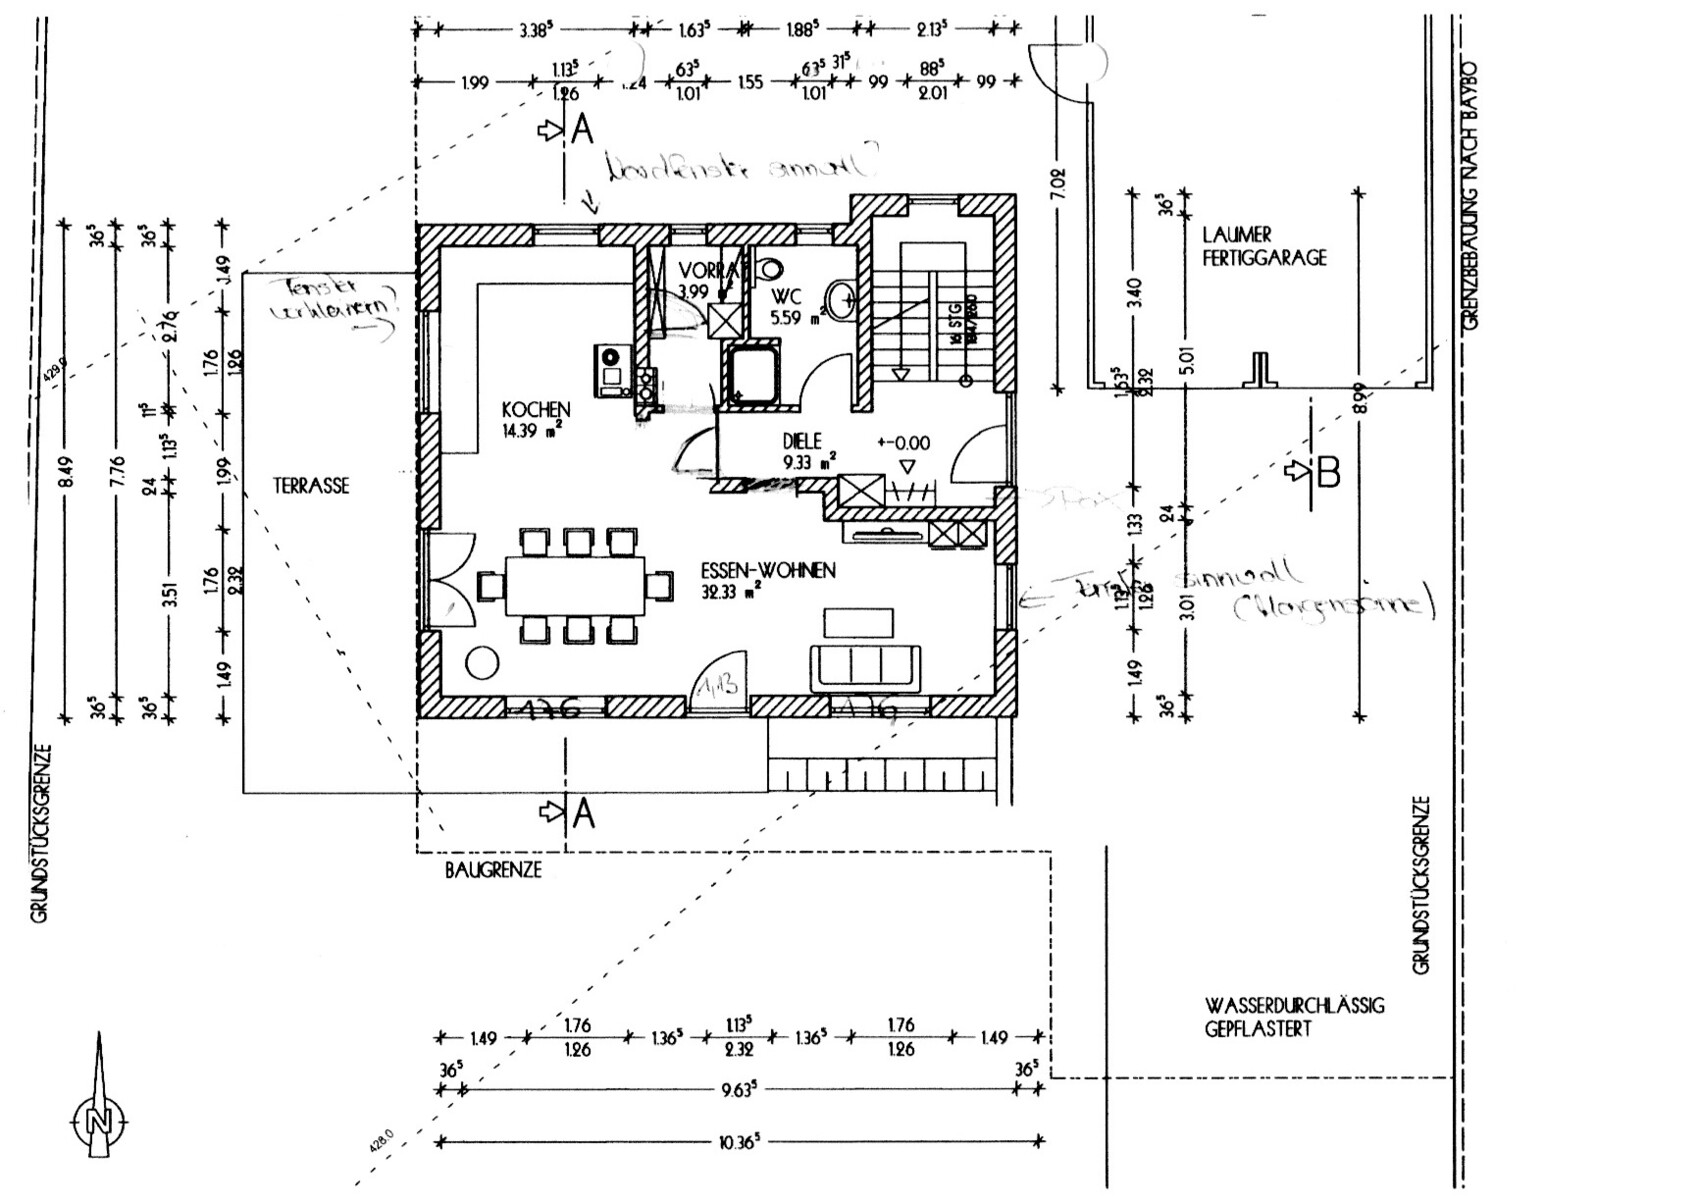
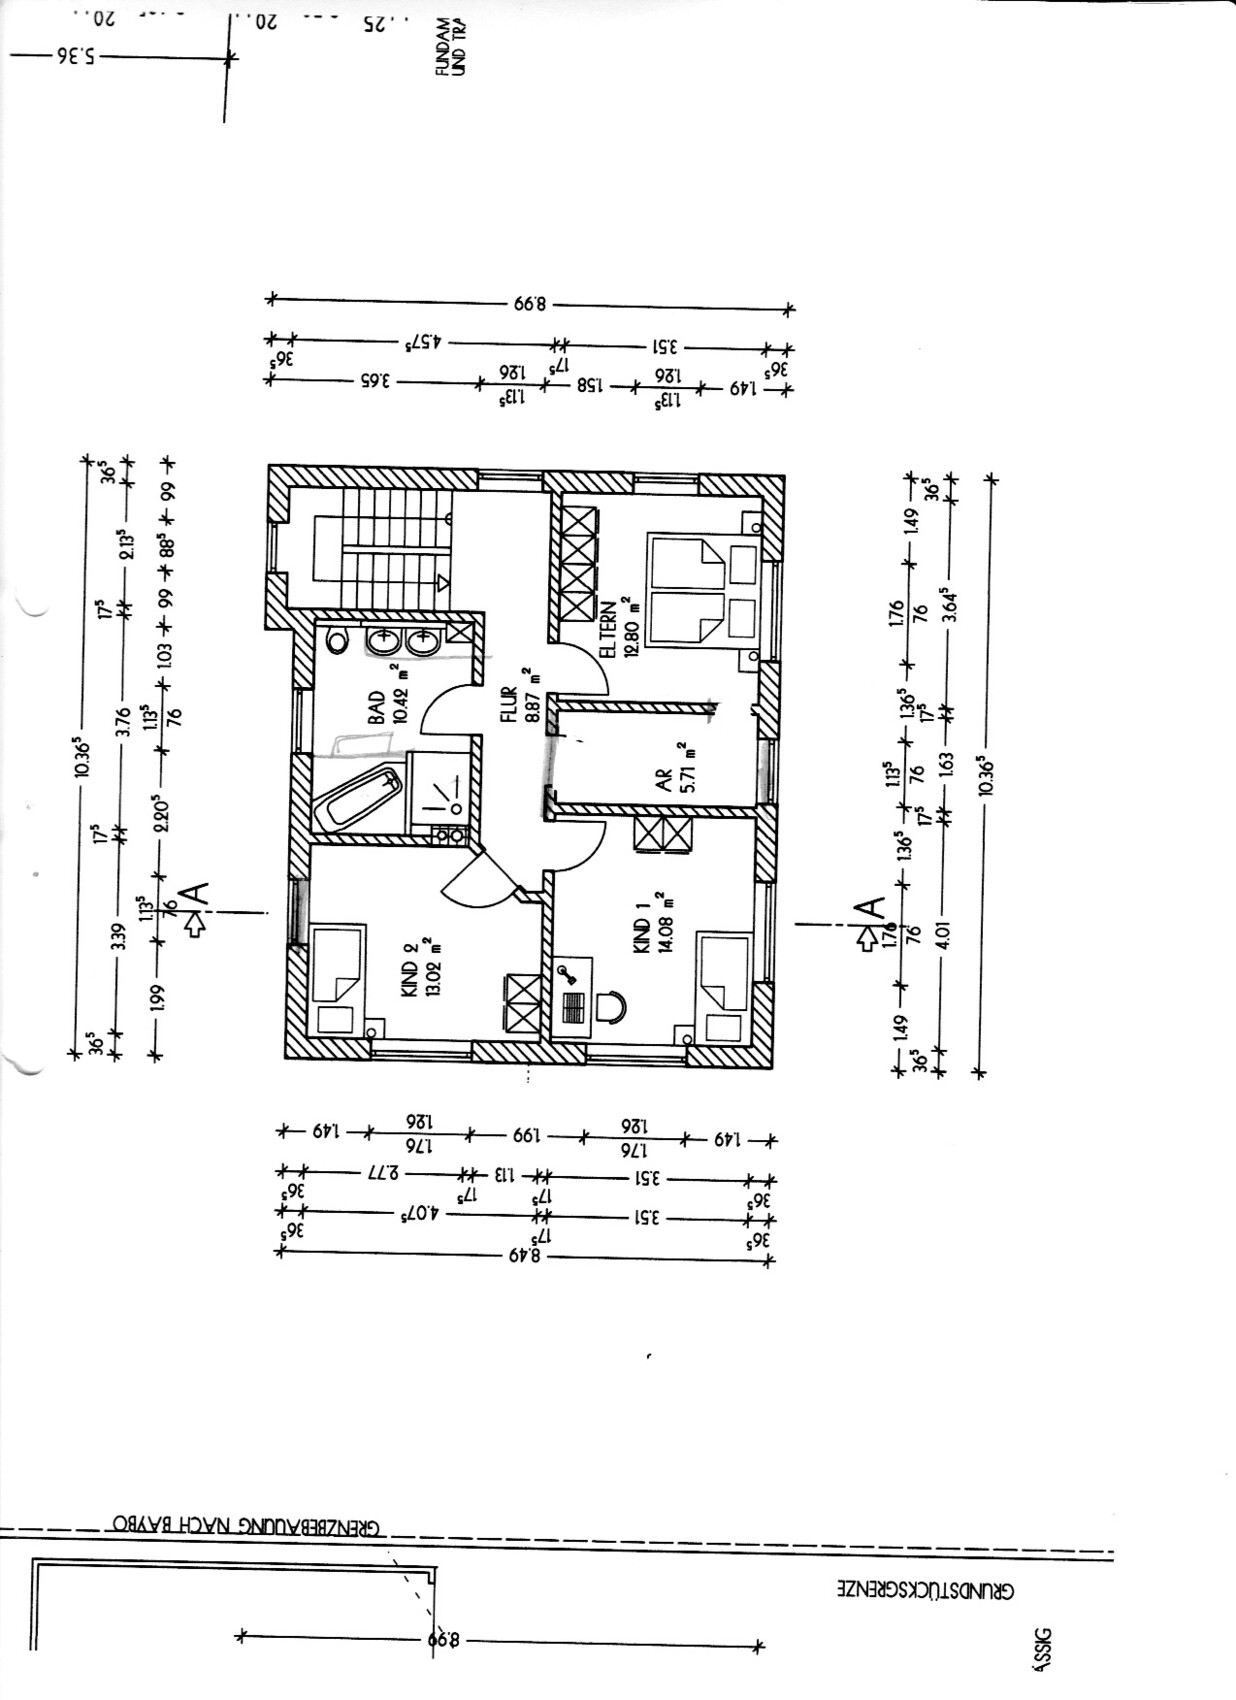
Here are some points we are currently considering:
To gain more countertop space for the stove and sink, we are thinking of giving up the north-facing window in the kitchen, but we are still undecided.
We are also considering the possibility of moving the pantry horizontally towards the north.
We might slightly narrow the east-facing window, similar to the bathroom window on the upper floor.
By the way, the basement includes a 20 sqm (215 sq ft) walk-out lower ground living room, so the main focus on the ground floor is on the kitchen.
We want to reduce the size of the south-facing windows in the bedroom and the children's room to gain more usable wall space. We are planning to remove the window in the second children's room.
The current bathroom design is unfortunately not yet included in the plan. We are also thinking about making the bathroom a bit smaller.
Regarding the position of the garage, we are still quite uncertain.
As you can see, there are still quite a few questions on our minds...
Thank you for your support
Hi,
Consider whether you might want to swap the staircase with the guest bathroom. Since you have a basement anyway, you probably don’t need a pantry, right?
It’s generally easier to have the staircase in the center of the house; this makes the upstairs hallway smaller and allows for larger rooms. You would need to rearrange the rooms upstairs, but it would be worth it.
Consider whether you might want to swap the staircase with the guest bathroom. Since you have a basement anyway, you probably don’t need a pantry, right?
It’s generally easier to have the staircase in the center of the house; this makes the upstairs hallway smaller and allows for larger rooms. You would need to rearrange the rooms upstairs, but it would be worth it.
There is a pinned post in this forum section:
https://www.hausbau-forum.de/threads/grundrissplanung-unbedingt-vor-Beitrag-Erstellung-lesen.11714/
It would be helpful if you read it and then provide the requested information here, including the site plan. Also, please align all floor plans consistently and crop them so that there isn’t such an excessively large white border like the one in the upper floor plan.
If some changes are already confirmed, it would be good to mark them briefly on the floor plan.
And then, ideally, gather all the information together in one response here.
https://www.hausbau-forum.de/threads/grundrissplanung-unbedingt-vor-Beitrag-Erstellung-lesen.11714/
It would be helpful if you read it and then provide the requested information here, including the site plan. Also, please align all floor plans consistently and crop them so that there isn’t such an excessively large white border like the one in the upper floor plan.
If some changes are already confirmed, it would be good to mark them briefly on the floor plan.
And then, ideally, gather all the information together in one response here.

Baufix7 schrieb:
In order to have enough countertop space for the stovetop and sink, we want to do without the north-facing window in the kitchen,Baufix7 schrieb:
We want to reduce the size of the south-facing windows in the bedroom and the children's room to gain more countertop space. We want to remove the window in the second children's room.If I interpret correctly, you want to modify two windows in the living room to have lower window sills, which I like better than the all-floor-to-ceiling window option. In all other cases, I think your plans for changing the windows are not good or at least unnecessary:On the south wall (by the way, it is more convenient to orient all floor plans consistently to north) the windows on the upper floor apparently have a sill height of about 150cm (59 inches). To create space for cabinets, it would be better to move the children's room door further away from the corner.
The stovetop and sink are not obstructed by the window; you can provide the window with a fixed lower section approximately 20 to 25cm (8 to 10 inches) high. Then it can easily swing above the faucet and pots.
The window positions seem well chosen and dimensioned from both a design and construction point of view.
Zaba12 schrieb:
You have a basement anyway, so you don’t really need a pantry, do you?The pantry is appropriate. It is not supposed to be a storage room full of clutter, as I can tell from the reduced size.https://www.instagram.com/11antgmxde/
https://www.linkedin.com/company/bauen-jetzt/
Hello,
here are the additional details.
Unfortunately, I was not able to upload the images in better quality. I hope this is sufficient. I also added the exterior view, although on the north side the windows (for kitchen and children's room) and the upper windows are still quite wide.
The idea for the upper floor is to reduce the south-facing windows to 1.13m (3.7 feet) wide and omit the windows on the north side.
I have already added the fixed changes manually to the plans.
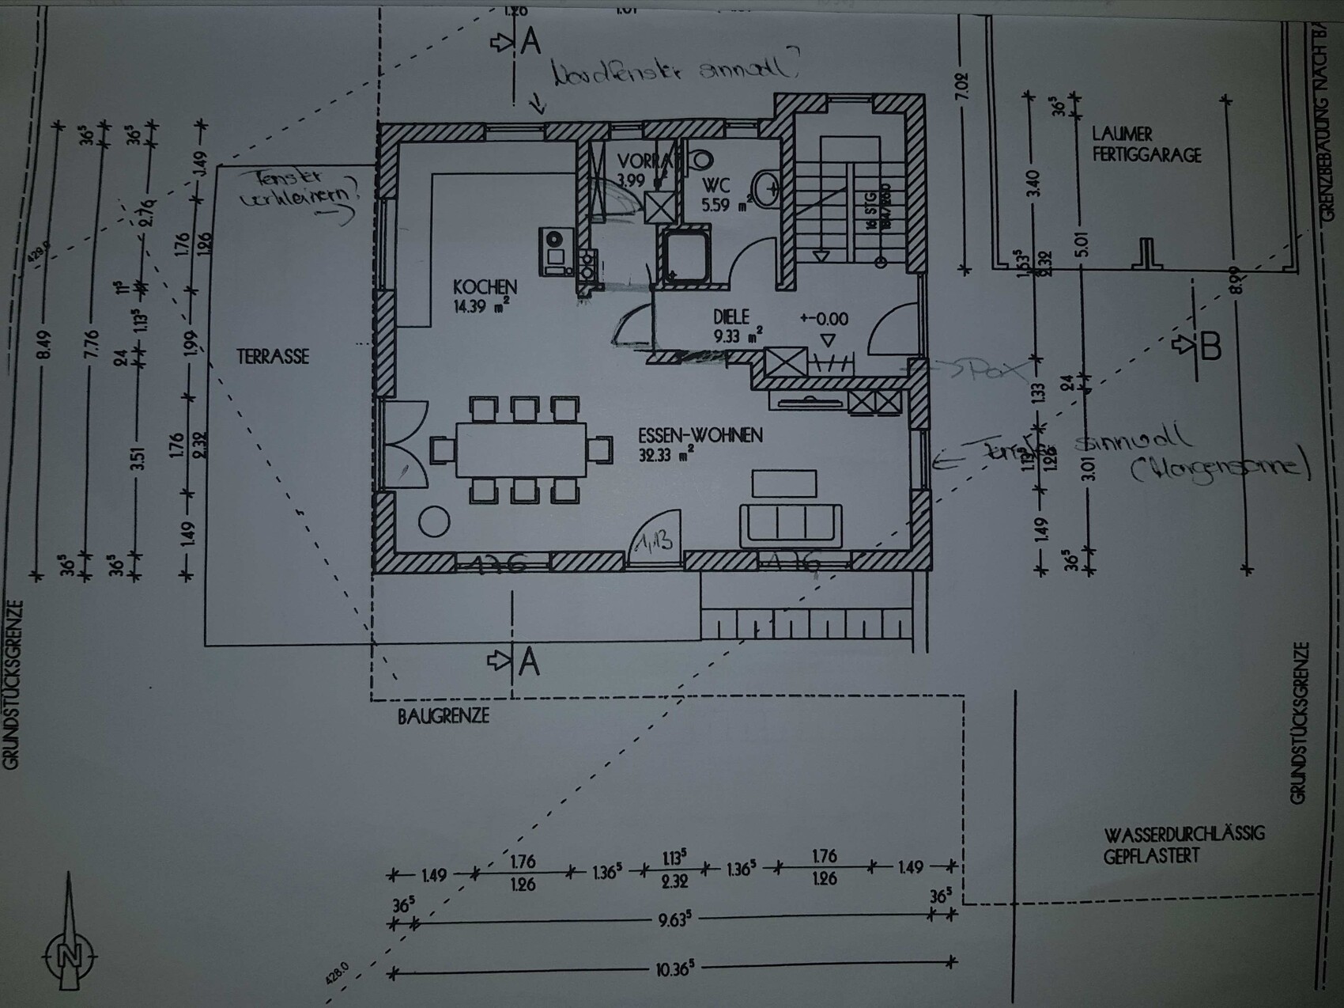
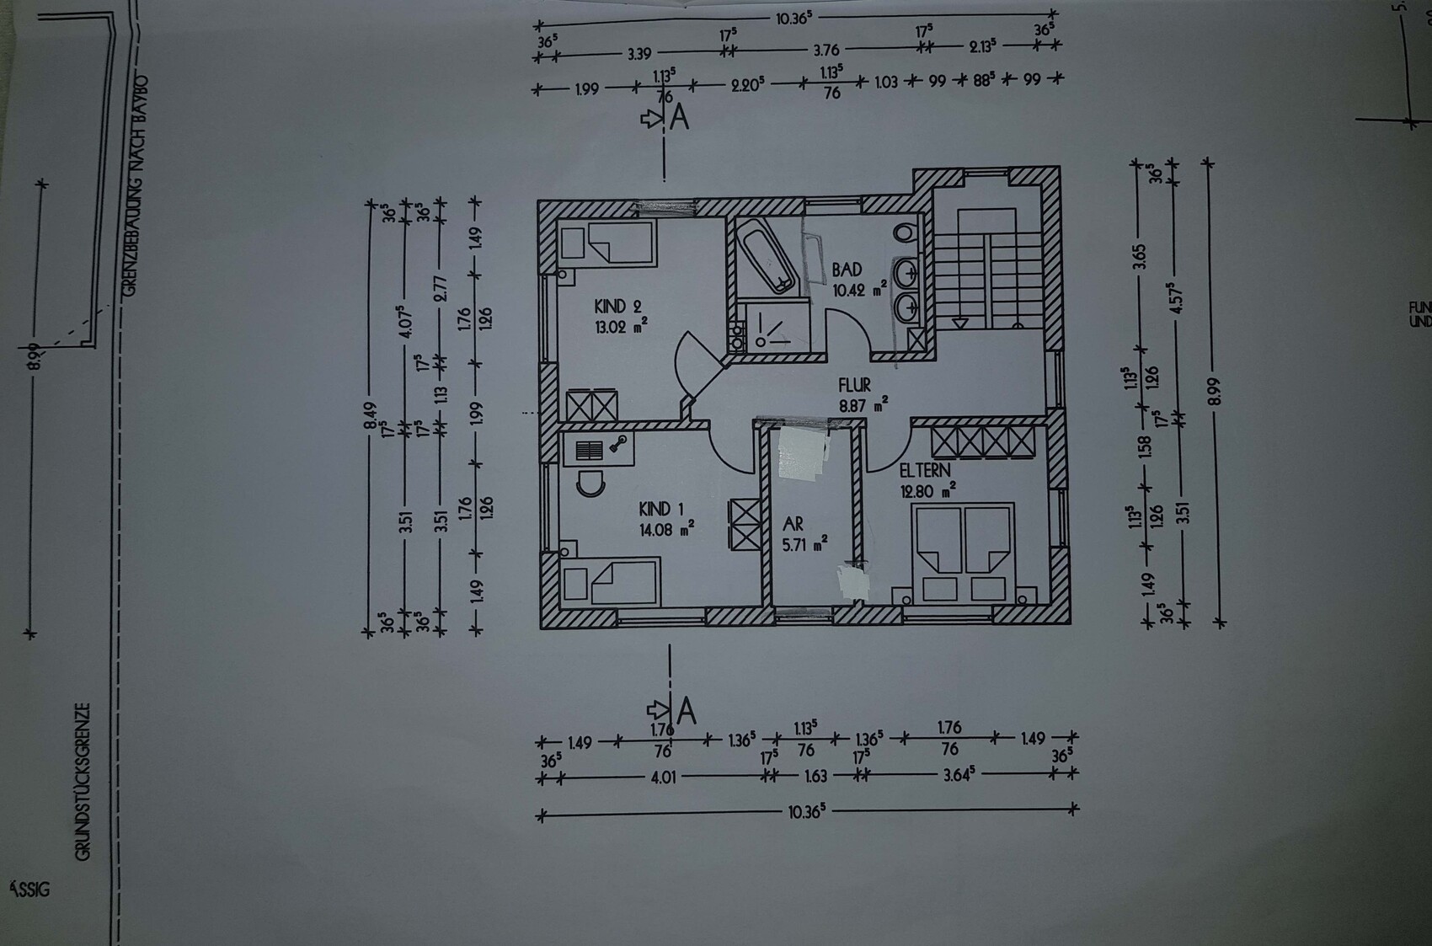
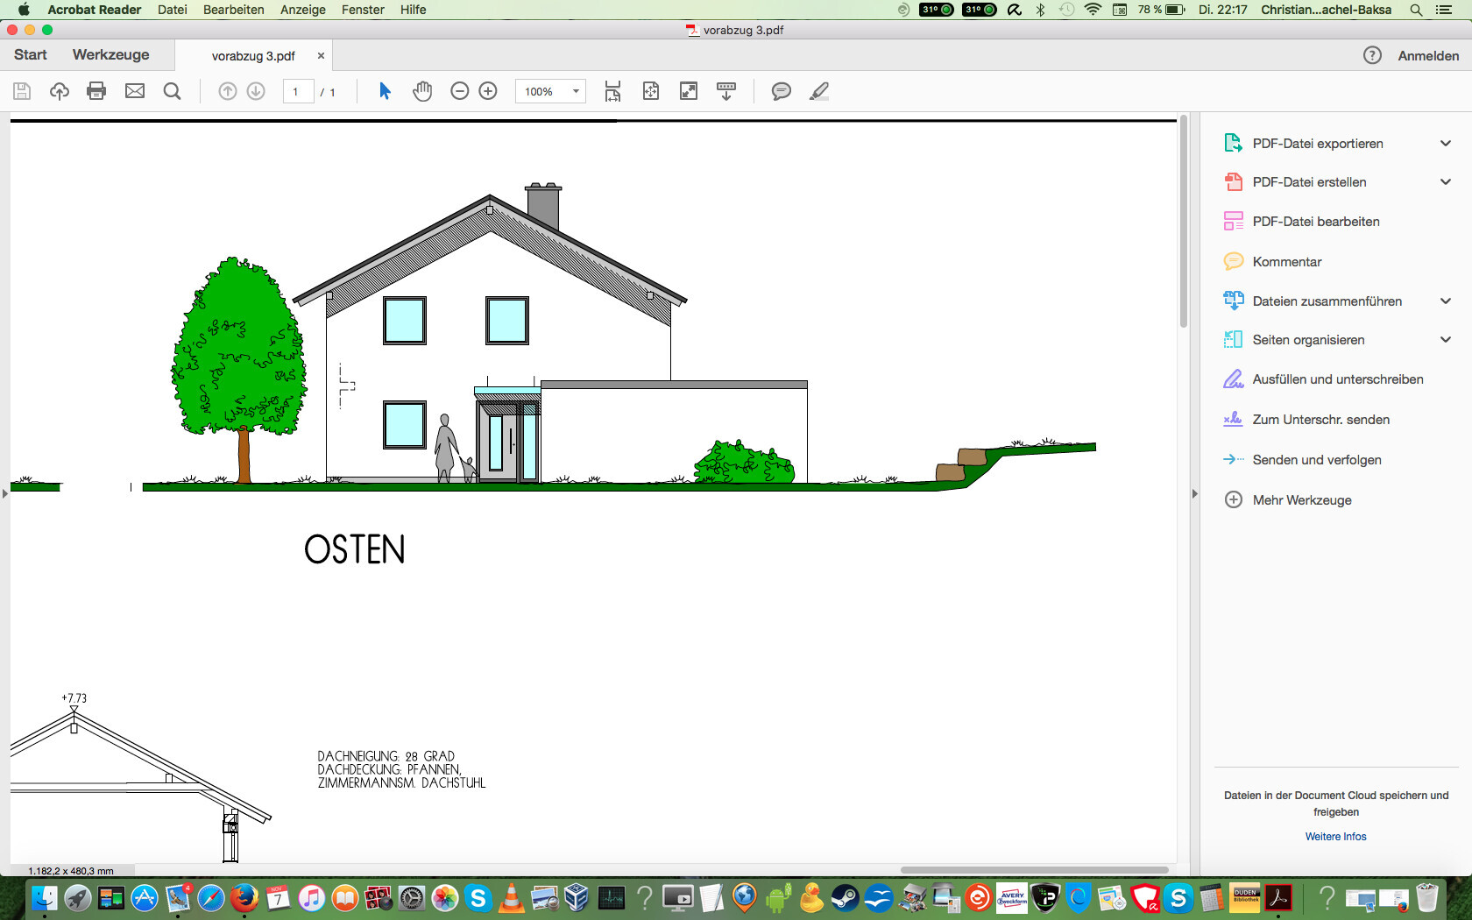
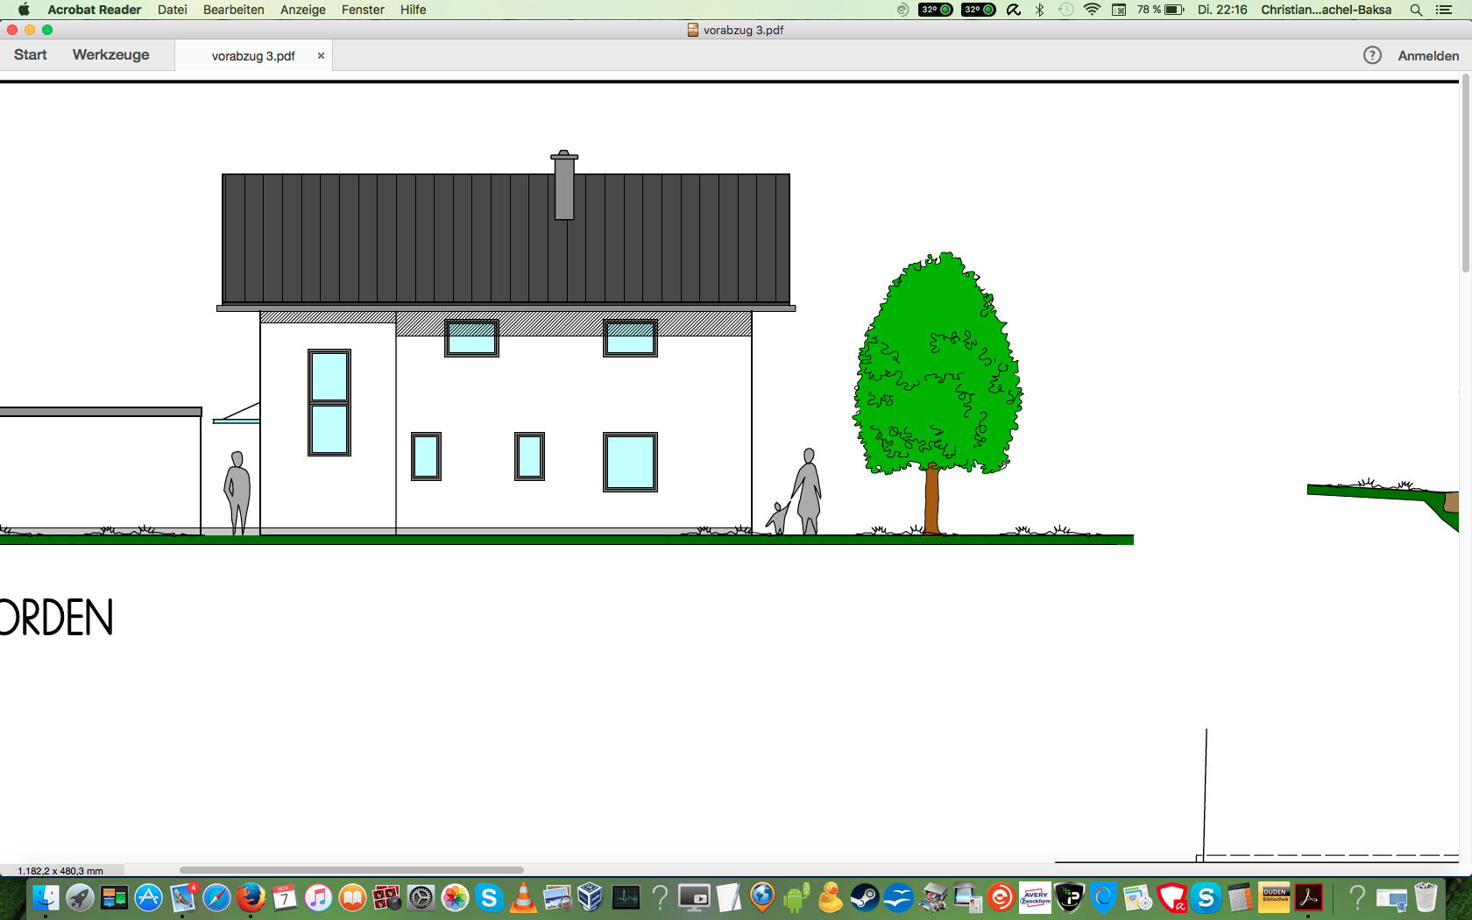

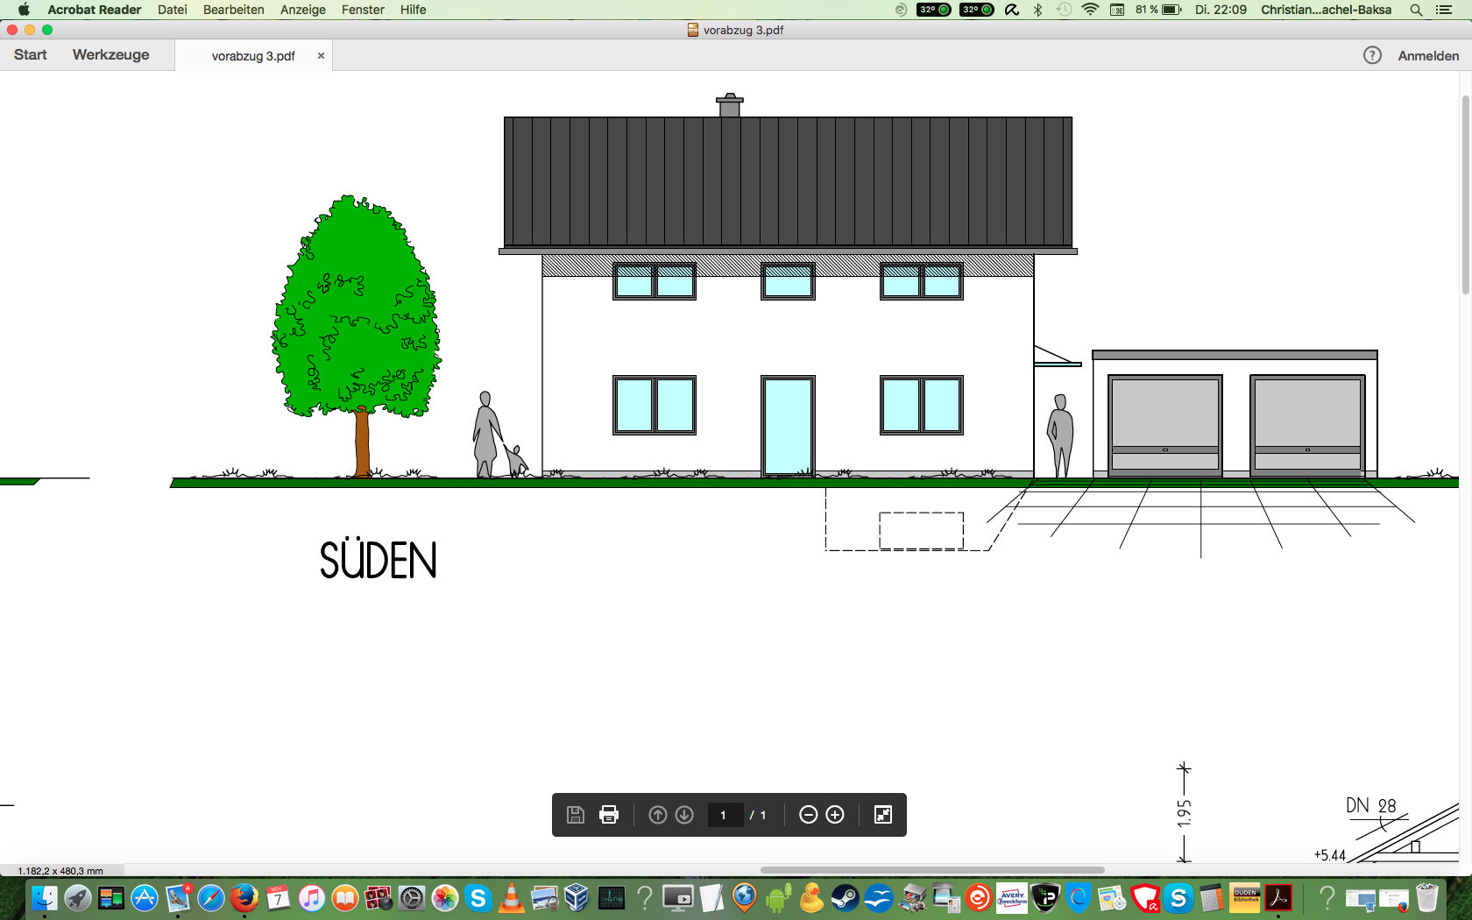
here are the additional details.
- Plot size 695 sqm (corner plot with open south and west sides), slight slope of about 2m (6.6 feet) within the building area
- Gable roof with 28-degree pitch
- 2.5 stories (basement, ground floor, upper floor with 2m (6.6 feet) knee wall)
- Currently two of us, but planning for children in the future.
- The goal was to build as compact as possible.
- The floor plan should be flexible (e.g., optional later separation of living and kitchen areas), so we plan to build the non-load-bearing walls using drywall construction.
- The staircase is located at the edge to allow possible future separation of the two floors.
Unfortunately, I was not able to upload the images in better quality. I hope this is sufficient. I also added the exterior view, although on the north side the windows (for kitchen and children's room) and the upper windows are still quite wide.
The idea for the upper floor is to reduce the south-facing windows to 1.13m (3.7 feet) wide and omit the windows on the north side.
I have already added the fixed changes manually to the plans.
Baufix7 schrieb:
The idea would be to set the south-facing windows on the upper floor at 1.13 In height? Or how?
Regarding the kitchen… make a kitchen layout first, then you will know which windows can be omitted or maybe it’s better to have a window sill height of 125 cm (49 inches) instead of 90 cm (35 inches). That way, you could even place a cooktop in front of the window with a ceiling-mounted range hood.
What is the knee wall height on the upper floor? The south-facing windows with a window opening height of 76 cm (30 inches) – the glass height is then max. 65 cm (26 inches) – start at which sill height? Also, I don’t find a window directly above the head of the parents’ bed very practical; it might be better to consider swapping the master bedroom with child 2’s room. The window size in the storage room should be narrower so there is space to place something on both sides of the window.
If you position the main staircase so that the house can be split later on, you also need to plan the upper floor accordingly, so that a kitchen etc. can be installed there anytime. Then you should consider how you want to live on the ground floor.
I don’t see all of this clearly and would therefore prefer the staircase to be placed so that you get a well-functioning house today.
Unfortunately, the slope of the terrain is not visible at all in the elevation views. How much space is left on the west side? And will there be a road on the west side?
What is supposed to be placed in the kitchen along the pantry wall? And where exactly will the pantry entrance be? The pantry gets narrow due to the shower recess (when splitting the house, also think about your own age… will the shower still be comfortable?).
Similar topics