
Hello everyone!
We are currently planning our semi-detached house as a single-family home. We have put a lot of thought into the floor plan and, after some trial and error, have found a layout on paper that we really like.
Our building plot measures 12x10 meters (39x33 feet), of which we are using 10x10 meters (33x33 feet). The other half of the semi-detached house might also be built by us, possibly using the full plot there to create two living units (if that’s allowed). The planning for this, if you can call it that yet, is still at a very early stage.
We would greatly appreciate ideas and suggestions for improvement. After spending one or two days almost exclusively looking at floor plans and clicking around in the planner, it’s easy to overlook something. Also, any points or details we might have missed due to our lack of experience are very welcome!
Attached are some images showing the floor plan and site location. I did some basic image editing, hoping it roughly illustrates what we mean 🙂
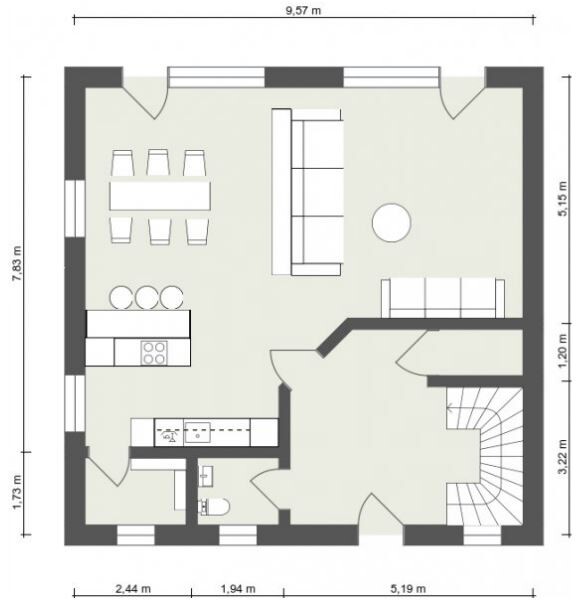

Unfortunately, all dimensions are measured from the center of the walls. I designed the exterior walls to be 43cm (17 inches) thick and the interior walls 24cm (9.5 inches).
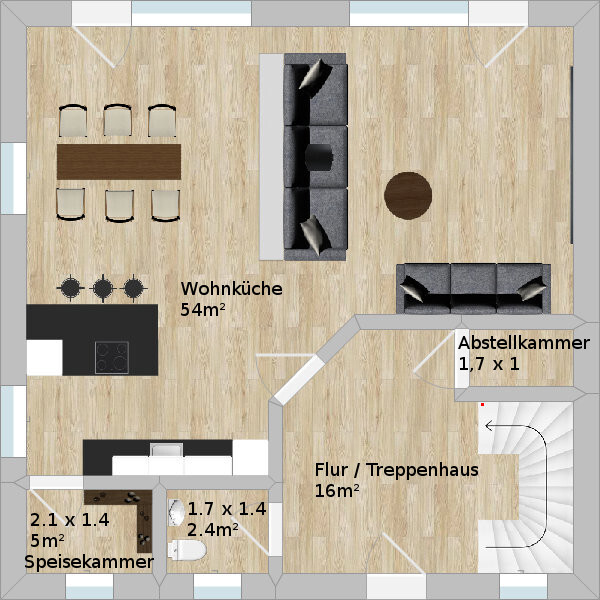
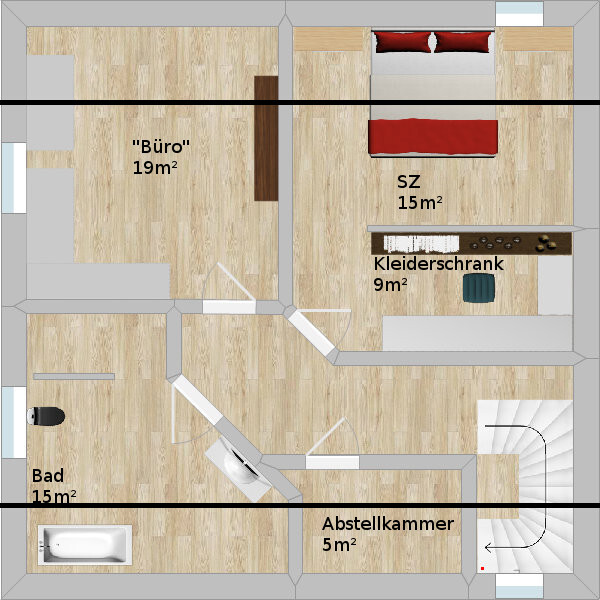
Here, I marked the square meters and roughly how we imagine furnishing the rooms. The black line on the upper floor indicates the 2-meter (6.5 feet) height limit due to the roof slope. The windows shown there are intended to be skylights, although the design software doesn’t support that.
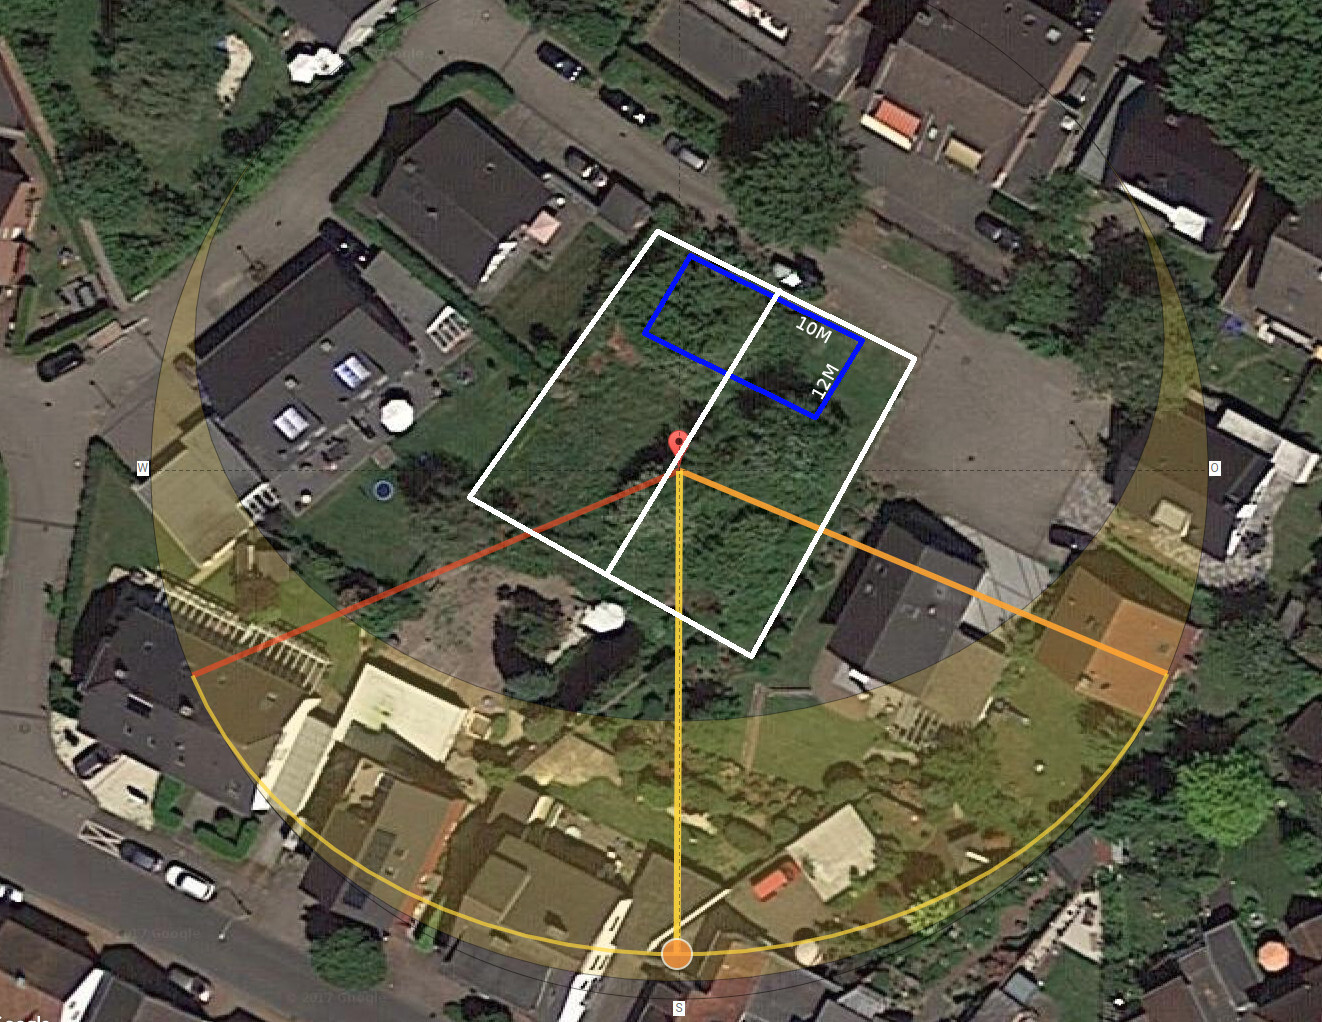
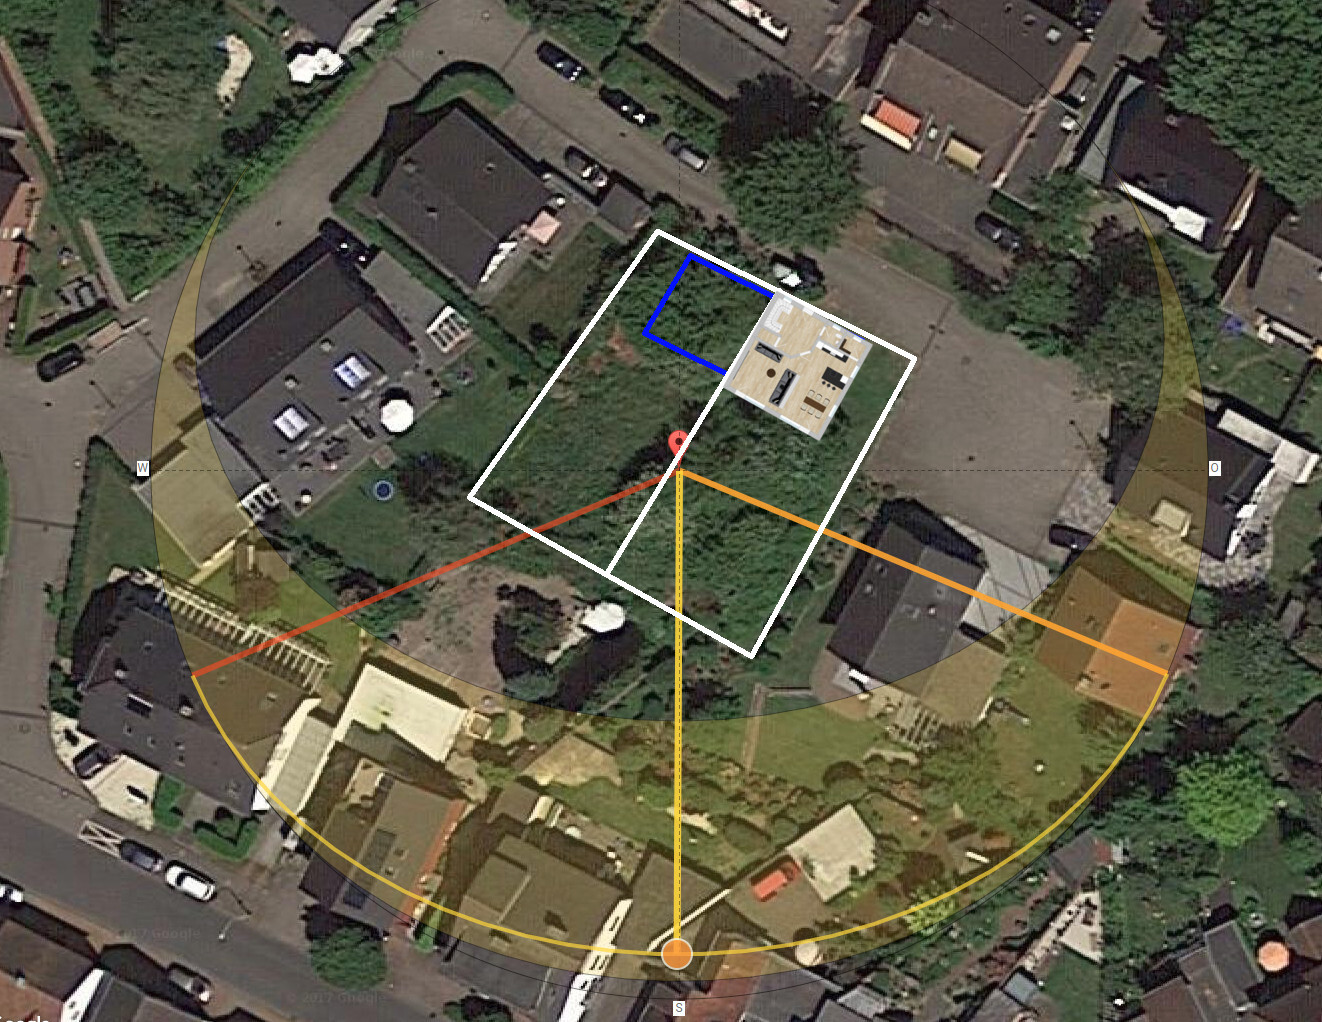
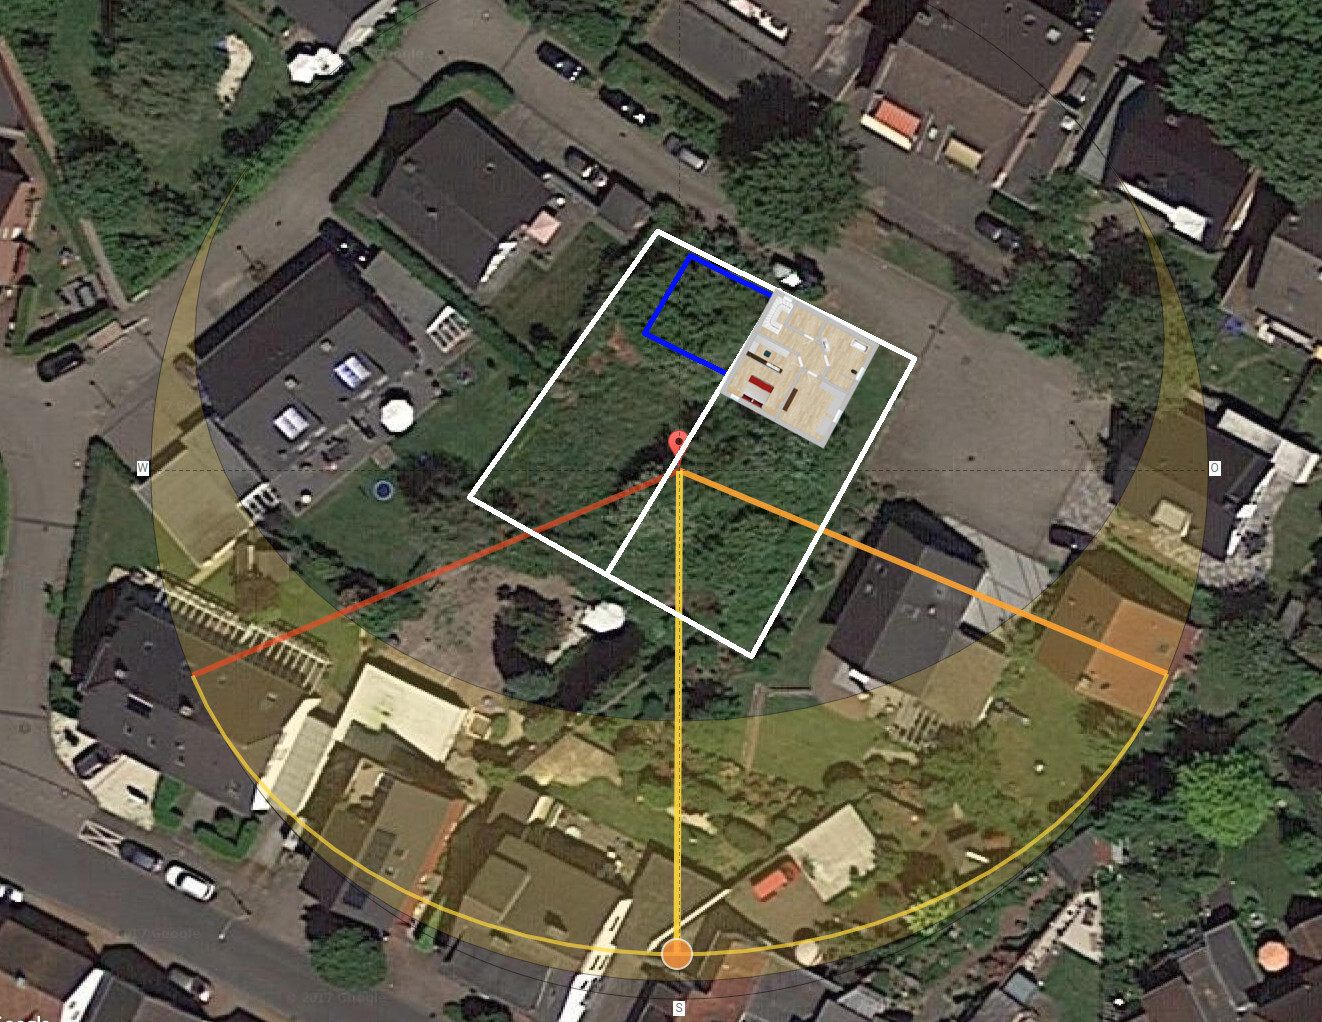
And here is the location with sun path and building plot indicated.
I would also like to ask a few technical questions:
In the house we currently rent, the water pipes are damaged, and it looks like the kitchen and bathroom will have to be completely opened up to replace the pipes (from the basement to the attic; there is only one water pipe for the whole house). This won’t be an immediate concern in a new build, but since I plan to live there until then, I would like to avoid destroying the entire house later on. The rooms with water connections are stacked vertically. Is there any reason (building regulations, experience) why water pipes shouldn’t be routed upstairs through the pantry, running up the wall behind drywall and a suspended ceiling?
I also want to use a KNX system. No matter whom I ask, the first advice is always to plan for a system bigger than initially needed. Since I am generally very interested in technology and like home automation, the need to expand will likely arise. My idea was to install all electrical wiring behind a suspended ceiling, which would also be convenient for the planned ventilation system. Regarding prefabricated houses, I have heard of an installation layer—basically an extra drywall layer in front of the outer wall—that also provides additional sealing and insulation. That would obviously be beneficial for future electrical expansions. Is something like this also useful in solid construction (masonry) houses? I read about someone using it to achieve a higher energy efficiency rating (similar to KfW levels), but it was unclear if it was a prefab or solid house. Does anyone have experience with this?
Thanks very much for your feedback!
Development plan / restrictions
Plot size: approx. 430m² (4628 sq ft)
Slope: no
Site coverage ratio: 0.4
Floor area ratio: 0.5
Building plot: see attachment, marked in blue
Setback: 3m (10 feet) clearance to the street, is there some flexibility within the building plot?
Number of parking spaces: 1-2 planned beside/in front of the house
Number of floors: 1.5
Roof type: gable roof, 40° pitch (specified)
Orientation: see attachment
Maximum height/building limits: max 2 full stories
Client requirements
Style, roof shape, building type: not too modern, gable roof 40°, semi-detached single-family house
Cellar, floors: 1.5 floors with cellar
Number of occupants, age: 2 people, around 30 years old
Ground floor room needs: open-plan kitchen-living-dining area, toilet, some storage space
Upper floor room needs: bedroom, bathroom with shower and bathtub, office/hobby room
Office: family use, occasional home office
Guests per year: none
Open or closed architecture: rather open
Conservative or modern construction: we are in the middle, like an open living area but separate bedrooms and bathrooms. No shower in the bedroom or bed in the bathroom or things like that :-)
Open kitchen, kitchen island: yes, a cooking counter is planned. See attachments for details
Number of dining seats: 1.5 (including seating at cooking counter)
Fireplace: none initially, possibly added later
Music / projection wall: we currently have a projector and screen in the living room and want to keep that
Balcony, roof terrace: not planned
Garage, carport: possibly a carport
Utility garden, greenhouse: no
Other wishes / special features: mechanical ventilation, KNX
House design
Who designed it: DIY
What do you particularly like? Why?
- Open living area – short distances – bright
What do you dislike? Why?
- Bathroom – concerns about the sloping roof above the bathtub and sink
Cost estimate by architect/planner: We are not at that stage yet. We wanted to finalise our floor plan wishes first before starting detailed planning. We’d be grateful for any cost estimates you might provide!
Personal budget for house including fittings: Could 300,000€ be realistic?
Preferred heating technology: geothermal heat pump
If you had to give up something, which details or extensions?
Hard to say. We haven’t found anything we’d say “we can do without.” The hallway/staircase doesn’t need to be very large. Room sizes can generally be adjusted.
Why does the design look like it does now? What makes it particularly good or bad to you?
We have looked through many catalogs and took a lot of inspiration from them. This led to the decision for an open kitchen-living area and the functional arrangement of floors (ground floor: “public” area for visitors, upper floor: private area where only we belong 😉 )
Currently, we have a large sofa facing the projector screen, which we really like, so we included it in the floor plan again.
Also, our relatively large dining table fits well there now. At the moment, we hardly use it because our kitchen is at the other end of the apartment, so it’s easier to stay at the small kitchen table.
What is the most important or basic question about the floor plan in 130 characters or less?
We are looking for ideas and suggestions, especially about things we might have missed or would do differently with experience.
We are currently planning our semi-detached house as a single-family home. We have put a lot of thought into the floor plan and, after some trial and error, have found a layout on paper that we really like.
Our building plot measures 12x10 meters (39x33 feet), of which we are using 10x10 meters (33x33 feet). The other half of the semi-detached house might also be built by us, possibly using the full plot there to create two living units (if that’s allowed). The planning for this, if you can call it that yet, is still at a very early stage.
We would greatly appreciate ideas and suggestions for improvement. After spending one or two days almost exclusively looking at floor plans and clicking around in the planner, it’s easy to overlook something. Also, any points or details we might have missed due to our lack of experience are very welcome!
Attached are some images showing the floor plan and site location. I did some basic image editing, hoping it roughly illustrates what we mean 🙂
Unfortunately, all dimensions are measured from the center of the walls. I designed the exterior walls to be 43cm (17 inches) thick and the interior walls 24cm (9.5 inches).
Here, I marked the square meters and roughly how we imagine furnishing the rooms. The black line on the upper floor indicates the 2-meter (6.5 feet) height limit due to the roof slope. The windows shown there are intended to be skylights, although the design software doesn’t support that.
And here is the location with sun path and building plot indicated.
I would also like to ask a few technical questions:
In the house we currently rent, the water pipes are damaged, and it looks like the kitchen and bathroom will have to be completely opened up to replace the pipes (from the basement to the attic; there is only one water pipe for the whole house). This won’t be an immediate concern in a new build, but since I plan to live there until then, I would like to avoid destroying the entire house later on. The rooms with water connections are stacked vertically. Is there any reason (building regulations, experience) why water pipes shouldn’t be routed upstairs through the pantry, running up the wall behind drywall and a suspended ceiling?
I also want to use a KNX system. No matter whom I ask, the first advice is always to plan for a system bigger than initially needed. Since I am generally very interested in technology and like home automation, the need to expand will likely arise. My idea was to install all electrical wiring behind a suspended ceiling, which would also be convenient for the planned ventilation system. Regarding prefabricated houses, I have heard of an installation layer—basically an extra drywall layer in front of the outer wall—that also provides additional sealing and insulation. That would obviously be beneficial for future electrical expansions. Is something like this also useful in solid construction (masonry) houses? I read about someone using it to achieve a higher energy efficiency rating (similar to KfW levels), but it was unclear if it was a prefab or solid house. Does anyone have experience with this?
Thanks very much for your feedback!
Development plan / restrictions
Plot size: approx. 430m² (4628 sq ft)
Slope: no
Site coverage ratio: 0.4
Floor area ratio: 0.5
Building plot: see attachment, marked in blue
Setback: 3m (10 feet) clearance to the street, is there some flexibility within the building plot?
Number of parking spaces: 1-2 planned beside/in front of the house
Number of floors: 1.5
Roof type: gable roof, 40° pitch (specified)
Orientation: see attachment
Maximum height/building limits: max 2 full stories
Client requirements
Style, roof shape, building type: not too modern, gable roof 40°, semi-detached single-family house
Cellar, floors: 1.5 floors with cellar
Number of occupants, age: 2 people, around 30 years old
Ground floor room needs: open-plan kitchen-living-dining area, toilet, some storage space
Upper floor room needs: bedroom, bathroom with shower and bathtub, office/hobby room
Office: family use, occasional home office
Guests per year: none
Open or closed architecture: rather open
Conservative or modern construction: we are in the middle, like an open living area but separate bedrooms and bathrooms. No shower in the bedroom or bed in the bathroom or things like that :-)
Open kitchen, kitchen island: yes, a cooking counter is planned. See attachments for details
Number of dining seats: 1.5 (including seating at cooking counter)
Fireplace: none initially, possibly added later
Music / projection wall: we currently have a projector and screen in the living room and want to keep that
Balcony, roof terrace: not planned
Garage, carport: possibly a carport
Utility garden, greenhouse: no
Other wishes / special features: mechanical ventilation, KNX
House design
Who designed it: DIY
What do you particularly like? Why?
- Open living area – short distances – bright
What do you dislike? Why?
- Bathroom – concerns about the sloping roof above the bathtub and sink
Cost estimate by architect/planner: We are not at that stage yet. We wanted to finalise our floor plan wishes first before starting detailed planning. We’d be grateful for any cost estimates you might provide!
Personal budget for house including fittings: Could 300,000€ be realistic?
Preferred heating technology: geothermal heat pump
If you had to give up something, which details or extensions?
Hard to say. We haven’t found anything we’d say “we can do without.” The hallway/staircase doesn’t need to be very large. Room sizes can generally be adjusted.
Why does the design look like it does now? What makes it particularly good or bad to you?
We have looked through many catalogs and took a lot of inspiration from them. This led to the decision for an open kitchen-living area and the functional arrangement of floors (ground floor: “public” area for visitors, upper floor: private area where only we belong 😉 )
Currently, we have a large sofa facing the projector screen, which we really like, so we included it in the floor plan again.
Also, our relatively large dining table fits well there now. At the moment, we hardly use it because our kitchen is at the other end of the apartment, so it’s easier to stay at the small kitchen table.
What is the most important or basic question about the floor plan in 130 characters or less?
We are looking for ideas and suggestions, especially about things we might have missed or would do differently with experience.
I
Irrelefant3 Nov 2017 20:54First of all, thank you for the suggestions and criticism. I didn’t want to dismiss your valid arguments with the quote but rather explain what we had in mind when we planned it.
The points about the sunny side make sense; I’m indeed not that eager for sun. I will need to double-check the shadow cast by the neighbors. The plot is situated slightly lower than the western neighbors, which makes this even more interesting. 🙂
May I ask in which region you are building? We are between the Ruhr area and Münsterland.
Is it a solid construction (masonry) or a prefabricated house (if that makes a significant difference in price)?
I agree, I’m certainly not completely satisfied with it. I also tried several versions with a central staircase, but on one side of the staircase the rooms always became too small. I’m very open to more concrete suggestions for improvement. The upstairs hallway is certainly not optimal either.
Of course, I prefer confirmation; that would mean I did everything right 😉 But I also know that is not the case, so I’m happy about the constructive feedback you have already given and the contributions to come. 🙂
The points about the sunny side make sense; I’m indeed not that eager for sun. I will need to double-check the shadow cast by the neighbors. The plot is situated slightly lower than the western neighbors, which makes this even more interesting. 🙂
Zaba12 schrieb:
Given your requirements and wishes, I’m rather skeptical about €300k; I can only speak for a single-family house here. It tends to be more around €380k without landscaping, depending on the terrain.
I’m currently asking €417k for a single-family house with 137 sqm (1472 sq ft) of living space including a basement, on a slight slope, all in excluding the land.
May I ask in which region you are building? We are between the Ruhr area and Münsterland.
Is it a solid construction (masonry) or a prefabricated house (if that makes a significant difference in price)?
ypg schrieb:
The staircase is definitely the wrong choice. You don’t have to reinvent the wheel here. I explained why in my first post. Sorry, but there is no “but” to that.
I agree, I’m certainly not completely satisfied with it. I also tried several versions with a central staircase, but on one side of the staircase the rooms always became too small. I’m very open to more concrete suggestions for improvement. The upstairs hallway is certainly not optimal either.
ypg schrieb:
Read your post in the first message again and ask yourself what you want from the forum: confirmation or constructive criticism!
Of course, I prefer confirmation; that would mean I did everything right 😉 But I also know that is not the case, so I’m happy about the constructive feedback you have already given and the contributions to come. 🙂
Irrelefant schrieb:
May I ask in which region you are building? We are between the Ruhr area and Münsterland.
Is it a solid construction or a prefab house (if that significantly affects the price)?We are building with hollow bricks (so solid construction). It is still undecided whether it will be T9 or T8. I have heard that with the same features and requirements, there is no financial difference between solid construction and prefab houses.
Even though I am building near Nuremberg, it won’t be 80,000 euros cheaper for you because of regional differences, maybe 10,000–20,000 euros. On the other hand, I don’t have KNX, no external venetian blinds or shutters, no door with side panel, no geothermal heating, no finished basement (even though the basement is tiled and mostly heated), and so on.

Zaba12 schrieb:
I have heard that with the same features and requirements, there is no financial difference whether it is a solid construction or a prefabricated house. Basically, that is true if the walls are the only "feature difference."
https://www.instagram.com/11antgmxde/
https://www.linkedin.com/company/bauen-jetzt/

Once again, a 10x10. Maybe we should start a dedicated thread for this. At first glance, the square seems so conveniently practical, but a house isn’t a chocolate bar. It’s easy to try to squeeze the rooms into those dimensions and settle for compromises. But that’s total nonsense. You need to begin with the rooms you actually want and then build the shell around them. The central element here is the staircase, which connects the levels. But whatever.
I took a look at your design. You probably focused on optimizing the ground floor first. This often results in a bit of “juggling” upstairs. It’s easier if the staircase’s upper exit is positioned centrally on an exterior wall. That way, it arrives relatively centrally and the rooms become more functional. Attached is an example with a proper half-landing staircase. (I didn’t pay much attention to the knee wall regarding the shower since I couldn’t find one.)
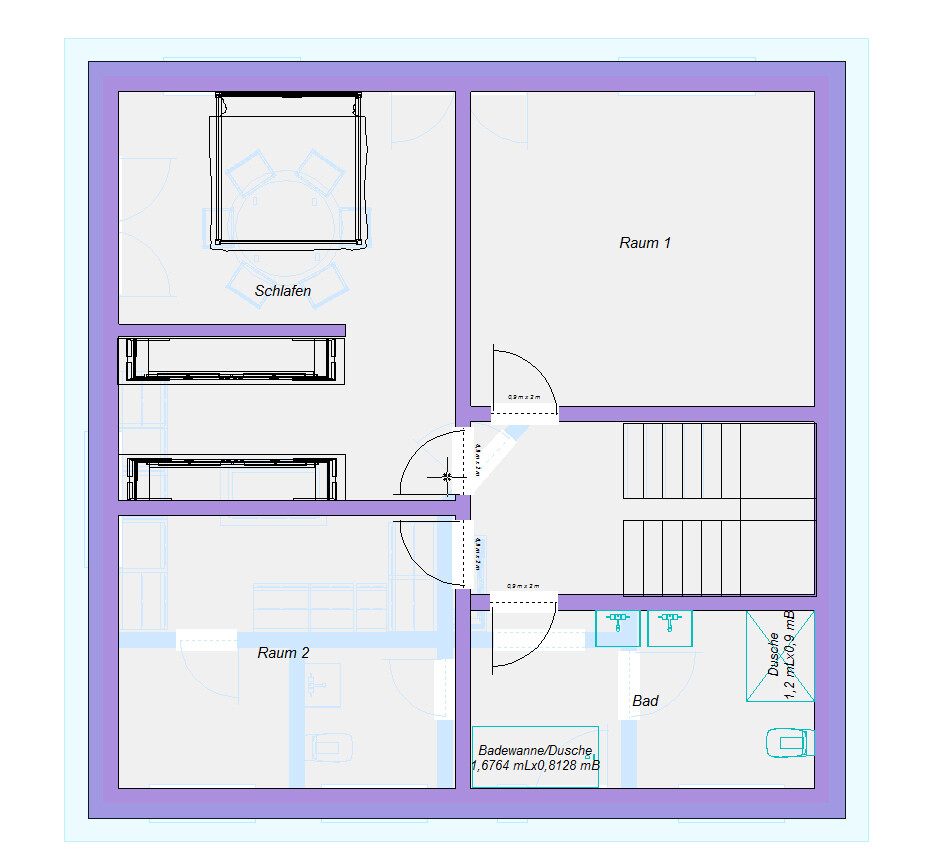
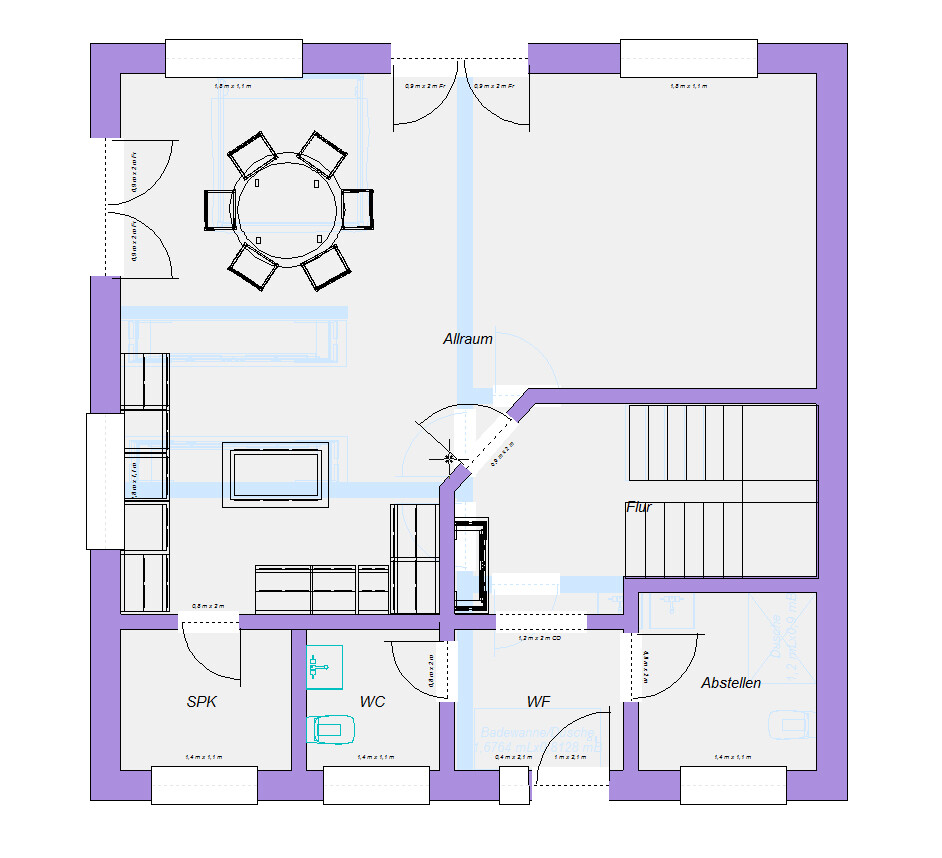
I took a look at your design. You probably focused on optimizing the ground floor first. This often results in a bit of “juggling” upstairs. It’s easier if the staircase’s upper exit is positioned centrally on an exterior wall. That way, it arrives relatively centrally and the rooms become more functional. Attached is an example with a proper half-landing staircase. (I didn’t pay much attention to the knee wall regarding the shower since I couldn’t find one.)
kaho674 schrieb:
At first glance, a square shape seems so conveniently practical, but a house is not a chocolate bar. Haha, instead of grape-nut, "hip roof / corner window" *LOL*
https://www.instagram.com/11antgmxde/
https://www.linkedin.com/company/bauen-jetzt/
Similar topics