
Hello everyone!
We are currently planning our semi-detached house as a single-family home. We have put a lot of thought into the floor plan and, after some trial and error, have found a layout on paper that we really like.
Our building plot measures 12x10 meters (39x33 feet), of which we are using 10x10 meters (33x33 feet). The other half of the semi-detached house might also be built by us, possibly using the full plot there to create two living units (if that’s allowed). The planning for this, if you can call it that yet, is still at a very early stage.
We would greatly appreciate ideas and suggestions for improvement. After spending one or two days almost exclusively looking at floor plans and clicking around in the planner, it’s easy to overlook something. Also, any points or details we might have missed due to our lack of experience are very welcome!
Attached are some images showing the floor plan and site location. I did some basic image editing, hoping it roughly illustrates what we mean 🙂
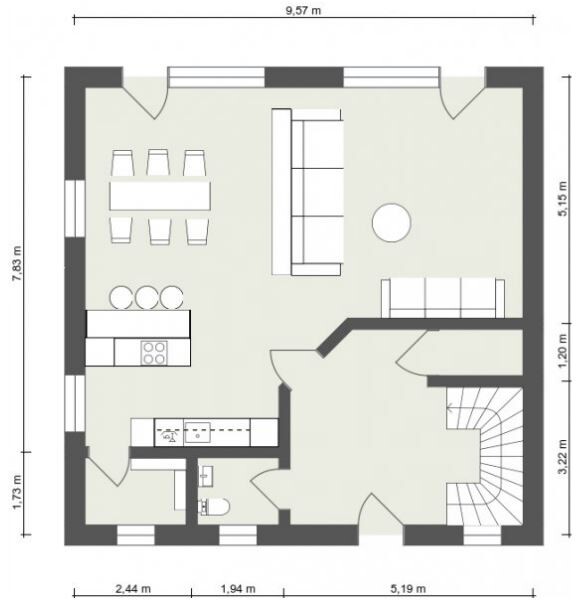

Unfortunately, all dimensions are measured from the center of the walls. I designed the exterior walls to be 43cm (17 inches) thick and the interior walls 24cm (9.5 inches).
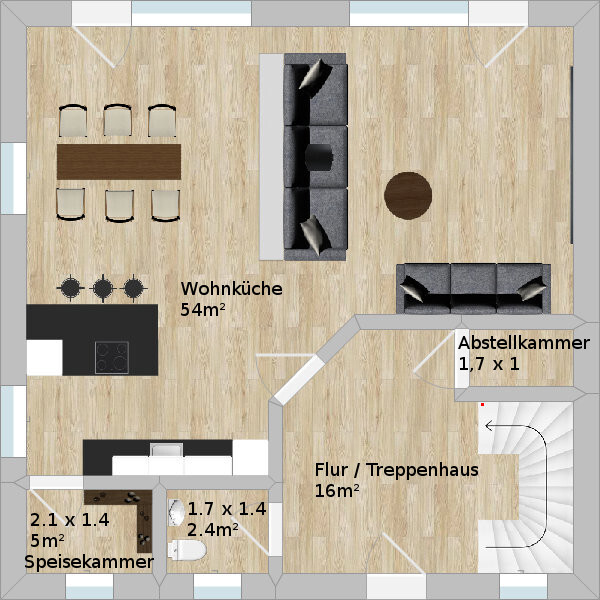
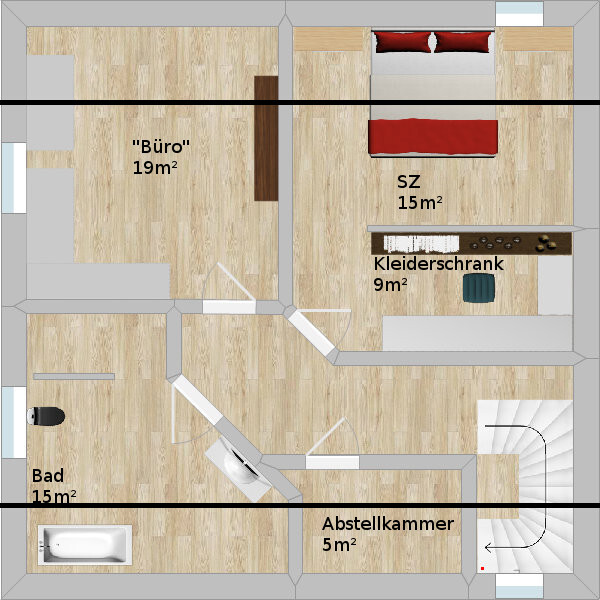
Here, I marked the square meters and roughly how we imagine furnishing the rooms. The black line on the upper floor indicates the 2-meter (6.5 feet) height limit due to the roof slope. The windows shown there are intended to be skylights, although the design software doesn’t support that.
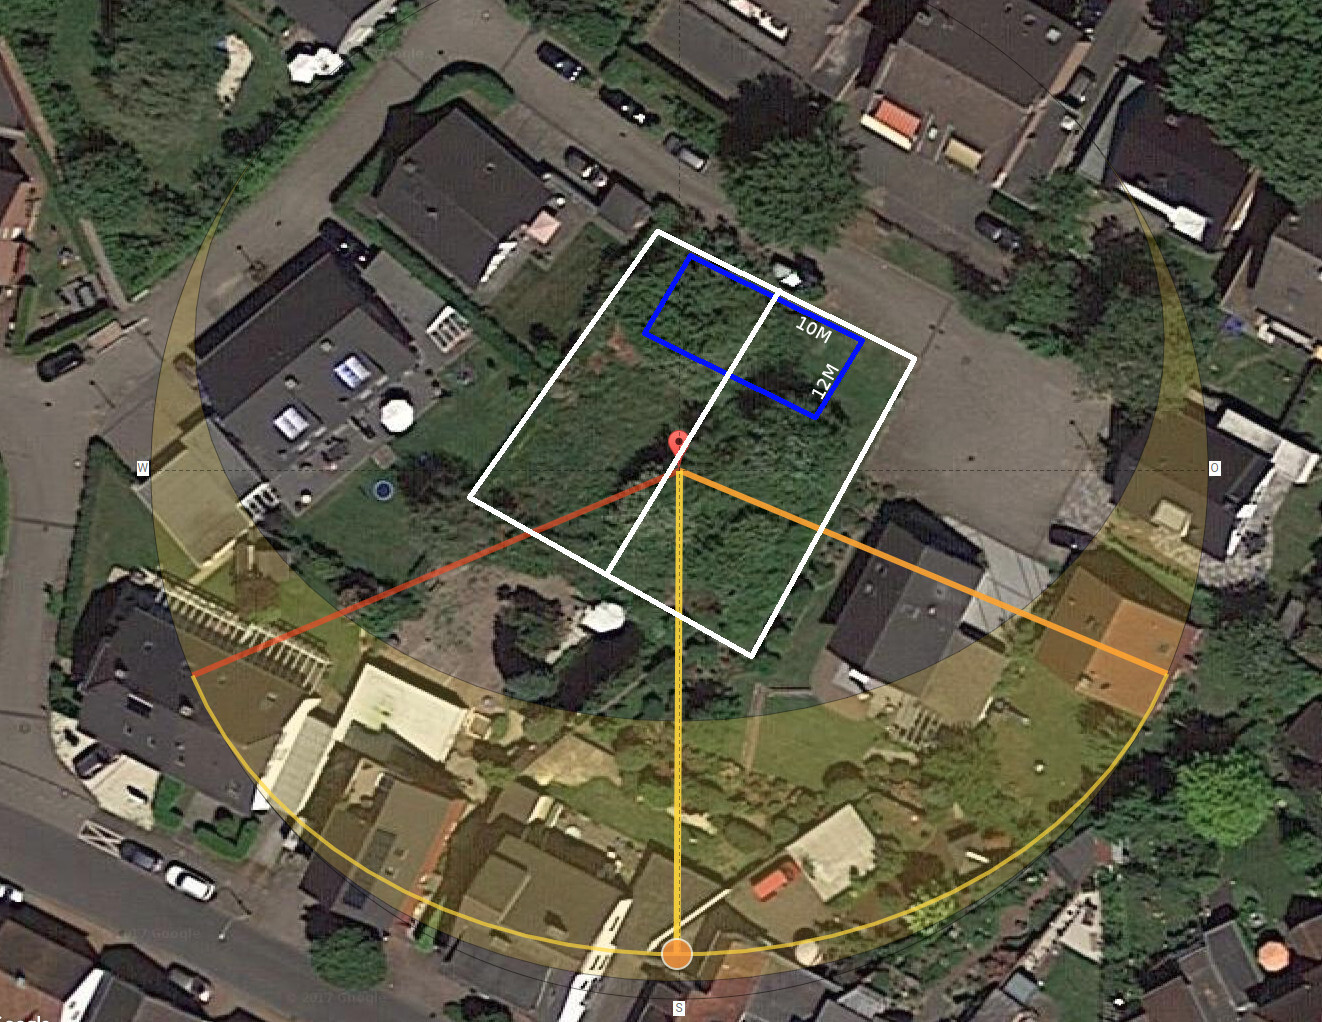
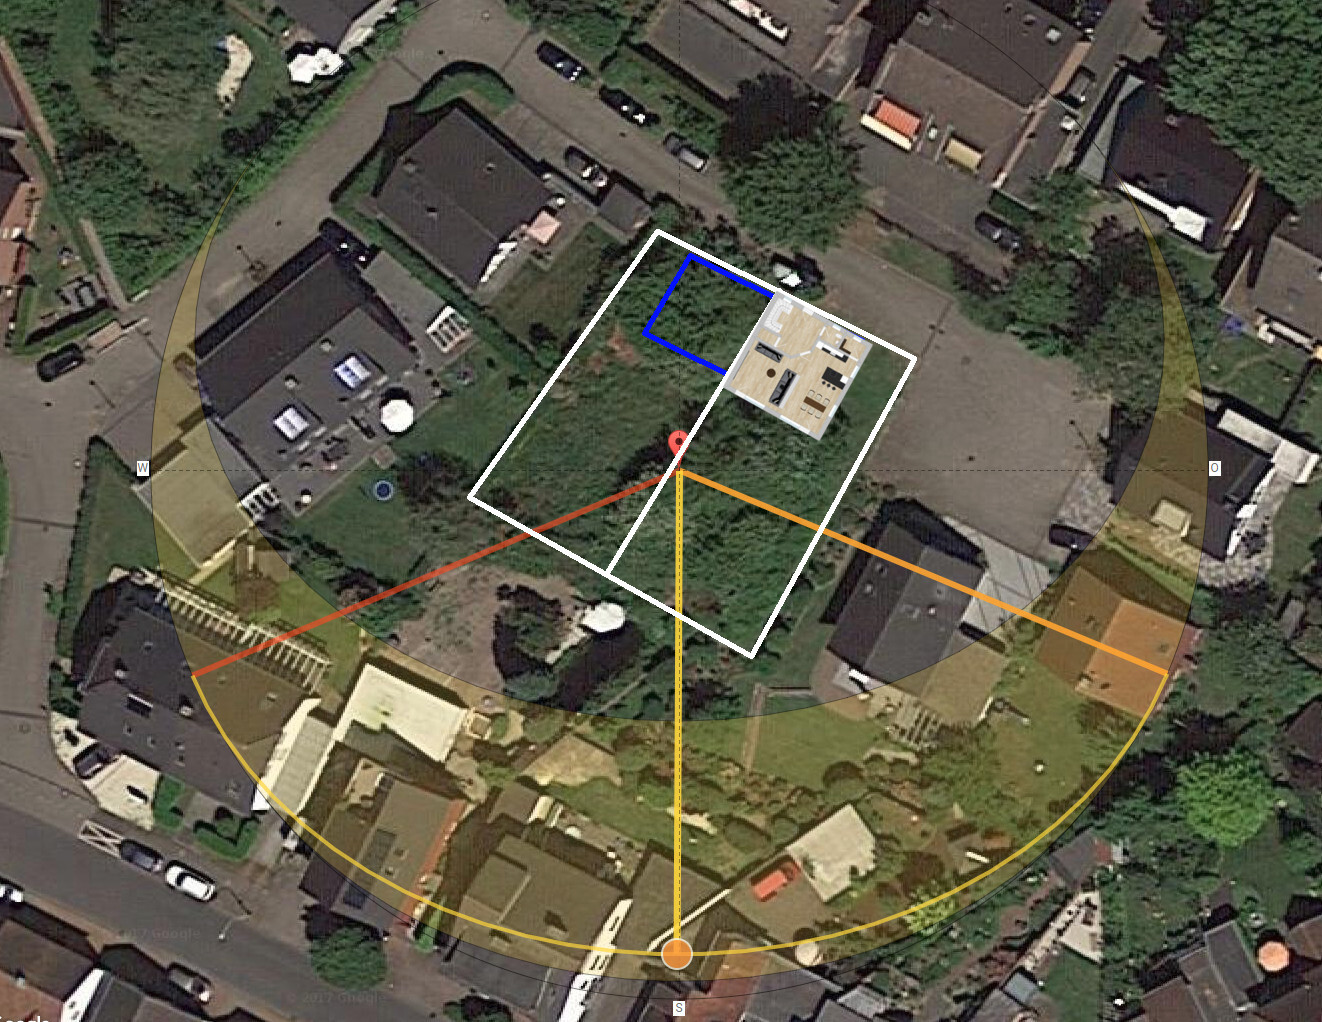
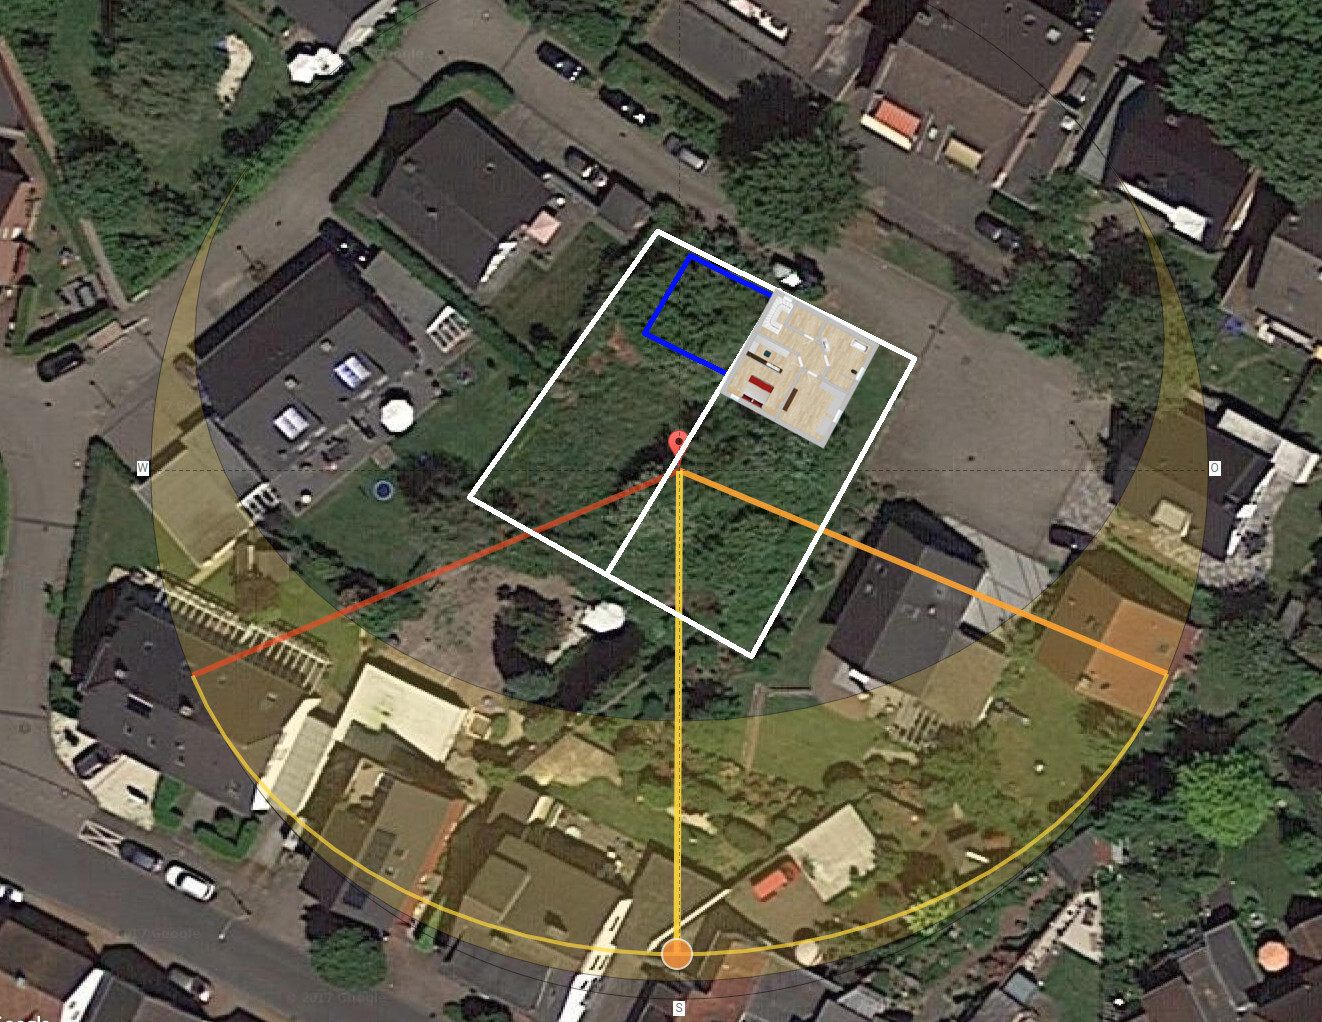
And here is the location with sun path and building plot indicated.
I would also like to ask a few technical questions:
In the house we currently rent, the water pipes are damaged, and it looks like the kitchen and bathroom will have to be completely opened up to replace the pipes (from the basement to the attic; there is only one water pipe for the whole house). This won’t be an immediate concern in a new build, but since I plan to live there until then, I would like to avoid destroying the entire house later on. The rooms with water connections are stacked vertically. Is there any reason (building regulations, experience) why water pipes shouldn’t be routed upstairs through the pantry, running up the wall behind drywall and a suspended ceiling?
I also want to use a KNX system. No matter whom I ask, the first advice is always to plan for a system bigger than initially needed. Since I am generally very interested in technology and like home automation, the need to expand will likely arise. My idea was to install all electrical wiring behind a suspended ceiling, which would also be convenient for the planned ventilation system. Regarding prefabricated houses, I have heard of an installation layer—basically an extra drywall layer in front of the outer wall—that also provides additional sealing and insulation. That would obviously be beneficial for future electrical expansions. Is something like this also useful in solid construction (masonry) houses? I read about someone using it to achieve a higher energy efficiency rating (similar to KfW levels), but it was unclear if it was a prefab or solid house. Does anyone have experience with this?
Thanks very much for your feedback!
Development plan / restrictions
Plot size: approx. 430m² (4628 sq ft)
Slope: no
Site coverage ratio: 0.4
Floor area ratio: 0.5
Building plot: see attachment, marked in blue
Setback: 3m (10 feet) clearance to the street, is there some flexibility within the building plot?
Number of parking spaces: 1-2 planned beside/in front of the house
Number of floors: 1.5
Roof type: gable roof, 40° pitch (specified)
Orientation: see attachment
Maximum height/building limits: max 2 full stories
Client requirements
Style, roof shape, building type: not too modern, gable roof 40°, semi-detached single-family house
Cellar, floors: 1.5 floors with cellar
Number of occupants, age: 2 people, around 30 years old
Ground floor room needs: open-plan kitchen-living-dining area, toilet, some storage space
Upper floor room needs: bedroom, bathroom with shower and bathtub, office/hobby room
Office: family use, occasional home office
Guests per year: none
Open or closed architecture: rather open
Conservative or modern construction: we are in the middle, like an open living area but separate bedrooms and bathrooms. No shower in the bedroom or bed in the bathroom or things like that :-)
Open kitchen, kitchen island: yes, a cooking counter is planned. See attachments for details
Number of dining seats: 1.5 (including seating at cooking counter)
Fireplace: none initially, possibly added later
Music / projection wall: we currently have a projector and screen in the living room and want to keep that
Balcony, roof terrace: not planned
Garage, carport: possibly a carport
Utility garden, greenhouse: no
Other wishes / special features: mechanical ventilation, KNX
House design
Who designed it: DIY
What do you particularly like? Why?
- Open living area – short distances – bright
What do you dislike? Why?
- Bathroom – concerns about the sloping roof above the bathtub and sink
Cost estimate by architect/planner: We are not at that stage yet. We wanted to finalise our floor plan wishes first before starting detailed planning. We’d be grateful for any cost estimates you might provide!
Personal budget for house including fittings: Could 300,000€ be realistic?
Preferred heating technology: geothermal heat pump
If you had to give up something, which details or extensions?
Hard to say. We haven’t found anything we’d say “we can do without.” The hallway/staircase doesn’t need to be very large. Room sizes can generally be adjusted.
Why does the design look like it does now? What makes it particularly good or bad to you?
We have looked through many catalogs and took a lot of inspiration from them. This led to the decision for an open kitchen-living area and the functional arrangement of floors (ground floor: “public” area for visitors, upper floor: private area where only we belong 😉 )
Currently, we have a large sofa facing the projector screen, which we really like, so we included it in the floor plan again.
Also, our relatively large dining table fits well there now. At the moment, we hardly use it because our kitchen is at the other end of the apartment, so it’s easier to stay at the small kitchen table.
What is the most important or basic question about the floor plan in 130 characters or less?
We are looking for ideas and suggestions, especially about things we might have missed or would do differently with experience.
We are currently planning our semi-detached house as a single-family home. We have put a lot of thought into the floor plan and, after some trial and error, have found a layout on paper that we really like.
Our building plot measures 12x10 meters (39x33 feet), of which we are using 10x10 meters (33x33 feet). The other half of the semi-detached house might also be built by us, possibly using the full plot there to create two living units (if that’s allowed). The planning for this, if you can call it that yet, is still at a very early stage.
We would greatly appreciate ideas and suggestions for improvement. After spending one or two days almost exclusively looking at floor plans and clicking around in the planner, it’s easy to overlook something. Also, any points or details we might have missed due to our lack of experience are very welcome!
Attached are some images showing the floor plan and site location. I did some basic image editing, hoping it roughly illustrates what we mean 🙂
Unfortunately, all dimensions are measured from the center of the walls. I designed the exterior walls to be 43cm (17 inches) thick and the interior walls 24cm (9.5 inches).
Here, I marked the square meters and roughly how we imagine furnishing the rooms. The black line on the upper floor indicates the 2-meter (6.5 feet) height limit due to the roof slope. The windows shown there are intended to be skylights, although the design software doesn’t support that.
And here is the location with sun path and building plot indicated.
I would also like to ask a few technical questions:
In the house we currently rent, the water pipes are damaged, and it looks like the kitchen and bathroom will have to be completely opened up to replace the pipes (from the basement to the attic; there is only one water pipe for the whole house). This won’t be an immediate concern in a new build, but since I plan to live there until then, I would like to avoid destroying the entire house later on. The rooms with water connections are stacked vertically. Is there any reason (building regulations, experience) why water pipes shouldn’t be routed upstairs through the pantry, running up the wall behind drywall and a suspended ceiling?
I also want to use a KNX system. No matter whom I ask, the first advice is always to plan for a system bigger than initially needed. Since I am generally very interested in technology and like home automation, the need to expand will likely arise. My idea was to install all electrical wiring behind a suspended ceiling, which would also be convenient for the planned ventilation system. Regarding prefabricated houses, I have heard of an installation layer—basically an extra drywall layer in front of the outer wall—that also provides additional sealing and insulation. That would obviously be beneficial for future electrical expansions. Is something like this also useful in solid construction (masonry) houses? I read about someone using it to achieve a higher energy efficiency rating (similar to KfW levels), but it was unclear if it was a prefab or solid house. Does anyone have experience with this?
Thanks very much for your feedback!
Development plan / restrictions
Plot size: approx. 430m² (4628 sq ft)
Slope: no
Site coverage ratio: 0.4
Floor area ratio: 0.5
Building plot: see attachment, marked in blue
Setback: 3m (10 feet) clearance to the street, is there some flexibility within the building plot?
Number of parking spaces: 1-2 planned beside/in front of the house
Number of floors: 1.5
Roof type: gable roof, 40° pitch (specified)
Orientation: see attachment
Maximum height/building limits: max 2 full stories
Client requirements
Style, roof shape, building type: not too modern, gable roof 40°, semi-detached single-family house
Cellar, floors: 1.5 floors with cellar
Number of occupants, age: 2 people, around 30 years old
Ground floor room needs: open-plan kitchen-living-dining area, toilet, some storage space
Upper floor room needs: bedroom, bathroom with shower and bathtub, office/hobby room
Office: family use, occasional home office
Guests per year: none
Open or closed architecture: rather open
Conservative or modern construction: we are in the middle, like an open living area but separate bedrooms and bathrooms. No shower in the bedroom or bed in the bathroom or things like that :-)
Open kitchen, kitchen island: yes, a cooking counter is planned. See attachments for details
Number of dining seats: 1.5 (including seating at cooking counter)
Fireplace: none initially, possibly added later
Music / projection wall: we currently have a projector and screen in the living room and want to keep that
Balcony, roof terrace: not planned
Garage, carport: possibly a carport
Utility garden, greenhouse: no
Other wishes / special features: mechanical ventilation, KNX
House design
Who designed it: DIY
What do you particularly like? Why?
- Open living area – short distances – bright
What do you dislike? Why?
- Bathroom – concerns about the sloping roof above the bathtub and sink
Cost estimate by architect/planner: We are not at that stage yet. We wanted to finalise our floor plan wishes first before starting detailed planning. We’d be grateful for any cost estimates you might provide!
Personal budget for house including fittings: Could 300,000€ be realistic?
Preferred heating technology: geothermal heat pump
If you had to give up something, which details or extensions?
Hard to say. We haven’t found anything we’d say “we can do without.” The hallway/staircase doesn’t need to be very large. Room sizes can generally be adjusted.
Why does the design look like it does now? What makes it particularly good or bad to you?
We have looked through many catalogs and took a lot of inspiration from them. This led to the decision for an open kitchen-living area and the functional arrangement of floors (ground floor: “public” area for visitors, upper floor: private area where only we belong 😉 )
Currently, we have a large sofa facing the projector screen, which we really like, so we included it in the floor plan again.
Also, our relatively large dining table fits well there now. At the moment, we hardly use it because our kitchen is at the other end of the apartment, so it’s easier to stay at the small kitchen table.
What is the most important or basic question about the floor plan in 130 characters or less?
We are looking for ideas and suggestions, especially about things we might have missed or would do differently with experience.
For a 10 x 10 meter (33 x 33 feet) house, the staircase is either very poorly positioned or it is the wrong type of staircase.
Because it is narrow and located along the central wall, you have a problem accessing the rooms from the hallway. That is why the hallway on the ground floor needs to be quite large, and upstairs the hallway becomes winding. It doesn’t look very nice up there [emoji6].
For example, if you move the staircase closer to the front door, and possibly place it more centrally, you end up with a large storage room between the staircase and the central wall.
A pantry “at the end of the house” from the main room is also not ideal. After all, you always have to go through the kitchen, which is not very wide, either… When carrying beverage crates while someone else is cooking, it gets in the way.
Also, a kitchen layout with a door is only half as appealing visually [emoji6].
Personally, I would prefer the western half for myself.
Regarding the building permit / planning permission window: where is the carport supposed to go for you and the other half?
Because it is narrow and located along the central wall, you have a problem accessing the rooms from the hallway. That is why the hallway on the ground floor needs to be quite large, and upstairs the hallway becomes winding. It doesn’t look very nice up there [emoji6].
For example, if you move the staircase closer to the front door, and possibly place it more centrally, you end up with a large storage room between the staircase and the central wall.
A pantry “at the end of the house” from the main room is also not ideal. After all, you always have to go through the kitchen, which is not very wide, either… When carrying beverage crates while someone else is cooking, it gets in the way.
Also, a kitchen layout with a door is only half as appealing visually [emoji6].
Personally, I would prefer the western half for myself.
Regarding the building permit / planning permission window: where is the carport supposed to go for you and the other half?
I
Irrelefant2 Nov 2017 19:54kbt09 schrieb:
hm.... take a look at your "open" kitchen/dining/living floor plan furnished. What do you notice? It looks like three furniture showrooms side by side 😉. That will be a matter of taste. Friends of ours have almost exactly the same layout and we quite like it.
kbt09 schrieb:
I would probably keep cooking and dining together and then separate the sofa/projector area, especially so that the evening west-facing sun doesn't always shine onto the projection screen. I'm just a bit unsure how that would look in practice.
kbt09 schrieb:
I share your concerns about the bathtub and the washbasin. How tall are you? 1.85m (6 ft 1 in) and 1.70m (5 ft 7 in)
kbt09 schrieb:
If the neighboring half is meant to accommodate two residential units... first check with the building authority whether this is even possible, and then consider how to design the attic apartment, particularly regarding a balcony or similar, and especially parking spaces. You could quickly end up needing four parking spaces. There is space in front of and beside the house.
kbt09 schrieb:
Also reconsider the roof shape. Would two full floors be better? Is a 40° pitch for the gable roof mandatory, or could the slope be shallower? 40° and a gable roof are required. Two full floors would naturally also be a matter of cost, but it's definitely an option.
kbt09 schrieb:
One more thing I noticed: there is 16 sqm (172 sq ft) of hallway on the ground floor, but I see few possibilities for a coat and shoe storage area. Our current need in that respect isn't very large. We've therefore thought to place this area within the U-shaped staircase.
ypg schrieb:
For a 10 x 10 meter (33 x 33 feet) house, the staircase is either very poorly placed or it's the wrong staircase.
Because it’s narrow next to the central wall, you have a circulation problem accessing the rooms from the hallway. That's why the hallway downstairs has to be so large and upstairs the hallway is winding. It's not very attractive upstairs [emoji6].
If you moved the staircase closer to the front door and maybe more centered, you’d get a large storage room between the stairs and the central wall. If you move the stairs away from the partition wall, you still need to access the created space somehow. That would give us another narrow corridor leading off the hallway. Or maybe I’m misunderstanding completely 😉 We also tried other stair designs. The main issue is that the stairs continue down to the basement.
ypg schrieb:
A pantry “trapped” at the end of the house away from the main space is also not ideal. You always have to go through the kitchen, which isn’t exactly very wide... carrying drink crates while someone else is cooking causes interference.
Also, the view of a kitchen run with just a door is only half as nice [emoji6]. There’s some room to widen the kitchen, apparently. We could even add a floor-to-ceiling window there... the parking space is right outside.
ypg schrieb:
Personally, I would prefer the western half for myself. Why? 🙂 I always thought the sunny side was the more attractive one...
ypg schrieb:
Regarding the building boundary: where will the carport be for you and the other half? Like the neighbor’s on the east side, as a boundary build-up next to the house.
In the west, the sun sets — ideally providing evening sunlight (which can usually be used more often and longer than morning sun for breakfast), as long as the prefabricated houses don’t cast too much shade. Apart from that, the east side looks like a turning area, where maneuvering might be noisier than simply passing by on the west side.
Irrelefant schrieb:
000Given your requirements and preferences, I find €300,000 rather unlikely, and I can only speak for a single-family house here. It’s more likely to be around €380,000 without landscaping, depending on the terrain.I am currently quoting €417,000 for a single-family house with 137sqm (1,474 sq ft) of living space including a basement, on a slight slope, all in excluding the plot of land.
Your enthusiasm for discussion is unbeatable [emoji848]
Without copying or quoting much from you:
It may be true that friends or other acquaintances show a nice way of living, but that doesn’t mean there aren’t other options. You need to consider what possibilities your own plot of land offers for your living needs. This also includes experimenting with the layout of the living areas during the planning stage.
Personally, I don’t see any planned parking spaces in front of or next to the house.
A single-story design with a 40-degree (40°) roof pitch does not seem to be a problem.
The staircase is definitely the wrong choice. You don’t need to reinvent the wheel here. I explained the reasons in my first post. Sorry, but there’s no “but” on this.
Regarding the kitchen and its inconvenient door to the pantry, the issue is not width but rather appearance and usability. A trapped space should be avoided here; otherwise, going to the basement remains a more practical option.
The sunny side is still the southwest for those who work, and for job seekers and early risers, it is the east side. Here, the location of the terrace is less important than the natural light arriving in the rooms themselves.
Read your first post again and ask yourself what you want from the forum: confirmation or constructive criticism!
Without copying or quoting much from you:
It may be true that friends or other acquaintances show a nice way of living, but that doesn’t mean there aren’t other options. You need to consider what possibilities your own plot of land offers for your living needs. This also includes experimenting with the layout of the living areas during the planning stage.
Personally, I don’t see any planned parking spaces in front of or next to the house.
A single-story design with a 40-degree (40°) roof pitch does not seem to be a problem.
The staircase is definitely the wrong choice. You don’t need to reinvent the wheel here. I explained the reasons in my first post. Sorry, but there’s no “but” on this.
Regarding the kitchen and its inconvenient door to the pantry, the issue is not width but rather appearance and usability. A trapped space should be avoided here; otherwise, going to the basement remains a more practical option.
The sunny side is still the southwest for those who work, and for job seekers and early risers, it is the east side. Here, the location of the terrace is less important than the natural light arriving in the rooms themselves.
Read your first post again and ask yourself what you want from the forum: confirmation or constructive criticism!
Similar topics