

Already about 4 m (13 feet) from the edge of the street (so only 1 m (3 feet) behind the building line), the ground level is usually more than 1 m (3 feet) below street level, as the terrain currently is.
It’s best to first clarify at what height the ground floor slab is supposed to be. The elevation of the sewage system also plays a role here.
The driveway is already well planned with as little earthmoving as possible. But the garage doesn’t need a view and shouldn’t have direct sunlight.
All these are detailed technical matters that the engineer should be involved in early on...
https://www.instagram.com/11antgmxde/
https://www.linkedin.com/company/bauen-jetzt/
It’s best to first clarify at what height the ground floor slab is supposed to be. The elevation of the sewage system also plays a role here.
The driveway is already well planned with as little earthmoving as possible. But the garage doesn’t need a view and shouldn’t have direct sunlight.
All these are detailed technical matters that the engineer should be involved in early on...
https://www.instagram.com/11antgmxde/
https://www.linkedin.com/company/bauen-jetzt/
Hello everyone,
We have now developed a design together with an architect. Unfortunately, our request for a garage on the lower level was not possible, even though the architect was initially very enthusiastic about the idea and spent hours working on it (including trying to place the garage at a “half” level).
Here is our new design based on our wishes:
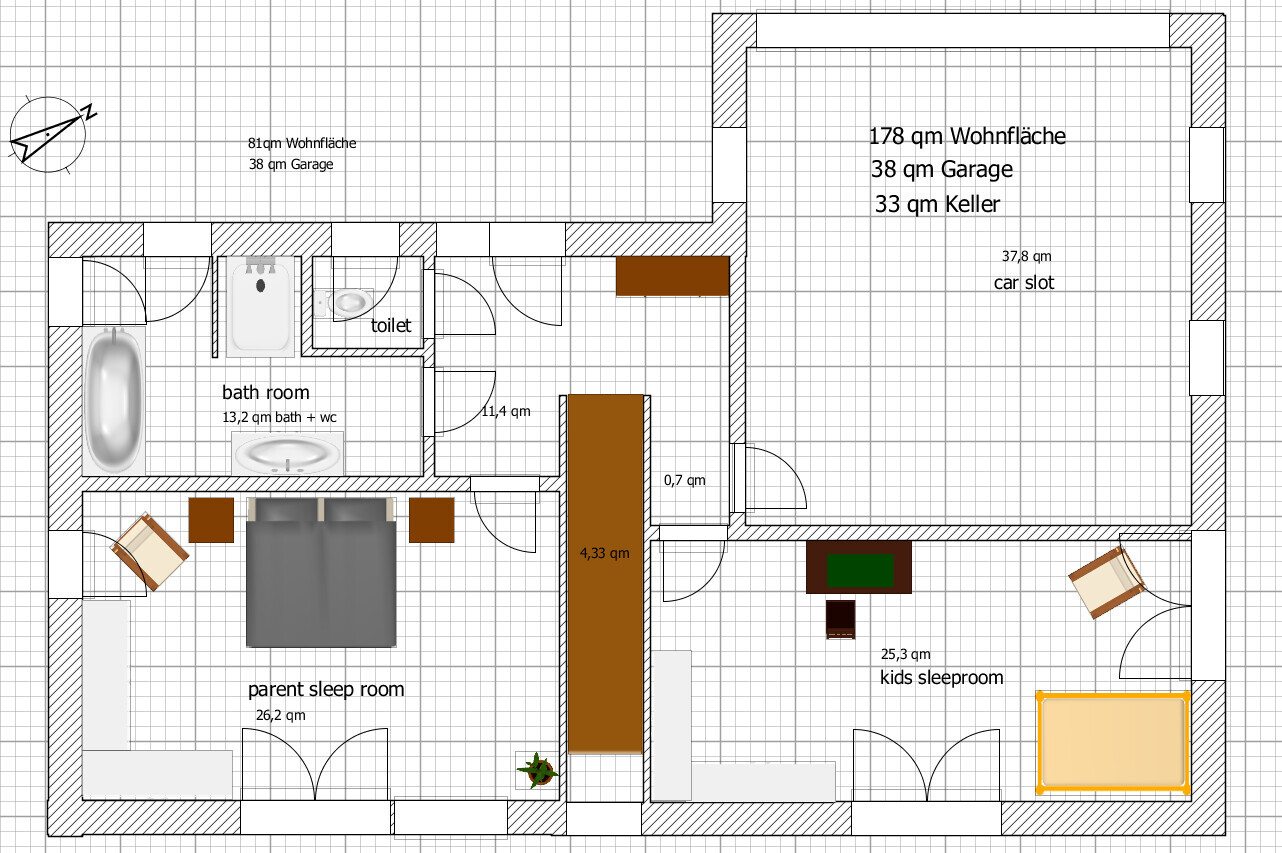

The total area is now about ~20 square meters (215 square feet) larger than originally planned, but from our perspective, there isn’t much more space or cost that can be saved (for example, reducing the children’s room only creates an awkward corner, and shrinking the dining area would ruin the rectangular shape of the house).
Overall, we are quite satisfied with the design. I thought maybe someone might spot a major issue that both we and the architect overlooked?
We have now developed a design together with an architect. Unfortunately, our request for a garage on the lower level was not possible, even though the architect was initially very enthusiastic about the idea and spent hours working on it (including trying to place the garage at a “half” level).
Here is our new design based on our wishes:
The total area is now about ~20 square meters (215 square feet) larger than originally planned, but from our perspective, there isn’t much more space or cost that can be saved (for example, reducing the children’s room only creates an awkward corner, and shrinking the dining area would ruin the rectangular shape of the house).
Overall, we are quite satisfied with the design. I thought maybe someone might spot a major issue that both we and the architect overlooked?
Charien schrieb:
Here is our new design based on our preferences: If these are met, then that’s good :-)
My spontaneous comment would honestly be, "ouch!"
https://www.instagram.com/11antgmxde/
https://www.linkedin.com/company/bauen-jetzt/
11ant schrieb:
If these conditions are met, that's good 🙂 My immediate reaction would honestly be, "ouch!"Why? Could you maybe specify particular aspects that might be perceived as problematic?
I have already commented on some details, such as the toilet without a washbasin.
This is not my design either. Aside from the fact that it doesn’t explain how the ground floor relates to the basement (they seem slightly offset), I find no clear structure.
The children's room door is next to the garage door. Considering that some people are concerned about odors affecting their closets when there is direct access from the hallway to the garage—which I personally find a bit exaggerated—I still find this proximity somewhat questionable.
Then there’s the situation where you step from the open garage door right into a wall and have to walk through a narrow hallway around the staircase.
The staircase itself, squeezed between two walls, doesn’t make carrying groceries or laundry any easier.
With a generous 26 sqm (280 sq ft) bedroom, there should be space for a partition wall to accommodate a properly sized wardrobe. Instead, 10 sqm (108 sq ft) are simply wasted, and anyone dressing in the wardrobe area will disturb someone still sleeping.
The main entrance opposite the private area isn’t very comfortable either; even when going to the bathroom, you have to pass the entrance. Because of the toilet’s location, this happens twice... Do people actually change clothes in between before going to the bathroom to wash?
The bathroom feels too narrow for three people; if one is showering and another is brushing their teeth, it gets quite cramped.
I don’t find getting into the dining room bad; I don’t mind the room itself, especially if the kitchen is equipped with a proper island and more cabinets. But the idea of having guests and having to go downstairs with them via a steep staircase personally doesn’t appeal to me. I also just noticed that the room feels too long and can be overwhelming.
Personally, I would find there isn’t enough usable surface area everywhere, because furniture pushed into corners like this doesn’t really count as proper furnishing.
The corner window in the kitchen is also unnecessary.
The way the furniture is shown—mostly around corners but only covering half of a wall—comes across as cluttered to me.
To offer some constructive feedback on this* design:
Reduce the bedroom size and give the bathroom more depth.
Access to the bathroom and toilet should be around a corner through a small anteroom.
Allow the living room entrance space toward the stairs and give side space to the staircase.
Arrange the toilets so that only one wastewater shaft is needed.
Give the utility room more space to move around, and keep short walking distances for washing, wardrobe, and drying options, possibly including outside.
Regarding the *: This design is unusable because the staircase doesn’t support sensible zoning (see the comment about the children’s room).
Since the staircase is the most important element of the house, it should be intentionally and thoughtfully positioned; only then can the rooms be properly arranged.
This is not my design either. Aside from the fact that it doesn’t explain how the ground floor relates to the basement (they seem slightly offset), I find no clear structure.
The children's room door is next to the garage door. Considering that some people are concerned about odors affecting their closets when there is direct access from the hallway to the garage—which I personally find a bit exaggerated—I still find this proximity somewhat questionable.
Then there’s the situation where you step from the open garage door right into a wall and have to walk through a narrow hallway around the staircase.
The staircase itself, squeezed between two walls, doesn’t make carrying groceries or laundry any easier.
With a generous 26 sqm (280 sq ft) bedroom, there should be space for a partition wall to accommodate a properly sized wardrobe. Instead, 10 sqm (108 sq ft) are simply wasted, and anyone dressing in the wardrobe area will disturb someone still sleeping.
The main entrance opposite the private area isn’t very comfortable either; even when going to the bathroom, you have to pass the entrance. Because of the toilet’s location, this happens twice... Do people actually change clothes in between before going to the bathroom to wash?
The bathroom feels too narrow for three people; if one is showering and another is brushing their teeth, it gets quite cramped.
I don’t find getting into the dining room bad; I don’t mind the room itself, especially if the kitchen is equipped with a proper island and more cabinets. But the idea of having guests and having to go downstairs with them via a steep staircase personally doesn’t appeal to me. I also just noticed that the room feels too long and can be overwhelming.
Personally, I would find there isn’t enough usable surface area everywhere, because furniture pushed into corners like this doesn’t really count as proper furnishing.
The corner window in the kitchen is also unnecessary.
The way the furniture is shown—mostly around corners but only covering half of a wall—comes across as cluttered to me.
To offer some constructive feedback on this* design:
Reduce the bedroom size and give the bathroom more depth.
Access to the bathroom and toilet should be around a corner through a small anteroom.
Allow the living room entrance space toward the stairs and give side space to the staircase.
Arrange the toilets so that only one wastewater shaft is needed.
Give the utility room more space to move around, and keep short walking distances for washing, wardrobe, and drying options, possibly including outside.
Regarding the *: This design is unusable because the staircase doesn’t support sensible zoning (see the comment about the children’s room).
Since the staircase is the most important element of the house, it should be intentionally and thoughtfully positioned; only then can the rooms be properly arranged.
The floor with the garage is upstairs, and the other one is downstairs, right?
The basement room downstairs – 33 sq m (355 sq ft)... huge – is that going to be your husband’s workshop? Why doesn’t it have direct access to the house?
At least the guest toilet downstairs now has a sink.
And to keep mentioning the missing sink in the upstairs bathroom – if you plan to have children someday, please just install one. Even if you teach your child how to get into the bathroom with messy fingers without touching the door handle... the child will have visitors eventually... and... well, I better stop here...
Otherwise, I would swap the kitchen with the living room, because there’s hardly any space in there when you have guests...
I haven’t planned many floor plans yet, but I’ve seen and compared several, and somehow this all feels quite cramped and claustrophobic to me – which shouldn’t really be the case based on the square meterage.
The basement room downstairs – 33 sq m (355 sq ft)... huge – is that going to be your husband’s workshop? Why doesn’t it have direct access to the house?
At least the guest toilet downstairs now has a sink.
And to keep mentioning the missing sink in the upstairs bathroom – if you plan to have children someday, please just install one. Even if you teach your child how to get into the bathroom with messy fingers without touching the door handle... the child will have visitors eventually... and... well, I better stop here...
Otherwise, I would swap the kitchen with the living room, because there’s hardly any space in there when you have guests...
I haven’t planned many floor plans yet, but I’ve seen and compared several, and somehow this all feels quite cramped and claustrophobic to me – which shouldn’t really be the case based on the square meterage.
Similar topics