
Well... is the entire area up to the building line your land? Marking one or two distances with meters would be helpful.
What exactly is meant by "step back"?
Charien schrieb:
because I learned that you have to step back not only 1.5m (5 feet) in front but also on the left/right sides
What exactly is meant by "step back"?
So, the plot with the 15-meter (50-foot) building depth is your construction site, and the SP is garden land?
Is the street to the west?
You won’t be able to avoid building a basement... so the land slopes down towards the southeast?
Do you also need to leave a small gap if you don’t place the house exactly on the building boundary?
I’m not entirely clear about the zoning plan...
In any case, you should think in 3D when planning, not just in 2D.
A garage and usually a hedge can also act as a screen from the neighbor 🙂
Is the street to the west?
You won’t be able to avoid building a basement... so the land slopes down towards the southeast?
Do you also need to leave a small gap if you don’t place the house exactly on the building boundary?
I’m not entirely clear about the zoning plan...
In any case, you should think in 3D when planning, not just in 2D.
A garage and usually a hedge can also act as a screen from the neighbor 🙂
@ypg
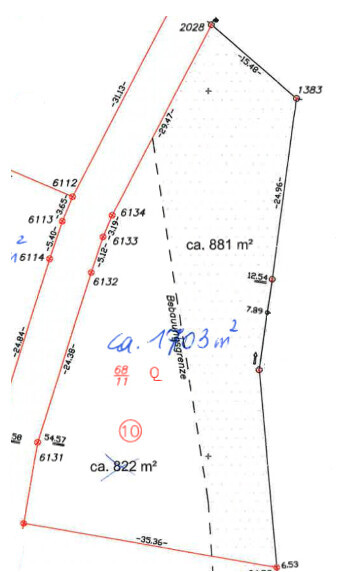
Yes, exactly, this is a building plot plus green space with the defined building limit lines in the development plan.
The land slopes downhill towards the south/east, as you can see in the elevation plan. Terracing is definitely necessary regardless of where the building is placed within the building limit lines due to the local landscape, about 1.50 meters (5 feet) towards the east/south/north (but not towards the west/street).
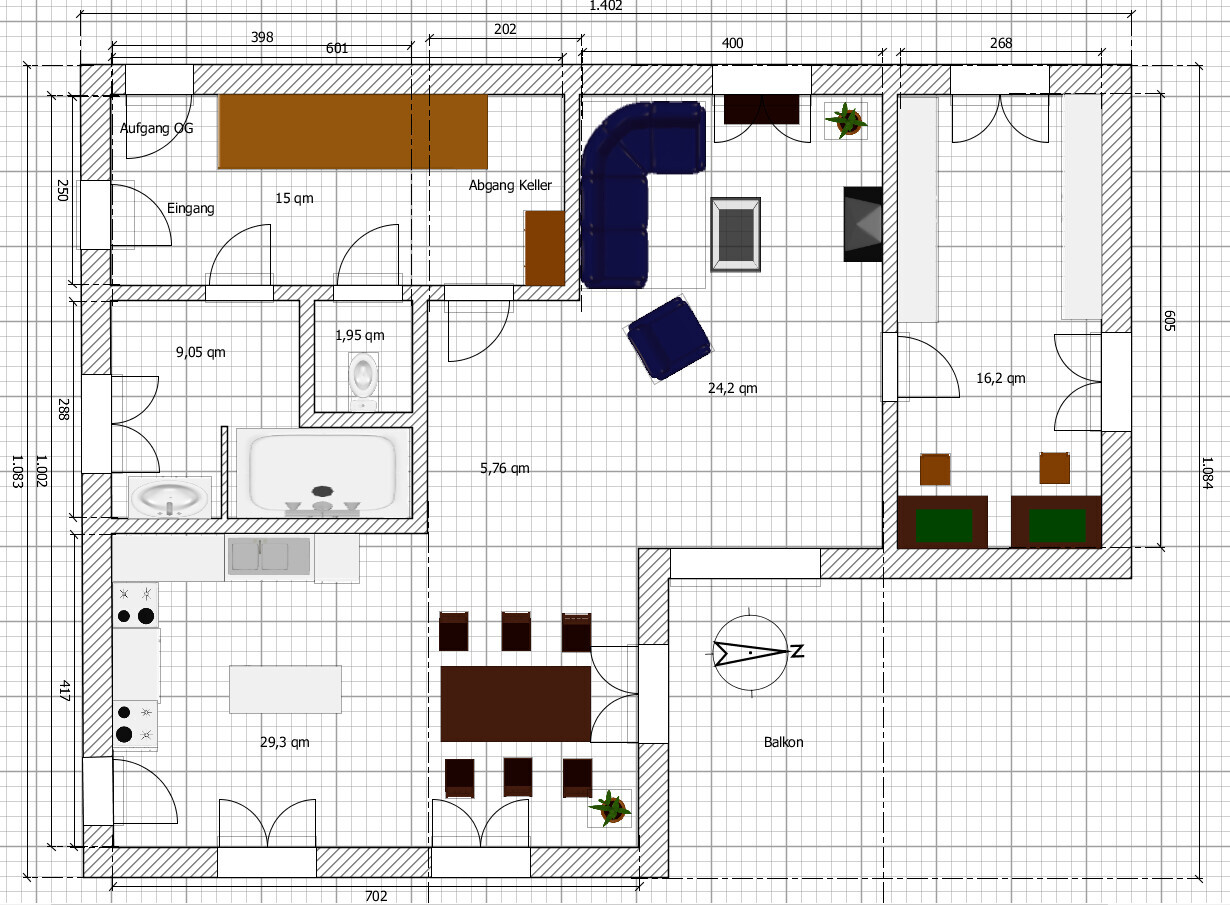
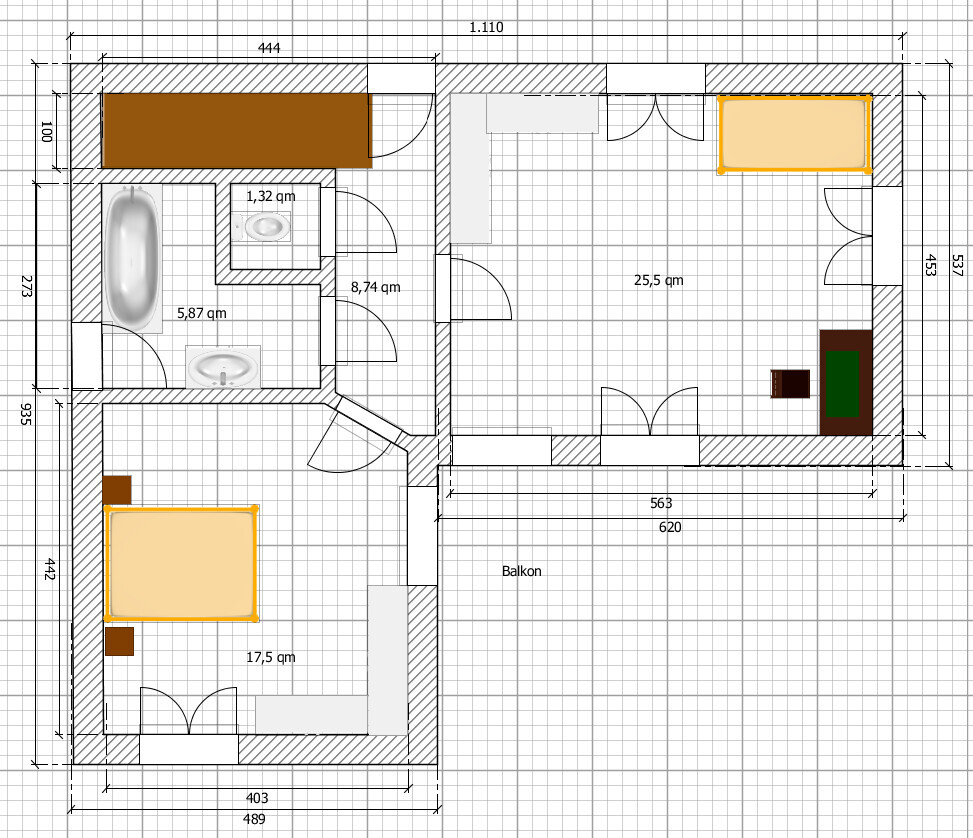
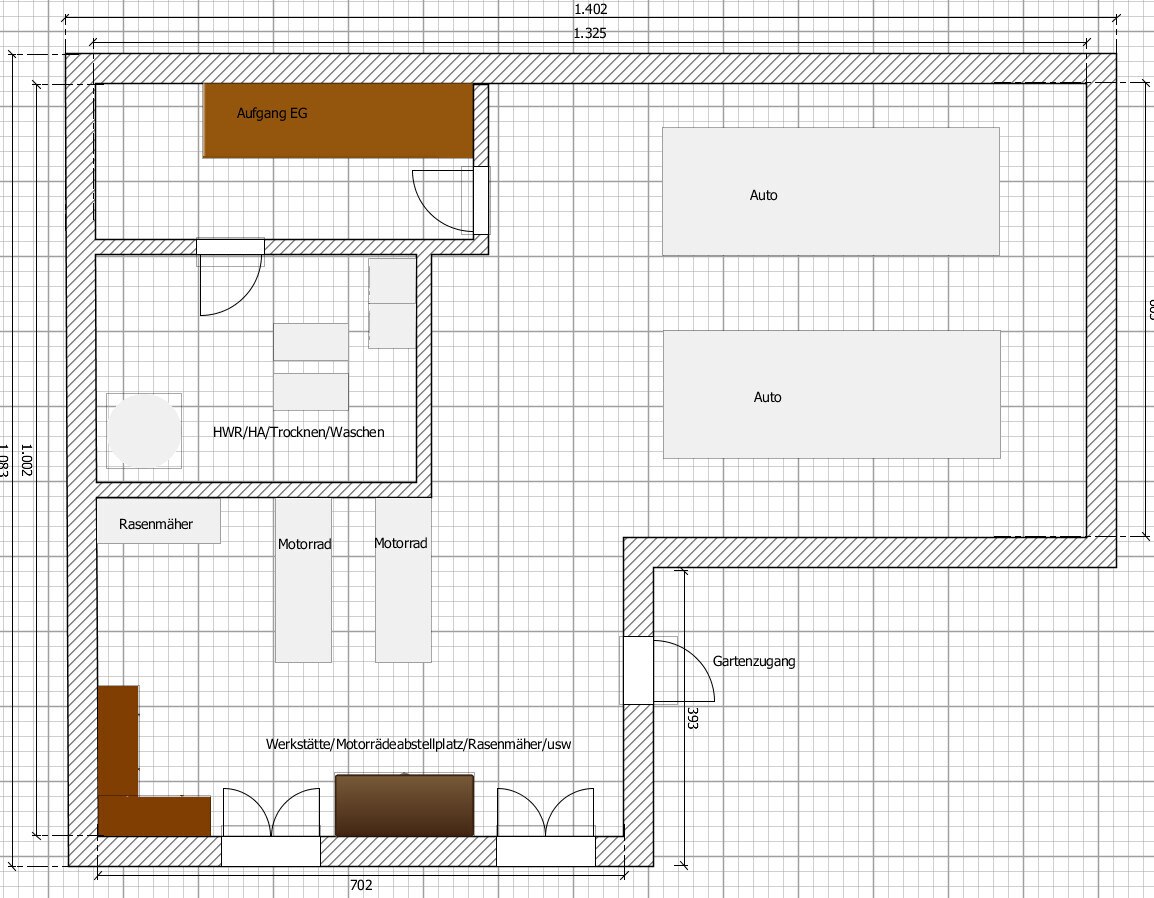
I have now created a new plan with the correct wall dimensions, the upper floor properly terraced, and tried to improve the living room layout. As a result, there is now a larger hallway compared to the first version. I definitely like the living room better now. The upper floor looks fine to me; I have decided to skip the walk-in closet.
The children's bedroom is now larger than the master bedroom. I could swap the two, but then the children's bedroom would be next to the bathroom, which I think might be inconvenient for the child due to noise at night from toilet flushing, especially if the parents go to bed later.
Overall, I had to increase the size from 150 square meters (1,615 square feet) of living space to 160 square meters (1,722 square feet) so that the ground floor is large enough to still have sufficient space upstairs despite the inset.
What do you think?
Yes, exactly, this is a building plot plus green space with the defined building limit lines in the development plan.
The land slopes downhill towards the south/east, as you can see in the elevation plan. Terracing is definitely necessary regardless of where the building is placed within the building limit lines due to the local landscape, about 1.50 meters (5 feet) towards the east/south/north (but not towards the west/street).
I have now created a new plan with the correct wall dimensions, the upper floor properly terraced, and tried to improve the living room layout. As a result, there is now a larger hallway compared to the first version. I definitely like the living room better now. The upper floor looks fine to me; I have decided to skip the walk-in closet.
The children's bedroom is now larger than the master bedroom. I could swap the two, but then the children's bedroom would be next to the bathroom, which I think might be inconvenient for the child due to noise at night from toilet flushing, especially if the parents go to bed later.
Overall, I had to increase the size from 150 square meters (1,615 square feet) of living space to 160 square meters (1,722 square feet) so that the ground floor is large enough to still have sufficient space upstairs despite the inset.
What do you think?
Similar topics