
Hello everyone,
After reading through the forum for a few weeks, I would now like to ask for your help…
We (my husband and I) have finally acquired a plot of land and now want to build a single-family house. We have been working on it for quite some time. Starting with wishful thinking, we have now arrived at a size and layout that roughly fits our ideas and seems feasible. But now we would like to hear your opinions on the floor plans… Of course, I will also fill out the questionnaire (to the best of my knowledge and as thoroughly as possible ;-) )
The house is currently planned with an exterior dimension of 10x10m (33x33 feet). To the north is the main road leading out of the town, and to the west, there is a traffic-calmed residential street where our driveway is located. To the south, another single-family house will be built, and to the east, there is farmland.
Development plan/restrictions:
Homeowners’ requirements:
House design:
Can we save space anywhere? Especially: In the plan, we currently have a staircase measuring 1.75x2.41m (5.7x7.9 feet). How can we make it wider without losing the quality of the room at the top?
After reading through the forum for a few weeks, I would now like to ask for your help…
We (my husband and I) have finally acquired a plot of land and now want to build a single-family house. We have been working on it for quite some time. Starting with wishful thinking, we have now arrived at a size and layout that roughly fits our ideas and seems feasible. But now we would like to hear your opinions on the floor plans… Of course, I will also fill out the questionnaire (to the best of my knowledge and as thoroughly as possible ;-) )
The house is currently planned with an exterior dimension of 10x10m (33x33 feet). To the north is the main road leading out of the town, and to the west, there is a traffic-calmed residential street where our driveway is located. To the south, another single-family house will be built, and to the east, there is farmland.
Development plan/restrictions:
- Plot size: 528 sqm (approx. 5,685 sq ft)
- Slope: no
- Site coverage ratio (building area ratio): 0.4
- Floor area ratio: 0.5
- Building envelope, building line and boundary: For the house, a setback of 3m (10 feet) is required on all sides; garage may be built up to the property boundary except on the west side (1.5m (5 feet) setback required) and the east side (3m (10 feet) setback required)
- Edge development: Garage allowed to the south and north
- Number of parking spaces: 2
- Number of stories: 2 full stories possible and desired
- Roof type: no regulations
- Architectural style: no specifications
- Orientation: ?
- Maximum heights/limits: Ridge height 9.5m (31 feet); Wall height 6.50m (21 feet)
Homeowners’ requirements:
- Style: Preferably a modern urban villa; roof type still open
- Basement and stories: Full basement with waterproof concrete shell ("white tank") due to groundwater and two full stories
- Number of occupants: My husband (34 years), me (30 years), child 1 (2 years), child 2 (1 year)
- Space needs: Living/dining area over 35 sqm (375 sq ft) and an additional guest room/office that could also serve as a third child’s bedroom if needed
- Office will currently be used only occasionally for home office and as a quiet retreat for focused, undisturbed work
- Overnight guests per year: Often, since both families live over 300 km (186 miles) away
- Open floor plan desired
- Modern construction methods
- Open kitchen; cooking island not necessarily required
- Dining seating: We would like a dining table for 8 people, but it must be extendable without needing to rearrange the entire living area
- No fireplace
- No music or stereo wall
- No balcony or roof terrace
- Garage/carport: Large double garage for bikes and/or shelves for winter tires or similar storage
- Utility garden/greenhouse: We want to have most of the garden as lawn and possibly a small part as a vegetable garden
- Laundry chute
- A utility room large enough to set up an ironing area
- Planned wall thicknesses: Exterior walls 42.5 cm (17 inches), interior walls 17.5 cm (7 inches)
- The basement includes the rooms we want but we are unsure about the exact size needed for the mechanical room, etc. The hobby room is also intended to be used as a guest bedroom and music room among other uses.
House design:
- The house design comes from us. No professional planner has reviewed it yet
- We like very much that we were able to reduce some areas without noticeably losing living space
- Unfortunately, the children’s rooms are now somewhat smaller than originally planned due to adding an extra room (originally, 15 sqm (160 sq ft) per room was planned)
- According to initial rough architect cost estimates, we will pay about $450,000 for 150 sqm (1,615 sq ft)
- That would actually be our upper budget limit
- We could probably compromise on the size of the kitchen (a bit smaller would be okay)
- The living area should not get smaller since at 14 sqm (150 sq ft) it is already not very large; we definitely want to keep the pantry on the ground floor
- The design evolved from a starting point of about 180 sqm (1,940 sq ft), with an original intention of 160 sqm (1,720 sq ft) until we realized it would be too expensive for us. It was important for us to have the bathroom on the east side and the living/dining area facing south. After that, we did the drawing.
Can we save space anywhere? Especially: In the plan, we currently have a staircase measuring 1.75x2.41m (5.7x7.9 feet). How can we make it wider without losing the quality of the room at the top?
W
wir_bauen7 Sep 2017 15:2511ant schrieb:
No, I meant this specific and, in my opinion, too narrow stair dimension. The house is fine as it is, and with almost one meter (3 feet) more in width and depth, the floor plan would work just the same or very similarly.We have designed the stairs too narrowly and are currently looking for a nicer and more functional solution...
However, bigger also means more expensive. We realized that with 180 square meters (1,938 square feet), we could even fit a guest room and an office separately on the ground floor and upper floor without any issues, and still be within the building permit / planning permission limits... But that would exceed our budget :-(
Therefore, we are now trying to keep it as small as possible but as large as necessary. And it is always possible to make one wall bigger...
W
wir_bauen7 Sep 2017 15:28Here are the plans again in .jpg format.
Sorry for not sharing them right away :-(
The site plan now also shows the building boundaries for the house.
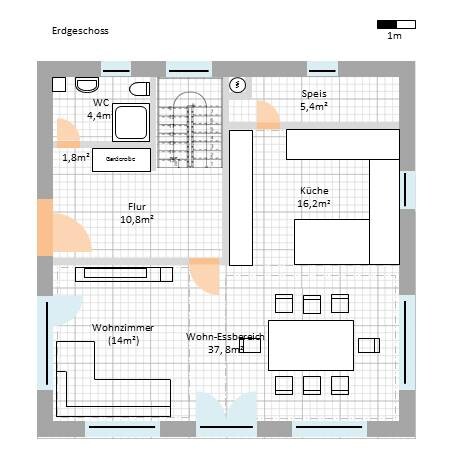
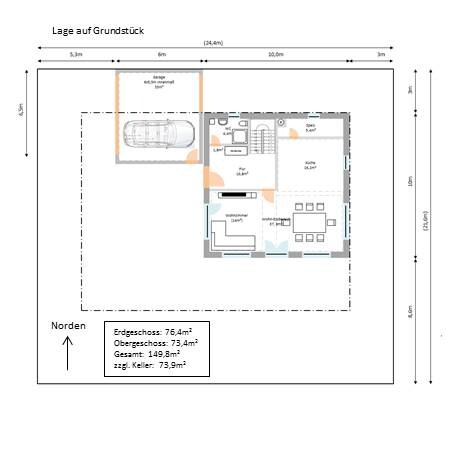
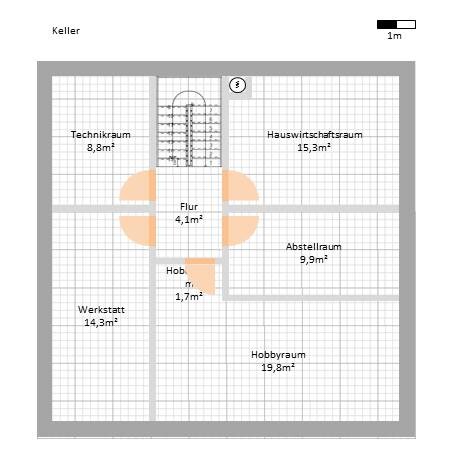
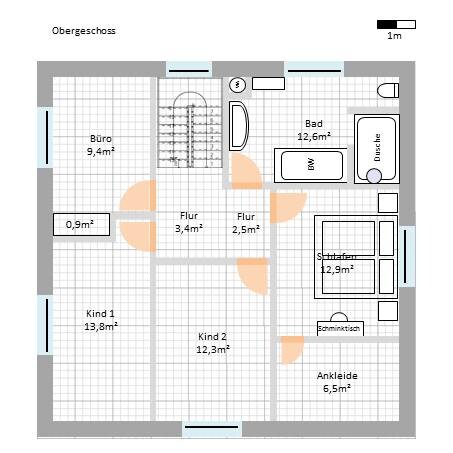
Sorry for not sharing them right away :-(
The site plan now also shows the building boundaries for the house.
W
wir_bauen7 Sep 2017 15:3011ant schrieb:
That is basically not entirely wrong, but placing non-load-bearing walls differently above than below is one thing, and with load-bearing walls it’s another matter.Our problem is that we still don’t know for sure what is load-bearing and what is not...

wir_bauen schrieb:
Our problem is that we still don’t know for sure what is load-bearing and what isn’t... I’m not sure which program it is – but some forum members use software that inserts the other floor level semi-transparent into the drawing. This way, you can quickly see where the upper and lower floors have been planned differently. It makes it easier to find the most structurally efficient solution (even though a professional will have to finalize it later).
https://www.instagram.com/11antgmxde/
https://www.linkedin.com/company/bauen-jetzt/
At the current drawing stage, whether the walls are 11cm (4.3 inches) or 17cm (6.7 inches) thick is not important at all. You just need to account for some variations either way.
If the staircase is in the optimal location, the load-bearing walls below and above will naturally align (usually stacked one on top of the other 😉 ). Since there will generally be two load-bearing walls on either side of the staircase supporting the concrete ceiling, and the staircase itself should be a bit thicker, the entire floor plan will end up different anyway. Especially if you plan door widths around 90cm (35 inches) and optimize for window placement.
Bathroom areas should be wide enough to allow free movement (for reaching the toilet paper, cleaning, having someone assist during illness, and considering small children).
Passages between sanitary fixtures should be comfortably wide. 60cm (24 inches) is not comfortable. Drawings are based on a raw structural dimension (RSD)... construction tolerances, plaster, and bathroom tiling will all reduce the actual spaces.
Think about why you want a walk-in closet and what its main purpose is. Ask yourself if the intended function of a walk-in closet is truly realized in your plan.
Does it still make sense to have the children’s bedrooms next to the master bedroom, or are there better alternatives?
Why have a pantry if there are extra rooms available in the basement?
If one square meter costs 2000€, how expensive does the pantry become?
If you have several children, where are they allowed to stay in the living room?
Where should all the everyday coats and outerwear be stored in the entrance area?
Have you included additional construction-related costs (such as permits, fees, or other incidentals) in your budget? Are these extra?
Bedrooms have a good size if they are at least 3 x 4 meters (10 x 13 feet). 2.6 meters (8.5 feet) is a sign you should reconsider.
Also, consider if it might be more practical to have access to the terrace and the exit from the kitchen, rather than through a lounge area. Furthermore, the lounge area is not really suitable for relaxing if everyone has to pass through it to get a glass of milk.
Redesign – you can easily place the bedroom on the north side 🙂
Regards, ypg
If the staircase is in the optimal location, the load-bearing walls below and above will naturally align (usually stacked one on top of the other 😉 ). Since there will generally be two load-bearing walls on either side of the staircase supporting the concrete ceiling, and the staircase itself should be a bit thicker, the entire floor plan will end up different anyway. Especially if you plan door widths around 90cm (35 inches) and optimize for window placement.
Bathroom areas should be wide enough to allow free movement (for reaching the toilet paper, cleaning, having someone assist during illness, and considering small children).
Passages between sanitary fixtures should be comfortably wide. 60cm (24 inches) is not comfortable. Drawings are based on a raw structural dimension (RSD)... construction tolerances, plaster, and bathroom tiling will all reduce the actual spaces.
Think about why you want a walk-in closet and what its main purpose is. Ask yourself if the intended function of a walk-in closet is truly realized in your plan.
Does it still make sense to have the children’s bedrooms next to the master bedroom, or are there better alternatives?
Why have a pantry if there are extra rooms available in the basement?
If one square meter costs 2000€, how expensive does the pantry become?
If you have several children, where are they allowed to stay in the living room?
Where should all the everyday coats and outerwear be stored in the entrance area?
Have you included additional construction-related costs (such as permits, fees, or other incidentals) in your budget? Are these extra?
Bedrooms have a good size if they are at least 3 x 4 meters (10 x 13 feet). 2.6 meters (8.5 feet) is a sign you should reconsider.
Also, consider if it might be more practical to have access to the terrace and the exit from the kitchen, rather than through a lounge area. Furthermore, the lounge area is not really suitable for relaxing if everyone has to pass through it to get a glass of milk.
Redesign – you can easily place the bedroom on the north side 🙂
Regards, ypg
ypg schrieb:
Why do you need a pantry if there are some rooms left in the basement? See February, thread by HansHaus https://www.hausbau-forum.de/threads/1-entwurf-grundriss-efh-150-qm.18592/
ypg schrieb:
Think about why you need a dressing room and what its purpose generally is. Ask yourself whether the function of a dressing room fits your needs. Here, I would also replace "the purpose" with "your purpose," because, similar to a pantry (used as a food storage room, possibly also as a cleaning supplies closet), there are different interpretations of the dressing room’s function (currently commonly understood as a walk-in closet). That means some people actually use it for getting dressed, while others just want to keep their overcrowded wardrobes out of sight.
https://www.instagram.com/11antgmxde/
https://www.linkedin.com/company/bauen-jetzt/
Similar topics