
ᐅ Staircase – Are stair dimensions of 2.00 x 2.00 meters acceptable?
Created on: 7 Sep 2017 14:25
Z
Zaba12
Hello everyone,
since I noticed the topic about stair dimensions in another thread and have been uncertain for a few weeks whether the stair measurements are acceptable, I’m bringing it here for discussion.
My only experience is with the stairs at my parents’ house, which are 2.30m x 1.65m (7 ft 7 in x 5 ft 5 in) and, in my opinion, comfortable to use.
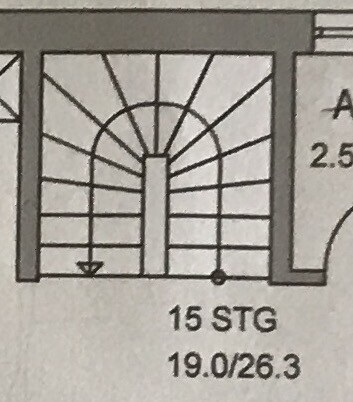
Attached is the image with the measurements provided by the architect. The stairwell dimensions are exactly 2m x 2m (6 ft 7 in x 6 ft 7 in).
What do you think?
since I noticed the topic about stair dimensions in another thread and have been uncertain for a few weeks whether the stair measurements are acceptable, I’m bringing it here for discussion.
My only experience is with the stairs at my parents’ house, which are 2.30m x 1.65m (7 ft 7 in x 5 ft 5 in) and, in my opinion, comfortable to use.
Attached is the image with the measurements provided by the architect. The stairwell dimensions are exactly 2m x 2m (6 ft 7 in x 6 ft 7 in).
What do you think?
hanse987 schrieb:
The slope is about 36°. This should still be acceptable. There isn’t much you can change anyway unless you have more space available for the staircase. Personally, I don’t like those narrow, half-turned staircases.Unfortunately, it looks like that. If we enlarge the staircase to the left, the smallest child’s room upstairs will become even smaller (the kitchen wouldn’t matter), and if we enlarge it to the right, the bathroom upstairs or downstairs would lose the pantry.
Thanks to you as well for the information. The responses reassure me.

hanse987 schrieb:
The 63cm (about 25 inches) dimension was the standard for a long time. Nowadays, it sometimes goes up to 65cm (about 26 inches) since people are getting taller. Yes, we are no longer the pygmies on whom desk heights were originally based. But we are not only getting taller, we are also living longer (and then appreciate less steep stairs).
Zaba12 schrieb:
If we enlarge the staircase to the left, the smallest child's bedroom upstairs will become even smaller (the kitchen would not be affected), and to the right, the bathroom upstairs and downstairs would lose the pantry. So the design at https://www.hausbau-forum.de/threads/Grundriss-für-11m-x-8-25m-ok.24781/page-6#post-211096 is no longer the latest version?
https://www.instagram.com/11antgmxde/
https://www.linkedin.com/company/bauen-jetzt/
11ant schrieb:
Yes, we are no longer the pygmies that desk heights were once based on. But not only are we getting taller, we are also living longer (and then grateful for less steep stairs).
So, the floor plan on https://www.hausbau-forum.de/threads/Grundriss-für-11m-x-8-25m-ok.24781/page-6#post-211096 is no longer the latest version?The floor plan on the linked page 6 was version 0. The currently valid design can be found in the first post at that link.
I am using the forum to question points I have been unsure about recently or things I haven’t fully understood. The more I read other threads here, the more I realize how critical it is to question even seemingly simple details like stair measurements, as overlooking them can lead to serious planning errors.
I think it’s great that you’re also reading the related threads: often you gain completely new perspectives. Unfortunately, very few people do this, which is why the same mistakes are often repeated. And sometimes, in a new discussion, you realize that many don’t really think about why they want a certain room in a particular place or designed a certain way.
Best regards, Yvonne
Best regards, Yvonne
Similar topics