
Zoning plan/restrictions: suitable
Plot size: 432 m² (4650 ft²)
Slope: slight
Floor area ratio: 0.4
Number of parking spaces: 4
Maximum number of floors: 2
Roof type: gable roof
Architectural style: modern
Maximum heights/limits: ridge height 5.50 m (18 ft), eave height 10.0 m (33 ft)
Client requirements
Basement, floors without basement, 2 floors
Number of occupants, ages: 4 (37, 35, 8, 6)
Space requirements on ground floor and upper floor: ???
Office: home office & family
Annual number of overnight guests: 10
Open or closed architecture: open
Conservative or modern construction: modern
Open kitchen, open kitchen island
Number of dining seats: 4-6
Fireplace: yes
Balcony, roof terrace: no
Garage, carport: double carport with covered entrance area
House design
Designer: self-designed
Preferred heating system: district heating
Why is the design the way it is? In our opinion, this is the best solution
Standard design from the planner? no
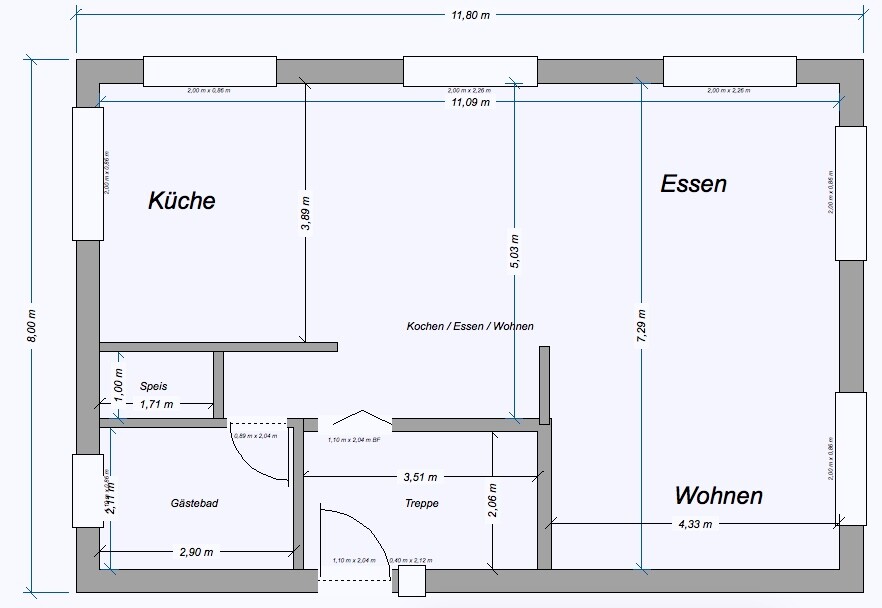

Plot size: 432 m² (4650 ft²)
Slope: slight
Floor area ratio: 0.4
Number of parking spaces: 4
Maximum number of floors: 2
Roof type: gable roof
Architectural style: modern
Maximum heights/limits: ridge height 5.50 m (18 ft), eave height 10.0 m (33 ft)
Client requirements
Basement, floors without basement, 2 floors
Number of occupants, ages: 4 (37, 35, 8, 6)
Space requirements on ground floor and upper floor: ???
Office: home office & family
Annual number of overnight guests: 10
Open or closed architecture: open
Conservative or modern construction: modern
Open kitchen, open kitchen island
Number of dining seats: 4-6
Fireplace: yes
Balcony, roof terrace: no
Garage, carport: double carport with covered entrance area
House design
Designer: self-designed
Preferred heating system: district heating
Why is the design the way it is? In our opinion, this is the best solution
Standard design from the planner? no
M
Marvinius18 Jun 2017 08:13What ceiling heights do you have for a TH 5.50 with two full stories?
M
Marvinius18 Jun 2017 08:22The interior kitchen wall extends into the hallway doorway, which is probably problematic. There is limited space in the hallway, mostly taken up by the staircase. If you extend the kitchen’s interior wall, you will create a nice hallway with enough room for a coat rack. A double door leading to the living area would likely look very good.
M
Marvinius18 Jun 2017 08:26Clear structural height of 2.65 meters (8 ft 8 in) is very tight, leaving less than 2.50 meters (8 ft 2 in) at the end. We built with a ridge height of 4.50 meters (14 ft 9 in) and a knee wall of 1.0 meter (3 ft 3 in), and now, after installing the screed, we have about 2.70 meters (8 ft 10 in) ceiling height on the ground floor and first floor. I would do it the same way again.
Marvinius schrieb:
The kitchen’s interior wall extends into the hallway door, which will probably be an issue. There is limited space in the hallway, mainly due to the staircase. If you extend the kitchen’s interior wall, you will have a nice hallway with enough room for a coat rack. A double door leading into the living area would likely look very good.
The length of the wall is still flexible (just like everything else). We only wanted a separation from the kitchen. The hallway near the staircase or the stairwell can also be adjusted in size. On the ground floor, we will only keep the jackets we currently need. Everything else will be stored in the basement. We want to make use of as much space as possible and minimize the area dedicated to hallways.
Similar topics