
Development plan/restrictions
Plot size: 549m² (5906 ft²)
Floor area ratio: 0.3
Building envelope, building line and boundary: 14 x 12m (46 x 39 ft)
Number of floors: 2 allowed with eaves height up to 4m (13 ft)
Roof style: Gable roof 38–45°
Maximum heights/limits: Eaves height max. 4m (13 ft); ridge height max. 11m (36 ft)
Additional requirements
Homeowner requirements
Style, roof shape, building type: Single-family house with gable roof, between modern and classic
Basement, floors: no basement
Number of occupants, age: currently 2, 29 years old, planned final 4
Office: family use or home office? Mainly family use as a guest room
Open kitchen, kitchen island: kitchen with sliding door, which will usually remain open except when cooking fish or hosting guests
Fireplace: chimney planned for masonry stove
Garage, carport: garage 9 x 4m (30 x 13 ft) planned, carport to follow
Additional wishes/features/daily routine: a small pool is planned
House design
Who created the design:
- Planner from a construction company: yes
- Architect: yes
What do you particularly like? It is already quite close to our ideas but could be improved
What don’t you like? Staircase, layout of the upstairs bathroom
Preferred heating technology: undecided yet between air-to-water heat pump or gas (but gas needs a storage tank for the energy saving regulations, right?); geothermal energy not allowed
Please provide suggestions for improvements or optimization. I would especially like your opinions regarding the staircase. We would probably move the roof window from above the dressing room to above the stairs, any thoughts?
Edit: The house will have approximately 152m² (1635 ft²) of living space


Plot size: 549m² (5906 ft²)
Floor area ratio: 0.3
Building envelope, building line and boundary: 14 x 12m (46 x 39 ft)
Number of floors: 2 allowed with eaves height up to 4m (13 ft)
Roof style: Gable roof 38–45°
Maximum heights/limits: Eaves height max. 4m (13 ft); ridge height max. 11m (36 ft)
Additional requirements
Homeowner requirements
Style, roof shape, building type: Single-family house with gable roof, between modern and classic
Basement, floors: no basement
Number of occupants, age: currently 2, 29 years old, planned final 4
Office: family use or home office? Mainly family use as a guest room
Open kitchen, kitchen island: kitchen with sliding door, which will usually remain open except when cooking fish or hosting guests
Fireplace: chimney planned for masonry stove
Garage, carport: garage 9 x 4m (30 x 13 ft) planned, carport to follow
Additional wishes/features/daily routine: a small pool is planned
House design
Who created the design:
- Planner from a construction company: yes
- Architect: yes
What do you particularly like? It is already quite close to our ideas but could be improved
What don’t you like? Staircase, layout of the upstairs bathroom
Preferred heating technology: undecided yet between air-to-water heat pump or gas (but gas needs a storage tank for the energy saving regulations, right?); geothermal energy not allowed
Please provide suggestions for improvements or optimization. I would especially like your opinions regarding the staircase. We would probably move the roof window from above the dressing room to above the stairs, any thoughts?
Edit: The house will have approximately 152m² (1635 ft²) of living space
Where do you dry your laundry?
We are currently planning to install the washing machine and dryer in the upstairs storage room, which will also have an exhaust connection for the controlled ventilation system.
What would you recommend? Of course, we will also have the connections installed downstairs in the utility room.
We are currently planning to install the washing machine and dryer in the upstairs storage room, which will also have an exhaust connection for the controlled ventilation system.
What would you recommend? Of course, we will also have the connections installed downstairs in the utility room.
I would definitely install a dressing room window with a window sill, otherwise you might feel exposed. Then I would consider moving the bedroom window—for (modest) symmetry, think about swapping the bathroom with the storage room—don’t be afraid of the sloping ceiling, at least give it a try.
Best regards in brief
Best regards in brief
Here is the update.
The fireplace has been removed.
I wouldn’t fully extend the wall between the utility room and the pantry.
A wardrobe is planned under the stairs.
Do you think the large window facing west (in the living room) can be left out?
In the upper floor bathroom, I might swap the bathtub and the sinks—what do you think?
But I really like the floor plan now. I would just adjust a few details, such as the bathroom layout.

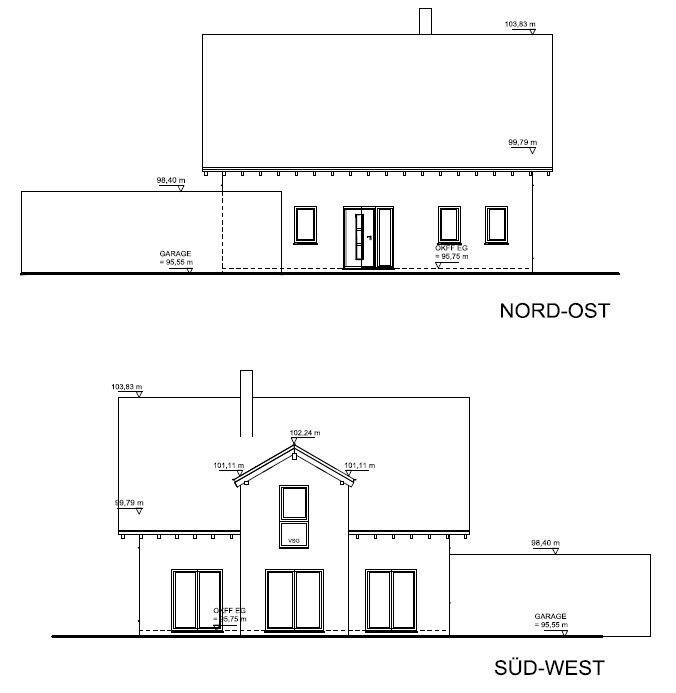
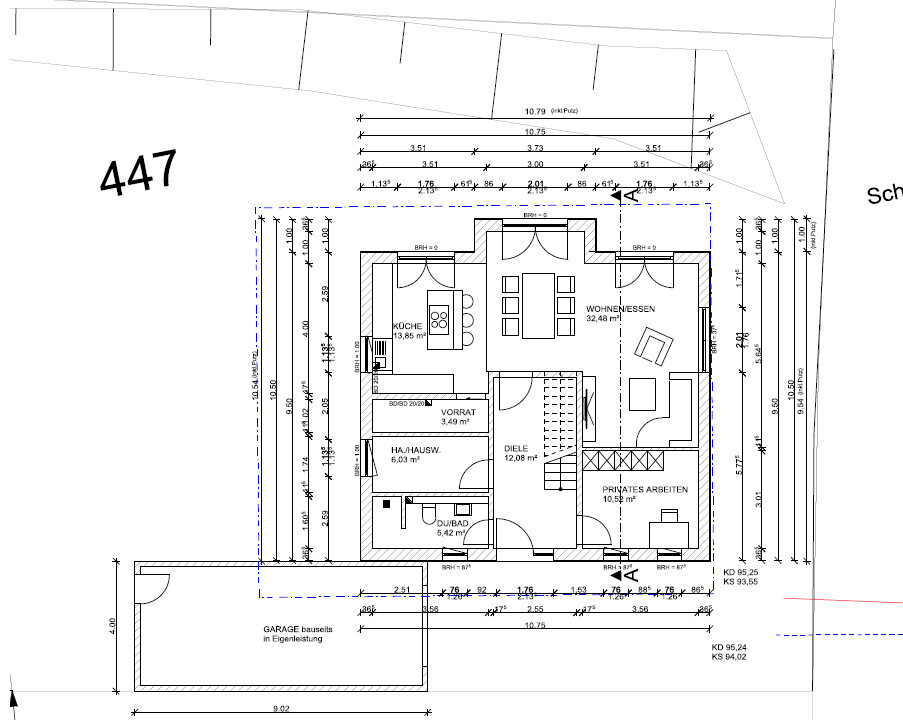

The fireplace has been removed.
I wouldn’t fully extend the wall between the utility room and the pantry.
A wardrobe is planned under the stairs.
Do you think the large window facing west (in the living room) can be left out?
In the upper floor bathroom, I might swap the bathtub and the sinks—what do you think?
But I really like the floor plan now. I would just adjust a few details, such as the bathroom layout.
Hello Cico,
don’t you think the pantry is way too narrow? A width of 1m (3 feet) is really not much!
Just imagine if you want to put a freezer in there, for example—I’d say it wouldn’t even open fully...
Leave out the wall to the utility room and just place a row of shelves in the middle. They can be quite deep since you can access them from both sides.
Otherwise, I think the floor plan is pretty good.
Regards,
Tanita
don’t you think the pantry is way too narrow? A width of 1m (3 feet) is really not much!
Just imagine if you want to put a freezer in there, for example—I’d say it wouldn’t even open fully...
Leave out the wall to the utility room and just place a row of shelves in the middle. They can be quite deep since you can access them from both sides.
Otherwise, I think the floor plan is pretty good.
Regards,
Tanita
Similar topics