
ᐅ Floor Plan Design for a 150 sqm Single-Family Home Urban Villa
Created on: 18 Apr 2017 10:09
H
hausbauerin17
Hello everyone,
I have been quietly gathering tips here for some time, and now our house construction is becoming more concrete! Therefore, I would appreciate any advice and suggestions, as we are beginners and afraid of overlooking something.
Here are the details:
Development Plan / Restrictions
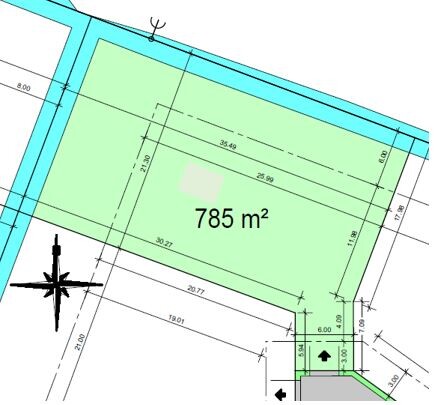
Plot size: 785m² (9,121 sq.ft)
Slope: no
Floor area ratio (FAR): 0.4
Gross floor area index (GFAI): 0.6
Building envelope, building line and boundary: standard distances, see plot image
Edge development: garage will be built approximately 1m (3 ft) from the property boundary, which is allowed
Number of parking spaces: 2 per building
Number of floors: 2
Roof style: no requirement
Architectural style: no requirement
Orientation: no requirement
Maximum height / limits: max eaves height 6.5m (21 ft)
Other requirements: none
Homeowners’ Requirements
Architectural style, roof type, building type: modern, tent or hipped roof, urban villa
Basement, floors: no basement, 2 floors
Number of occupants, age: 2, both 31 years old
Space requirements on ground and upper floors: 150m² (1,615 sq.ft), large open living/dining area, guest room, 2 bathrooms
Office / home office: office space in guest room for occasional use
Overnight guests per year: rarely, only during holidays
Open or closed layout: open
Conservative or modern construction: modern
Open kitchen, kitchen island: undecided, either open or with glass sliding door, no dining table in kitchen
Number of dining seats: at least 6, extendable to 10
Fireplace: yes
Music / stereo wall: no
Balcony, roof terrace: no
Garage, carport: 1.5 garage + 1 carport
Utility garden, greenhouse: no
Other wishes / special features / daily routine, reasons why certain things should or should not be included
House Design
Who designed it: architect
What do you particularly like? Why?
- guest bathroom with shower
- large upper floor, large children’s rooms
- bedroom with walk-in closet
- covered entrance
What don’t you like? Why?
- kitchen too small
If you have to give up any features or expansions
- can give up: children’s rooms could be smaller
- cannot give up: garage, utility room, guest room
This is currently a draft plan with the window positions not yet finalized. Window positions and exterior views will be developed in the next step. The fireplace is also planned for the west wall between living and dining rooms.
I would still appreciate initial opinions and ideas on how to enlarge the kitchen. At the moment, our total area is about 152m² (1,636 sq.ft) and we do not want to go any larger overall.
Thank you very much!
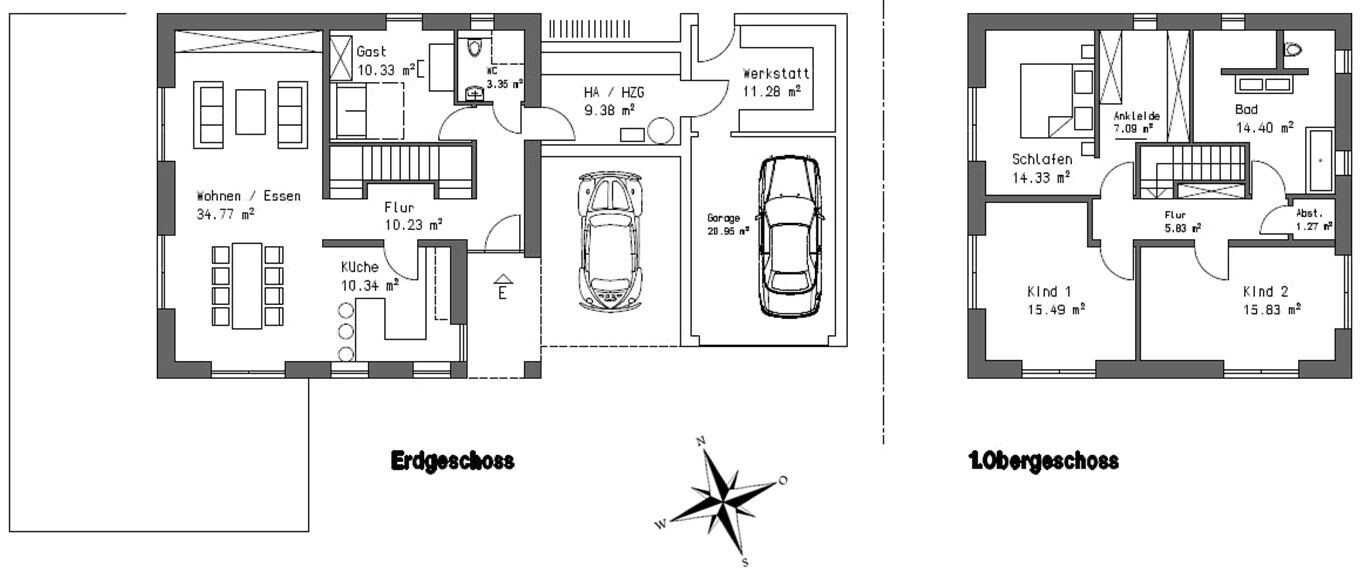
I have been quietly gathering tips here for some time, and now our house construction is becoming more concrete! Therefore, I would appreciate any advice and suggestions, as we are beginners and afraid of overlooking something.
Here are the details:
Development Plan / Restrictions
Plot size: 785m² (9,121 sq.ft)
Slope: no
Floor area ratio (FAR): 0.4
Gross floor area index (GFAI): 0.6
Building envelope, building line and boundary: standard distances, see plot image
Edge development: garage will be built approximately 1m (3 ft) from the property boundary, which is allowed
Number of parking spaces: 2 per building
Number of floors: 2
Roof style: no requirement
Architectural style: no requirement
Orientation: no requirement
Maximum height / limits: max eaves height 6.5m (21 ft)
Other requirements: none
Homeowners’ Requirements
Architectural style, roof type, building type: modern, tent or hipped roof, urban villa
Basement, floors: no basement, 2 floors
Number of occupants, age: 2, both 31 years old
Space requirements on ground and upper floors: 150m² (1,615 sq.ft), large open living/dining area, guest room, 2 bathrooms
Office / home office: office space in guest room for occasional use
Overnight guests per year: rarely, only during holidays
Open or closed layout: open
Conservative or modern construction: modern
Open kitchen, kitchen island: undecided, either open or with glass sliding door, no dining table in kitchen
Number of dining seats: at least 6, extendable to 10
Fireplace: yes
Music / stereo wall: no
Balcony, roof terrace: no
Garage, carport: 1.5 garage + 1 carport
Utility garden, greenhouse: no
Other wishes / special features / daily routine, reasons why certain things should or should not be included
House Design
Who designed it: architect
What do you particularly like? Why?
- guest bathroom with shower
- large upper floor, large children’s rooms
- bedroom with walk-in closet
- covered entrance
What don’t you like? Why?
- kitchen too small
If you have to give up any features or expansions
- can give up: children’s rooms could be smaller
- cannot give up: garage, utility room, guest room
This is currently a draft plan with the window positions not yet finalized. Window positions and exterior views will be developed in the next step. The fireplace is also planned for the west wall between living and dining rooms.
I would still appreciate initial opinions and ideas on how to enlarge the kitchen. At the moment, our total area is about 152m² (1,636 sq.ft) and we do not want to go any larger overall.
Thank you very much!


I occasionally work from home. Having a fully equipped workspace is a blessing. Using a laptop at the dining table is only a temporary solution, which over time can strain the cervical spine. I definitely wouldn’t want that. Since I am employed and have a fixed workspace at the office, tax considerations are not that important to me.
A dedicated home office, no matter how small, also has the advantage that you can simply close the door and put work out of sight. At the same time, you can leave everything there and just sit down again the next day.
Still, I agree with Kaho: I use the hallway several times daily, and there should be enough space so that all residents can at least enter simultaneously. Whether it needs to be 10 square meters (about 108 square feet) is debatable (by the way: there are also 10 square meter (108 square feet) narrow hallways, a 90cm (35 inch) wide hallway just has to be correspondingly long *g*), but having enough space for shoes, coats, and a shelf makes sense.
Especially when planning for a family.
A dedicated home office, no matter how small, also has the advantage that you can simply close the door and put work out of sight. At the same time, you can leave everything there and just sit down again the next day.
Still, I agree with Kaho: I use the hallway several times daily, and there should be enough space so that all residents can at least enter simultaneously. Whether it needs to be 10 square meters (about 108 square feet) is debatable (by the way: there are also 10 square meter (108 square feet) narrow hallways, a 90cm (35 inch) wide hallway just has to be correspondingly long *g*), but having enough space for shoes, coats, and a shelf makes sense.
Especially when planning for a family.

RobsonMKK schrieb:
Then let me sincerely congratulate you on tax fraud! What nonsense! We even had a tax audit at home, and they accepted everything. So I won’t tolerate such rubbish.
I work from home almost every day. I’m self-employed and have a total of three computers just at home – it’s an online business after all. My husband is a system administrator, so he has two more computers. We do have an office, but we hardly ever use it. My main computer is on the desk next to my bed. Laptops are just lying around on the sofa downstairs. There would still be space in the living room for a desk. However, I’m still negotiating with my husband whether to put a 2-meter (6.5-foot) aquarium there or the desk instead. But if I had children, the office would be more likely to go than the 16m² (172 sq ft) hallway.
The golden mean is probably the right choice
A long, narrow hallway is impractical; a floor area where you can comfortably change clothes — a place to arrive and settle in — is more ideal. A 2 x 2 meter (6.5 x 6.5 foot) floor space is sufficient if the wardrobe is separate.
Since it’s just the two of us, it gets annoying to see five pairs of shoes scattered around by the third day. If the hallway is also the narrow path to the living room, the risk of tripping is high, and it doesn’t look good either.
A home office can definitely include a built-in closet to store binders and seasonal jackets.
But if you’re going in and out multiple times a day to drop off your jacket and shoes, it tends to become more of a storage or utility room — and then is it really suitable as a home office? [emoji57]
You also don’t want a PC on your bedside table: considering printers and other devices might be connected there, it’s counterproductive for a good, restful sleep.
Who wants to look at a tangle of cables (or a pile of laundry) from their bed?
That’s exactly why you build: to have comfort and convenience. I don’t understand the idea of preparing makeshift solutions in advance.
But true: a personal computer doesn’t need its own room; it can fit nicely into a built-in closet in a cozy corner. However, this should be planned _wisely_ with careful consideration.
Best regards in brief
A long, narrow hallway is impractical; a floor area where you can comfortably change clothes — a place to arrive and settle in — is more ideal. A 2 x 2 meter (6.5 x 6.5 foot) floor space is sufficient if the wardrobe is separate.
Since it’s just the two of us, it gets annoying to see five pairs of shoes scattered around by the third day. If the hallway is also the narrow path to the living room, the risk of tripping is high, and it doesn’t look good either.
A home office can definitely include a built-in closet to store binders and seasonal jackets.
But if you’re going in and out multiple times a day to drop off your jacket and shoes, it tends to become more of a storage or utility room — and then is it really suitable as a home office? [emoji57]
You also don’t want a PC on your bedside table: considering printers and other devices might be connected there, it’s counterproductive for a good, restful sleep.
Who wants to look at a tangle of cables (or a pile of laundry) from their bed?
That’s exactly why you build: to have comfort and convenience. I don’t understand the idea of preparing makeshift solutions in advance.
But true: a personal computer doesn’t need its own room; it can fit nicely into a built-in closet in a cozy corner. However, this should be planned _wisely_ with careful consideration.
Best regards in brief
ypg schrieb:
The middle ground is probably the right choice Yes, probably, although 2x2 meters (6.6x6.6 feet) would also be too small for me, but definitely better than the hallway shown so far. ypg schrieb:
Who wants to look at a tangle of cables (or a pile of laundry) from their bed? Yes, welcome to the next decade. Sorry, no offense intended. I still have some cables myself, but these days you hardly need any cables except maybe for power. It still feels a bit strange to me when I print something and the printer upstairs in the office spits out what I messed up downstairs.If you have a back door leading to the utility room, it doesn’t need to be a large entrance. People—or rather, we—would always prefer to come and go through the back: take off your jacket, take off your shoes, put on slippers, and you’re done.
In my opinion, this plot doesn’t call for an urban-style villa but rather a nice, single-story Danish bungalow without any slanted walls. It should have a well-accessible attic, with a roof pitch between 30° and 35° (degrees Celsius is not applicable here), to avoid it becoming too bulky, and the attic can be used as storage space. Planning the attic with staircase access instead of a pull-down ladder would be perfect.
The bungalow should have an L shape. The garage or carport should be attached to the short leg of the L, which works well with this plot. Why build an urban villa? Why go vertical when you can build wide? Why have stairs if you can avoid them? Why have eaves and gutters that require scaffolding for cleaning if you can have them at ladder height? Why stretch up when you can spread out? Karsten
In my opinion, this plot doesn’t call for an urban-style villa but rather a nice, single-story Danish bungalow without any slanted walls. It should have a well-accessible attic, with a roof pitch between 30° and 35° (degrees Celsius is not applicable here), to avoid it becoming too bulky, and the attic can be used as storage space. Planning the attic with staircase access instead of a pull-down ladder would be perfect.
The bungalow should have an L shape. The garage or carport should be attached to the short leg of the L, which works well with this plot. Why build an urban villa? Why go vertical when you can build wide? Why have stairs if you can avoid them? Why have eaves and gutters that require scaffolding for cleaning if you can have them at ladder height? Why stretch up when you can spread out? Karsten
Similar topics