
ᐅ Floor plan design ~138 m² of living space, two full stories, urban villa
Created on: 11 Apr 2017 01:25
R
rfrey
Hello everyone,
For weeks now, we have been gathering ideas from model home parks and our local area. In our opinion, the result is now good. However, since I am concerned that we might be missing some common pitfalls, I kindly ask for your honest feedback. Unfortunately, we will only work with an architect to create a detailed plan with measurements later on.
Development plan/restrictions
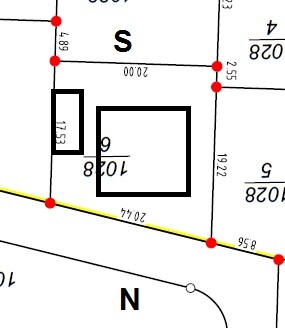
Plot size: 393 m² (4,226 ft²)
Slope: no
Floor space ratio (FSR): 0.4
Gross floor area ratio (GFAR): 0.8
Building envelope, building line, and boundary: 3m (10 ft) to all property boundaries, garage can be built on the property line
Number of parking spaces: 1 garage + 1 open
Number of floors: 2
Roof type: hipped roof, 22° pitch, square footprint
External house dimensions: 9.50m x 9.50m (31 ft x 31 ft)
Maximum heights/restrictions: none
Other specifications: none
Homeowners’ requirements
Style, roof shape, building type: urban villa
Basement, floors: no basement, 2 floors
Number of occupants, age: 2, both 30 years old
Space requirements on ground and upper floors: approximately 140 m² (1,507 ft²) in total. Large open living/dining/kitchen area
Office: family use or home office? Home office
Guest bedrooms per year: rare
Open or closed layout: open
Conservative or modern design: modern
Open kitchen, kitchen island: yes
Number of dining seats: 4–6
Fireplace: no
Music/sound wall: no
Balcony, roof terrace: no
Garage, carport: garage extra long to provide additional storage space (min. 7 m / 23 ft)
Utility garden, greenhouse: no
Additional wishes/special features/daily routine, including reasons for choices or exclusions
House design
Who designed the plan: DIY
What do you particularly like? Why?
- Kitchen and dining area on the south side
- Large living/kitchen/dining space
- Walk-in closet with direct access to the bathroom
- Shower recessed into a niche
- Storage room under the straight concrete staircase
What do you not like? Why?
- Distance between sofa and opposite wall (TV wall) only 3.50 m (11.5 ft)
- Bedroom on the north side, while the garden will be on the south side
- We are considering adding a small open space between the children’s room and the bedroom, directly adjacent to the doors of both rooms. It should not be too large. Windows would be planned at the top and bottom. Any opinions? We are aware of potential noise and odor disturbance.
- I would like a direct access from the garage into the house.
- The plot is not optimally utilized.
I can provide necessary wall dimensions on request.
Perhaps you also see a better way to position the house on the plot in combination with the garage.
Thank you in advance!
Best regards,
Raphael
For weeks now, we have been gathering ideas from model home parks and our local area. In our opinion, the result is now good. However, since I am concerned that we might be missing some common pitfalls, I kindly ask for your honest feedback. Unfortunately, we will only work with an architect to create a detailed plan with measurements later on.
Development plan/restrictions
Plot size: 393 m² (4,226 ft²)
Slope: no
Floor space ratio (FSR): 0.4
Gross floor area ratio (GFAR): 0.8
Building envelope, building line, and boundary: 3m (10 ft) to all property boundaries, garage can be built on the property line
Number of parking spaces: 1 garage + 1 open
Number of floors: 2
Roof type: hipped roof, 22° pitch, square footprint
External house dimensions: 9.50m x 9.50m (31 ft x 31 ft)
Maximum heights/restrictions: none
Other specifications: none
Homeowners’ requirements
Style, roof shape, building type: urban villa
Basement, floors: no basement, 2 floors
Number of occupants, age: 2, both 30 years old
Space requirements on ground and upper floors: approximately 140 m² (1,507 ft²) in total. Large open living/dining/kitchen area
Office: family use or home office? Home office
Guest bedrooms per year: rare
Open or closed layout: open
Conservative or modern design: modern
Open kitchen, kitchen island: yes
Number of dining seats: 4–6
Fireplace: no
Music/sound wall: no
Balcony, roof terrace: no
Garage, carport: garage extra long to provide additional storage space (min. 7 m / 23 ft)
Utility garden, greenhouse: no
Additional wishes/special features/daily routine, including reasons for choices or exclusions
House design
Who designed the plan: DIY
What do you particularly like? Why?
- Kitchen and dining area on the south side
- Large living/kitchen/dining space
- Walk-in closet with direct access to the bathroom
- Shower recessed into a niche
- Storage room under the straight concrete staircase
What do you not like? Why?
- Distance between sofa and opposite wall (TV wall) only 3.50 m (11.5 ft)
- Bedroom on the north side, while the garden will be on the south side
- We are considering adding a small open space between the children’s room and the bedroom, directly adjacent to the doors of both rooms. It should not be too large. Windows would be planned at the top and bottom. Any opinions? We are aware of potential noise and odor disturbance.
- I would like a direct access from the garage into the house.
- The plot is not optimally utilized.
I can provide necessary wall dimensions on request.
Perhaps you also see a better way to position the house on the plot in combination with the garage.
Thank you in advance!
Best regards,
Raphael

Hello everyone,
thanks again for your input
Hi 11ant,
-no, this time we don’t have a base model. Just started from scratch.
-Yes, we originally wanted to use the office as a study and later maybe for use in old age and/or for parents beforehand. But since it’s simply too small, we will skip it for now.
We have two children’s rooms upstairs. Since there are no children yet, I will use one as a study. If in old age we really can’t manage going upstairs anymore, the living/dining area will just be reduced in size. We think that by then, you don’t need such a large living and dining area anymore.
- The washbasin was just moved away to get a better sense of the square meters.
Hi Yvonne,
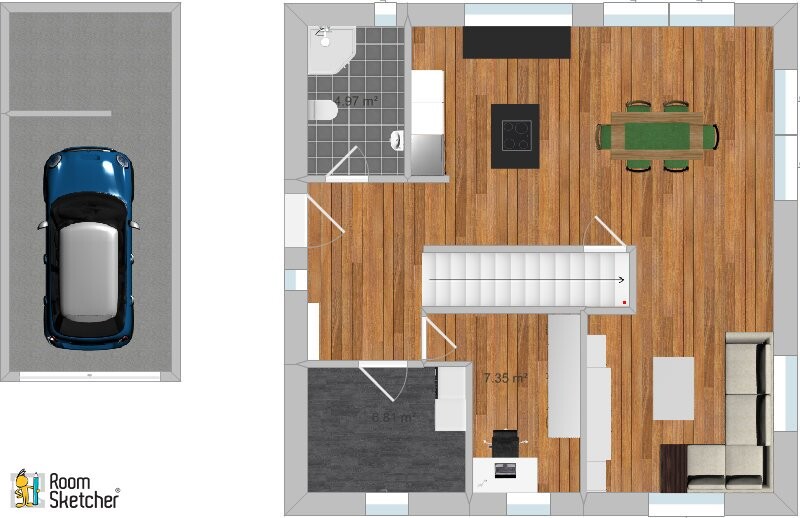
thanks for the suggestion, we made the shower/WC smaller and added an open, small wardrobe area. With the double-leaf glass door, we hope to avoid a cramped feeling in the entrance area.
Hmm, you can’t just look into the utility room?!
Utility room is at the bottom right; the sofa area is at the top left.
Yes, at the top right around the corner there will be a terrace, so having some space for the terrace windows is good. Any idea how we could get more out of the kitchen?
We don’t mind sleeping through disturbances. We initially considered leaving a passage open in front of the door, but then you would just see the closet walls. We prefer it as it is.
How wide should the upstairs hallway be? Measurements from the current floor plan will follow.
The kitchen is currently on the right side of the plan.
In the utility room at bottom right.
Hi 11ant,
I’m going to try that idea in the software right away. Actually, we prefer a half-landing staircase. We have already dropped the straight staircase option since we want the entrance on the long side.
Hi Karsten,
we currently live in a 60m² (646 sq.ft) apartment and tend to keep things minimalistic. Knowing that with children we will need more storage than we have now, we hope that an attic, an extended garage, a small storage room under the stairs, and the current 7 meters (23 feet) of closet space in the bedroom will be sufficient.
Now some measurements (always length by width) from the plan and a small change at the entrance area:
- Entrance area: 1.76m x 3.36m (5.8ft x 11ft)
- Utility room: 1.81m x 4.01m (6ft x 13.2ft)
- Shower/WC: 1.73m x 1.99m (5.7ft x 6.5ft)
- Kitchen/Living/Dining: 5.72m (right side), 9.66m wide, 3.76m (left side)
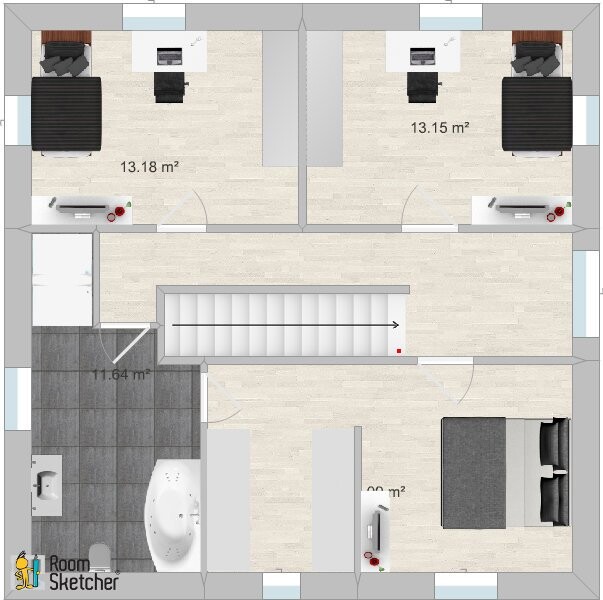
Upstairs
- Hallway width: 1.09m (3.6ft)
- Interior wall in bedroom: 3m (9.8ft)
- Bedroom: 3.74m x 5.91m (12.3ft x 19.4ft)
- Children’s room top right: 4.32m x 3.60m (14.2ft x 11.8ft)
- Children’s room bottom right: 3.17m x 4.66m (10.4ft x 15.3ft)
thanks again for your input
11ant schrieb:
Yes, this is really a noticeable change from before. Is there a tried-and-tested base model that the plan is derived from?
Is the office gone now?
Why is the washbasin placed so far away from the wall?
Hi 11ant,
-no, this time we don’t have a base model. Just started from scratch.
-Yes, we originally wanted to use the office as a study and later maybe for use in old age and/or for parents beforehand. But since it’s simply too small, we will skip it for now.
We have two children’s rooms upstairs. Since there are no children yet, I will use one as a study. If in old age we really can’t manage going upstairs anymore, the living/dining area will just be reduced in size. We think that by then, you don’t need such a large living and dining area anymore.
- The washbasin was just moved away to get a better sense of the square meters.
ypg schrieb:
I see a structural issue here.
The width of the lower part of the plan suggests you’re undervaluing these rooms.
A vestibule should offer space for entering, welcoming, and saying goodbye to guests. Let me guess: 1.80 meters wide?
That’s not enough. I also don’t see a wardrobe closet for weather clothing for 4 people.
Having a direct view from the sofa into the utility room is a matter of taste. Where did the office needed for home office go?
The living room area is hard to furnish with the kitchen arrangement. You could theoretically remove the wall at the top right.
Upstairs the hallway looks very narrow. The bedroom/dressing area has all the common mistakes (awkward circulation around the walls to reach clothes, disturbing the sleeping partner if wake-up times differ).
Measurements! Measurements! Measurements! They are missing. Please measure some important reference walls in the house.
Shifting the central wall by 50–100cm (20–39 inches) and relocating the kitchen to the top left might improve the situation, but it’s a bold design for a family with children.
Regards, Yvonne
Hi Yvonne,
thanks for the suggestion, we made the shower/WC smaller and added an open, small wardrobe area. With the double-leaf glass door, we hope to avoid a cramped feeling in the entrance area.
Hmm, you can’t just look into the utility room?!
Utility room is at the bottom right; the sofa area is at the top left.
Yes, at the top right around the corner there will be a terrace, so having some space for the terrace windows is good. Any idea how we could get more out of the kitchen?
We don’t mind sleeping through disturbances. We initially considered leaving a passage open in front of the door, but then you would just see the closet walls. We prefer it as it is.
How wide should the upstairs hallway be? Measurements from the current floor plan will follow.
The kitchen is currently on the right side of the plan.
ypg schrieb:
Where will the house’s technical room be located?
Regards, Yvonne
In the utility room at bottom right.
11ant schrieb:
I’m not in the mood to draw right now, so here’s just a directing note added to your plan: change the staircase to an L-shape while keeping the exit point; then move the front door and place the guest WC near the utility room/pantry—possibly shifting interior walls as well.
Aligning the garage flush with the building lines front and back can be stylistically arranged with some skill. Using a flat roof will improve the appearance if you move it, for example, bringing it forward aligned with a front door canopy.
Hi 11ant,
I’m going to try that idea in the software right away. Actually, we prefer a half-landing staircase. We have already dropped the straight staircase option since we want the entrance on the long side.
Nordlys schrieb:
Life plans vary. Still, I notice a few things. There is a lack of storage space and room. Do you have no books? No quality dishes for special occasions? In this huge living room you’ll definitely need more storage, which means fewer windows. Structurally, you will have to divide the room with a concrete lintel or half wall; otherwise, it probably won’t hold. The kitchen island is Tim Mälzer style, but such a thing is expensive and basically only spreads cooking odors into the living room, as an effective extractor hood is hardly an option. You have to like that. The guest WC could be smaller, the hallway bigger. Regarding the dressing room upstairs, I’d say ditching it results in a wonderfully airy bedroom. What is the practical reason for such a compartment room? The children’s rooms are ok. If the kitchen really stays where it is, you could cut off the top right corner of the living room since the terrace door comes in at an angle. That way you get a nice sheltered outdoor spot and a feature that doesn’t cost much space or money. Since the house doesn’t offer much storage for four people, I think the utility room needs to be bigger. It needs to hold the technical equipment, a sink or utility sink, washing machine, freezer, possibly dryer if you don’t prefer a clothesline. There also needs to be storage for dirty shoes, work gear, garden overalls, etc., so a type of closet needs to fit in. That is possible but will reduce the size of the kitchen/living area. There is no free lunch. Karsten
PS: One more thing. The utility room should have an exterior door. It’s practical.
Hi Karsten,
we currently live in a 60m² (646 sq.ft) apartment and tend to keep things minimalistic. Knowing that with children we will need more storage than we have now, we hope that an attic, an extended garage, a small storage room under the stairs, and the current 7 meters (23 feet) of closet space in the bedroom will be sufficient.
Now some measurements (always length by width) from the plan and a small change at the entrance area:
- Entrance area: 1.76m x 3.36m (5.8ft x 11ft)
- Utility room: 1.81m x 4.01m (6ft x 13.2ft)
- Shower/WC: 1.73m x 1.99m (5.7ft x 6.5ft)
- Kitchen/Living/Dining: 5.72m (right side), 9.66m wide, 3.76m (left side)
Upstairs
- Hallway width: 1.09m (3.6ft)
- Interior wall in bedroom: 3m (9.8ft)
- Bedroom: 3.74m x 5.91m (12.3ft x 19.4ft)
- Children’s room top right: 4.32m x 3.60m (14.2ft x 11.8ft)
- Children’s room bottom right: 3.17m x 4.66m (10.4ft x 15.3ft)
The solid walls would be built with stones measuring between 11-17cm (4.3-6.7 inches) thick. According to the plan, all interior walls are designed to be 15cm (6 inches) thick.
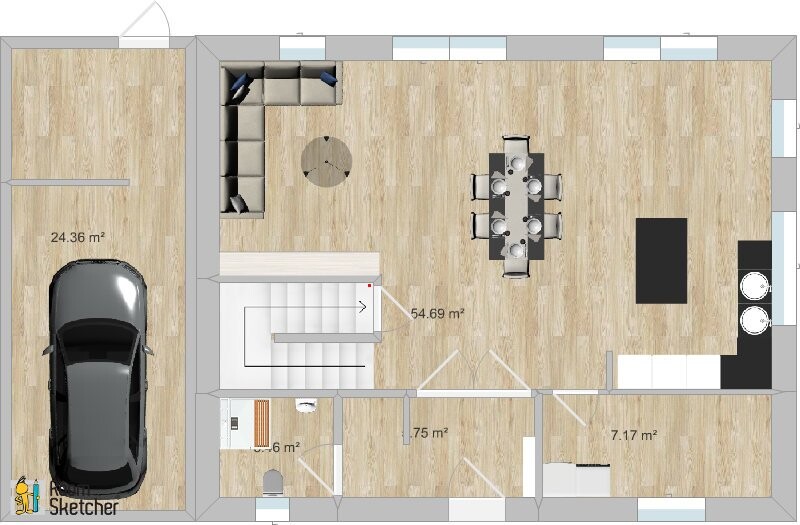
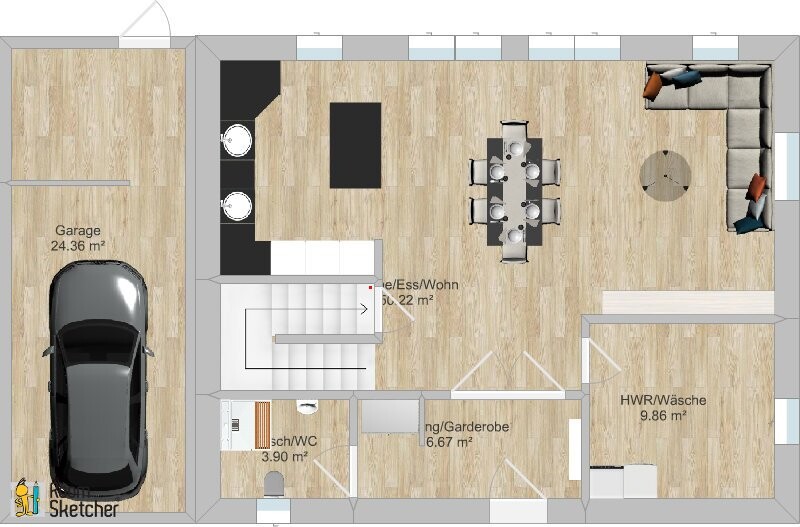
Attached are the revised floor plans:
- Kitchen and living area swapped
- Utility room enlarged
- As a result, the entrance area is slightly bigger
- Walk-in closet accessible directly without detour; door repositioned
Thank you very much for all the suggestions. They really help us a lot.
Happy Easter to everyone!

Attached are the revised floor plans:
- Kitchen and living area swapped
- Utility room enlarged
- As a result, the entrance area is slightly bigger
- Walk-in closet accessible directly without detour; door repositioned
Thank you very much for all the suggestions. They really help us a lot.
Happy Easter to everyone!

Right from the start: no complaints please! This is NOT an alternative design, just a quick sketch added to your drawing to roughly indicate the direction I wanted to push you in:
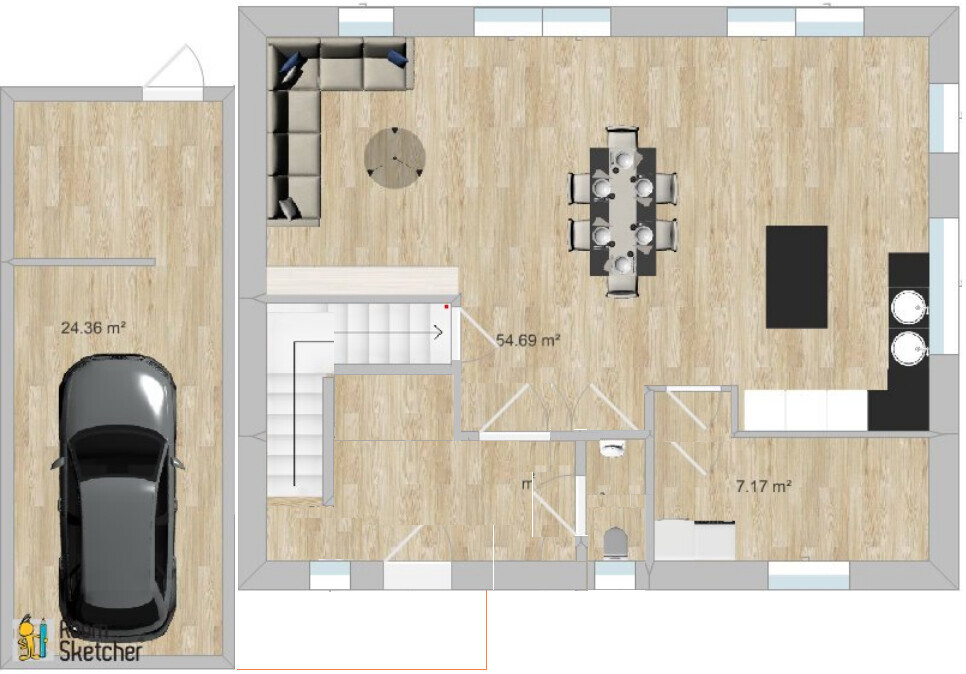
The orange line is meant to suggest the canopy over the main entrance. The door to the storage space under the stairs could possibly be moved to the hallway side. To be clear, this is only a rough sketch to show the approximate direction of the suggestion. Therefore, the elements I left unchanged don’t mean I consider them all optimal; my goal is just to give a “minimally invasive” prompt.
For example, I think the kitchen island is problematic because it almost guarantees constant dripping between the stove and the sink/basin area. On TV shows, it works well because the presenter engages the audience in a phone quiz while production assistants discreetly remove the dirty dishes from view. At home, this doesn’t happen, which is a major reason why reality doesn’t run as smoothly or stylishly.
https://www.instagram.com/11antgmxde/
https://www.linkedin.com/company/bauen-jetzt/
The orange line is meant to suggest the canopy over the main entrance. The door to the storage space under the stairs could possibly be moved to the hallway side. To be clear, this is only a rough sketch to show the approximate direction of the suggestion. Therefore, the elements I left unchanged don’t mean I consider them all optimal; my goal is just to give a “minimally invasive” prompt.
For example, I think the kitchen island is problematic because it almost guarantees constant dripping between the stove and the sink/basin area. On TV shows, it works well because the presenter engages the audience in a phone quiz while production assistants discreetly remove the dirty dishes from view. At home, this doesn’t happen, which is a major reason why reality doesn’t run as smoothly or stylishly.
https://www.instagram.com/11antgmxde/
https://www.linkedin.com/company/bauen-jetzt/
Similar topics