
Hello forum community,
we have now received the second draft of our house and would like to get some feedback.
Development Plan/Restrictions
Plot size: 660 m² (7,100 sq ft)
Slope
Floor area ratio: 0.4
Building window, building line, and boundary: see development plan
Edge development: see development plan
Number of parking spaces: 2
Number of floors: 2
Roof type: hip roof
Client Requirements
Style, roof type, building type: hip roof, urban villa
Basement, floors: none, 2 full floors
Number of people, age: 2 adults and 2 children
Space requirement on ground floor and upper floor: approx. 150 sqm (1,615 sq ft)
Office: home office
Open or closed architecture: closed
Open kitchen, kitchen island: no, yes
Number of dining seats: 4-6
Fireplace: no
Balcony, roof terrace: terrace
Garage, carport: garage (6 x 7 m) (20 x 23 ft)
House Design
Designed by: planner from a construction company
What do you especially like? Why?: the layout and size of the upper floor
What do you not like? Why?: size of the living/dining room and kitchen on the ground floor
Preferred heating system: gas with solar thermal
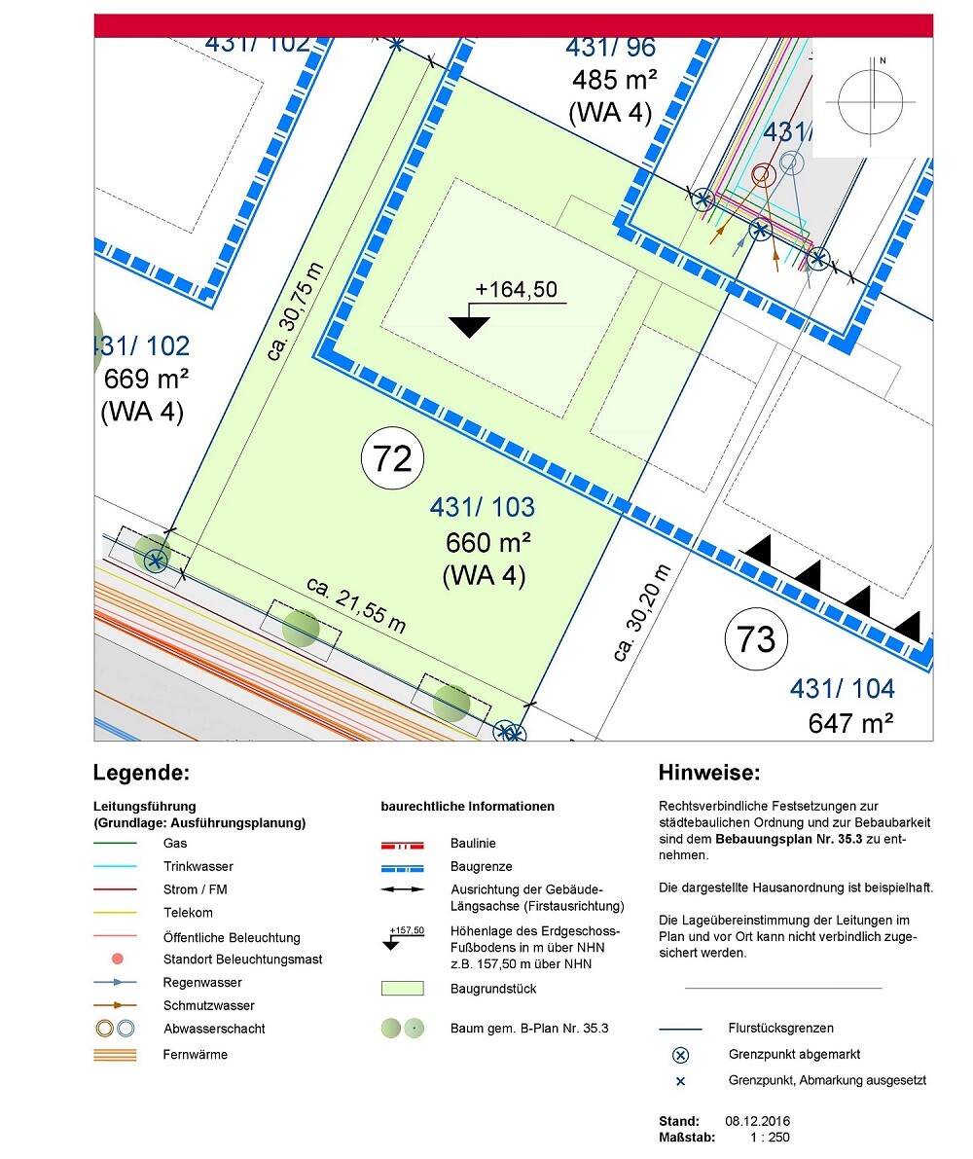
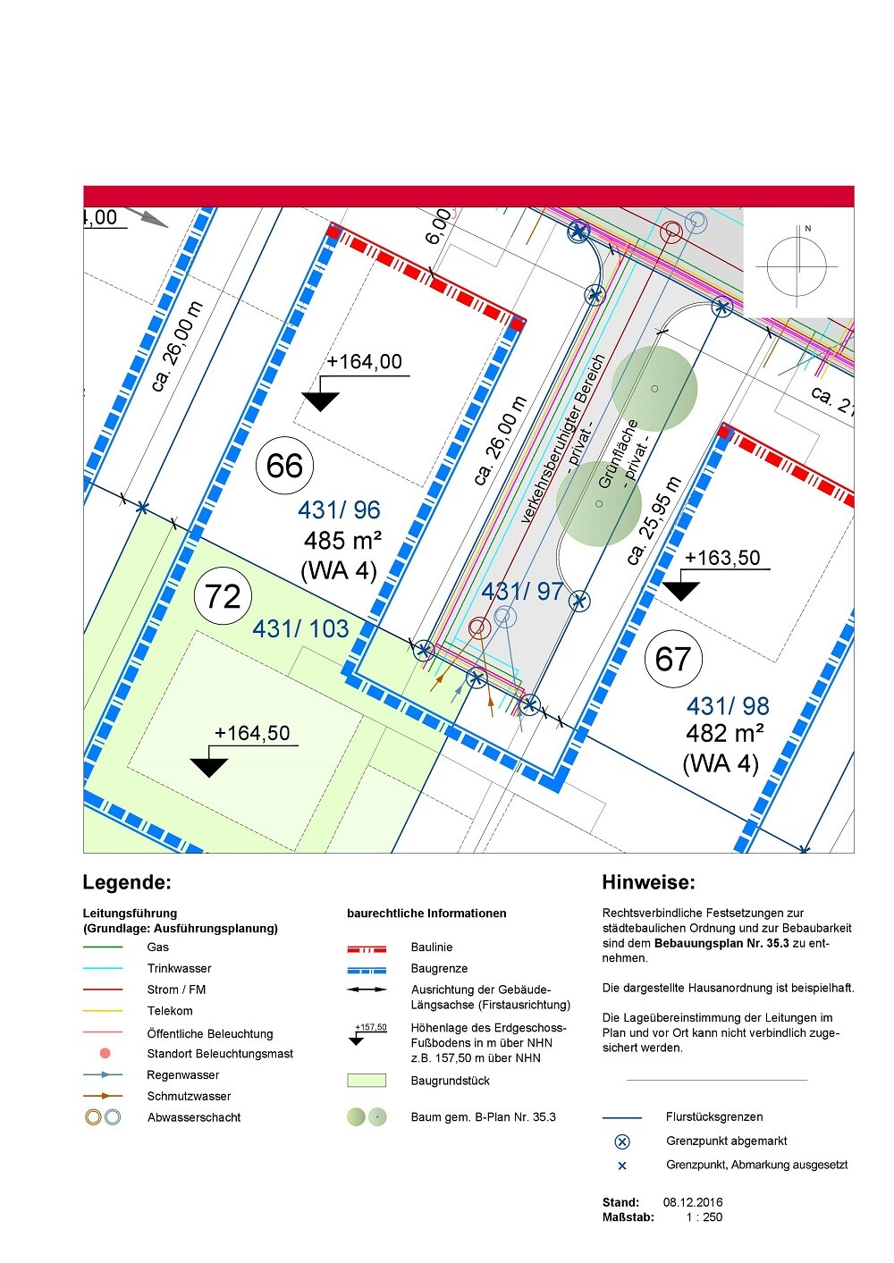
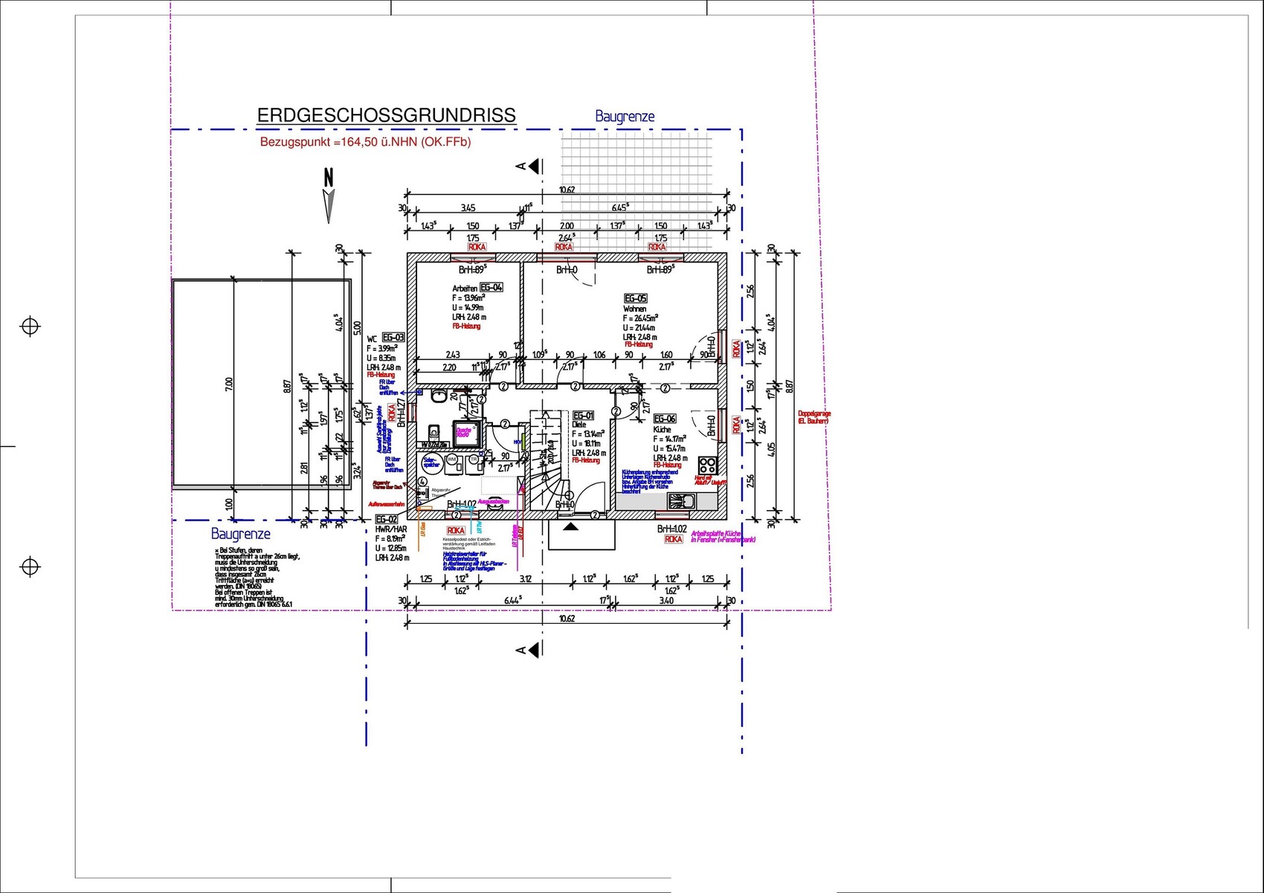
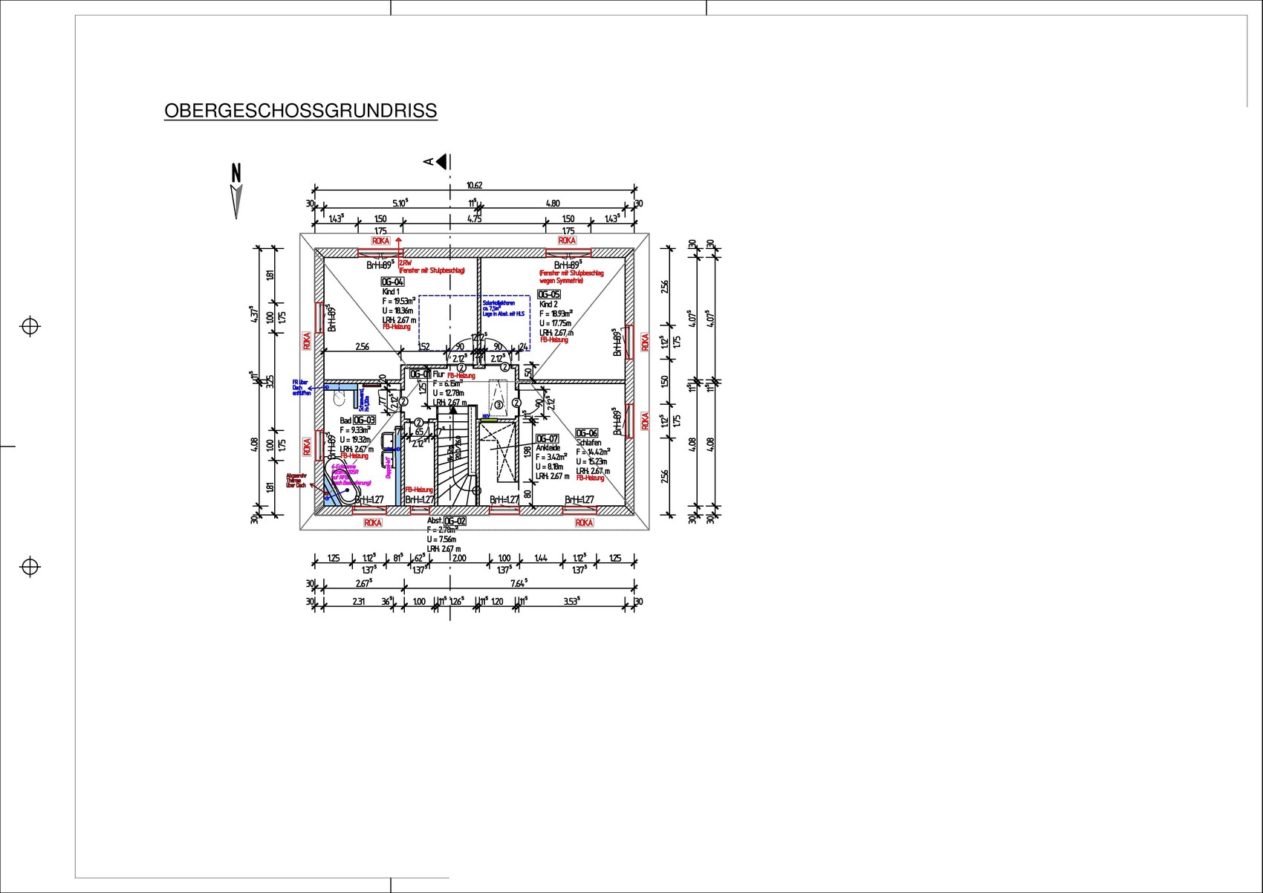
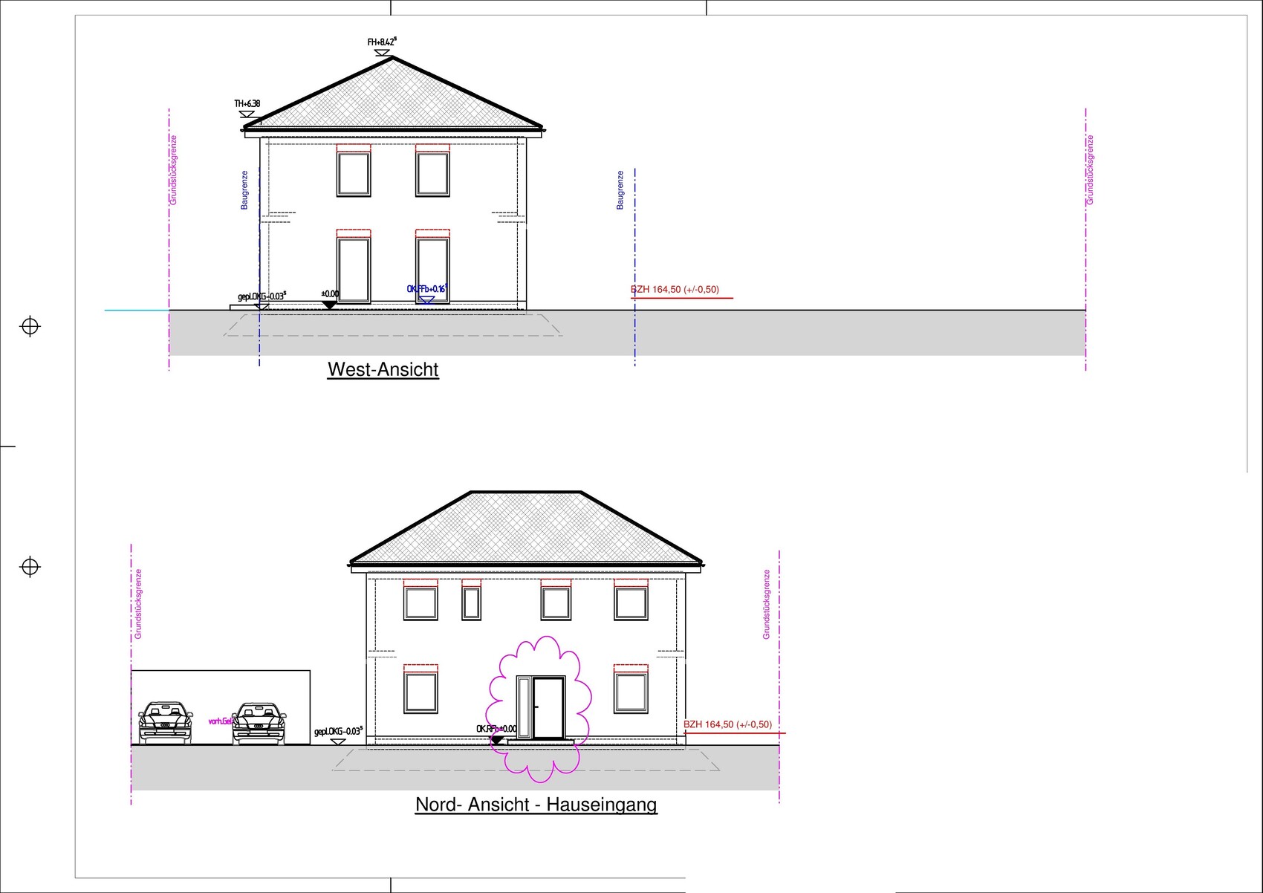
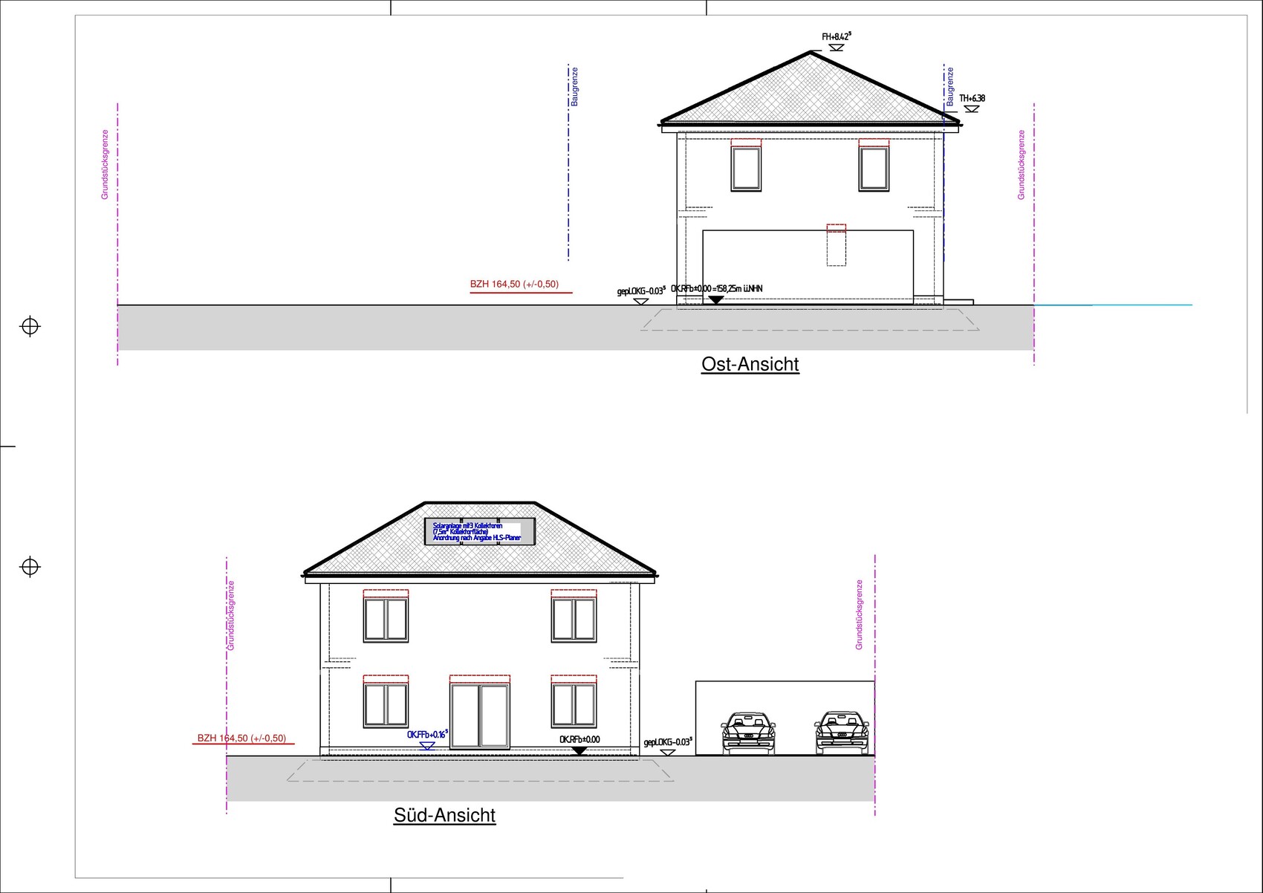
we have now received the second draft of our house and would like to get some feedback.
Development Plan/Restrictions
Plot size: 660 m² (7,100 sq ft)
Slope
Floor area ratio: 0.4
Building window, building line, and boundary: see development plan
Edge development: see development plan
Number of parking spaces: 2
Number of floors: 2
Roof type: hip roof
Client Requirements
Style, roof type, building type: hip roof, urban villa
Basement, floors: none, 2 full floors
Number of people, age: 2 adults and 2 children
Space requirement on ground floor and upper floor: approx. 150 sqm (1,615 sq ft)
Office: home office
Open or closed architecture: closed
Open kitchen, kitchen island: no, yes
Number of dining seats: 4-6
Fireplace: no
Balcony, roof terrace: terrace
Garage, carport: garage (6 x 7 m) (20 x 23 ft)
House Design
Designed by: planner from a construction company
What do you especially like? Why?: the layout and size of the upper floor
What do you not like? Why?: size of the living/dining room and kitchen on the ground floor
Preferred heating system: gas with solar thermal
Hello!
Let me share my thoughts 😉
Ground floor:
- I find the kitchen difficult to furnish.
- I would change the door swing to the living room so that it opens into the room, not towards the left wall on the plan.
- Overall, I’m curious about how the living and dining area will be furnished.
- Where will the coat storage be placed? Under the stairs?
Upper floor:
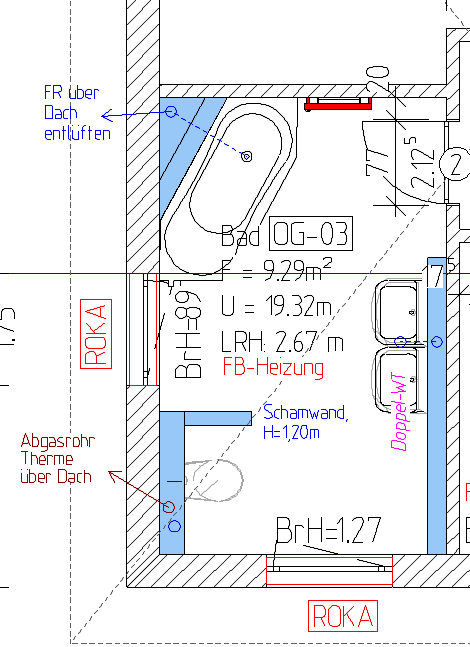
- Are you sure you don’t want a shower in the main bathroom upstairs?
- According to the plan, there is no roller shutter box above the window in the dressing room. Is that correct? How will you darken the bedroom since it is connected to the dressing room without a door?
- The dressing room itself will be quite narrow, estimated at about 1.3m (4.3 ft) wide.
- Same issue applies to the storage room.
Regards
Let me share my thoughts 😉
Ground floor:
- I find the kitchen difficult to furnish.
- I would change the door swing to the living room so that it opens into the room, not towards the left wall on the plan.
- Overall, I’m curious about how the living and dining area will be furnished.
- Where will the coat storage be placed? Under the stairs?
Upper floor:
- Are you sure you don’t want a shower in the main bathroom upstairs?
- According to the plan, there is no roller shutter box above the window in the dressing room. Is that correct? How will you darken the bedroom since it is connected to the dressing room without a door?
- The dressing room itself will be quite narrow, estimated at about 1.3m (4.3 ft) wide.
- Same issue applies to the storage room.
Regards

I agree with Matte.
No shower in the main bathroom—always having to go downstairs to shower?
The walk-in closet is definitely too small.
Regarding the space on the ground floor: the office is huge! 14 sqm (150 sq ft) is quite something. If there’s also a utility room and a guest bathroom with a shower, there won’t be much room left for dining and living.
No shower in the main bathroom—always having to go downstairs to shower?
The walk-in closet is definitely too small.
Regarding the space on the ground floor: the office is huge! 14 sqm (150 sq ft) is quite something. If there’s also a utility room and a guest bathroom with a shower, there won’t be much room left for dining and living.

_Cone_ schrieb:
We just received the second draft of our houseThat makes me even more curious about the first one.
_Cone_ schrieb:
Who designed the plan: planner from a construction companyTo be honest, it looks exactly like that. Neatly washed and combed, but otherwise planned without any consideration for the occupants.
matte1987 schrieb:
I'll chime in with my two cents 😉I’m fully on board with that.
Here’s what else caught my attention:
The planner seems to be a fan of symmetry, especially regarding the window placement. In the living room, the window opening on the “cabinet wall” looks visually stingy at best. Both adjacent patio doors (living room/kitchen) open into potential dining table areas. The staircase feels cramped and might be a bit too steep for my taste. A shower on the ground floor almost on another continent from the walk-in closet cancels out the plus point I gave for the drain in the utility room.
Get rid of that shower, access the utility room through the bathroom, and then the staircase can be moved. That would also eliminate the joke of a small storage room upstairs, allowing the walk-in closet to be bigger.
Speaking of the walk-in closet: it’s basically useless. You stand in front of the wardrobe as if for a firing squad, with your back to the wall and risk pinching your fingers when opening the doors. The wardrobe space is only enough for one (single) person anyway. You have to snake around the bed to get there, like in an overcrowded train. It doesn’t matter if the bed is on the right or bottom side of the plan: either way, there’s a window above the headboard. And I won’t even start imagining the acrobatics needed to access the pull-down attic ladder.
Reasonable practice drawings for a technical drafting school, but I wouldn’t want to build a house like this.
https://www.instagram.com/11antgmxde/
https://www.linkedin.com/company/bauen-jetzt/
RobsonMKK schrieb:
Through the guest toilet to get to the utility room? Sure, and next year you’ll be the slalom world champion in Kitzbühel or what?What kind of floor plan are you looking at?!
Similar topics