
ᐅ First Draft Floor Plan Single-Family Home (approx. 200 sqm) – Request for Feedback
Created on: 24 Feb 2017 22:45
S
SupaCriz
Hello,
we are about to sign the contract for the purchase of a hillside plot in a Franconian university town (existing building will be demolished) and have now created a first draft of the floor plans. We would appreciate your feedback! Many thanks in advance.
Please excuse the poor quality of the drawings and the almost complete lack of area specifications – we would like to receive initial feedback before our next meeting with the planners. Afterwards, we will upload higher-quality floor plans. For orientation: The draft is based on a footprint of 10x10m (33x33 feet).
Development plan/restrictions: Development plan
Plot size: 500 sqm (5400 sq ft)
Slope: yes, approx. 6 m (20 feet) drop over 28 m (92 feet) plot length (south-facing slope)
Site coverage ratio (Grundflächenzahl): 0.2
Floor area ratio (Geschossflächenzahl): 0.2 (according to the city, some upward deviation is possible here)
Building envelope, building line, and boundary: standard setback distances
Edge development: Garage will be built on the boundary. This is permitted.
Number of parking spaces: 2, likely a double garage
Number of floors: I + basement (that means 1 full storey + basement floor → cellar built into the slope)
Roof type: no specification
Style: no specification
Orientation: Roof ridge must run east-west
Maximum heights/limits: Eaves max. 3 m (10 feet) above street level
Other requirements
Homeowners’ requirements
Style, roof shape, building type: Gable roof with 48° pitch
Basement, floors: Basement – to be used as high-quality living space on the south slope with direct access to the terrace
Number of persons, ages: Parents just over 30, children aged 0 and 2 years
Space requirements on ground and upper floor: Ground floor: main living area and kitchen; upper floor: 3 bedrooms + bathroom
Office, family use or home office?: Possibly an office as a studio under the roof (not a decisive criterion)
Overnight guests per year: extended visits expected
Open or closed design: open
Conservative or modern construction: classic form but large windows with high ceiling height; possibly corner glazing towards southwest in the living room
Open kitchen, kitchen island: closed kitchen with dining table
Number of dining seats: 6
Fireplace: likely yes, but external fireplace
Music/sound wall: no
Balcony, roof terrace: no
Garage, carport: double garage
Vegetable garden, greenhouse: no
Further wishes/special features/daily routine, also reasons why certain choices were made or rejected:
Ground-level terrace access from the basement (not yet drawn)
Photovoltaics
House design
Planner: Planner from a construction company (civil engineer) with many changes from our side
What do you like most? Why? Large basement room with terrace access. Comfortable overnight option for guests.
What do you dislike? Why? Limited space upstairs. Small main bathroom. The limited space is unfortunately due to the definition of full storey according to the Bavarian building code of 1969.
Price estimate according to architect/planner: €300,000 plus additional costs
Personal price limit for house including fittings: 380,000
Preferred heating system: geothermal heat pump
If you had to make compromises, which details/features
- could you live without: photovoltaics
- could you not live without: basement with living space quality
Why is the design like it is now? For example:
The planner’s initial draft was heavily customized by us. We are still in a very early phase and therefore open to suggestions and ideas.
Creativity may still be somewhat lacking at the moment.

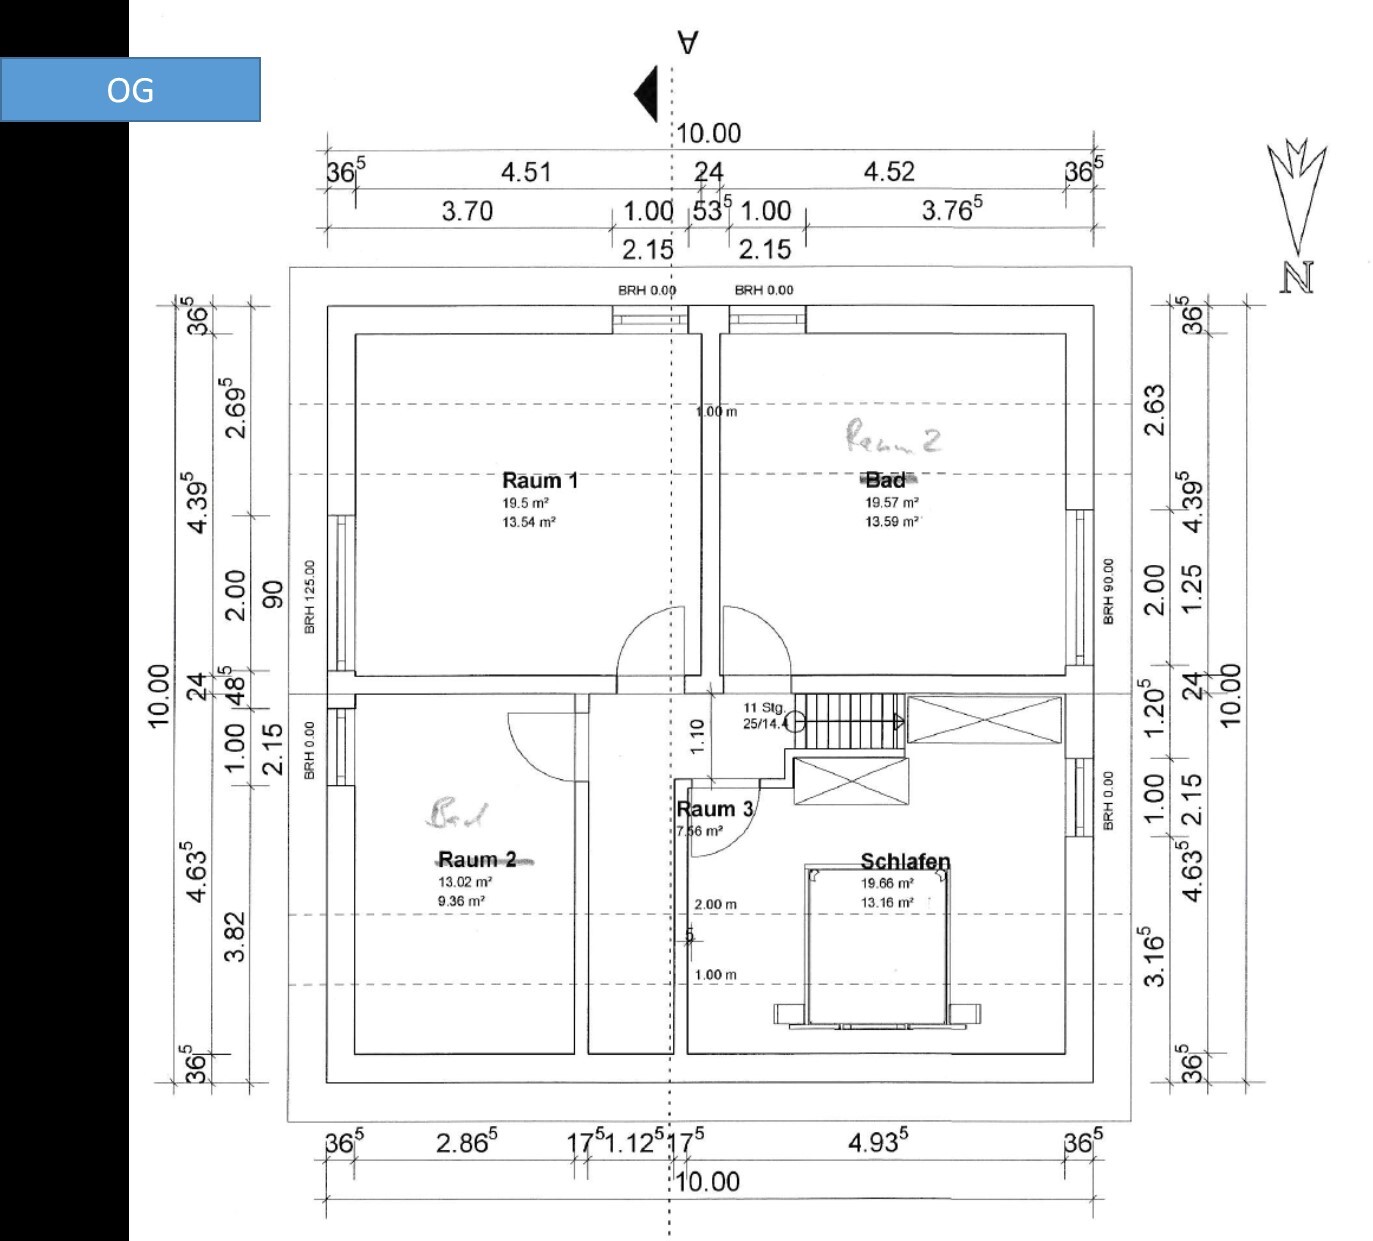
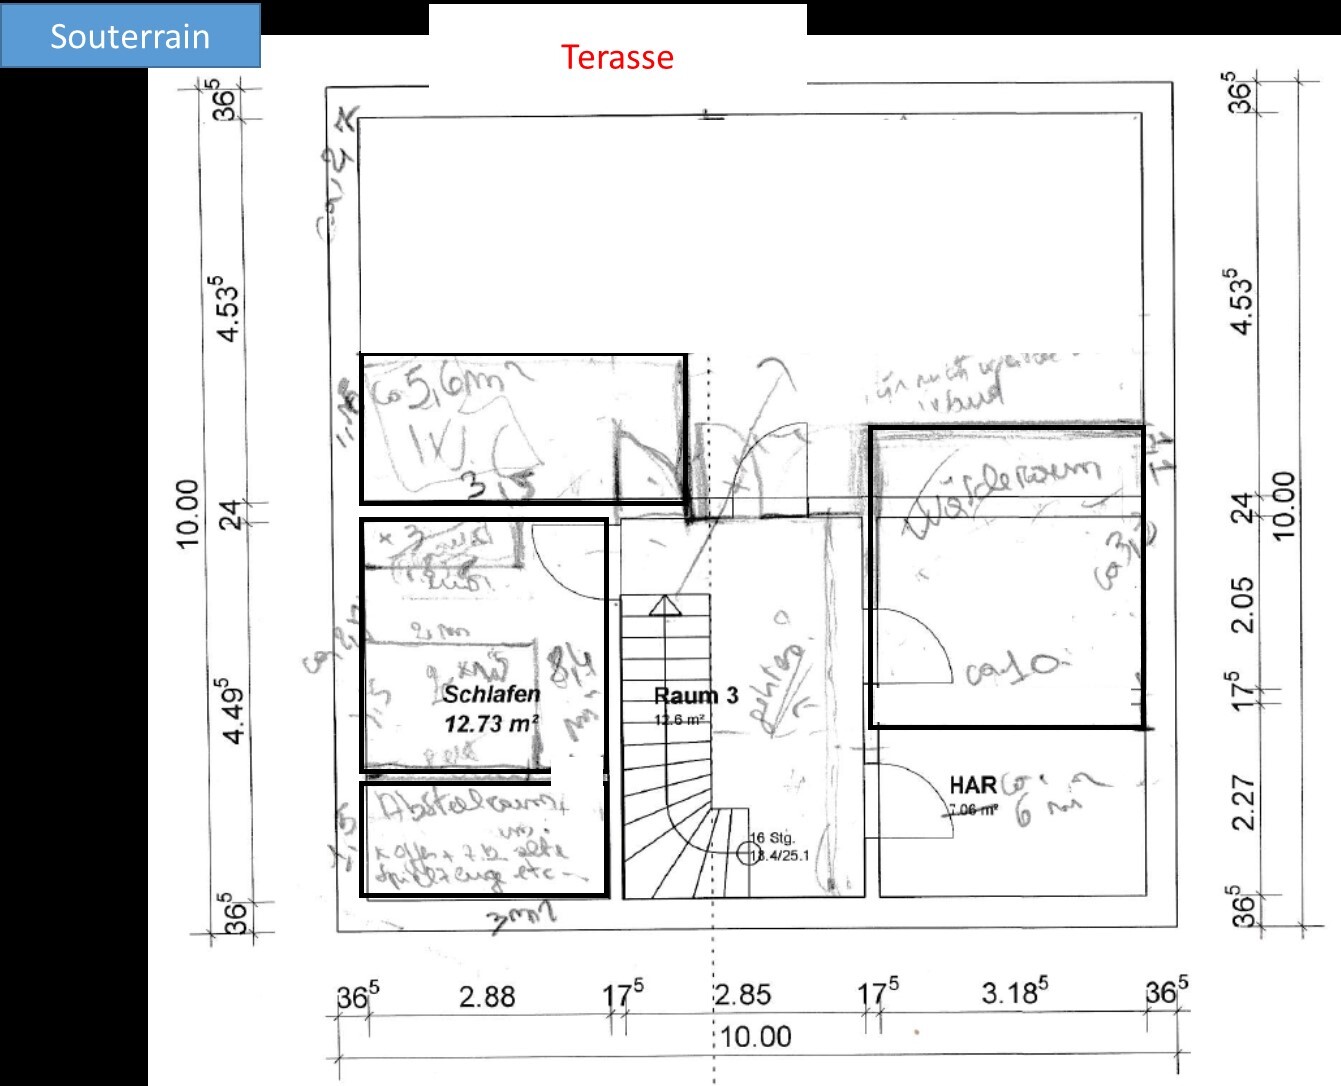
we are about to sign the contract for the purchase of a hillside plot in a Franconian university town (existing building will be demolished) and have now created a first draft of the floor plans. We would appreciate your feedback! Many thanks in advance.
Please excuse the poor quality of the drawings and the almost complete lack of area specifications – we would like to receive initial feedback before our next meeting with the planners. Afterwards, we will upload higher-quality floor plans. For orientation: The draft is based on a footprint of 10x10m (33x33 feet).
Development plan/restrictions: Development plan
Plot size: 500 sqm (5400 sq ft)
Slope: yes, approx. 6 m (20 feet) drop over 28 m (92 feet) plot length (south-facing slope)
Site coverage ratio (Grundflächenzahl): 0.2
Floor area ratio (Geschossflächenzahl): 0.2 (according to the city, some upward deviation is possible here)
Building envelope, building line, and boundary: standard setback distances
Edge development: Garage will be built on the boundary. This is permitted.
Number of parking spaces: 2, likely a double garage
Number of floors: I + basement (that means 1 full storey + basement floor → cellar built into the slope)
Roof type: no specification
Style: no specification
Orientation: Roof ridge must run east-west
Maximum heights/limits: Eaves max. 3 m (10 feet) above street level
Other requirements
Homeowners’ requirements
Style, roof shape, building type: Gable roof with 48° pitch
Basement, floors: Basement – to be used as high-quality living space on the south slope with direct access to the terrace
Number of persons, ages: Parents just over 30, children aged 0 and 2 years
Space requirements on ground and upper floor: Ground floor: main living area and kitchen; upper floor: 3 bedrooms + bathroom
Office, family use or home office?: Possibly an office as a studio under the roof (not a decisive criterion)
Overnight guests per year: extended visits expected
Open or closed design: open
Conservative or modern construction: classic form but large windows with high ceiling height; possibly corner glazing towards southwest in the living room
Open kitchen, kitchen island: closed kitchen with dining table
Number of dining seats: 6
Fireplace: likely yes, but external fireplace
Music/sound wall: no
Balcony, roof terrace: no
Garage, carport: double garage
Vegetable garden, greenhouse: no
Further wishes/special features/daily routine, also reasons why certain choices were made or rejected:
Ground-level terrace access from the basement (not yet drawn)
Photovoltaics
House design
Planner: Planner from a construction company (civil engineer) with many changes from our side
What do you like most? Why? Large basement room with terrace access. Comfortable overnight option for guests.
What do you dislike? Why? Limited space upstairs. Small main bathroom. The limited space is unfortunately due to the definition of full storey according to the Bavarian building code of 1969.
Price estimate according to architect/planner: €300,000 plus additional costs
Personal price limit for house including fittings: 380,000
Preferred heating system: geothermal heat pump
If you had to make compromises, which details/features
- could you live without: photovoltaics
- could you not live without: basement with living space quality
Why is the design like it is now? For example:
The planner’s initial draft was heavily customized by us. We are still in a very early phase and therefore open to suggestions and ideas.
Creativity may still be somewhat lacking at the moment.

SupaCriz schrieb:
The question we are currently facing is: Is there anything you would fundamentally do differently.Yes, but I already mentioned it: namely the sequence
1. Define the room layout
2. Distribute rooms across floors
3. Draw the plan
instead of what we currently have
1. Draw the plan
2. Change rooms and move walls
3. Still have rooms on the wrong floors
https://www.instagram.com/11antgmxde/
https://www.linkedin.com/company/bauen-jetzt/
SupaCriz schrieb:
Is there anything (besides roof pitch and missing knee wall) that you think is not good at all in the current design, or something you would change in the room layout?Definitely the standard mindset that a basement is just a cellar and that the entrance must be on the same level as the kitchen and living area.
For me, it would also be unthinkable not to have direct access from the kitchen and dining area to the garden and terrace.
With a sloped lot, you have to respond to the terrain and think outside the box (although I know very different things by outside the box).
For conservative homebuilders: think different
Thank you all for your contributions. I have uploaded the current floor plans and the side elevation here.
We still appreciate any feedback – we will continue to avoid having a main living room in the basement level (UG). Instead, this area is intended to be a more or less independent guest area as well as a “second living room” with access to the terrace. We want to keep the bedrooms completely in the attic level (DG).
Do you have any further comments? Also welcome are thoughts on whether to include a dormer or not, or on the distribution of living space among the different rooms.
Thanks in advance!
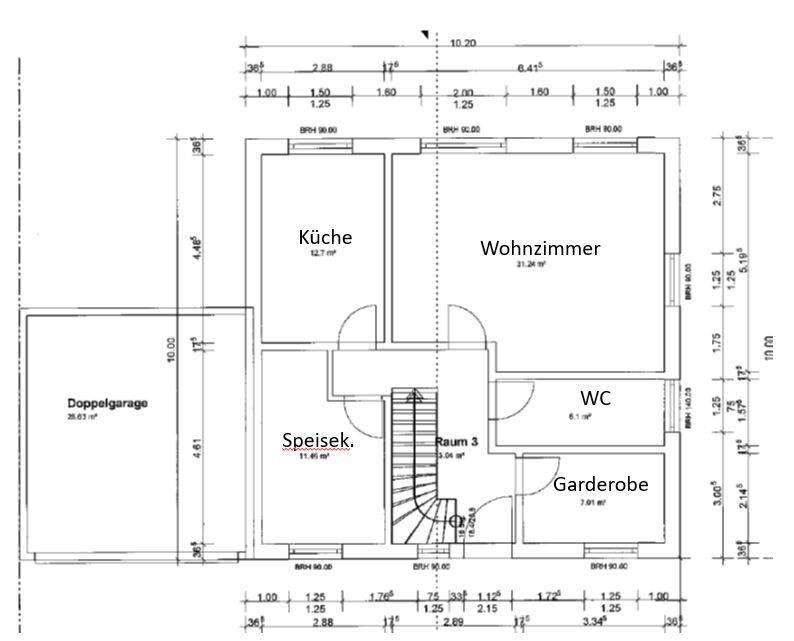
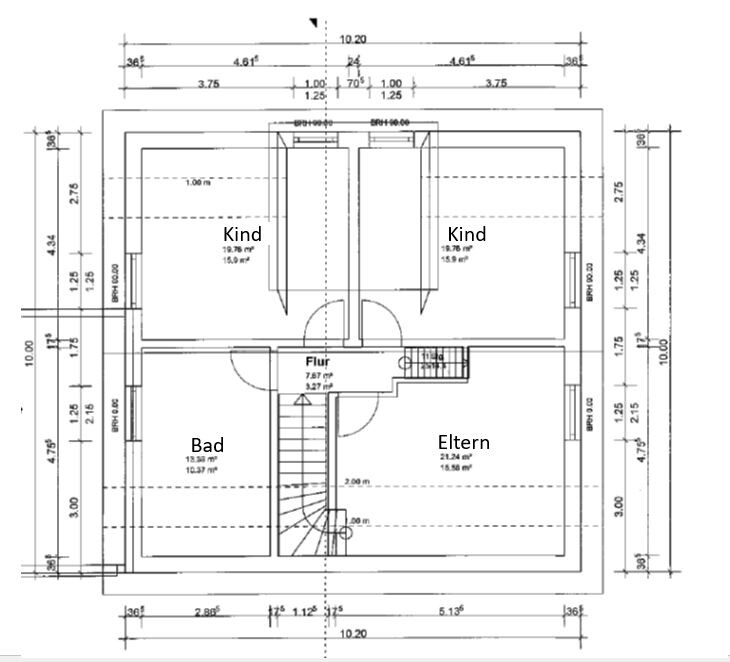
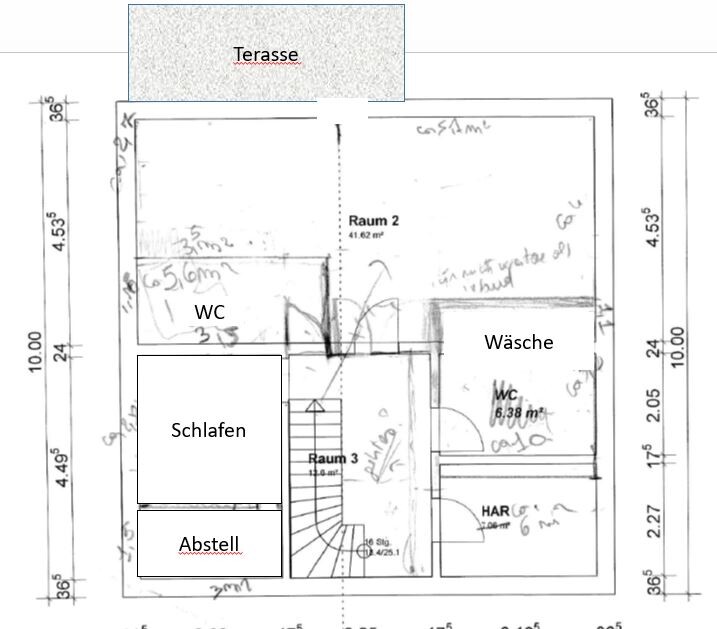
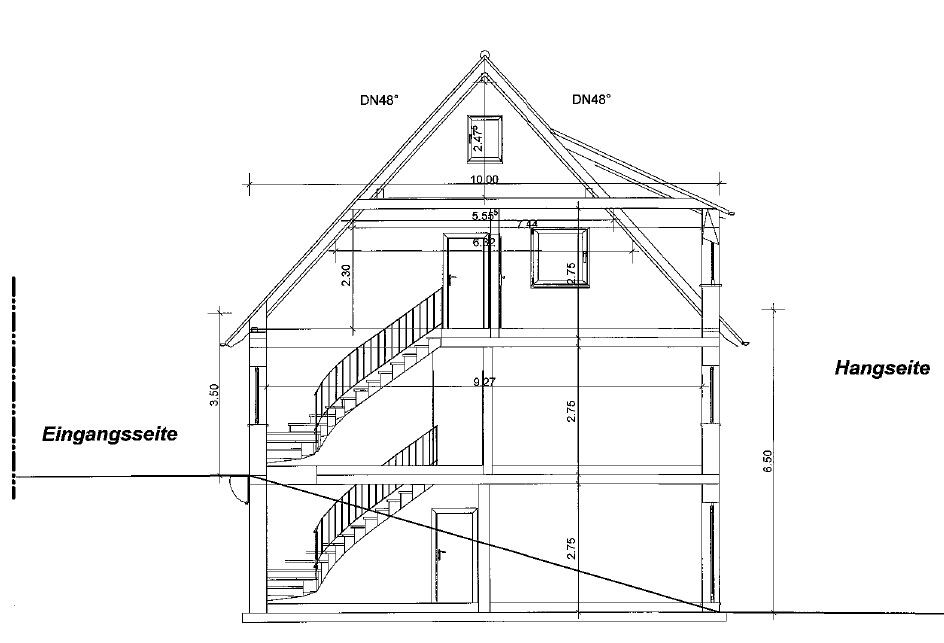
We still appreciate any feedback – we will continue to avoid having a main living room in the basement level (UG). Instead, this area is intended to be a more or less independent guest area as well as a “second living room” with access to the terrace. We want to keep the bedrooms completely in the attic level (DG).
Do you have any further comments? Also welcome are thoughts on whether to include a dormer or not, or on the distribution of living space among the different rooms.
Thanks in advance!

RobsonMKK schrieb:
A pantry almost as large as the kitchen? A wardrobe bigger than the bathroom? (If it’s only a toilet with a sink, that would be quite oversized.)
Somehow, I’m not really happy with that.Wow. RobsonMKK and I share the same opinion (sic!) — if that’s not a clear sign of a flawed plan...
I would have preferred the extra 20cm (8 inches) compared to the previous plan to be added to the depth rather than the width, so that the central wall could be neatly aligned under the ridge beam on all floors without compromising the stairwell exit.
The wall projection for the already generously sized bathroom means you face a wall edge right from the front door, making the hallway feel narrow, while adding less than half a square meter to the living room.
I hope the wall detail between the garage and the house isn’t serious. The pantry is large enough to stock two annual deliveries from the frozen food supplier at once. Meanwhile, the kitchen is too small even for eating there — yet the route to serve in the living area is like a pilgrimage.
In my view, what you’re planning to build doesn’t look like a new house anywhere in the floor plan, but rather resembles a tightly confined and remodelled post-war suburban house from the 1950s on every corner. Once it’s finished, everyone will praise what the plasterer and painter made of such an old box and sympathize with you that building back then was so different, and that now, as remodelers (surely due to structural reasons, right?) you have to proceed so carefully.
No one who has ever dealt with architecture would consider this a new house.
But, so I’m not only complaining: the dormer is well designed.
https://www.instagram.com/11antgmxde/
https://www.linkedin.com/company/bauen-jetzt/
Similar topics