
ᐅ First Draft Floor Plan Single-Family Home (approx. 200 sqm) – Request for Feedback
Created on: 24 Feb 2017 22:45
S
SupaCriz
Hello,
we are about to sign the contract for the purchase of a hillside plot in a Franconian university town (existing building will be demolished) and have now created a first draft of the floor plans. We would appreciate your feedback! Many thanks in advance.
Please excuse the poor quality of the drawings and the almost complete lack of area specifications – we would like to receive initial feedback before our next meeting with the planners. Afterwards, we will upload higher-quality floor plans. For orientation: The draft is based on a footprint of 10x10m (33x33 feet).
Development plan/restrictions: Development plan
Plot size: 500 sqm (5400 sq ft)
Slope: yes, approx. 6 m (20 feet) drop over 28 m (92 feet) plot length (south-facing slope)
Site coverage ratio (Grundflächenzahl): 0.2
Floor area ratio (Geschossflächenzahl): 0.2 (according to the city, some upward deviation is possible here)
Building envelope, building line, and boundary: standard setback distances
Edge development: Garage will be built on the boundary. This is permitted.
Number of parking spaces: 2, likely a double garage
Number of floors: I + basement (that means 1 full storey + basement floor → cellar built into the slope)
Roof type: no specification
Style: no specification
Orientation: Roof ridge must run east-west
Maximum heights/limits: Eaves max. 3 m (10 feet) above street level
Other requirements
Homeowners’ requirements
Style, roof shape, building type: Gable roof with 48° pitch
Basement, floors: Basement – to be used as high-quality living space on the south slope with direct access to the terrace
Number of persons, ages: Parents just over 30, children aged 0 and 2 years
Space requirements on ground and upper floor: Ground floor: main living area and kitchen; upper floor: 3 bedrooms + bathroom
Office, family use or home office?: Possibly an office as a studio under the roof (not a decisive criterion)
Overnight guests per year: extended visits expected
Open or closed design: open
Conservative or modern construction: classic form but large windows with high ceiling height; possibly corner glazing towards southwest in the living room
Open kitchen, kitchen island: closed kitchen with dining table
Number of dining seats: 6
Fireplace: likely yes, but external fireplace
Music/sound wall: no
Balcony, roof terrace: no
Garage, carport: double garage
Vegetable garden, greenhouse: no
Further wishes/special features/daily routine, also reasons why certain choices were made or rejected:
Ground-level terrace access from the basement (not yet drawn)
Photovoltaics
House design
Planner: Planner from a construction company (civil engineer) with many changes from our side
What do you like most? Why? Large basement room with terrace access. Comfortable overnight option for guests.
What do you dislike? Why? Limited space upstairs. Small main bathroom. The limited space is unfortunately due to the definition of full storey according to the Bavarian building code of 1969.
Price estimate according to architect/planner: €300,000 plus additional costs
Personal price limit for house including fittings: 380,000
Preferred heating system: geothermal heat pump
If you had to make compromises, which details/features
- could you live without: photovoltaics
- could you not live without: basement with living space quality
Why is the design like it is now? For example:
The planner’s initial draft was heavily customized by us. We are still in a very early phase and therefore open to suggestions and ideas.
Creativity may still be somewhat lacking at the moment.

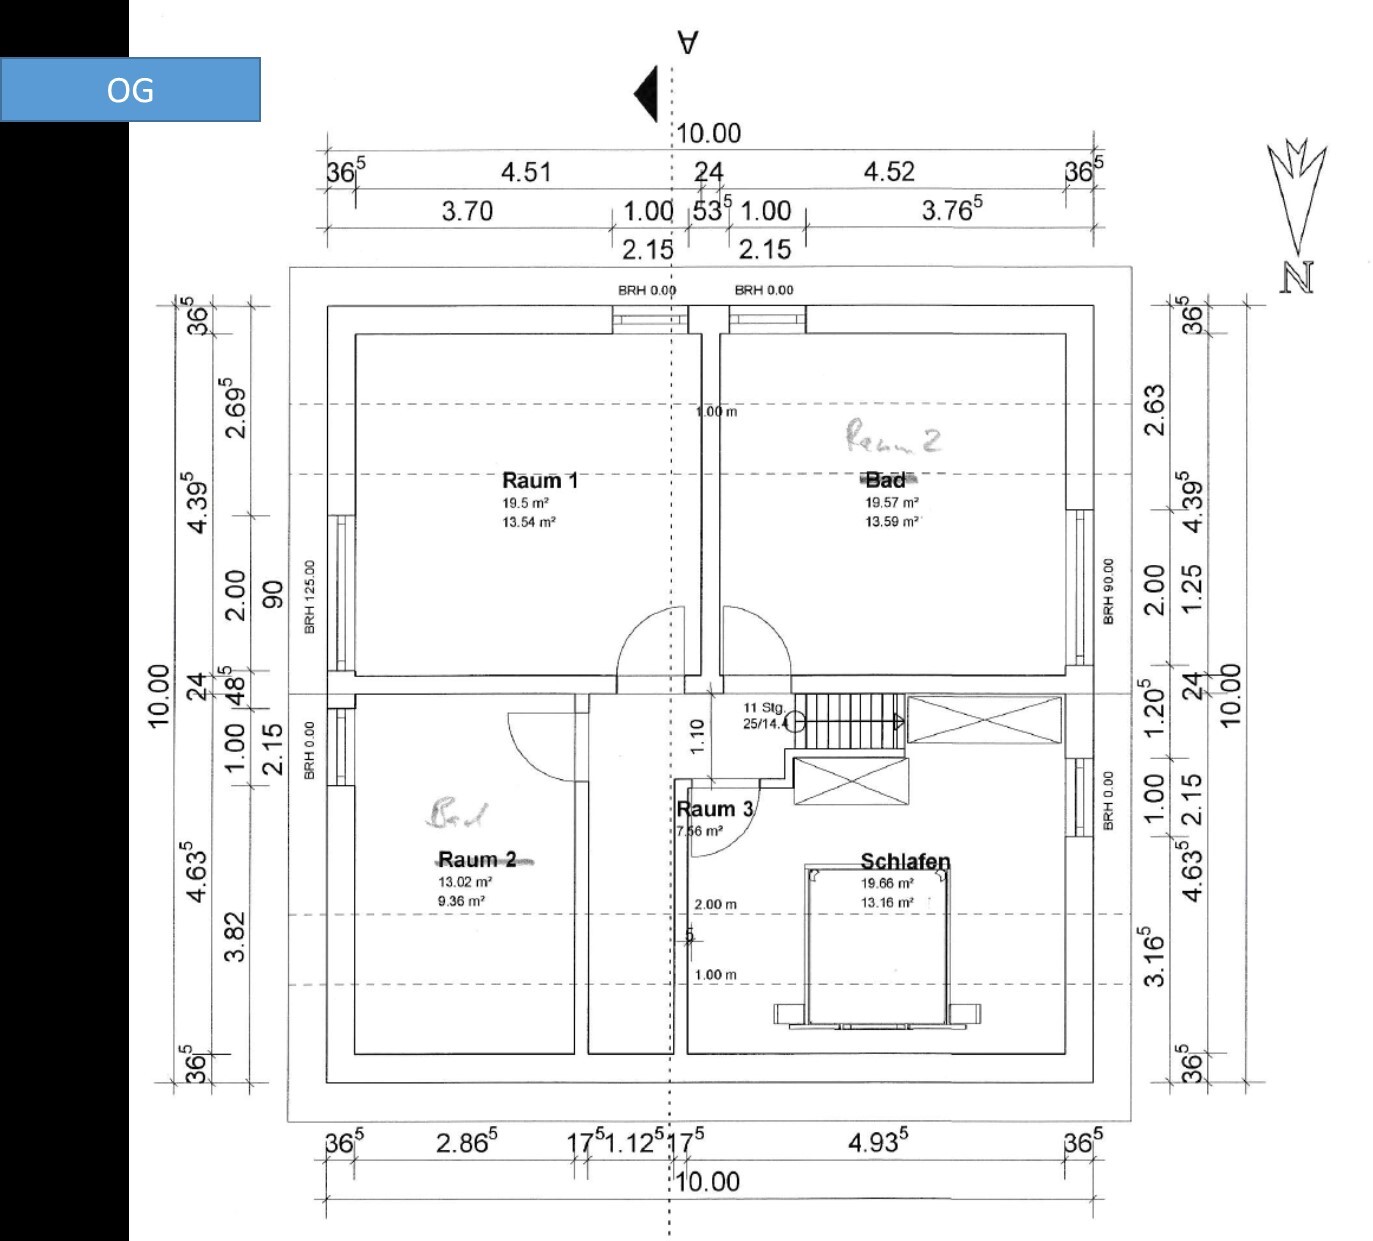
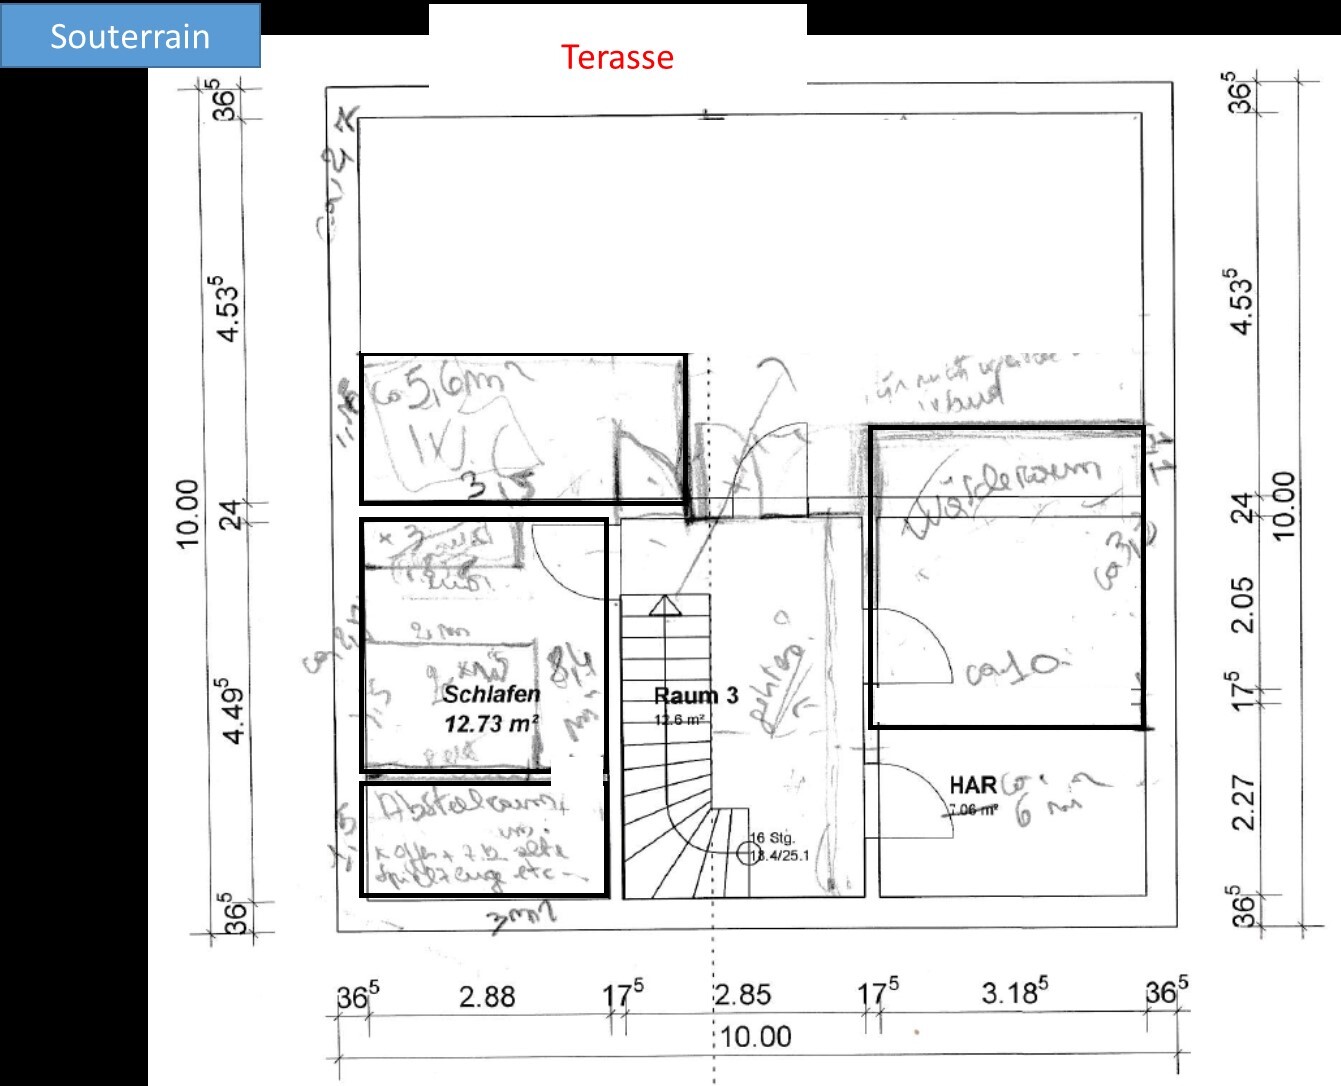
we are about to sign the contract for the purchase of a hillside plot in a Franconian university town (existing building will be demolished) and have now created a first draft of the floor plans. We would appreciate your feedback! Many thanks in advance.
Please excuse the poor quality of the drawings and the almost complete lack of area specifications – we would like to receive initial feedback before our next meeting with the planners. Afterwards, we will upload higher-quality floor plans. For orientation: The draft is based on a footprint of 10x10m (33x33 feet).
Development plan/restrictions: Development plan
Plot size: 500 sqm (5400 sq ft)
Slope: yes, approx. 6 m (20 feet) drop over 28 m (92 feet) plot length (south-facing slope)
Site coverage ratio (Grundflächenzahl): 0.2
Floor area ratio (Geschossflächenzahl): 0.2 (according to the city, some upward deviation is possible here)
Building envelope, building line, and boundary: standard setback distances
Edge development: Garage will be built on the boundary. This is permitted.
Number of parking spaces: 2, likely a double garage
Number of floors: I + basement (that means 1 full storey + basement floor → cellar built into the slope)
Roof type: no specification
Style: no specification
Orientation: Roof ridge must run east-west
Maximum heights/limits: Eaves max. 3 m (10 feet) above street level
Other requirements
Homeowners’ requirements
Style, roof shape, building type: Gable roof with 48° pitch
Basement, floors: Basement – to be used as high-quality living space on the south slope with direct access to the terrace
Number of persons, ages: Parents just over 30, children aged 0 and 2 years
Space requirements on ground and upper floor: Ground floor: main living area and kitchen; upper floor: 3 bedrooms + bathroom
Office, family use or home office?: Possibly an office as a studio under the roof (not a decisive criterion)
Overnight guests per year: extended visits expected
Open or closed design: open
Conservative or modern construction: classic form but large windows with high ceiling height; possibly corner glazing towards southwest in the living room
Open kitchen, kitchen island: closed kitchen with dining table
Number of dining seats: 6
Fireplace: likely yes, but external fireplace
Music/sound wall: no
Balcony, roof terrace: no
Garage, carport: double garage
Vegetable garden, greenhouse: no
Further wishes/special features/daily routine, also reasons why certain choices were made or rejected:
Ground-level terrace access from the basement (not yet drawn)
Photovoltaics
House design
Planner: Planner from a construction company (civil engineer) with many changes from our side
What do you like most? Why? Large basement room with terrace access. Comfortable overnight option for guests.
What do you dislike? Why? Limited space upstairs. Small main bathroom. The limited space is unfortunately due to the definition of full storey according to the Bavarian building code of 1969.
Price estimate according to architect/planner: €300,000 plus additional costs
Personal price limit for house including fittings: 380,000
Preferred heating system: geothermal heat pump
If you had to make compromises, which details/features
- could you live without: photovoltaics
- could you not live without: basement with living space quality
Why is the design like it is now? For example:
The planner’s initial draft was heavily customized by us. We are still in a very early phase and therefore open to suggestions and ideas.
Creativity may still be somewhat lacking at the moment.
Have you ever considered placing not the secondary living room, but the main living room and kitchen in the "basement"? Then use the "ground floor" for sleeping and the attic for guests?
You definitely need to take a closer look at the bathroom and plan the furniture carefully. I can imagine that due to the sloping roof and the position of the windows and doors, it might not be possible to fit a shower, bathtub, toilet, and washbasin there in a practical and attractive way.
You definitely need to take a closer look at the bathroom and plan the furniture carefully. I can imagine that due to the sloping roof and the position of the windows and doors, it might not be possible to fit a shower, bathtub, toilet, and washbasin there in a practical and attractive way.

SupaCriz schrieb:
Posting the original drawings doesn’t make much sense because the layout didn’t match our wishes at all – it was simply an initial draft from the planners, who had no knowledge yet of our fairly concrete ideas.From the planners’ side,
I consider it procedurally unwise to start planning before being aware of your expectations. The draft strikes me as a ground-level house with a gabled roof in the same ridge direction, but with only slightly more than a 30° roof pitch (but without knee walls), essentially reworked from that concept.
From your side,
I wouldn’t even take such a plan as a basis but rather wait for one that incorporates your ideas. It seems to me that the only overlap between the first plan and your expectations is the correct floor area. That does not seem to me to be a sufficient foundation for a successful planning process.
https://www.instagram.com/11antgmxde/
https://www.linkedin.com/company/bauen-jetzt/
You are right on almost all points – the first proposal was a high knee wall and a 45-degree roof pitch (there really isn’t less here). However, this is not allowed due to the development plan, and it would probably have resulted in a full storey, which is also not permitted.
We will definitely ask the planners again whether they would do anything differently based on our ideas and the development plan.
The question we are currently facing is: Is there anything you would fundamentally do differently? We would prefer to have all bedrooms on the upper floor and don’t really want to give up the living room on the ground floor.
Is there anything (besides the roof pitch and lack of knee wall) that, in your opinion, doesn’t work well in the current plan or that you would change in the room layout?
I am very grateful for any further suggestions and opinions.
We will definitely ask the planners again whether they would do anything differently based on our ideas and the development plan.
The question we are currently facing is: Is there anything you would fundamentally do differently? We would prefer to have all bedrooms on the upper floor and don’t really want to give up the living room on the ground floor.
Is there anything (besides the roof pitch and lack of knee wall) that, in your opinion, doesn’t work well in the current plan or that you would change in the room layout?
I am very grateful for any further suggestions and opinions.
Why do you specifically want the bedrooms on the upper floor and the living room on the ground floor?
What is the reason against defining the ground floor so that you can actually access the garden or terrace directly from it? The bedrooms would still be on the “upper floor,” just one level above.
I’m thinking you either won’t use the living room in the basement much—or if you do, you’ll probably miss being close to the kitchen more often (or all the time).
If you want a traditional layout, in my opinion, you would need a typical, level plot of land. With the steep slope you actually have, you should seriously reconsider the room layout and whether it’s more important to carry the weekly big grocery shopping from the “ground floor level” down to the basement (besides the short walk to the garage, I can’t really think of other reasons for the kitchen to be on the ground floor), or if you would rather have the short distance every summer day between the sofa and the terrace, or between the kitchen and the terrace.
In this context, I’d also like to point back to my earlier comment about the bathroom design. A bathroom with the same floor area but without a sloped ceiling would definitely be much easier to furnish.
What is the reason against defining the ground floor so that you can actually access the garden or terrace directly from it? The bedrooms would still be on the “upper floor,” just one level above.
I’m thinking you either won’t use the living room in the basement much—or if you do, you’ll probably miss being close to the kitchen more often (or all the time).
If you want a traditional layout, in my opinion, you would need a typical, level plot of land. With the steep slope you actually have, you should seriously reconsider the room layout and whether it’s more important to carry the weekly big grocery shopping from the “ground floor level” down to the basement (besides the short walk to the garage, I can’t really think of other reasons for the kitchen to be on the ground floor), or if you would rather have the short distance every summer day between the sofa and the terrace, or between the kitchen and the terrace.
In this context, I’d also like to point back to my earlier comment about the bathroom design. A bathroom with the same floor area but without a sloped ceiling would definitely be much easier to furnish.
For me, separating the living, dining, and kitchen areas from the terrace is unimaginable. Our plot is accessed from the lower side, and we have the entrance conventionally on the living level. Friends of ours have a situation similar to yours.
They have the entrance area and bedrooms on the ground floor, with the living spaces located in the basement, featuring direct access to the terrace and garden.
The children play outside and can be supervised more easily, and walking distances are shorter. It already comes into play during breakfast on the terrace when you forget the salt.
The bedrooms under the roof heat up much more than those on the ground floor.
They have the entrance area and bedrooms on the ground floor, with the living spaces located in the basement, featuring direct access to the terrace and garden.
The children play outside and can be supervised more easily, and walking distances are shorter. It already comes into play during breakfast on the terrace when you forget the salt.
The bedrooms under the roof heat up much more than those on the ground floor.
Similar topics