
ᐅ First Draft Single-Family Home 160m² – Request for Feedback
Created on: 26 Feb 2017 12:55
M
Markus1304
Hello everyone,
I have been a silent reader of this forum for months. Now, we are at the stage of choosing a home builder. An architect is not an option for various reasons. Our preferred builder has provided us with the following initial draft.
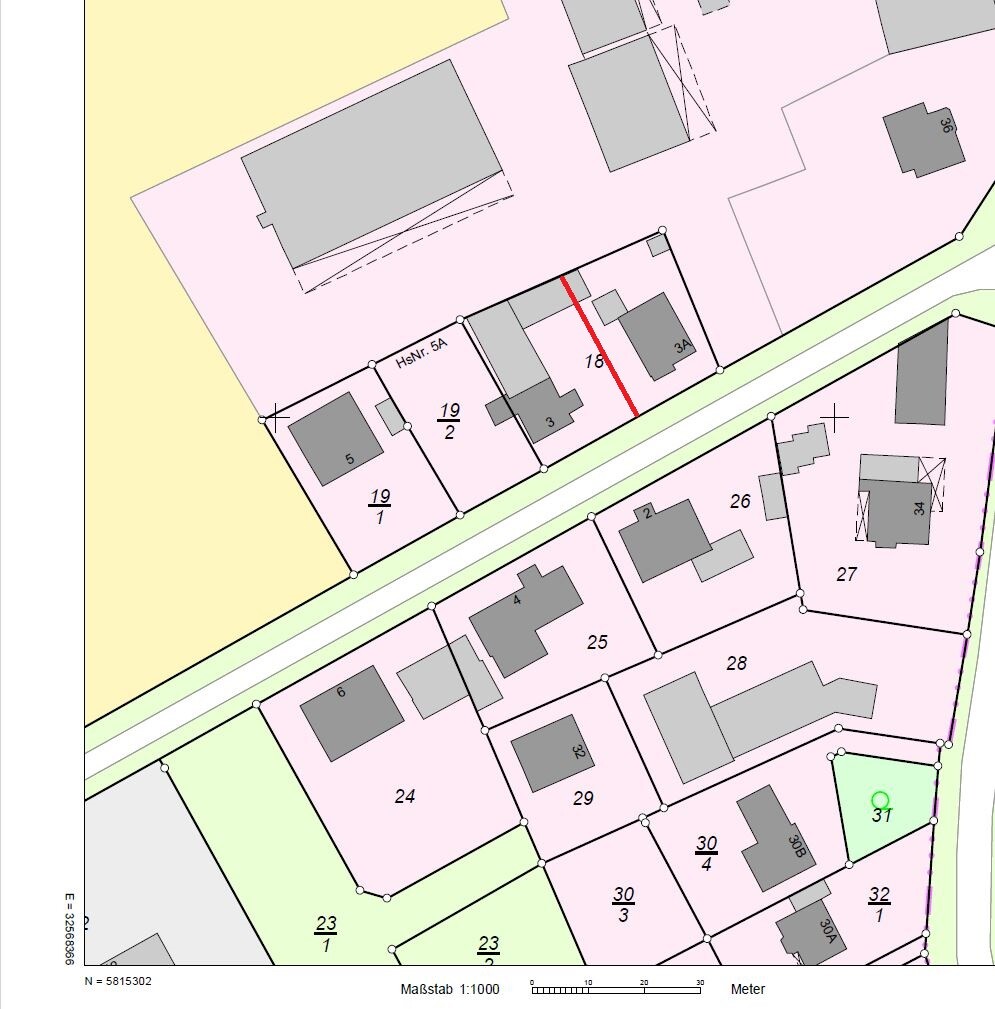
Development plan/restrictions: there is no development plan
Plot size: 500 sqm (5380 sq ft)
Slope
Site coverage ratio
Floor area ratio
Building envelope, building line, and boundary
Perimeter development
Number of parking spaces: 2 (preferably tandem)
Number of floors: 1.5
Roof type: gable roof
Architectural style
Orientation
Maximum heights/limits
Other requirements
Client requirements
Architectural style, roof type, building type
Basement, floors: no basement
Number of occupants, age: 2 (31 and 32 years), 2 children planned
Space requirements on ground floor and upper floor: living room, guest/study room, 2 children’s rooms, bedroom
Office: family use or home office? Both
Number of overnight guests per year: 10
Open or closed architecture: open
Traditional or modern construction: preferably modern
Open kitchen, kitchen island: yes
Number of dining seats: 8
Fireplace: no
Music/sound wall: yes
Balcony, roof terrace: no
Garage, carport: carport with storage room
Utility garden, greenhouse
Further wishes/special features/daily routine, including reasons why certain aspects should or should not be included
House design
Who created the plan:
- Planner from a building company
What do you particularly like? Why?
What do you dislike? Why?
Estimated price according to architect/planner: €260,000
Personal budget for the house, including fittings: €280,000
Preferred heating system: gas condensing boiler
If you have to omit certain details or expansions:
- What can you do without:
- What is essential for you: daylight
I have been a silent reader of this forum for months. Now, we are at the stage of choosing a home builder. An architect is not an option for various reasons. Our preferred builder has provided us with the following initial draft.
Development plan/restrictions: there is no development plan
Plot size: 500 sqm (5380 sq ft)
Slope
Site coverage ratio
Floor area ratio
Building envelope, building line, and boundary
Perimeter development
Number of parking spaces: 2 (preferably tandem)
Number of floors: 1.5
Roof type: gable roof
Architectural style
Orientation
Maximum heights/limits
Other requirements
Client requirements
Architectural style, roof type, building type
Basement, floors: no basement
Number of occupants, age: 2 (31 and 32 years), 2 children planned
Space requirements on ground floor and upper floor: living room, guest/study room, 2 children’s rooms, bedroom
Office: family use or home office? Both
Number of overnight guests per year: 10
Open or closed architecture: open
Traditional or modern construction: preferably modern
Open kitchen, kitchen island: yes
Number of dining seats: 8
Fireplace: no
Music/sound wall: yes
Balcony, roof terrace: no
Garage, carport: carport with storage room
Utility garden, greenhouse
Further wishes/special features/daily routine, including reasons why certain aspects should or should not be included
House design
Who created the plan:
- Planner from a building company
What do you particularly like? Why?
What do you dislike? Why?
Estimated price according to architect/planner: €260,000
Personal budget for the house, including fittings: €280,000
Preferred heating system: gas condensing boiler
If you have to omit certain details or expansions:
- What can you do without:
- What is essential for you: daylight

kbt09 schrieb:
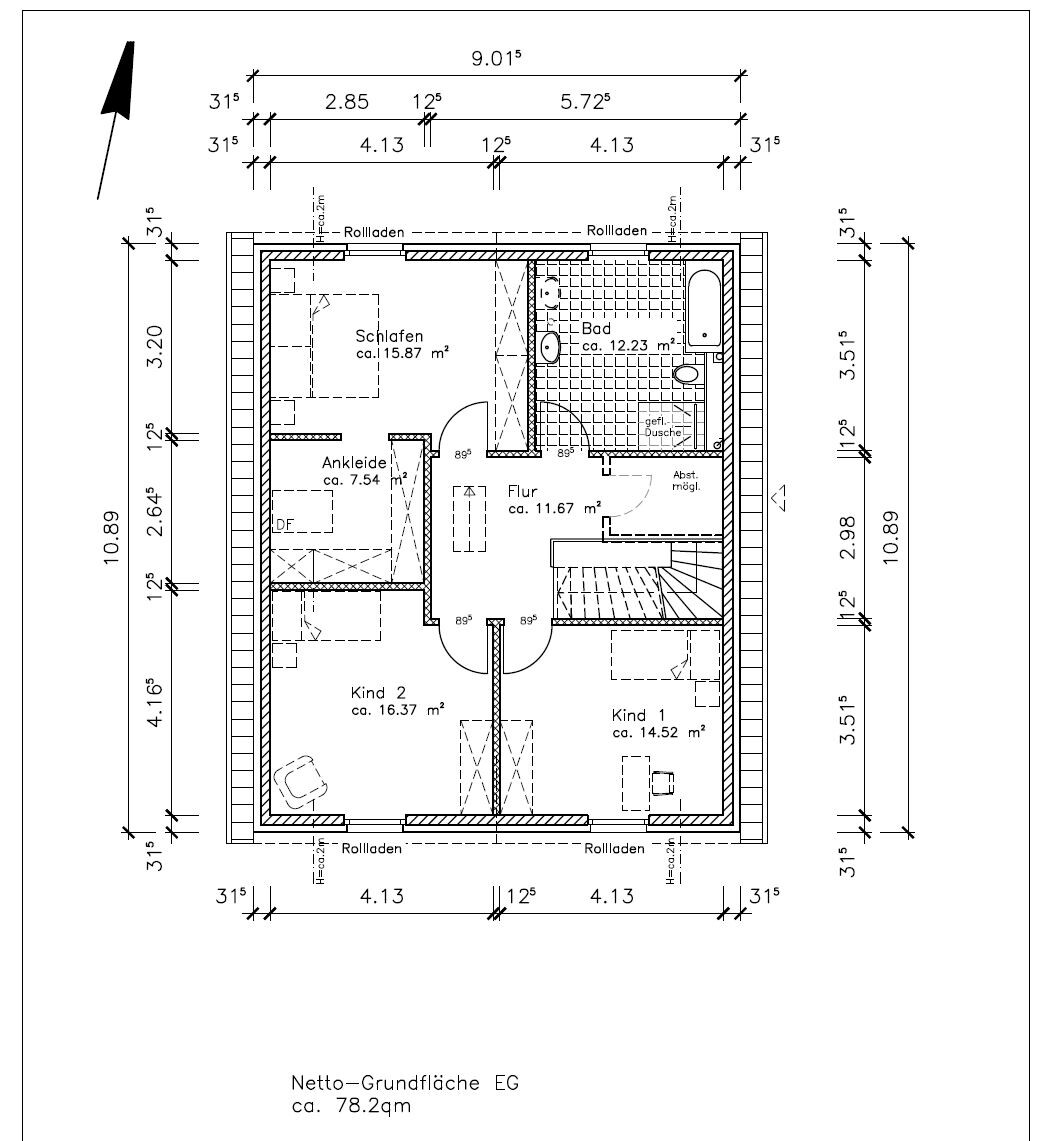
Bedroom ... for the walk-in closet, I would simply extend the wall with the bedroom door straight throughI agree with that, but on both sides (extend the hallway wall straight, and also remove the corner in the kids' room). Does the material of the interior walls change on the upper floor, or is that why the wall thickness there is 12.5cm (5 inches)?
The overall design looks well thought out, but the wall construction doesn’t convince me: it seems to me that 24cm (9.5 inches) masonry plus 7.5cm (3 inches) insulation adhesive layer is planned. Milchschnitte
https://www.instagram.com/11antgmxde/
https://www.linkedin.com/company/bauen-jetzt/
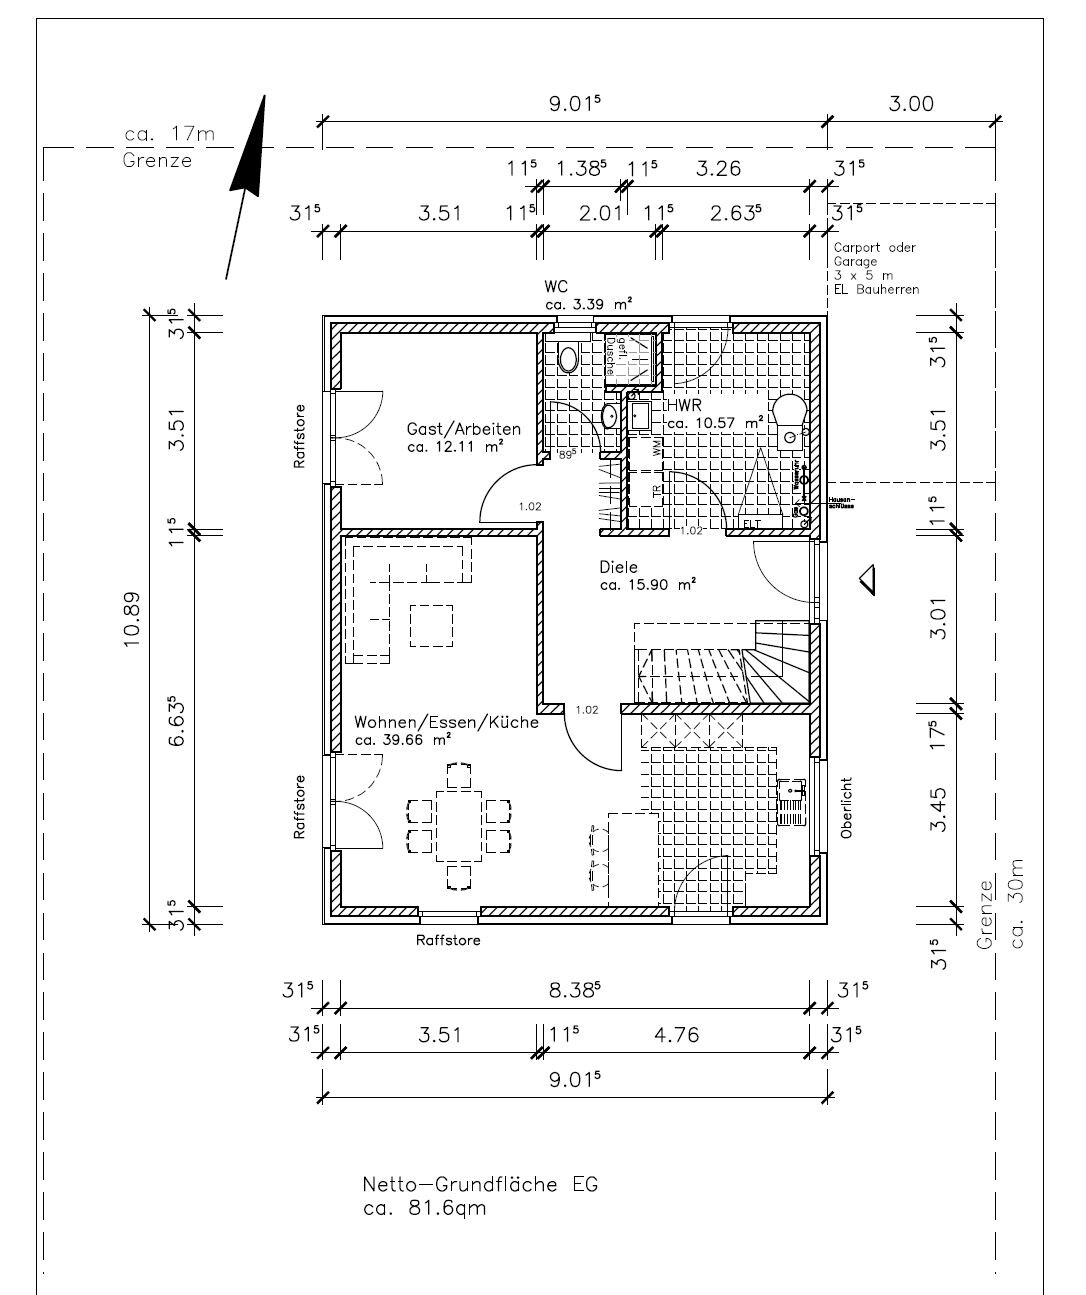
Unlike some of my fellow contributors here, I also find the living room area too small. While you don't need a lot of space, the dimensions of 3 x 3.50 meters (10 x 11.5 feet) say a lot, considering that many households already have sofas wider than 3 meters (10 feet). We last bought a sofa five years ago, and nearly all the options available were these extra-large sofas. So, you shouldn’t be misled by the area marked on the plan.
However, I can easily imagine swapping the kitchen and living room. The living room would gain a few square meters, while the kitchen would hardly be affected.
Personally, I also like natural light, so if this were my house, I would probably widen all the windows and patio doors.
I would make the walk-in closet accessible from the outside and remove the door to the bedroom to avoid disturbing someone sleeping. Apparently, the dimensions would still work well if the wardrobes face each other. I would add a storage room since it seems to be only an optional feature with the general contractor.
I would shift the partition wall between the utility room and the cloakroom/toilet about 20 cm (8 inches) to the right according to the plan: the utility room does not lose space, the cloakroom gains a proper closet, and the toilet gets an excellent wall-to-wall vanity with plenty of shelf space. This can be achieved with a countertop in which a sink is either recessed or an above-counter basin integrated.
You might also consider a closed staircase with a storage area underneath. This space is very valuable, and the hallway still seems to have enough room.
Good luck!
However, I can easily imagine swapping the kitchen and living room. The living room would gain a few square meters, while the kitchen would hardly be affected.
Personally, I also like natural light, so if this were my house, I would probably widen all the windows and patio doors.
I would make the walk-in closet accessible from the outside and remove the door to the bedroom to avoid disturbing someone sleeping. Apparently, the dimensions would still work well if the wardrobes face each other. I would add a storage room since it seems to be only an optional feature with the general contractor.
I would shift the partition wall between the utility room and the cloakroom/toilet about 20 cm (8 inches) to the right according to the plan: the utility room does not lose space, the cloakroom gains a proper closet, and the toilet gets an excellent wall-to-wall vanity with plenty of shelf space. This can be achieved with a countertop in which a sink is either recessed or an above-counter basin integrated.
You might also consider a closed staircase with a storage area underneath. This space is very valuable, and the hallway still seems to have enough room.
Good luck!
I would leave the partition wall situation in the walk-in closet as it is, so that the wardrobe on the ridge wall can be used across the entire width for dresses or coats (all long items that need to hang freely). For the children's rooms, I would recommend doubling the window width.
https://www.instagram.com/11antgmxde/
https://www.linkedin.com/company/bauen-jetzt/
https://www.instagram.com/11antgmxde/
https://www.linkedin.com/company/bauen-jetzt/
M
Markus13041 Mar 2017 19:33Thank you all for your numerous replies. They are really helpful. I would like to address some points below.
We will definitely discuss whether the walk-in closet is absolutely necessary.
We also need to reconsider the second sink (which costs an additional €650). I see the shutters as essential purely from a heat protection perspective during summer. Am I mistaken?
We might actually be a bit selfish in this aspect, but no final decision has been made yet.
Your comment about the guest toilet will definitely be taken into account. I really dislike the idea of a curtain there.
I also agree that 3.5 m (11.5 ft) is too narrow, but we haven’t found a solution yet.
We will contact the kitchen planner once we are happy with the floor plan and the window configuration is finalized.
The dining table will be rotated by 90 degrees and will measure 220 cm (87 inches) in length. The windows will definitely be changed or enlarged. Instead of a door, a 3 m (10 ft) sliding panel was discussed, which I actually think is a good solution.
We considered this as well. According to the builder, there is no cost difference if the wet rooms are not stacked. However, if we place the bathroom upstairs on the south side, pipes would run through the kitchen.
The upper floor will have a metal stud frame with mineral wool for sound insulation. Is that not good? We want to discuss this aspect in our next meeting, as we prefer a masonry upper floor.
The exterior wall consists of Poroton bricks plus an external thermal insulation composite system (ETICS) with polystyrene insulation, which I’m not really a fan of, plus plaster.
Very good idea. The entry to the utility room would also need to be shifted accordingly, right?
I am not convinced about swapping living room and kitchen yet. If the windows are enlarged accordingly, the living room should get enough light. Besides, wouldn’t the kitchen then tend to be too dark?
We have already considered the idea of adding 50 cm (20 inches). We will discuss it—it will certainly be a budget question.
Nordlys schrieb:
Remove the walk-in closet upstairs and make the bedroom a bit larger, since the current wall angle cuts into it. The walk-in closet becomes a storage room. Without a basement, you definitely need that for suitcases, vacuum cleaner, winter clothes, laundry, and so on. The small planned storage space can be removed entirely. Instead, install a built-in wardrobe in the niche.
I see potential savings here: only one sink—why two? Why shutters upstairs?
We will definitely discuss whether the walk-in closet is absolutely necessary.
We also need to reconsider the second sink (which costs an additional €650). I see the shutters as essential purely from a heat protection perspective during summer. Am I mistaken?
Maria16 schrieb:
Hello Markus, why do you want to place your bedroom on the south side if you will only sleep there? And the children’s rooms on the north side with just north-facing windows? In my opinion, that’s not acceptable—the children should be able to spend time in their rooms during the day without being stuck in a dark space.
I find the guest toilet on the ground floor problematic; there is hardly any space to place clothes while showering. Access to the shower is quite narrow past the toilet, and an outward-opening glass door would probably be blocked by the toilet. You will likely need a door solution that opens inward or possibly a sliding door.
Overall, I wouldn’t say the kitchen/dining/living layout is bad, but the distance between the sofa and TV, at 3.5 m (11.5 ft), is on the low side.
Regarding the kitchen: if you want a proper island and not a peninsula as shown, you should get the kitchen planned now. The current floor plan might be a little tight for that.
We might actually be a bit selfish in this aspect, but no final decision has been made yet.
Your comment about the guest toilet will definitely be taken into account. I really dislike the idea of a curtain there.
I also agree that 3.5 m (11.5 ft) is too narrow, but we haven’t found a solution yet.
We will contact the kitchen planner once we are happy with the floor plan and the window configuration is finalized.
kbt09 schrieb:
I strongly advise planning the kitchen thoroughly because I find the position of the terrace door impractical, and overall there seems to be too little south-facing window area in this open-plan space.
The dining table will be rotated by 90 degrees and will measure 220 cm (87 inches) in length. The windows will definitely be changed or enlarged. Instead of a door, a 3 m (10 ft) sliding panel was discussed, which I actually think is a good solution.
Nordlys schrieb:
As it stands now, all wet rooms are on the north side. That makes the build cheaper—water supply, wastewater, etc.
We considered this as well. According to the builder, there is no cost difference if the wet rooms are not stacked. However, if we place the bathroom upstairs on the south side, pipes would run through the kitchen.
11ant schrieb:
Does the interior wall material change at the upper floor, or why is the wall thickness there 12.5 cm (5 inches)?
The overall design looks mature, but I’m not convinced by the wall assembly: it seems to be 24 cm (9.5 inches) masonry plus 7.5 cm (3 inches) of glued insulation boards. Like a “Milchschnitte” (sweet layered biscuit).
The upper floor will have a metal stud frame with mineral wool for sound insulation. Is that not good? We want to discuss this aspect in our next meeting, as we prefer a masonry upper floor.
The exterior wall consists of Poroton bricks plus an external thermal insulation composite system (ETICS) with polystyrene insulation, which I’m not really a fan of, plus plaster.
ypg schrieb:
I would shift the partition wall between the utility room and the cloakroom/guest toilet about 20 cm (8 inches) to the right as per the plan: the utility room won’t suffer, the cloakroom gains a proper cupboard, and the toilet gains an excellent shelf above a wall-to-wall washbasin. This could easily be realized with a countertop with an inset or integrated vessel sink.
Very good idea. The entry to the utility room would also need to be shifted accordingly, right?
Paulus16 schrieb:
In my opinion, swapping kitchen and living room is a must to get more sunlight in the living room on the south side. But space will remain tight. Markus, is it possible to increase the house width by 50 cm (20 inches)?
I am not convinced about swapping living room and kitchen yet. If the windows are enlarged accordingly, the living room should get enough light. Besides, wouldn’t the kitchen then tend to be too dark?
We have already considered the idea of adding 50 cm (20 inches). We will discuss it—it will certainly be a budget question.
Similar topics