
Dear forum members,
we would like to ask for your advice regarding the planning of a townhouse. We have already signed a house construction contract with free floor plan design. We will soon have a meeting with the architect. Beforehand, we wanted to carefully consider everything and have created a FIRST draft. Since we are complete beginners in this field, it is not easy for us to keep track of all the important aspects of such a planning process. We hope you can provide us with some helpful tips. Thank you in advance. Please note that the dimensions in the floor plan are sometimes not exact. The staircase is also not correctly placed. Unfortunately, I could not do better with the software (Architect 3D).
Development plan/restrictions/plot details
Plot size: 1000 sqm (28 m (92 feet) wide x 36 m (118 feet) deep)
Slope: slight, at the rear, from west to east
Floor area ratio: 0.2 according to regulations
Building regulations: otherwise according to building code §34
West: quiet street with low traffic, no sidewalk
South and North: neighboring plots
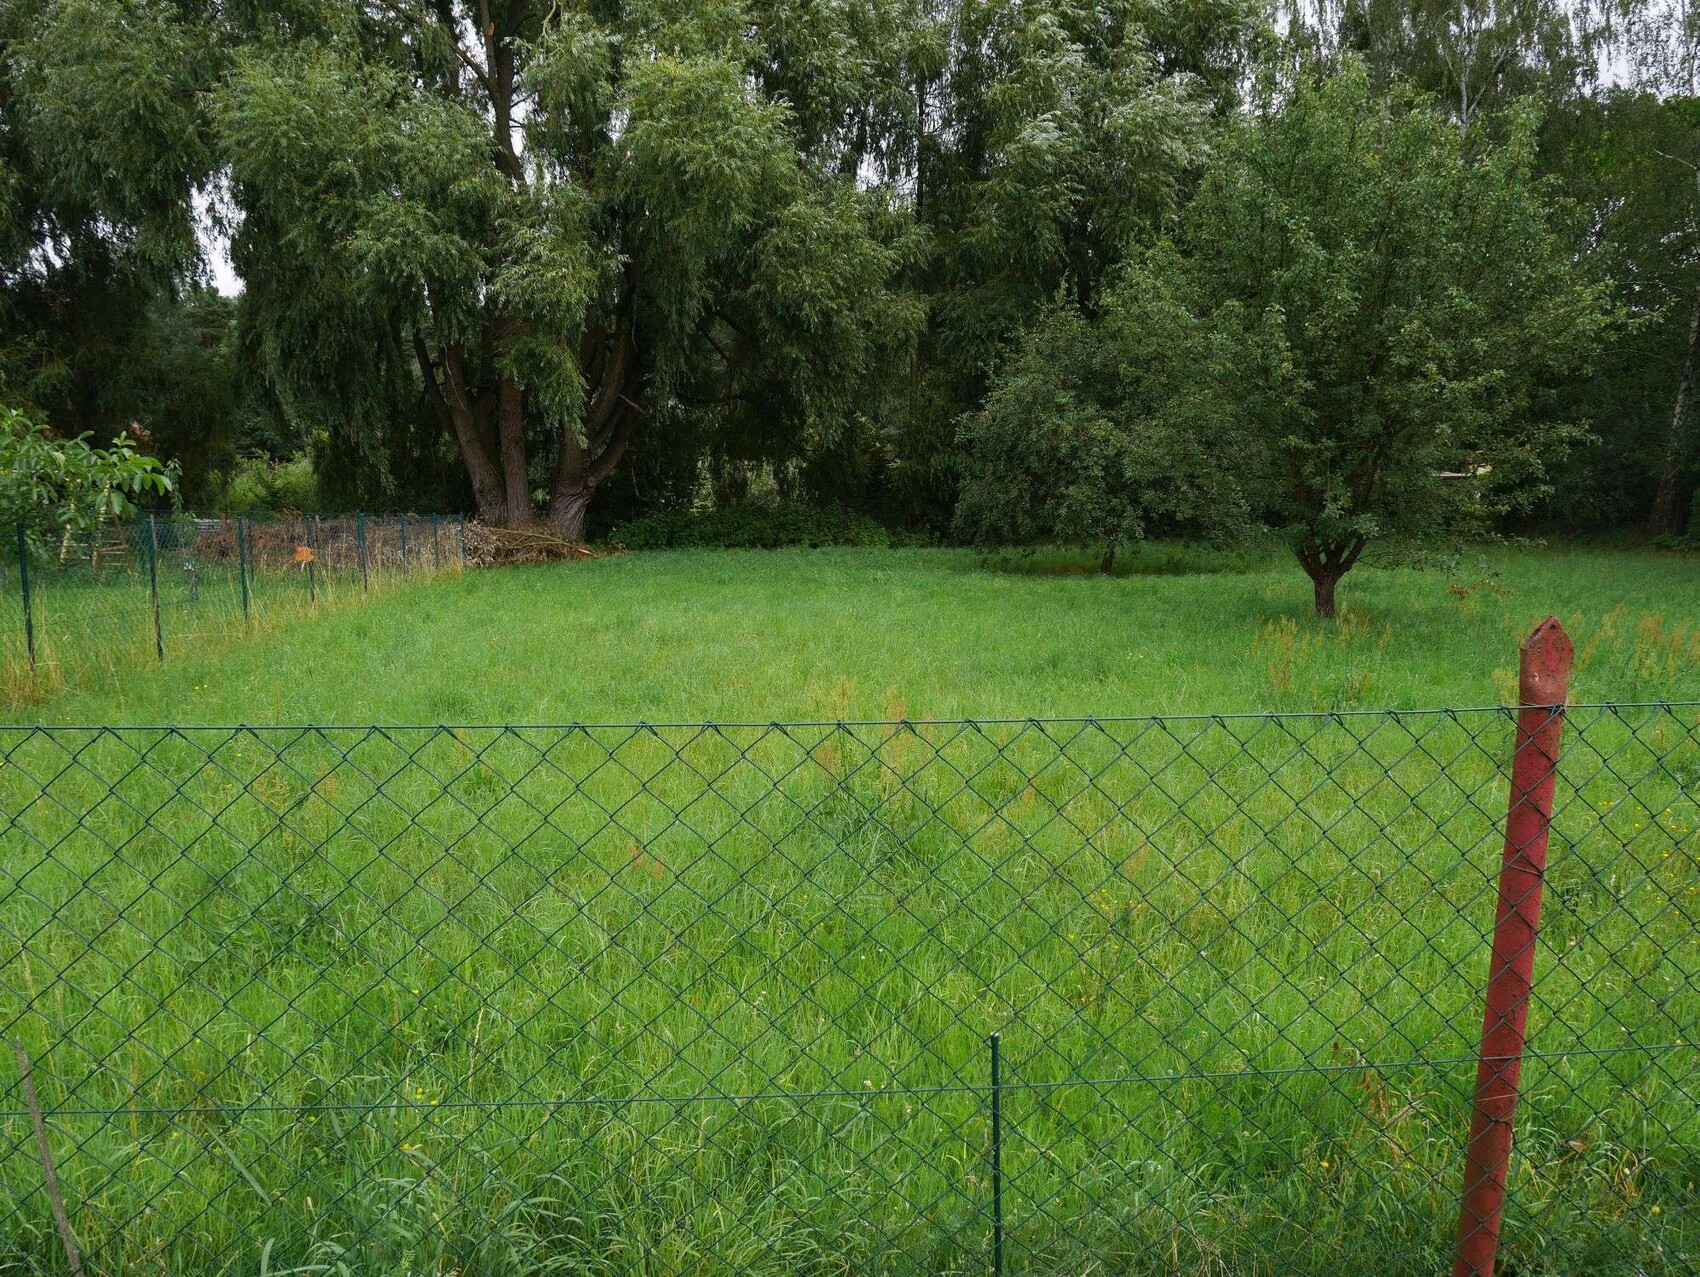
East: meadow, forest
Client requirements
Style, roof shape, building type: townhouse, approx. 168 sqm (1,808 sqft) according to DIN standard, hipped roof, 25% pitch, faced exterior, 11 m x 9.50 m (36 feet x 31 feet) external dimensions
Basement, floors: no basement, 2 full stories, each with a clear ceiling height of 2.745 m (9 feet)
Number of occupants, age: 3 persons (37, 37, 1), no further children planned
Overnight guests per year: 5
Office: commercial use
Open kitchen
Number of dining seats: 6
Carport
House design
Origin of the plan: self-designed
Preferred heating system and other details: gas heating with solar panels, underfloor heating, shutters on all windows, central ventilation system with heat recovery
What we like especially: large room for our daughter, terraces on the east and south sides, many windows, symmetry of the exterior on the west and south sides, upper corridor with window (natural light) and additional storage space
Important to us:
Room layout and arrangement should roughly remain as follows: utility room on the east side facing the garden, living room to the south, kitchen with access to the terrace on the east side, large children’s room to the south, bedroom should not adjoin the bathroom or the children’s room (can be exchanged with the office later if necessary)
What we don’t like / issues:
What we can do without: everything not shown in the plan (e.g. fireplace, walk-in closet, kitchen window, large bathroom)
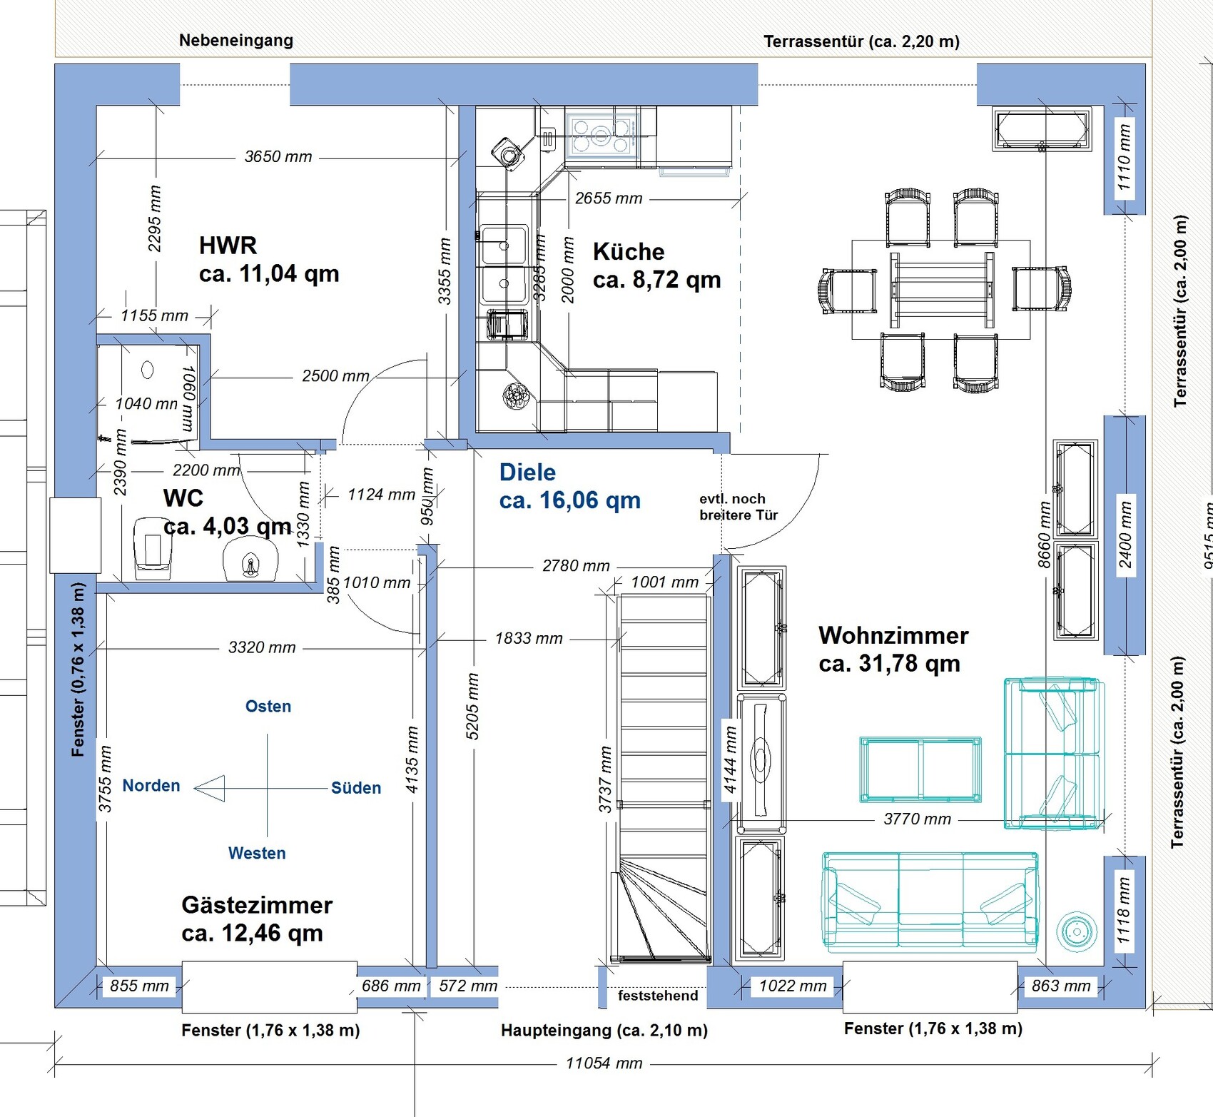
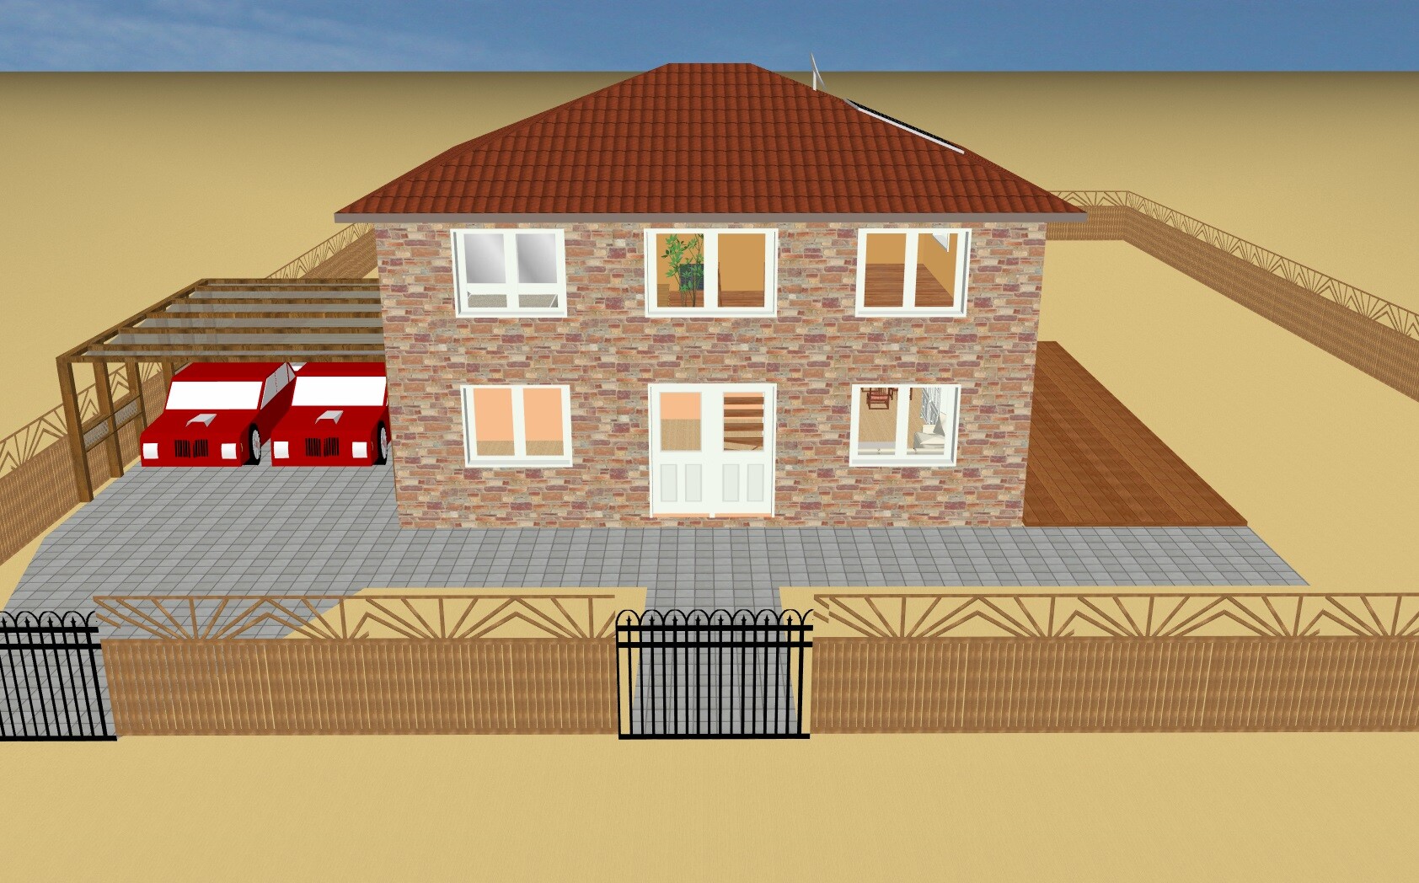
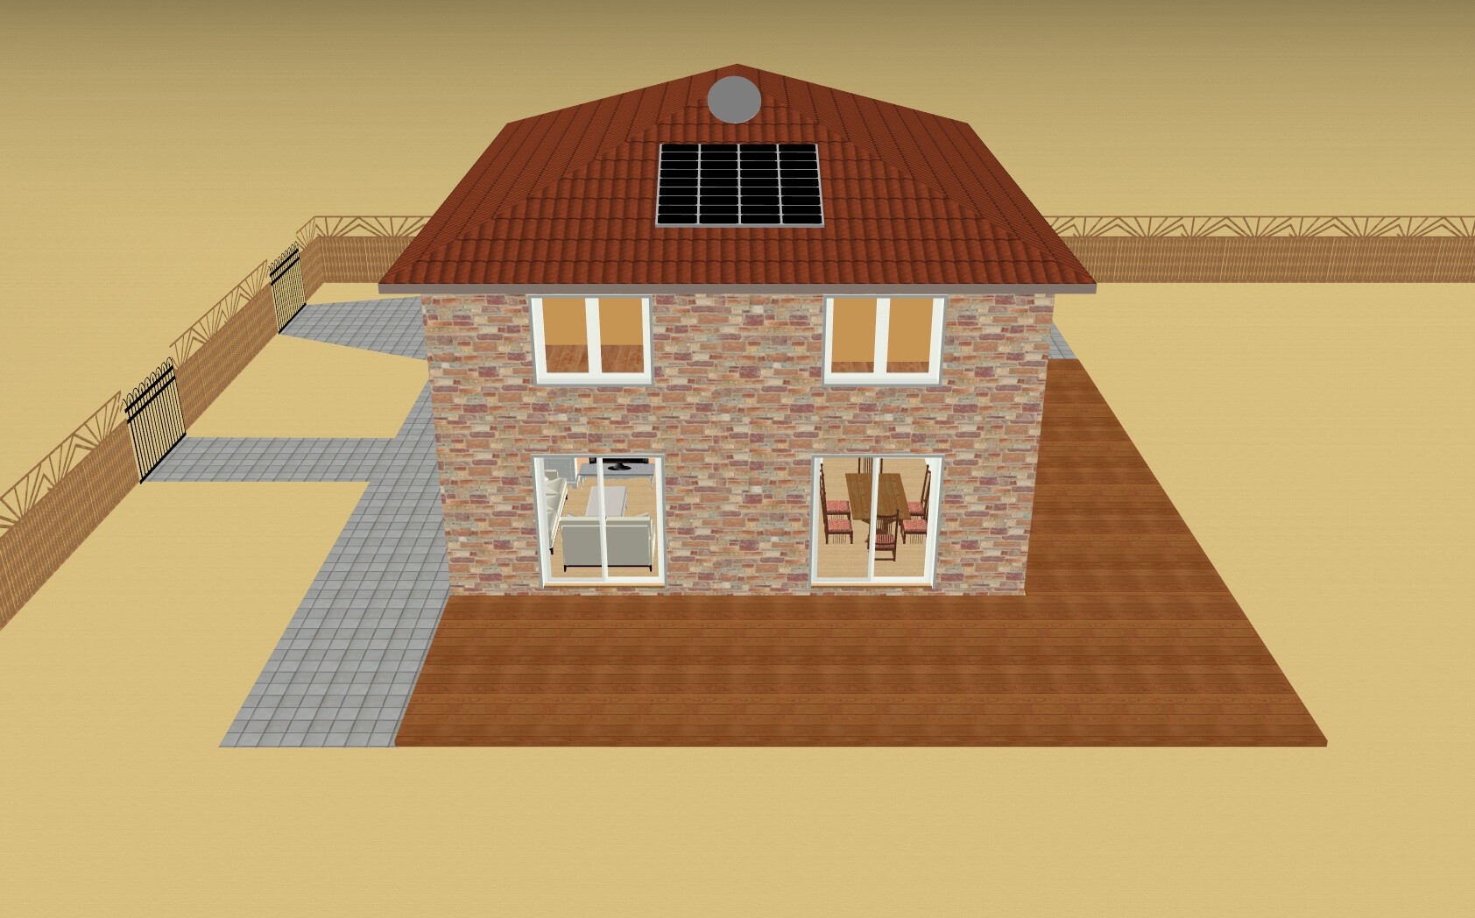
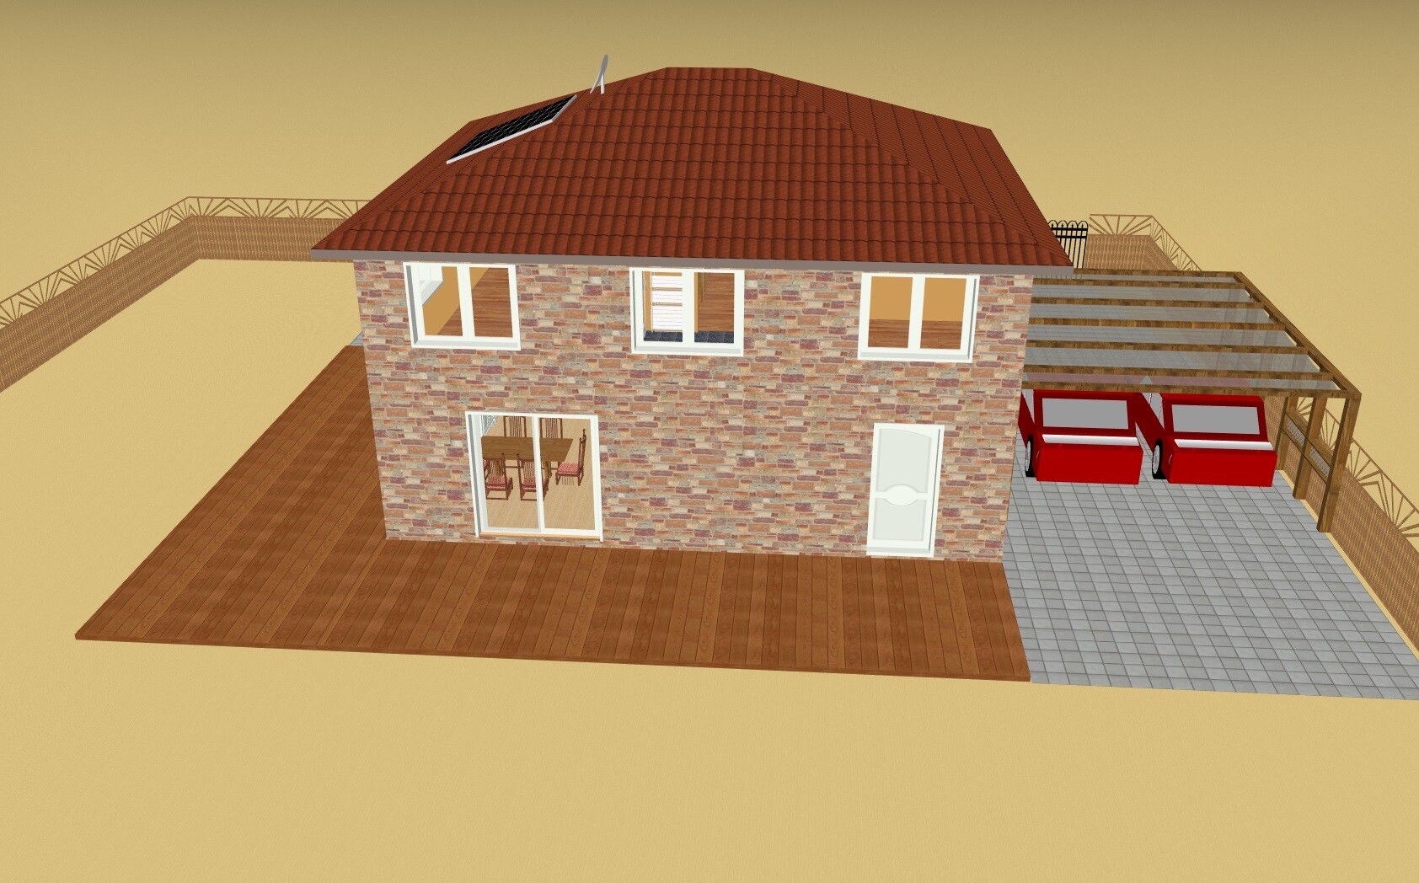
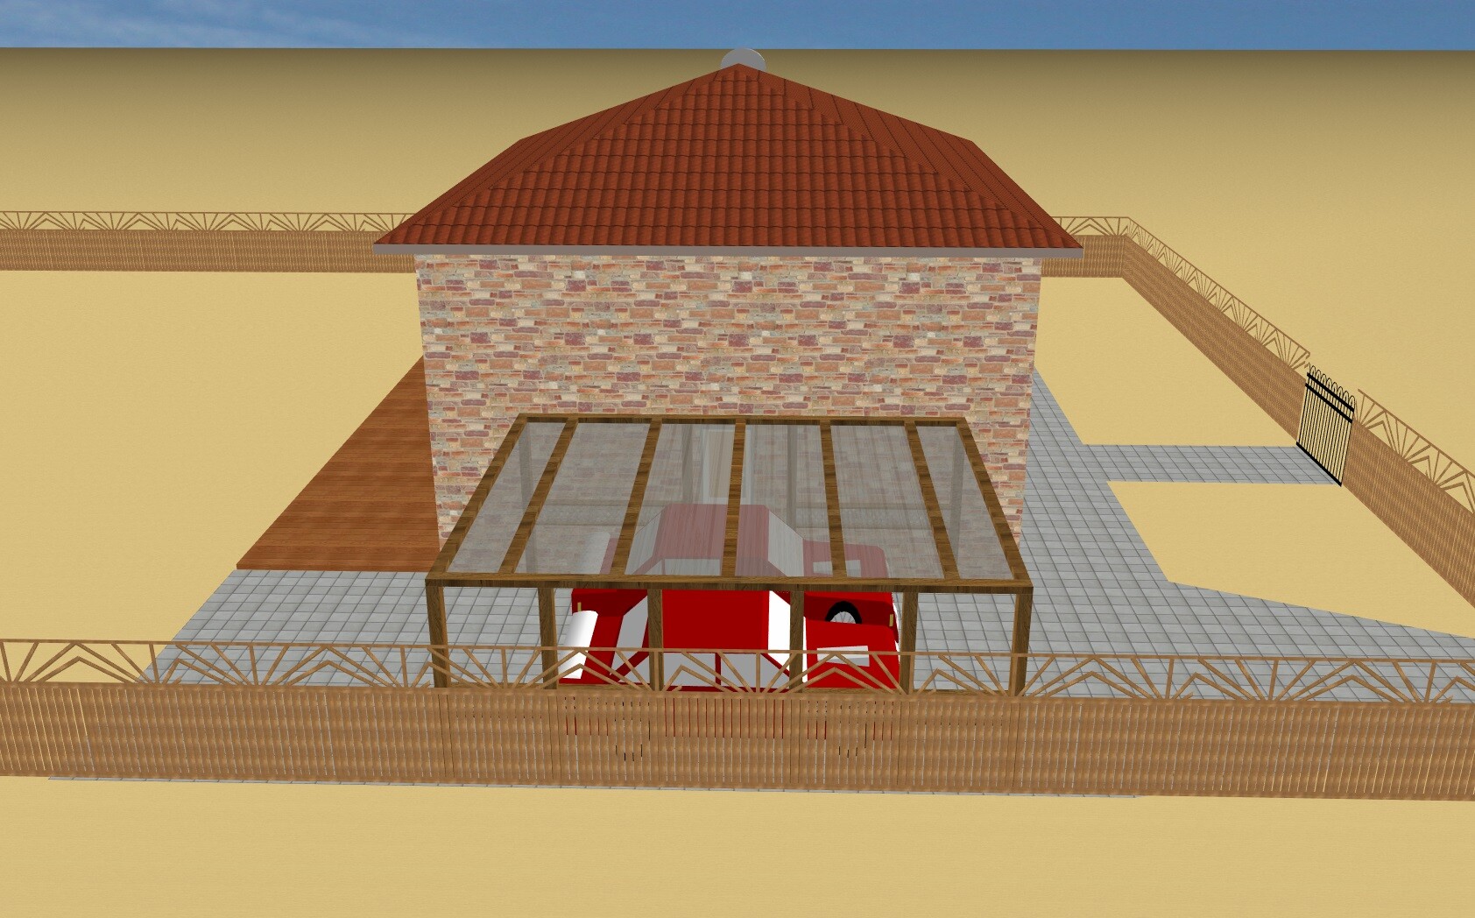
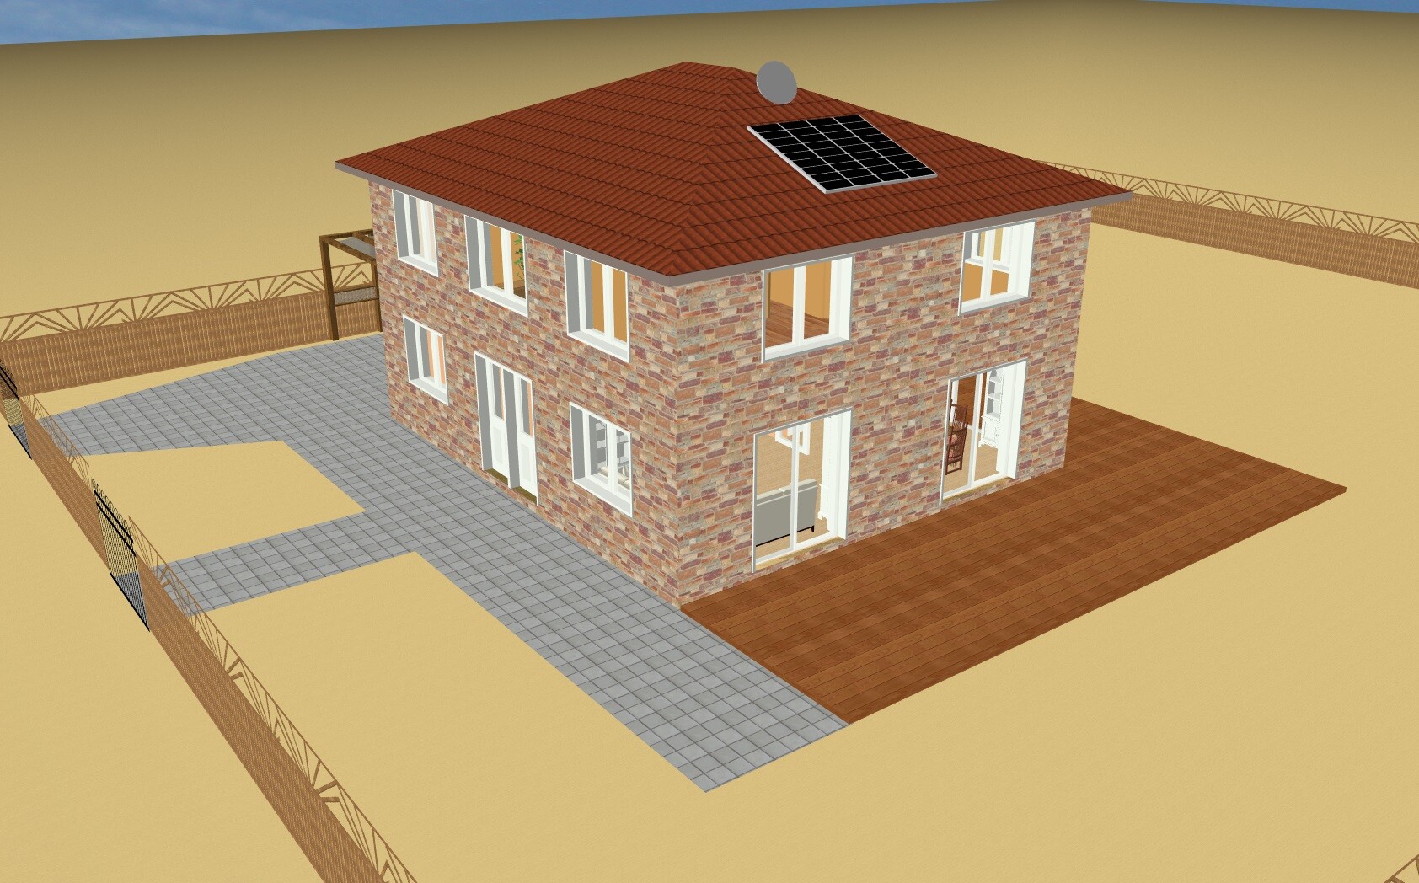
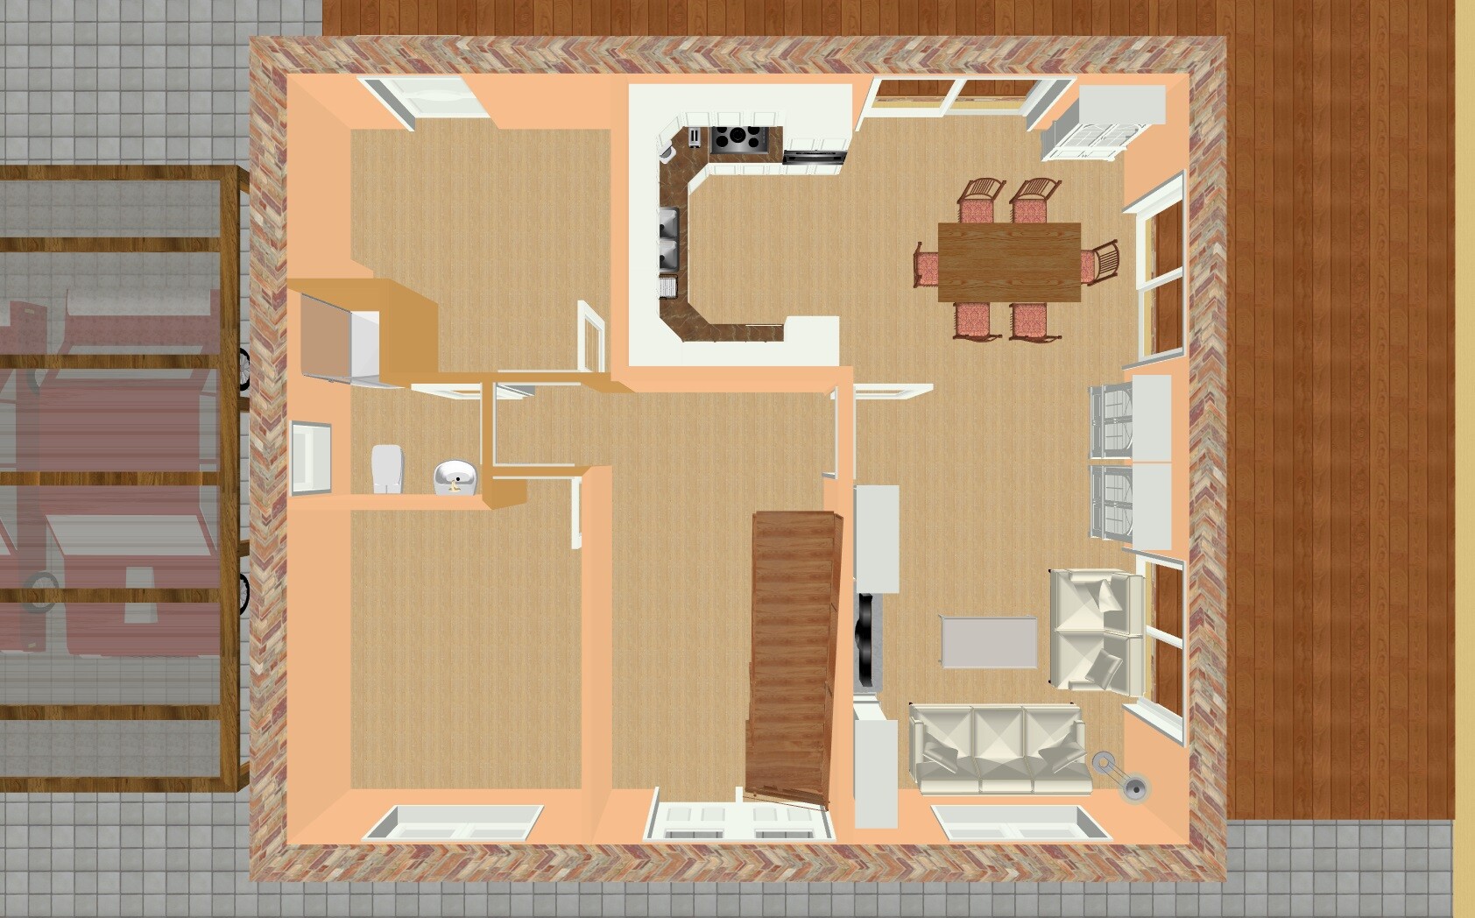
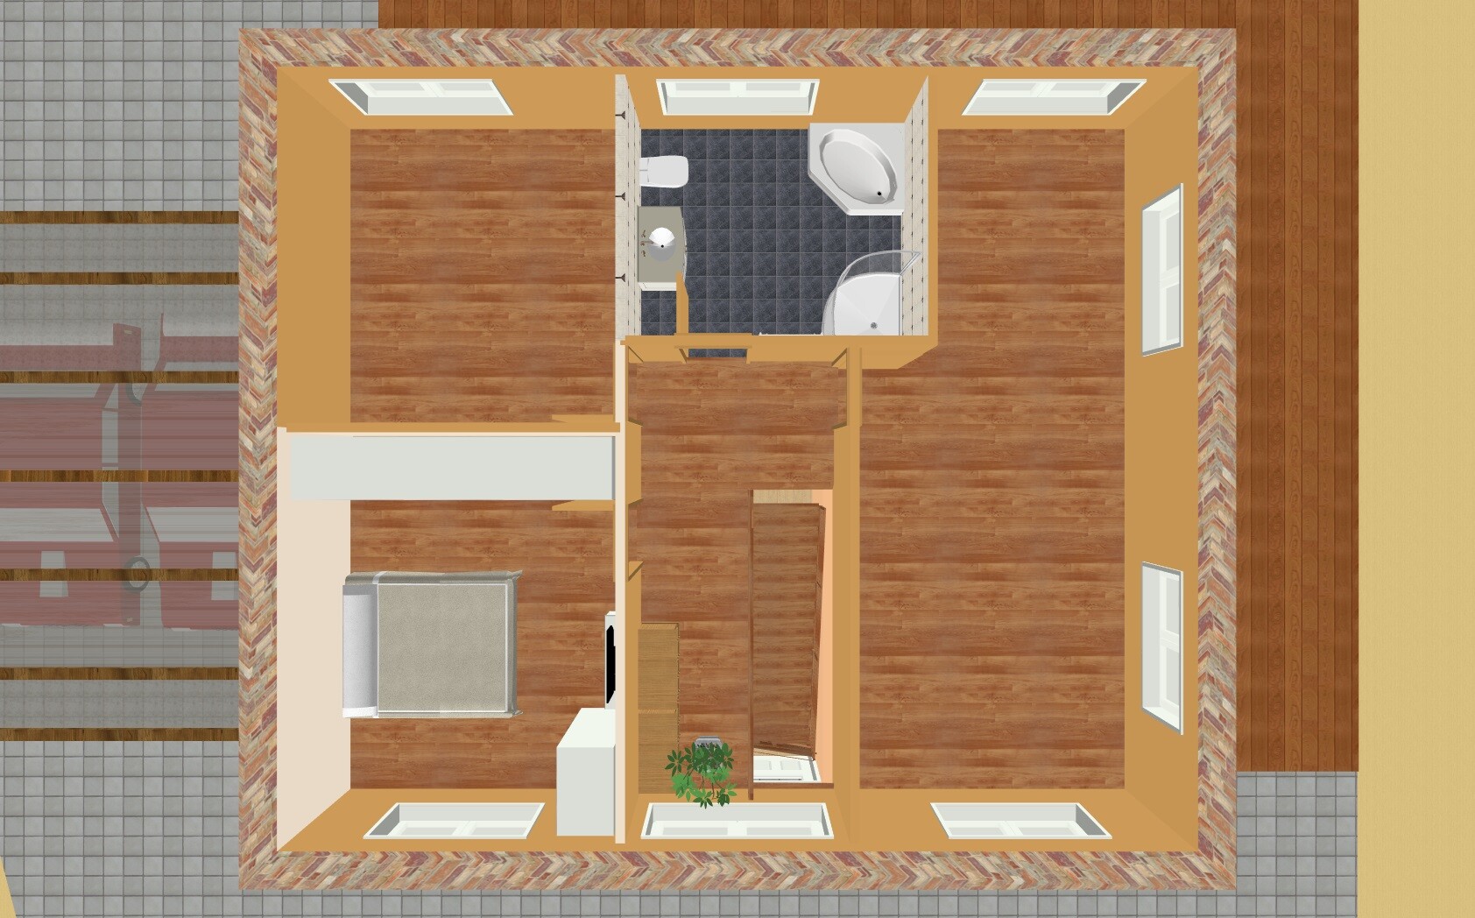
we would like to ask for your advice regarding the planning of a townhouse. We have already signed a house construction contract with free floor plan design. We will soon have a meeting with the architect. Beforehand, we wanted to carefully consider everything and have created a FIRST draft. Since we are complete beginners in this field, it is not easy for us to keep track of all the important aspects of such a planning process. We hope you can provide us with some helpful tips. Thank you in advance. Please note that the dimensions in the floor plan are sometimes not exact. The staircase is also not correctly placed. Unfortunately, I could not do better with the software (Architect 3D).
Development plan/restrictions/plot details
Plot size: 1000 sqm (28 m (92 feet) wide x 36 m (118 feet) deep)
Slope: slight, at the rear, from west to east
Floor area ratio: 0.2 according to regulations
Building regulations: otherwise according to building code §34
West: quiet street with low traffic, no sidewalk
South and North: neighboring plots
East: meadow, forest
Client requirements
Style, roof shape, building type: townhouse, approx. 168 sqm (1,808 sqft) according to DIN standard, hipped roof, 25% pitch, faced exterior, 11 m x 9.50 m (36 feet x 31 feet) external dimensions
Basement, floors: no basement, 2 full stories, each with a clear ceiling height of 2.745 m (9 feet)
Number of occupants, age: 3 persons (37, 37, 1), no further children planned
Overnight guests per year: 5
Office: commercial use
Open kitchen
Number of dining seats: 6
Carport
House design
Origin of the plan: self-designed
Preferred heating system and other details: gas heating with solar panels, underfloor heating, shutters on all windows, central ventilation system with heat recovery
What we like especially: large room for our daughter, terraces on the east and south sides, many windows, symmetry of the exterior on the west and south sides, upper corridor with window (natural light) and additional storage space
Important to us:
Room layout and arrangement should roughly remain as follows: utility room on the east side facing the garden, living room to the south, kitchen with access to the terrace on the east side, large children’s room to the south, bedroom should not adjoin the bathroom or the children’s room (can be exchanged with the office later if necessary)
What we don’t like / issues:
- Entrance hall: I am not sure if the staircase fits here; view of a wall upon entering; niche and doors to utility room, guest room, and WC
- Bathroom upstairs: no further considerations yet about where fixtures could be placed
- Living room: dead space in the middle; quite narrow width of about 3.70 m (12 feet) in the TV corner; entrance to the living room (possibly sliding door?)
- Currently no windows drawn on the north side in the office and bedroom (not sure if we really need them, see next point)
- View into the bedroom from outside (if shutter is down, it is dark); maybe still a window on the north side
What we can do without: everything not shown in the plan (e.g. fireplace, walk-in closet, kitchen window, large bathroom)

Evolith, this is exactly the kind of argument I always find weak when it comes to building a new house: "It works, so why not." Sure, an 8m² (86 sq ft) bathroom is possible, but can’t it be a bit more comfortable? I would prefer it to be nicer, if possible.
What was so bad about the bathroom at the ex’s? It really depends on what you make of it. I can only say that back then, my girlfriend (we were about 16) got her own little space in the new house, with a private bathroom and a small kitchen. We were all jealous. Of course, she still lived WITH her parents, but when she had visitors (well, teenagers like to hang out and giggle together *g*), the parents had their peace and she had her own area. I thought that was great, and if there’s an opportunity, why not take it?
Sure, things can be done differently. The question is, do they have to be? What matters is what you personally prefer (an 8m² (86 sq ft) bathroom would personally be a no-go for me as a family bathroom if I was building. In an apartment, it’s just barely acceptable, but if I have influence, then no. For you, it’s different).
How big a kid’s room should be—well, 8m² (86 sq ft) is tight, but doable. Especially if, as said, the children mainly spend time in the living room. That wouldn’t work for me either. Kids can definitely play in the living room, but then their stuff should also come back to the bedroom. It’s a matter of attitude. I also believe that children should retreat to their rooms for tasks like homework to be able to focus calmly and without distractions. But I also know many families who do it differently. The key is: I think about how it works for me and adjust the design accordingly. That’s why I said I didn’t want to start a debate about playing in the living room. It wouldn’t work for me, but I know many families do it that way. So, the room concept must be designed accordingly.
My view is: if you want to give your child space (and clearly the original poster wants this, which I fully understand), the space should be thoughtfully designed. I also think that for a small child, a 25m² (269 sq ft) ballroom is simply too big, and I would be worried that it might actually cause fear at night. Therefore, I would plan so that the room situation can be adjusted as the child grows. If the child later decides, “No, I don’t want that much space, and I want to keep using Mom and Dad’s bathroom,” that’s fine. Then the second room with the small bathroom can continue to serve as the guest area, and that’s it!
What I basically don’t like about the floor plan is that it looks, in my opinion, like just a standard layout with a few minor changes. The personal situation of the original poster is only half considered; no innovative or clever ideas, just mainstream. I believe more is possible, and a better, more individual design could offer the original poster more options and flexibility.
Sure, from the developer’s point of view, all these individual extras are inconvenient because special requests cost time and money, even if they charge the client for it. Still, the developer benefits most when the client takes a standard floor plan with minimal changes. It goes through quickly, nothing needs to be changed, the team operates on autopilot. And it’s cost-effective. And that’s all the developer cares about. That’s why as a homeowner you have to insist on your own ideas (and first get clear on what they actually are). Personally, I don’t believe an architect employed by the developer will produce a very individual and independent design. His boss would step on his toes if he did. The architect is responsible for keeping everything as close as possible to the familiar (and practiced) and cost-effective scope.
What was so bad about the bathroom at the ex’s? It really depends on what you make of it. I can only say that back then, my girlfriend (we were about 16) got her own little space in the new house, with a private bathroom and a small kitchen. We were all jealous. Of course, she still lived WITH her parents, but when she had visitors (well, teenagers like to hang out and giggle together *g*), the parents had their peace and she had her own area. I thought that was great, and if there’s an opportunity, why not take it?
Sure, things can be done differently. The question is, do they have to be? What matters is what you personally prefer (an 8m² (86 sq ft) bathroom would personally be a no-go for me as a family bathroom if I was building. In an apartment, it’s just barely acceptable, but if I have influence, then no. For you, it’s different).
How big a kid’s room should be—well, 8m² (86 sq ft) is tight, but doable. Especially if, as said, the children mainly spend time in the living room. That wouldn’t work for me either. Kids can definitely play in the living room, but then their stuff should also come back to the bedroom. It’s a matter of attitude. I also believe that children should retreat to their rooms for tasks like homework to be able to focus calmly and without distractions. But I also know many families who do it differently. The key is: I think about how it works for me and adjust the design accordingly. That’s why I said I didn’t want to start a debate about playing in the living room. It wouldn’t work for me, but I know many families do it that way. So, the room concept must be designed accordingly.
My view is: if you want to give your child space (and clearly the original poster wants this, which I fully understand), the space should be thoughtfully designed. I also think that for a small child, a 25m² (269 sq ft) ballroom is simply too big, and I would be worried that it might actually cause fear at night. Therefore, I would plan so that the room situation can be adjusted as the child grows. If the child later decides, “No, I don’t want that much space, and I want to keep using Mom and Dad’s bathroom,” that’s fine. Then the second room with the small bathroom can continue to serve as the guest area, and that’s it!
What I basically don’t like about the floor plan is that it looks, in my opinion, like just a standard layout with a few minor changes. The personal situation of the original poster is only half considered; no innovative or clever ideas, just mainstream. I believe more is possible, and a better, more individual design could offer the original poster more options and flexibility.
Sure, from the developer’s point of view, all these individual extras are inconvenient because special requests cost time and money, even if they charge the client for it. Still, the developer benefits most when the client takes a standard floor plan with minimal changes. It goes through quickly, nothing needs to be changed, the team operates on autopilot. And it’s cost-effective. And that’s all the developer cares about. That’s why as a homeowner you have to insist on your own ideas (and first get clear on what they actually are). Personally, I don’t believe an architect employed by the developer will produce a very individual and independent design. His boss would step on his toes if he did. The architect is responsible for keeping everything as close as possible to the familiar (and practiced) and cost-effective scope.
Sure, I agree with you. If more is possible, then you could do more. It’s always just a matter of budget. Every square meter costs money, and depending on the company or architect you choose, it can add up quickly.
Regarding the floor plan: it doesn’t really excite me either, but that’s a matter of personal taste. For me, a home office should always be on the ground floor. The bathroom feels somewhat uninviting... I’m not sure how to put it. The living room seems too elongated, so that with the dining table you are almost forced into that “space.” Do you really need two doors to the garden from that room?
One small tip for the kitchen window: consider having a bottom-hung vent. Otherwise, you might not be able to open the window once the faucet is installed.
Do you have a firm plan to have only one child?
Regarding the floor plan: it doesn’t really excite me either, but that’s a matter of personal taste. For me, a home office should always be on the ground floor. The bathroom feels somewhat uninviting... I’m not sure how to put it. The living room seems too elongated, so that with the dining table you are almost forced into that “space.” Do you really need two doors to the garden from that room?
One small tip for the kitchen window: consider having a bottom-hung vent. Otherwise, you might not be able to open the window once the faucet is installed.
Do you have a firm plan to have only one child?
Climbee schrieb:
....
.....
I had a friend whose parents built a new house and included a small kitchen area just for her. I thought that was awesome and was really jealous!
.....
Overall, the design is nice but far from innovative.
.... !However, you don’t want to have jealous friends; you want to be equal to your friends, your peer group. You want to distance yourself from your parents... be different from them... feel like you belong to a group, become independent. That’s my opinion on how nature intended it.
Children can be cruel
I agree with you about the boring standard. I don’t like to see it either, and that also applies to certain gable roof houses or site layouts.
You can see here as well that much more could be achieved if the architect were given the freedom to plan something sensible. I am not in favor of creating a separate child’s area next to the parents’ section because after 15 years, that proximity contradicts the original idea. I also think three toilets for three people in the household is completely exaggerated, and by rearranging the toilet, there would be room for two washbasins. (P.s. @robert79 Definitely swap the toilet and utility room so there’s a window in the guest bathroom. And then of course remove the slanted wall, placing the toilet and washbasin in a row.)
For example, on the ground floor, the room could be used as a teenager’s bedroom, giving her her own space, and friends have it easier too, since the route to the open kitchen is short for everyone.
You can also think about it quite differently if you include a home office in the considerations: a city villa with two entrances, basically a duplex with a large living area and a smaller “granny flat” initially connected. The granny flat contains the cloakroom, guest toilet, and office on the ground floor, possibly also the utility room, and the child’s bedroom upstairs.
In 20 years, the builder born in 1979 will retire and no longer need the office, and the grown-up daughter can use the small granny flat. Or it can be rented out to someone else... the granny flat, not the daughter.
Recently, there have been townhouse floor plans with a granny flat above the double garage or an extension bungalow...
But the expert has to be involved for this kind of planning. And from what I have read, the construction company is responsible for this.
ypg schrieb:
For example, on the ground floor, the room can be used as a teenager’s room, so the young lady has her own space, and it’s easier for friends to visit since the path to the open-plan kitchen is short for everyone.
However, you can also think differently if you include the idea of a home office in your considerations: a city villa with two entrance doors, like a semi-detached house with a large main living area and a smaller self-contained annex with an initial connection. In the annex on the ground floor, the cloakroom, guest toilet, and office are located, possibly also the utility room, with the children’s room on the upper floor.
In 20 years, the person born in 1979 will retire and no longer need the office, and the grown-up daughter can use the small annex apartment. Or it can be rented out to someone else... the annex, that is—not the daughter.
Recently, there have been townhouse floor plans here featuring a self-contained annex above the double garage or as a bungalow extension...
I think both ideas are good!
Robert79: as you can see, there is plenty of room to develop the optimal solution for you!

ypg schrieb:
In 20 years, BJ1979 will retire too Could you please add another 10 years to that? Someone born in 1979 will only be 57/58 in 20 years.
RobsonMKK schrieb:
Could you please add another 10 years to that? A building from 1979 is only about 57/58 years old after 20 yearsWhen moving in, it will be 40...
It was just an example... as a self-employed person, it’s always open when you leave
Similar topics