ᐅ Looking for creative ideas for bathroom design planning

Created on: 27 Dec 2016 13:51
B
BAUerMartin
Hello everyone,

We need to have the bathroom completed soon.

However, I’m not 100% sure what the best approach is.

The essentials are:

- Shower
- Toilet
- Bathtub
- Large sink

A small challenge is that we have a sloped ceiling, which you can see in the drawing. Maybe you have some ideas? :-)

Many thanks in advance!
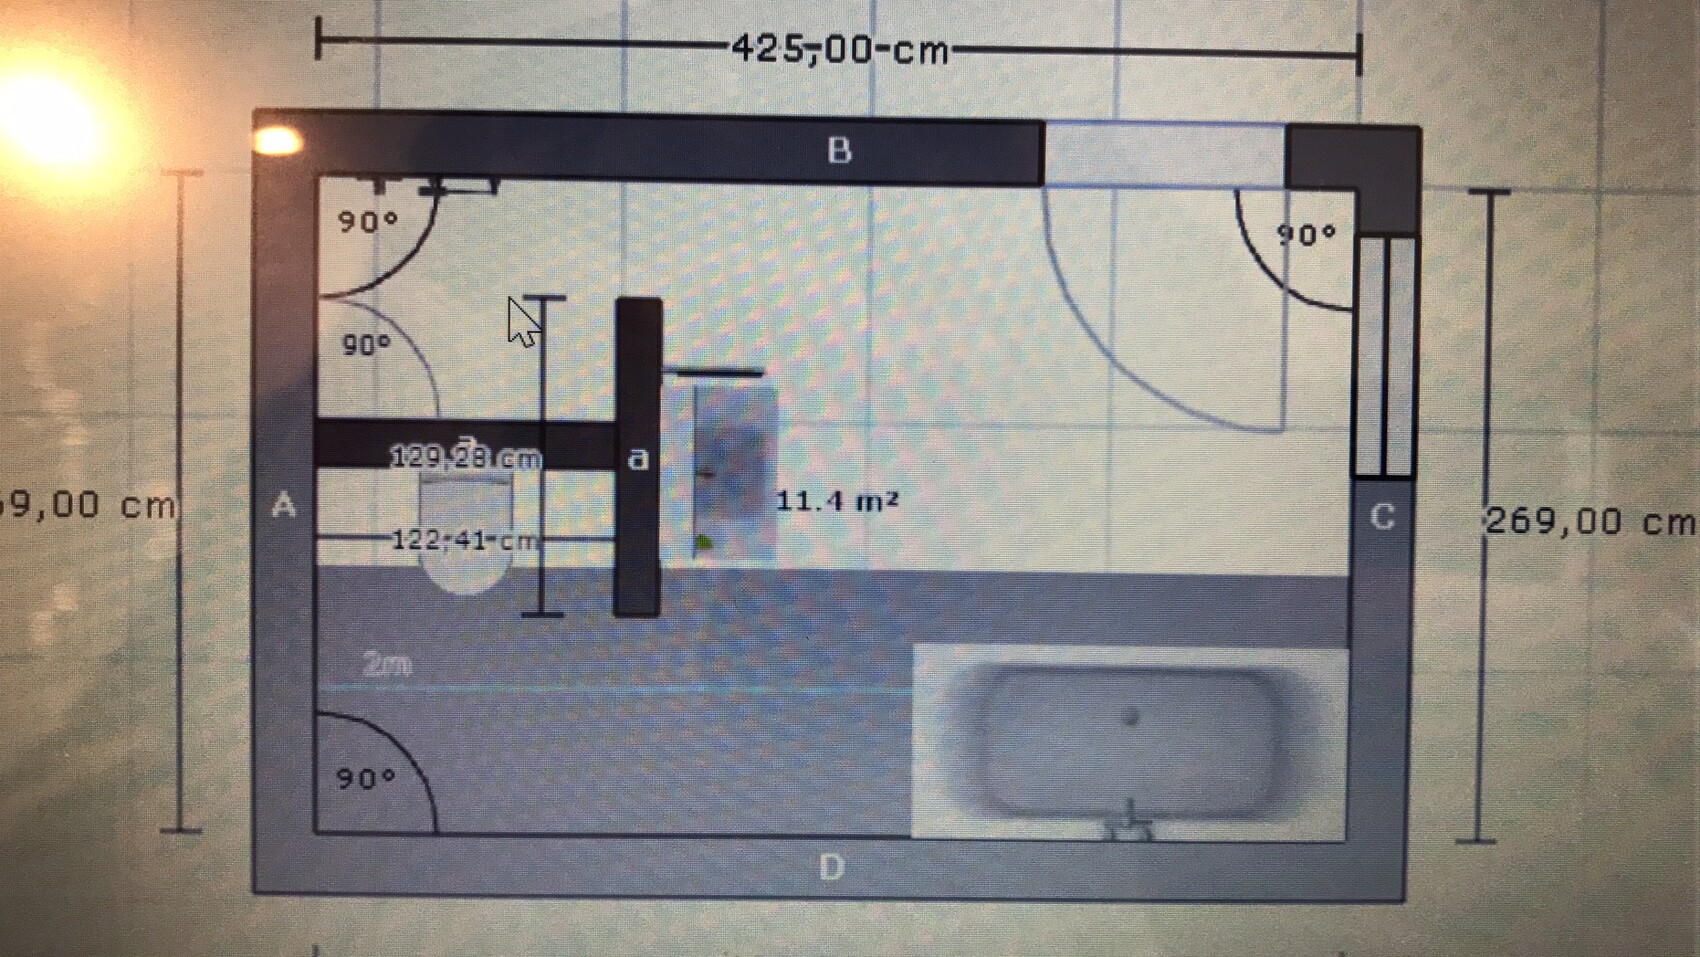
2D floor plan of a bathroom area with bathtub, doors, and dimension lines
Y
ypg
28 Dec 2016 13:35
Hand-drawn floor plan sketch of an interior space showing room layout and doors on graph paper.


Hand-drawn floor plan sketch with doors and dimensions


I started by estimating approximate measurements.
In my opinion, the planner really messed this up – and so did you. There aren’t many options here.
Is the window size known? Or rather, it’s important to know how much wall space remains there.
BAUerMartin28 Dec 2016 15:11
Thank you for your ideas!

Why do you think we messed something up there?
Y
ypg
28 Dec 2016 15:23
Because there aren’t many options, only compromises!

Best regards
C
Curly
28 Dec 2016 19:15
How wide is the entrance to the shower, 40cm (15.7 inches)? That won’t work. I find the following suggestions better.

Regards
Sabine
K
kbt09
29 Dec 2016 00:00
I already asked for wall measurements, etc., in post 2. Not just the total wall lengths, but always every section, such as wall-door-wall or wall-window-wall… especially since windows and doors can no longer be moved.
Nofret29 Dec 2016 15:43
Yes, yes, whenever you mess up the floor plan yourself, others are supposed to work miracles through "creativity"... why bother planning in detail first and then building, when you can just start construction right away and think later.