
 BAUerMartin27 Dec 2016 13:51
Hello everyone,
We need to have the bathroom completed soon.
However, I’m not 100% sure what the best approach is.
The essentials are:
- Shower
- Toilet
- Bathtub
- Large sink
A small challenge is that we have a sloped ceiling, which you can see in the drawing. Maybe you have some ideas? :-)
Many thanks in advance!
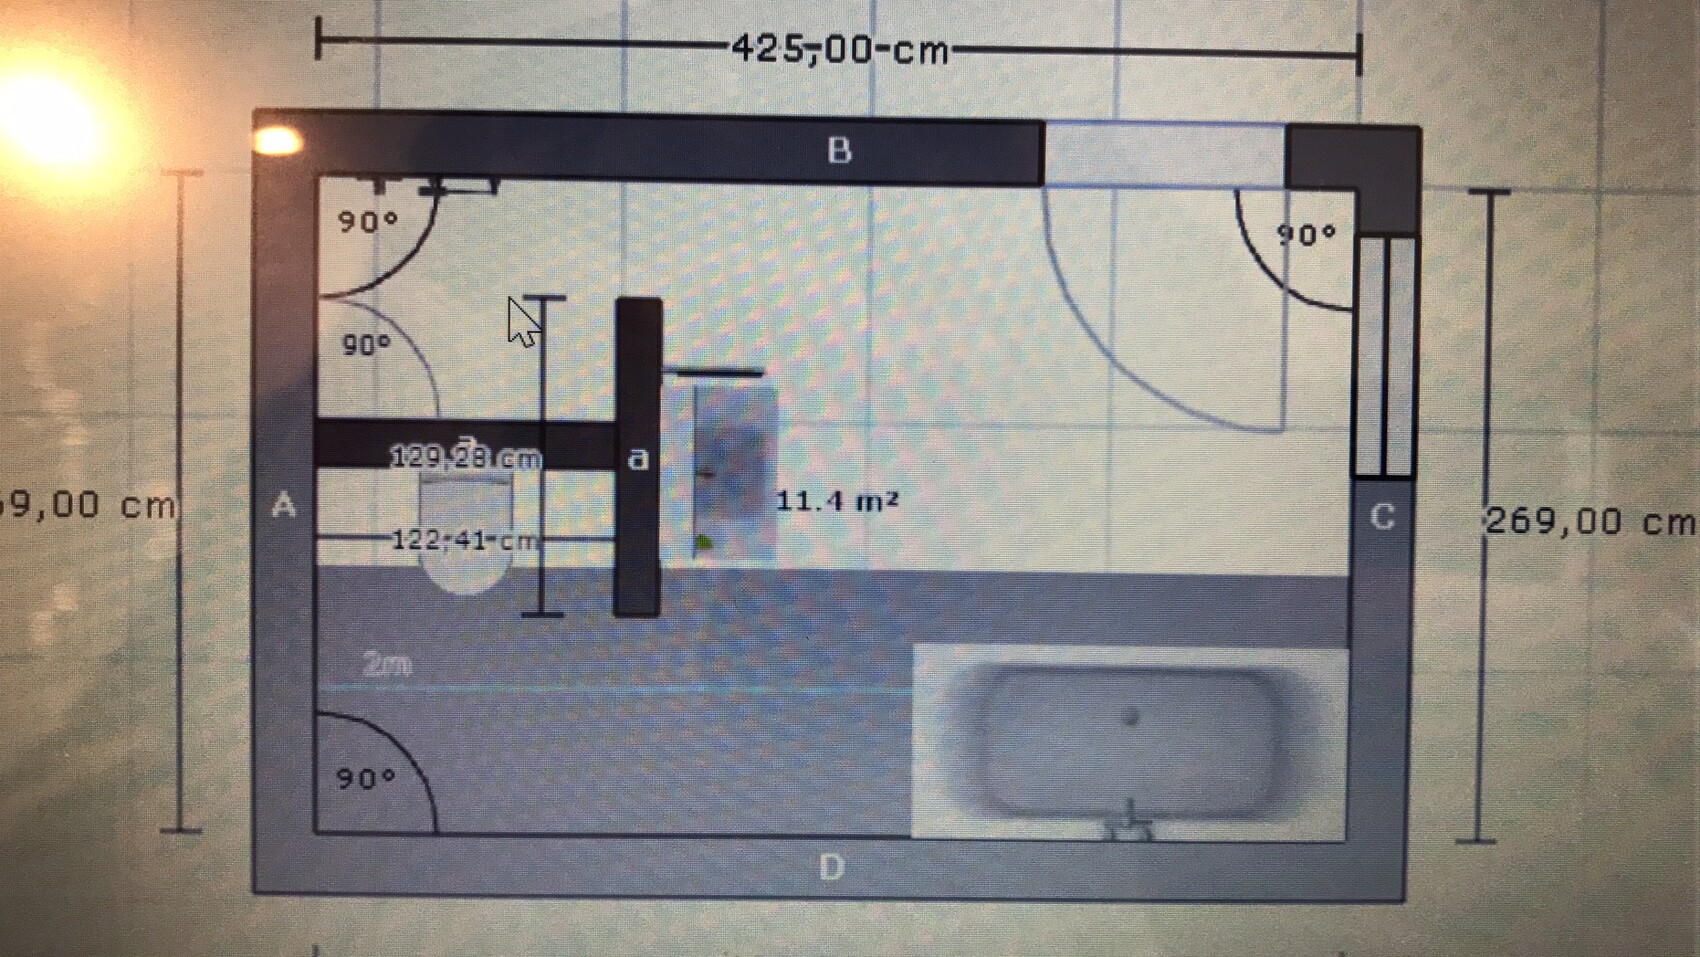
We need to have the bathroom completed soon.
However, I’m not 100% sure what the best approach is.
The essentials are:
- Shower
- Toilet
- Bathtub
- Large sink
A small challenge is that we have a sloped ceiling, which you can see in the drawing. Maybe you have some ideas? :-)
Many thanks in advance!
Well, a few more measurements and information about possible door positioning would be helpful.
Also, the knee wall height, parapet height, and so on. And is the toilet drain already fixed to a specific location?
As it is, it’s not very enjoyable for someone about 180cm (5 ft 11 in) tall to get up from the toilet and hit their head on the sloping roof.
Also, the knee wall height, parapet height, and so on. And is the toilet drain already fixed to a specific location?
As it is, it’s not very enjoyable for someone about 180cm (5 ft 11 in) tall to get up from the toilet and hit their head on the sloping roof.
BAUerMartin27 Dec 2016 15:24Thanks for your reply!
The bathroom measures 4.25 m x 2.69 m (13 ft 11 in x 8 ft 10 in). The window sill height is 0.90 m (35 in). The knee wall height is 1.40 m (55 in).
The door and window are already fixed. Drain locations are flexible.
Thank you!
The bathroom measures 4.25 m x 2.69 m (13 ft 11 in x 8 ft 10 in). The window sill height is 0.90 m (35 in). The knee wall height is 1.40 m (55 in).
The door and window are already fixed. Drain locations are flexible.
Thank you!
Draw the 2-meter (6.5 feet) line precisely without including that dark area, as it distorts the measurement. Then try it without the T-layout. That should help. The bathtub and toilet can be placed under the sloped ceiling. I might consider separating the shower with a wall on the shorter side, leave the bathtub there, and position the toilet between the shower and the bathtub.
The question remains whether this is the main bathroom and how many people will be using it.
Regards
The question remains whether this is the main bathroom and how many people will be using it.
Regards
BAUerMartin28 Dec 2016 12:43The bathroom is currently designed for two people. However, the house includes two children's bedrooms. Therefore, it is possible that it will eventually be used by four people. This is the main bathroom.
The dark area has been marked to show where the sloped ceiling ends.
The dark area has been marked to show where the sloped ceiling ends.
Similar topics